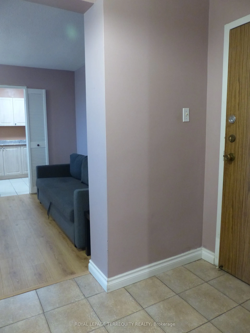
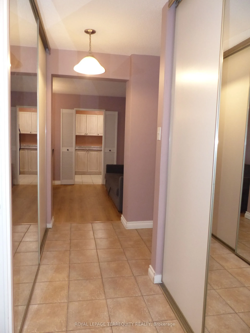
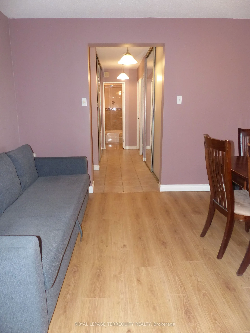
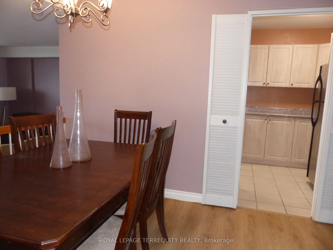
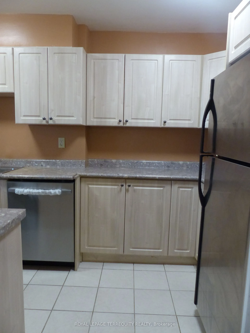
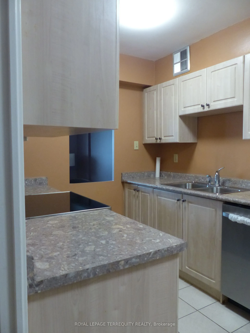
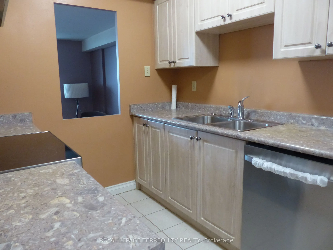
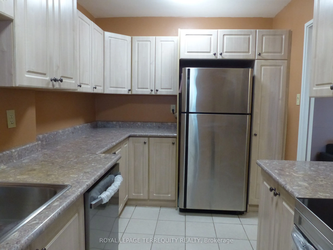
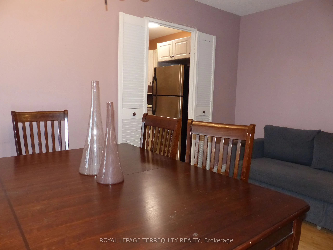
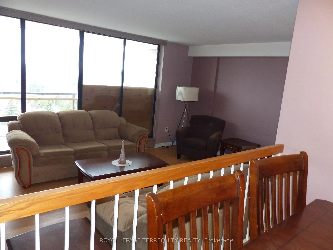
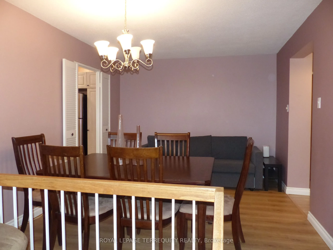
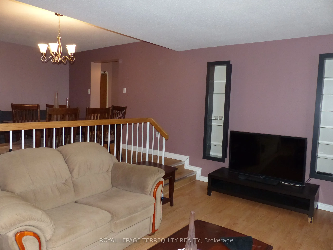
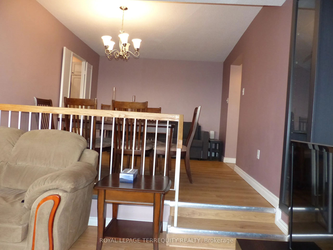
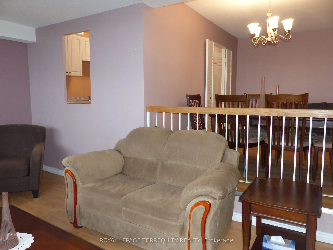
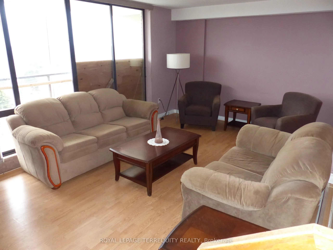
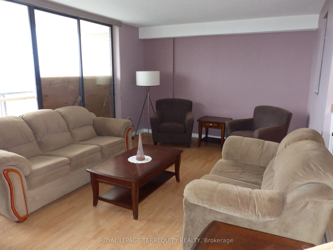
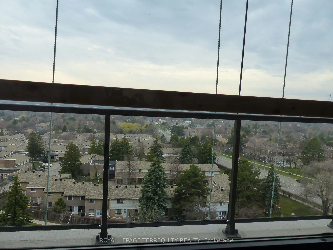
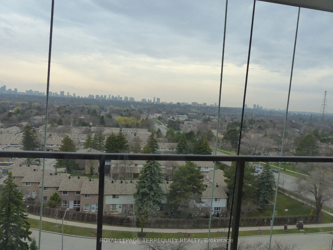
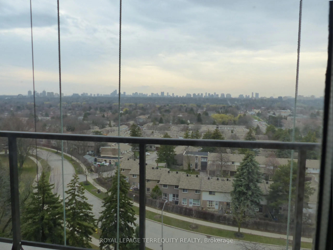
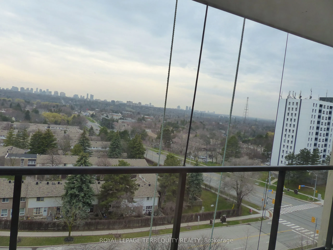
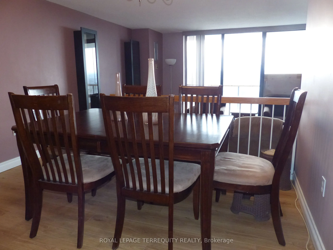
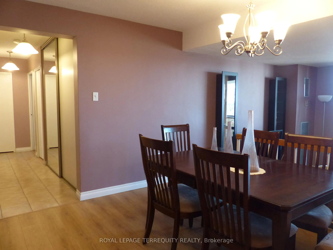
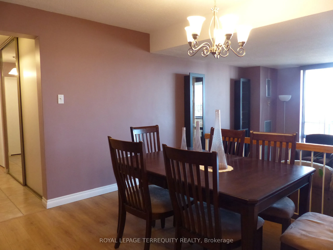
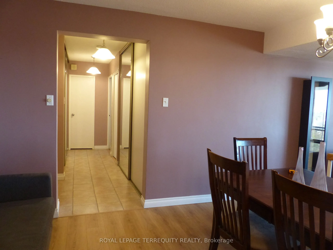
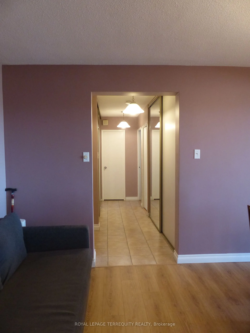
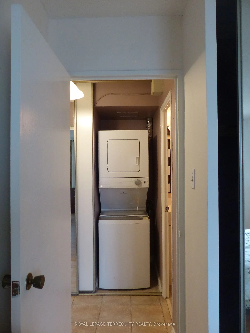
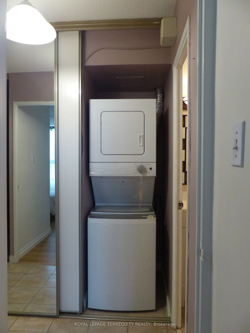
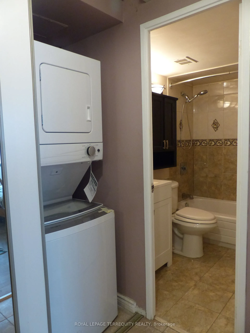
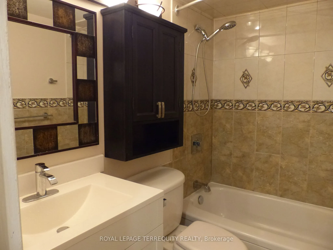
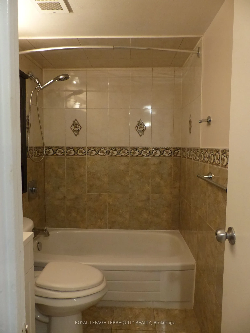
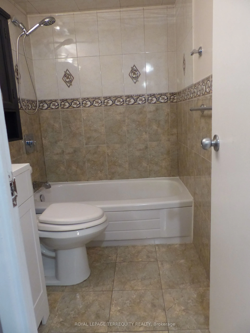
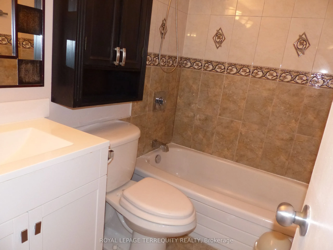
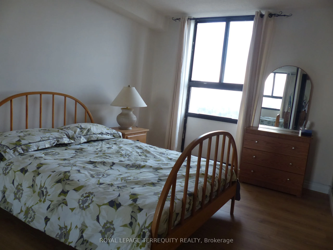
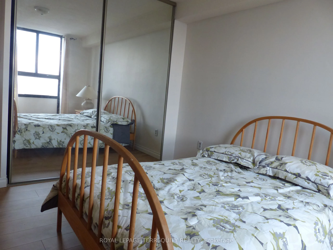
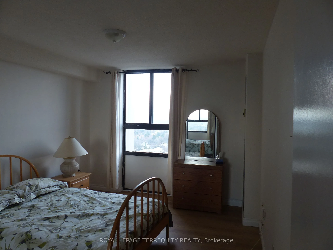
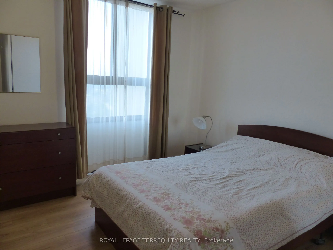
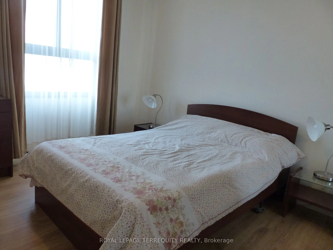
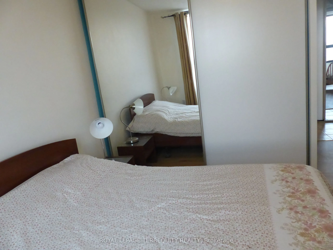
Welcome to this bright and spacious 2 Bedroom suite offering 935 sq.ft. of well designed living space! Enjoy a sun filled open concept layout with seamless flow between living, dining and kitchen areas - Ideal for modern living. Stunning west exposure delivers breathtaking sunsets and natural light ...throughout. Large Bedrooms, functional layout and exceptional value compared to recent 2- bedroom sales in the building makes this unit a standout opportunity. Well managed building with resort style amenities and all inclusive maintenance fees. All Inclusive maintenance fees cover hydro, water, cable TV, Internet, parking, common elements fees and building insurance; simplifying monthly expenses with no hidden utility cost. Prime North York Location steps to TTC, Fairview Shopping mall, schools, parks, Seneca college and quick access to Hwy 401/404. A fantastic opportunity for first time buyers and investors alike, such opportunity offers strong value for size and location. Priced to Sell!
Full Property Details
Interior
Bedrooms
2
Total Bedrooms
2
Washrooms
1
Square Footage
900-999 sqft
Basement
None
Heating Source
Gas
Heating Fuel
Forced Air
Air Conditioning
Central Air
Family Room
No
Kitchens
1
Total Kitchens
1
Fireplace Features
No
Bedrooms
2
Total Bedrooms
2
Washrooms
1
Square Footage
900-999 sqft
Basement
None
Heating Source
Gas
Heating Fuel
Forced Air
Air Conditioning
Central Air
Family Room
No
Kitchens
1
Total Kitchens
1
Fireplace Features
No
Exterior
Driveway
Inside Entry,Surface,Underground
Parking Spaces
1
Total Parking Spaces
1.00
Parking Description
Inside Entry,Surface,Underground
Garage Spaces
1
Zoning
RM6
Balcony
Enclosed
Driveway
Inside Entry,Surface,Underground
Parking Spaces
1
Total Parking Spaces
1.00
Parking Description
Inside Entry,Surface,Underground
Garage Spaces
1
Zoning
RM6
Balcony
Enclosed
Building Description
Style
Apartment
Home Type
Condo
Subtype
Condo Apartment
Property Orientation
West
Exterior Finish
Concrete
Possession Date
No Data
Locker
None
Style
Apartment
Home Type
Condo
Subtype
Condo Apartment
Property Orientation
West
Exterior Finish
Concrete
Possession Date
No Data
Locker
None
Community
Community
Don Valley Village
Community
Don Valley Village
Taxes & Fees
Taxes
$2,126.52 /yr
Tax Year
2025
Occupancy
Vacant
Maintenance Fee
$801.87/mo
Cable TV
Included
Common Elements
Included
Heating
Included
Hydro
Included
Parking
Included
Water
Included
Building Insurance
Included
Taxes
$2,126.52 /yr
Tax Year
2025
Occupancy
Vacant
Maintenance Fee
$801.87/mo
Cable TV
Included
Common Elements
Included
Heating
Included
Hydro
Included
Parking
Included
Water
Included
Building Insurance
Included
Other
Pets
No
Pets
No
Room Types
Bedroom 2
Laminate, Double Closet, West View
Dimensions 12.8 x 10.66 feet
136.45 sqft
Dining Room
Laminate, Overlooks Living, Open Concept
Dimensions 13.02 x 10.56 feet
137.49 sqft
Kitchen
Ceramic Floor, Stainless Steel Appl, Pantry
Dimensions 12.96 x 7.41 feet
96.03 sqft
Living Room
Laminate, Sunken Room, W/O To Balcony
Dimensions 18.86 x 12.17 feet
229.53 sqft
Primary Bedroom
Laminate, Double Closet, West View
Dimensions 15.12 x 10.66 feet
161.18 sqft
Similar Properties(No results)
Mortgage Calculator
Calculate your estimated monthly mortgage payment
Price
$539,900
$
%
%
Total cost of mortgage
$0
Monthly payment
By clicking Save, we will calculate your estimated mortgage for all properties using the saved values (down payment percentage, interest rate, and amortization).
The accuracy and applicability of this calculator are not guaranteed.