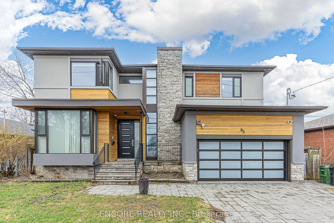
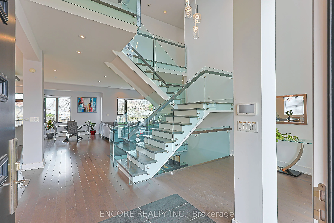
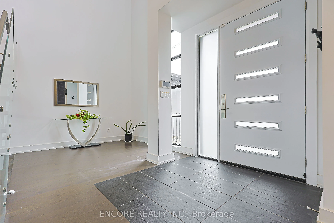
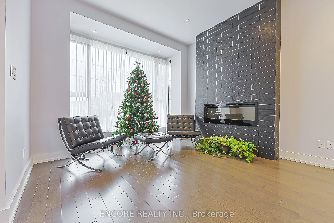
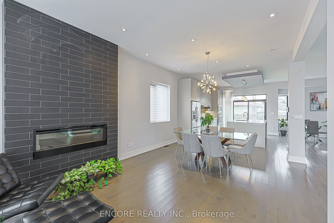
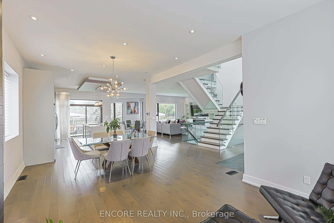
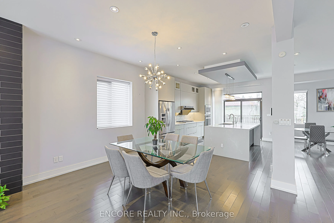
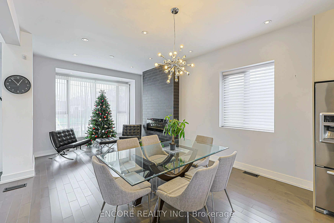
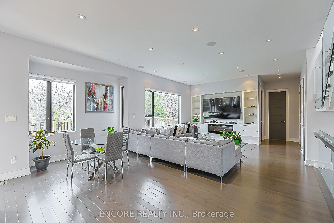
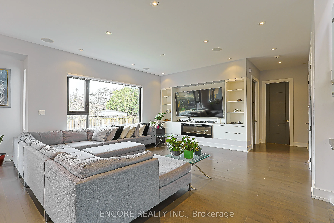
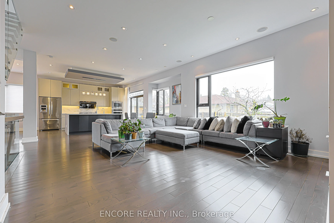
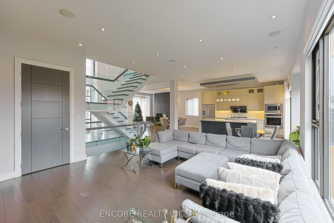
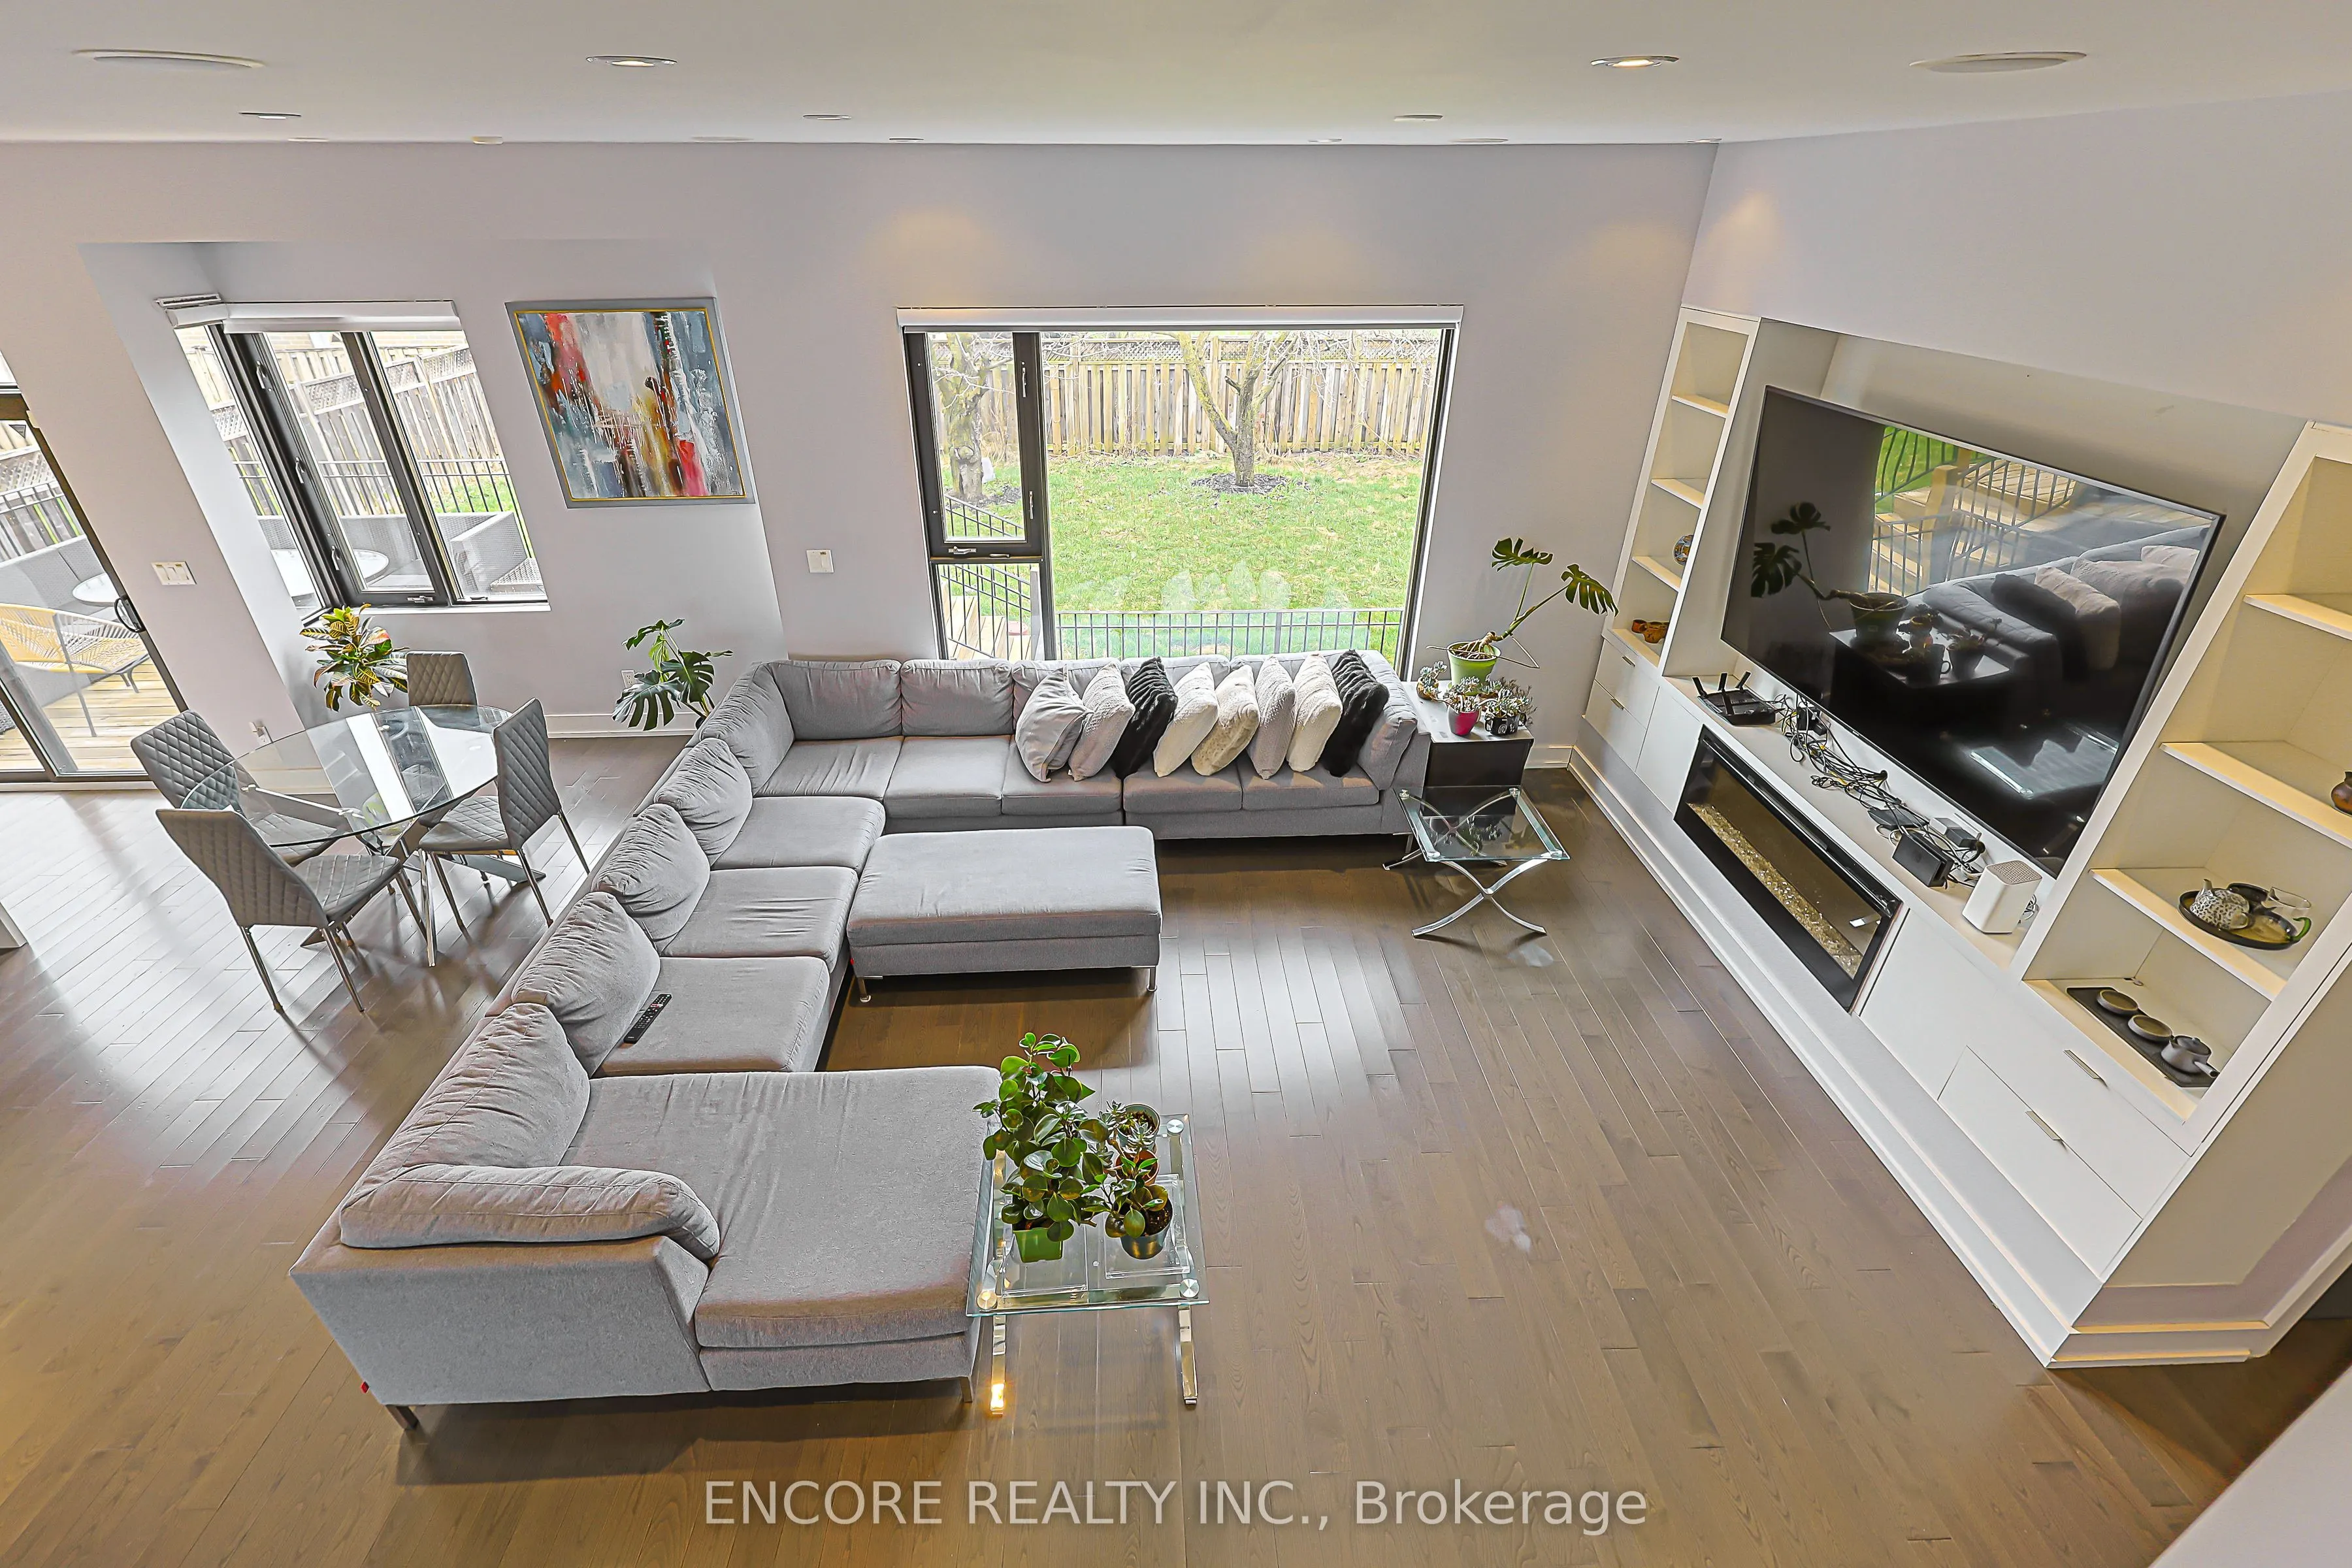
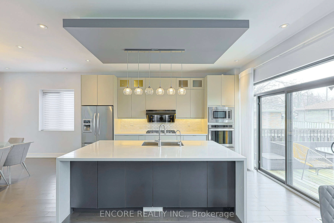
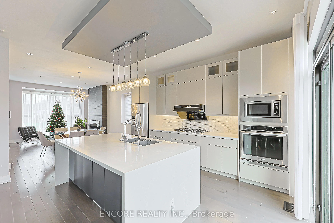
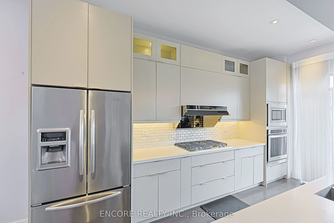
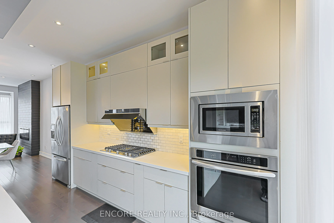
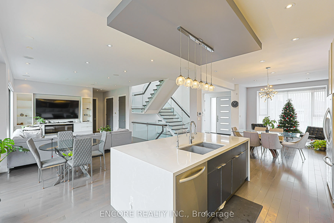
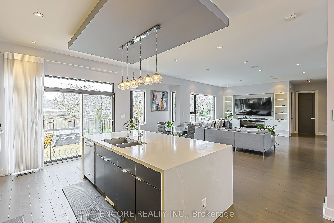
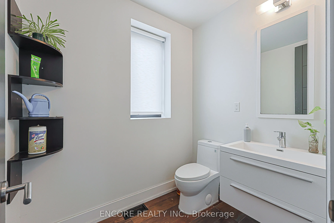
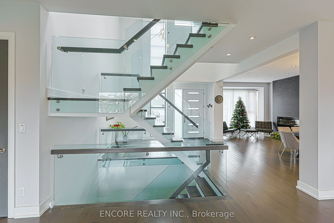
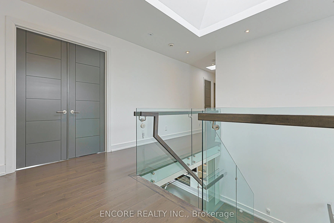
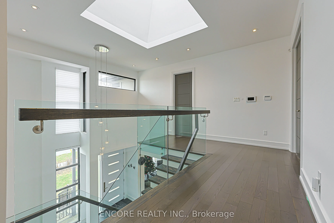
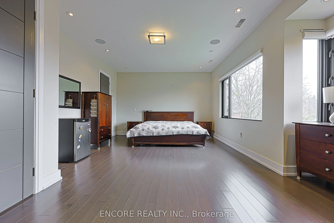
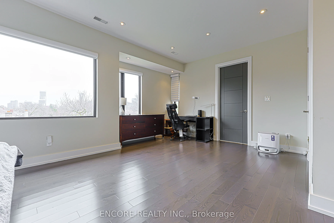
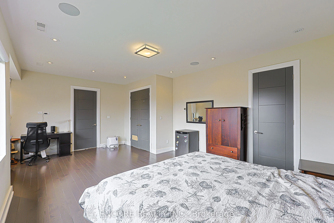
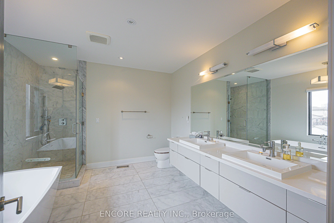
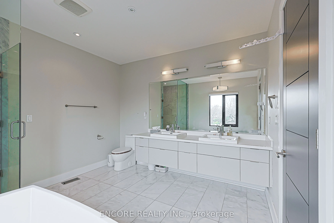
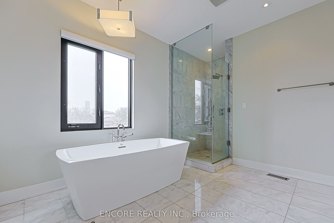
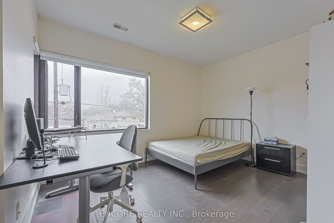
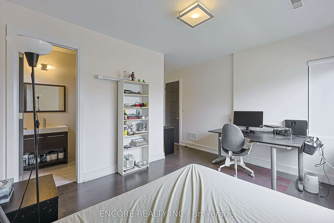
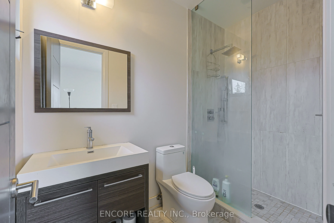
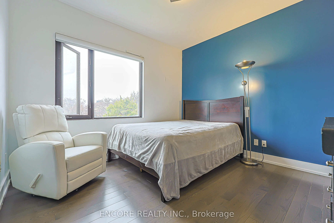
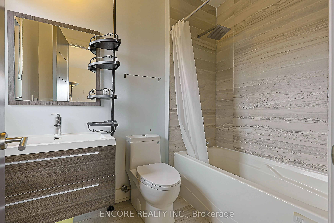
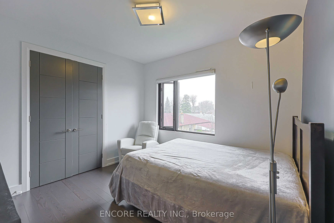
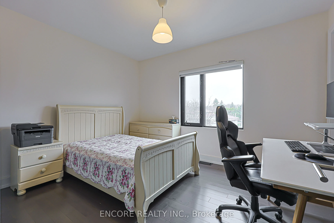
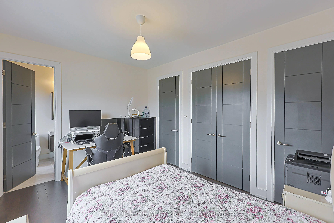
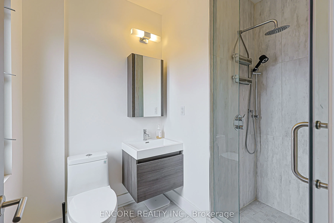
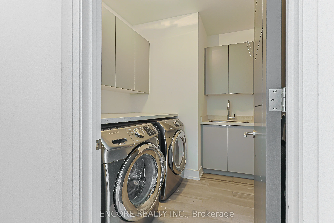
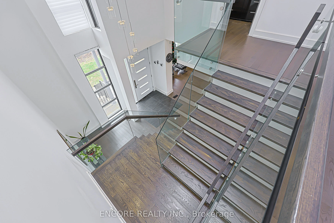
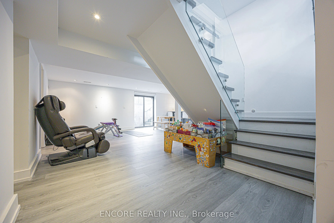
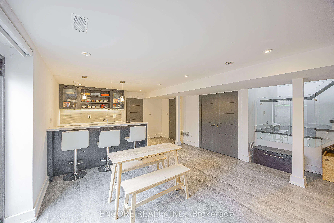
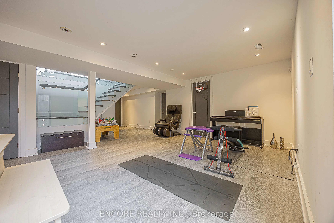
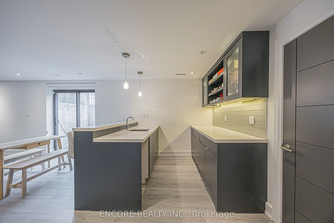
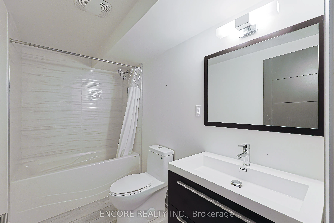
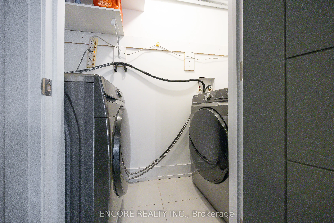
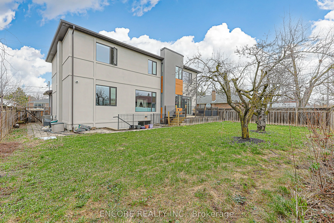
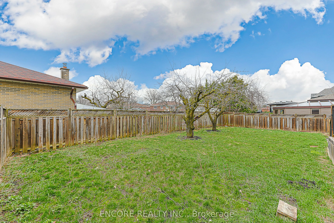
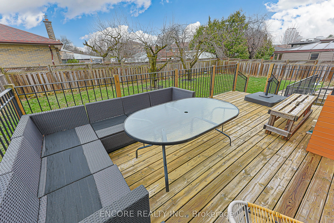
Modern. Elegant. Irreplaceable. This unique custom-built gem in the heart of Pleasant View offers unparalleled sophistication. An impressive double-height foyer leads to a sun-drenched open-concept layout featuring 10ft ceilings and floor-to-ceiling aluminum windows. The gourmet chef's kitchen flows... seamlessly to an oversized deck-perfect for alfresco dining. Highlights include a striking glass staircase, dual skylights, and premium Hunter Douglas auto-blinds. Featuring a rare 2nd-floor laundry plus a finished walk-up basement with wet bar and rough-in laundry. Stunning stone & cedar facade with a double garage and stone driveway. Steps to top-rated schools, parks, and easy Hwy 404/401 access.
Full Property Details
Interior
Bedrooms
4
Bedrooms Plus
1
Total Bedrooms
5
Washrooms
6
Square Footage
2500-3000 sqft
Basement
Finished,Walk-Up
Heating Source
Gas
Heating Fuel
Forced Air
Air Conditioning
Central Air
Family Room
Yes
Kitchens
1
Total Kitchens
1
Fireplace Features
Yes
Bedrooms
4
Bedrooms Plus
1
Total Bedrooms
5
Washrooms
6
Square Footage
2500-3000 sqft
Basement
Finished,Walk-Up
Heating Source
Gas
Heating Fuel
Forced Air
Air Conditioning
Central Air
Family Room
Yes
Kitchens
1
Total Kitchens
1
Fireplace Features
Yes
Exterior
Depth
106.11
Front
63.57
Driveway
Private
Lot Size
64 x 106.11 ft
Pool
None
Parking Spaces
2
Total Parking Spaces
4.00
Parking Description
Attached
Garage Spaces
2
Depth
106.11
Front
63.57
Driveway
Private
Lot Size
64 x 106.11 ft
Pool
None
Parking Spaces
2
Total Parking Spaces
4.00
Parking Description
Attached
Garage Spaces
2
Building Description
Style
2-Storey
Home Type
House
Subtype
Detached
Property Orientation
South
Exterior Finish
Stone,Stucco (Plaster)
Sewers
Sewer
Water Supply
Municipal
Possession Date
7/9/2026
Style
2-Storey
Home Type
House
Subtype
Detached
Property Orientation
South
Exterior Finish
Stone,Stucco (Plaster)
Sewers
Sewer
Water Supply
Municipal
Possession Date
7/9/2026
Community
Community
Pleasant View
Community
Pleasant View
Taxes & Fees
Taxes
$10,127.39 /yr
Tax Year
2025
Occupancy
Owner
Taxes
$10,127.39 /yr
Tax Year
2025
Occupancy
Owner
Room Types
Bedroom 2
Hardwood Floor, 3 Pc Ensuite, Walk-In Closet(s)
Dimensions 13.52 x 10.33 feet
139.66 sqft
Bedroom 3
Hardwood Floor, 4 Pc Ensuite, Double Closet
Dimensions 11.45 x 10.99 feet
125.84 sqft
Bedroom 4
Hardwood Floor, 3 Pc Ensuite, Double Closet
Dimensions 13.06 x 10.37 feet
135.43 sqft
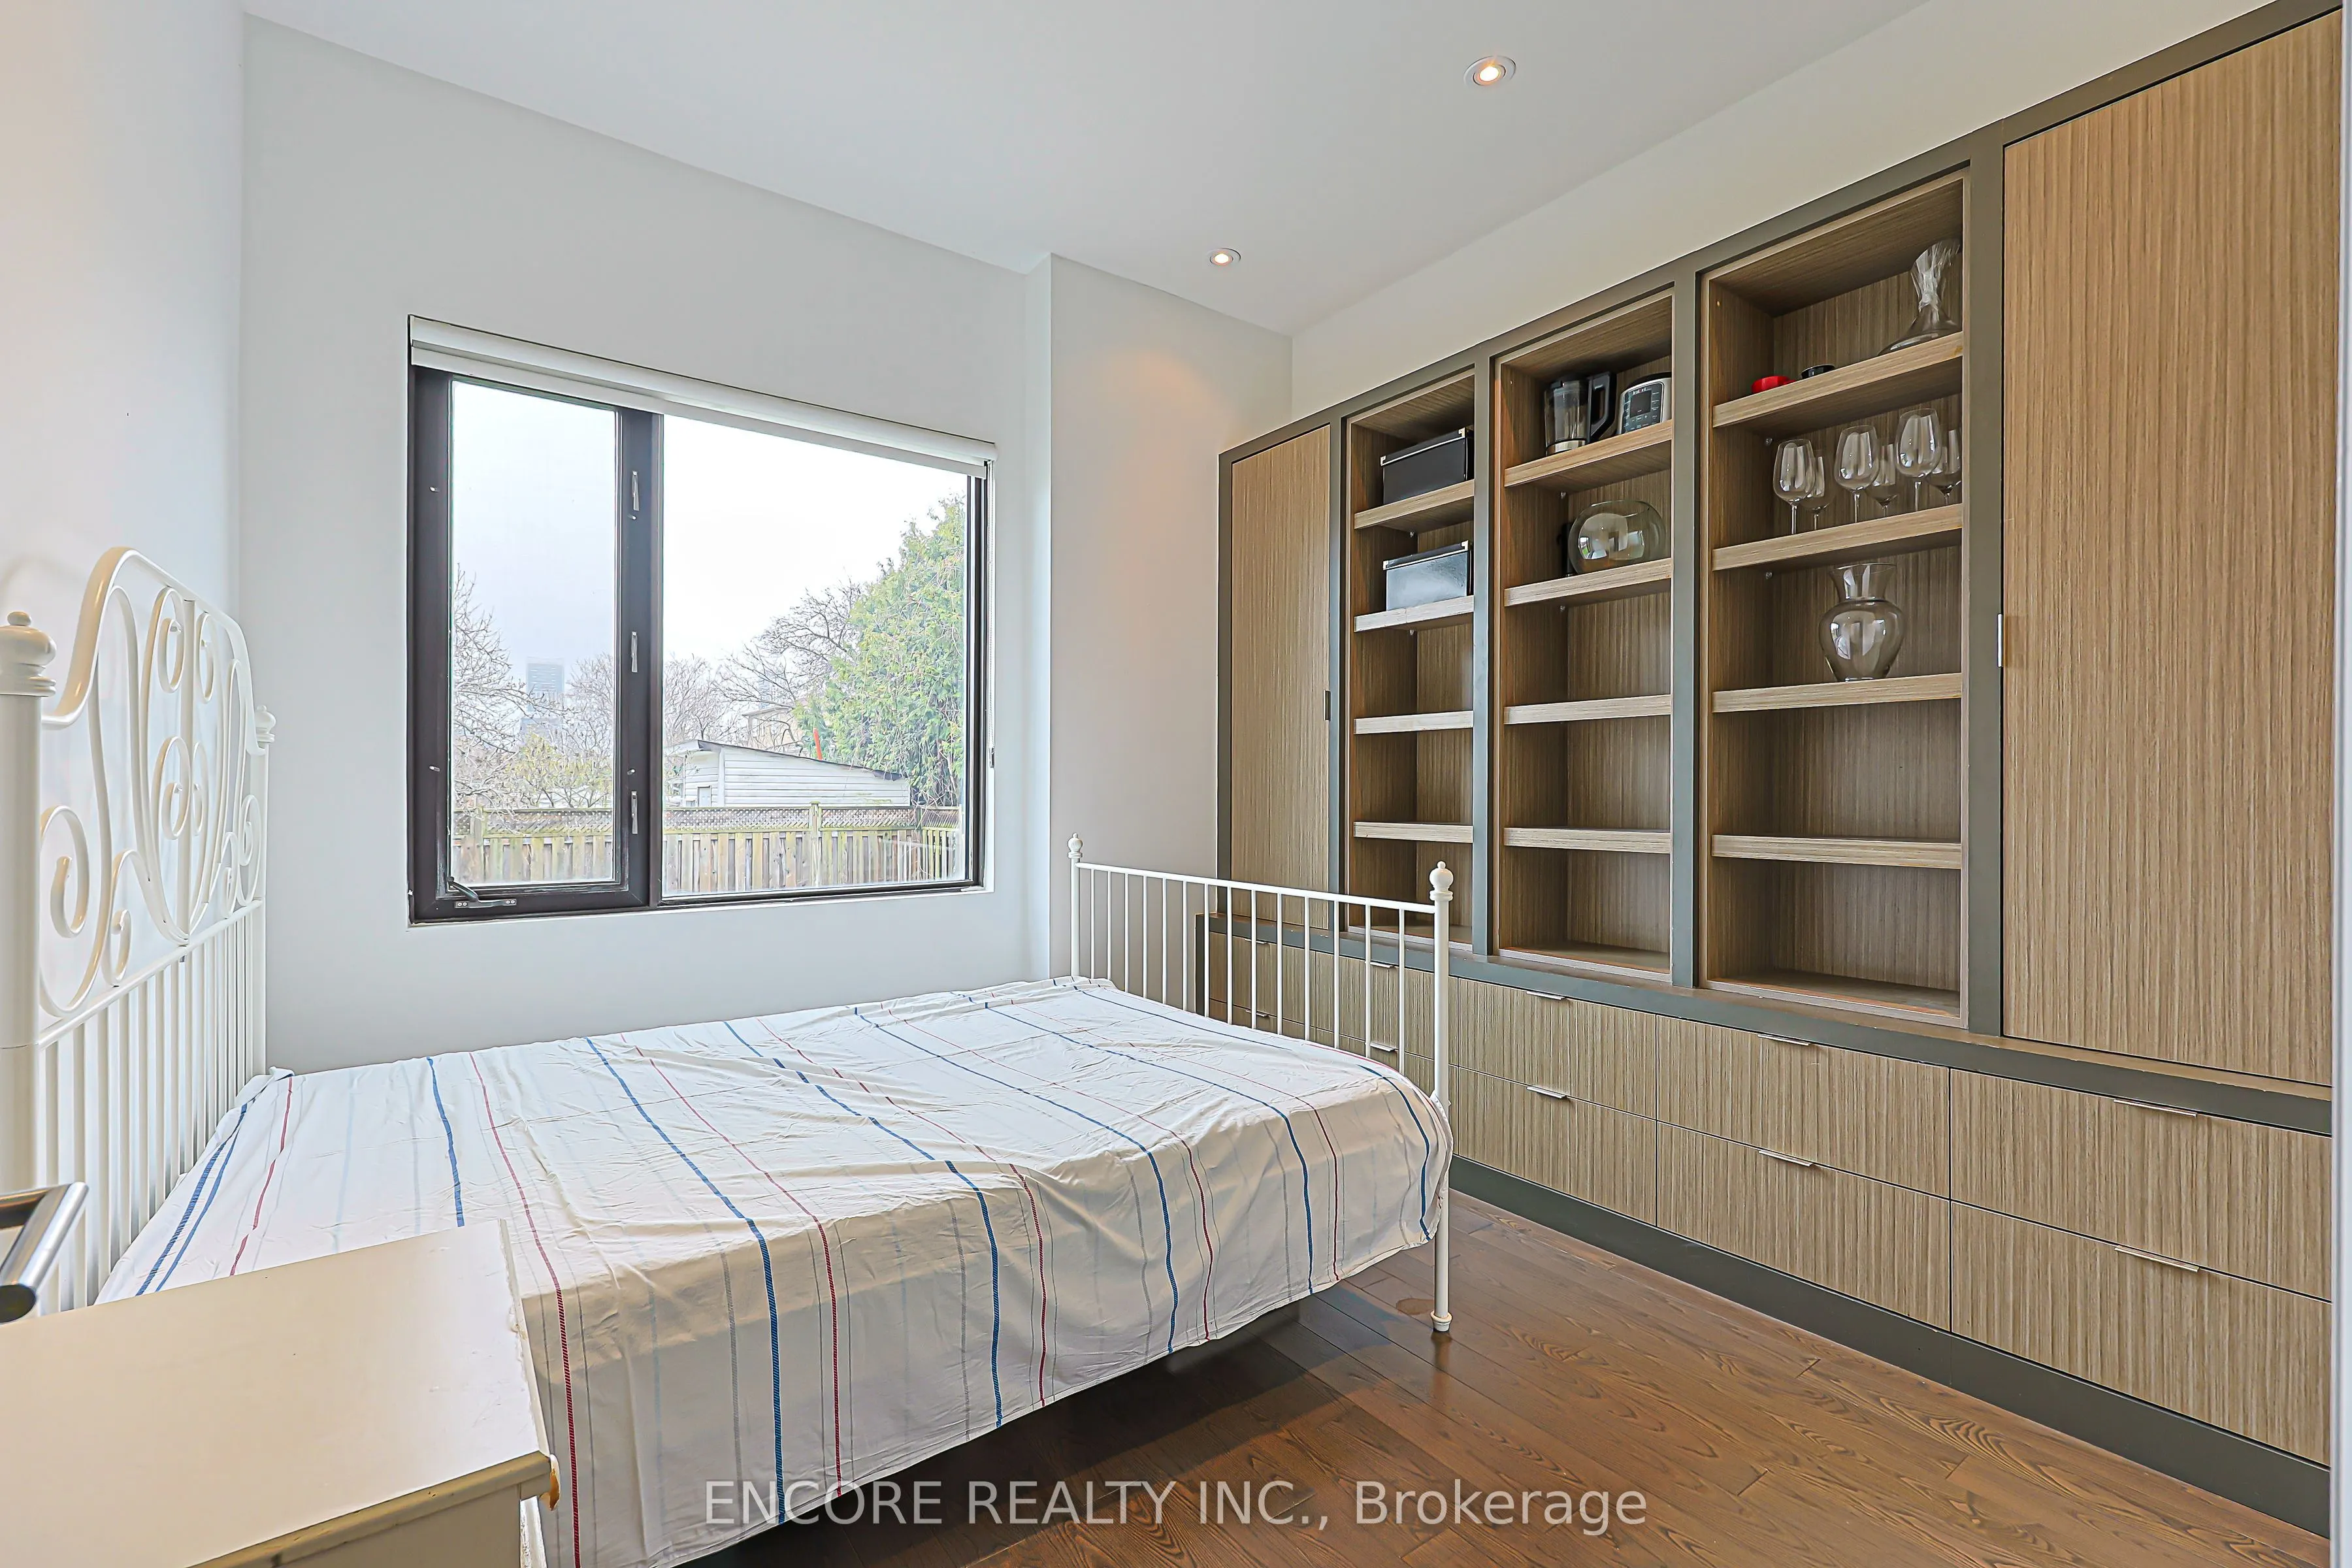
Bedroom 5
Laminate, Renovated, Window
Dimensions 13.52 x 12.04 feet
162.78 sqft
Dining Room
Hardwood Floor, Pot Lights, Combined w/Living
Dimensions 21.03 x 12.53 feet
263.51 sqft
Family Room
Hardwood Floor, Pot Lights, Electric Fireplace
Dimensions 22.05 x 16.4 feet
361.62 sqft
Kitchen
Hardwood Floor, Open Concept, W/O To Deck
Dimensions 16.08 x 12.27 feet
197.3 sqft
Living Room
Hardwood Floor, Pot Lights, Electric Fireplace
Dimensions 21.03 x 12.53 feet
263.51 sqft
Media Room
Broadloom, Pot Lights, Window
Dimensions 20.05 x 12.24 feet
245.41 sqft
Office
Hardwood Floor, Pot Lights, Picture Window
Dimensions 10.63 x 10.43 feet
110.87 sqft
Primary Bedroom
Hardwood Floor, 5 Pc Ensuite, Walk-In Closet(s)
Dimensions 20.96 x 13.52 feet
283.38 sqft
Recreation
Laminate, Pot Lights, Wet Bar
Dimensions 28.28 x 13.94 feet
394.22 sqft
Similar Properties(No results)
Mortgage Calculator
Calculate your estimated monthly mortgage payment
Price
$2,690,000
$
%
%
Total cost of mortgage
$0
Monthly payment
By clicking Save, we will calculate your estimated mortgage for all properties using the saved values (down payment percentage, interest rate, and amortization).
The accuracy and applicability of this calculator are not guaranteed.