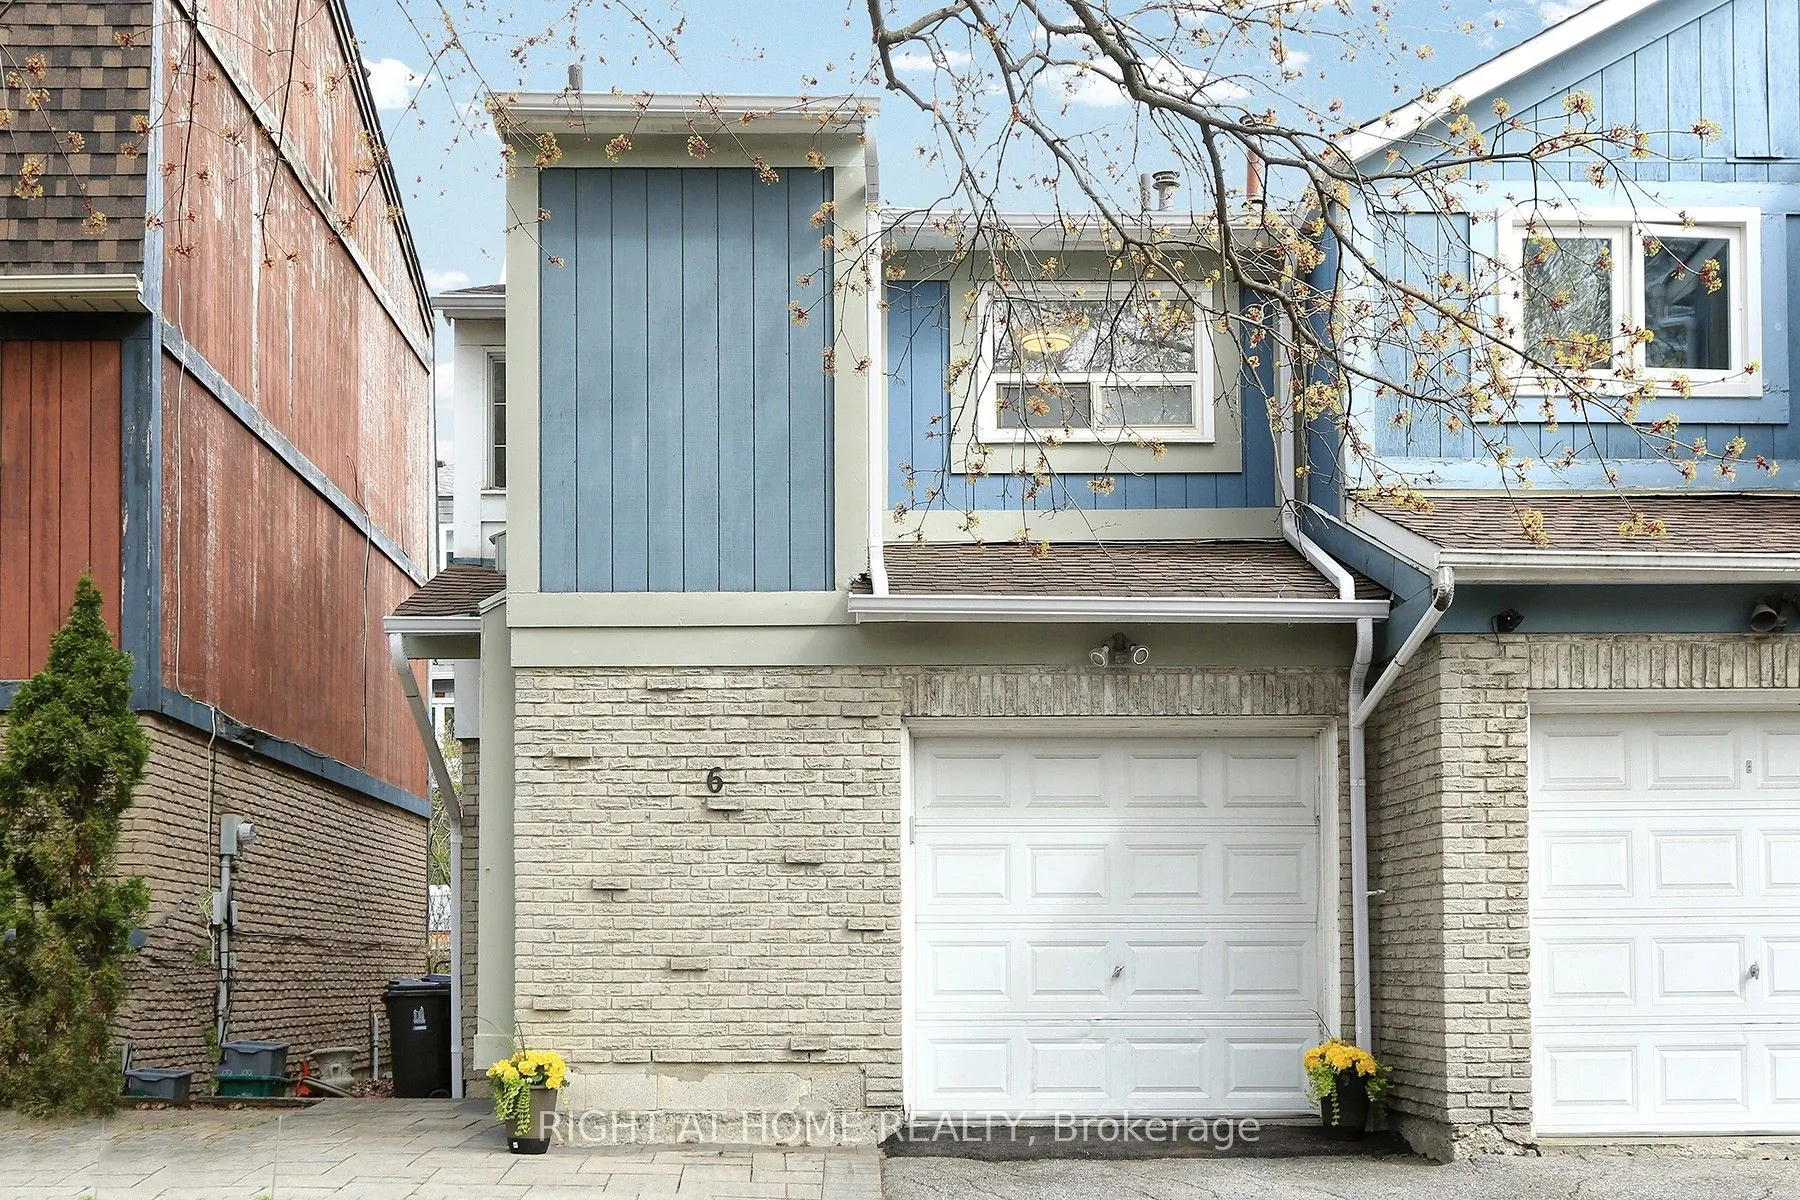
Sign In or Create a Free Account to see full details of this property
Key Facts
Key facts for 6 Snapdragon Drive
Property Type
House, 2-Storey
Parking
Built-In 1 garage, 1 parking
MLS #
C13066618
Size
1100-1500 sqft
Basement
Finished
Listed on
2026-05-01
Lot size
25 x 68.28
Tax
$4,320.92 /yr
Days on Market
165
Approximate Age
-
Maintenance Fee
-
Description
Welcome to Your Dream Home Situated in a Highly Desirable Convenient and Prime Location. Steps Away From Don Mills Subway Station, Minutes to Fairview Mall, Highway 401, 404, DVP, Grocery Stores, Restaurants, High Ranking Schools, Seneca College, Library Community Center and Much More Facilities. Th...is Home Has Everything You've Been Searching For. With Two Storeys, Three Bedrooms, and Two Bathrooms, There's Plenty of Space For Your Family to Grow. Move-In Condition With Finished Basement! Inside, the Home Features Fresh Paint, Refurbished Floor, New Fridge, New Furnace and Large Windows That Fill The Home With Natural Light. The Basement-floor is a Flexible Space: Use it As a Play Room Area For Your Kids, Guest Room, Home Gym, or Work-from-home Office! It Has a Big Open Space and a Smaller Room, Plus Utility Room/Laundry Area With Plenty of Storage Space. Enjoy The Well-lit Open Space Modern Kitchen With Granite Countertop and Plenty of Storage Cabinets That Flows Into a Cozy Dining/Living Area, Overlooking The Backyard Space. Upstairs, The Primary Bedroom Features Big Space, Double Closets, Hardwood Floor. Well Maintained and Recently Upgraded: Refurbished Hardwood Floor, Newer Kitchen, Basement Space, New Fridge, New Furnace. Outside, The Private Fenced Backyard With Approx. 160 Sq. Feet Wooden Deck is Perfect For Relaxing or Entertaining, While The Built-in Garage and Private Driveway Provide Parking For Two Cars.This Beautiful Semi-detached Home and Incredible Neighbourhood is Truly The Perfect Place For a Growing Family to Settle. Don't Miss This Opportunity.