Sign In or Create a Free Account to see full details of this property
Key Facts
Key facts for 48 Bellbury Crescent
Property Type
House, 2-Storey
Parking
Built-In 1 garage, 2 parking
MLS #
C13102346
Size
1500-2000 sqft
Basement
Finished
Listed on
2026-05-08
Lot size
50 x 120.0
Tax
$6,628.42 /yr
Days on Market
158
Approximate Age
-
Maintenance Fee
-
Description
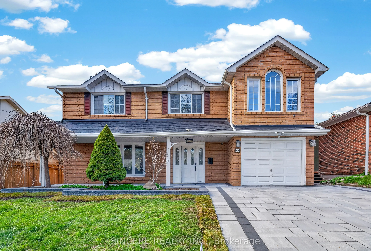
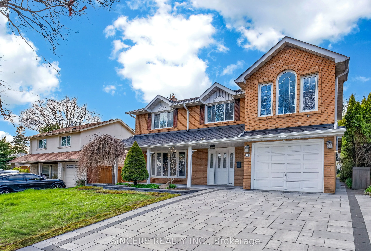
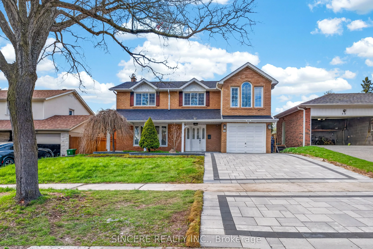
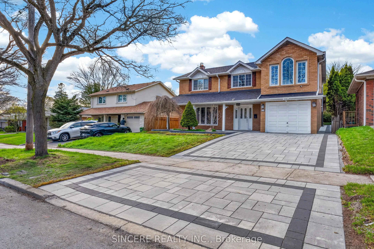
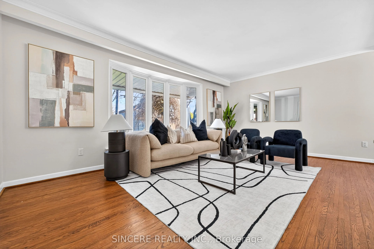
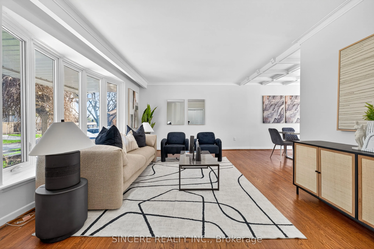
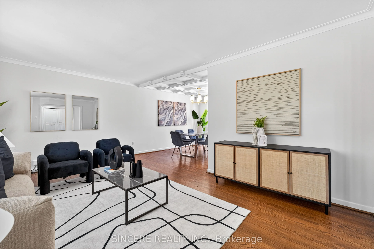
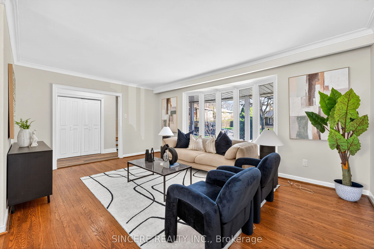
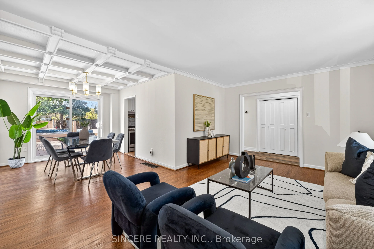
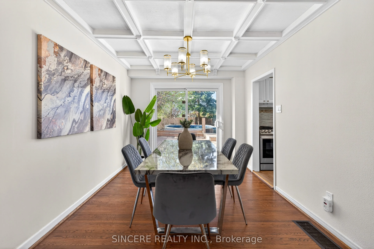
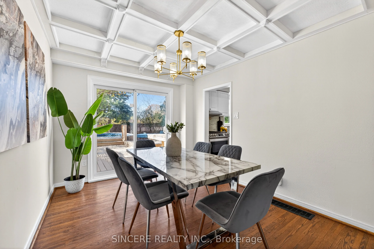
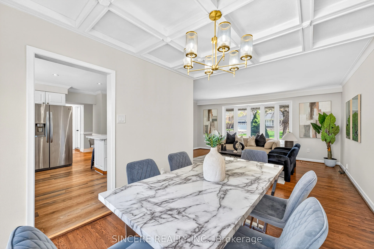
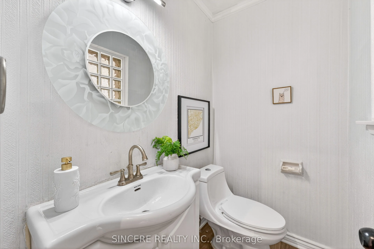
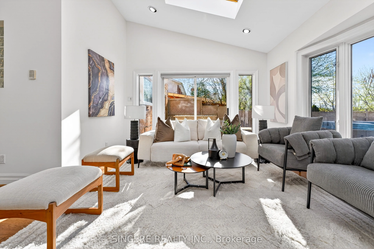
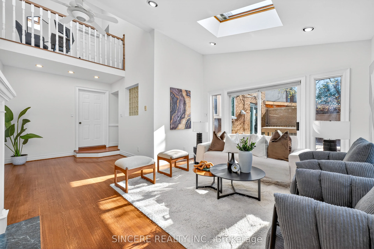
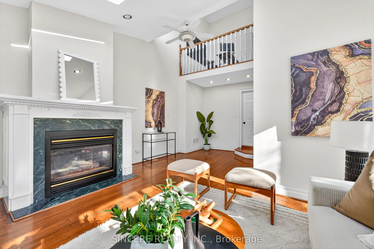
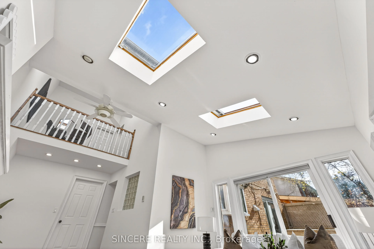
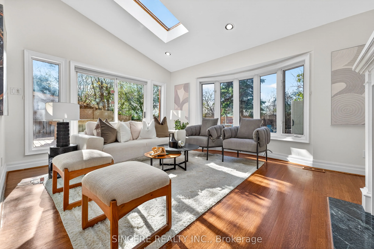
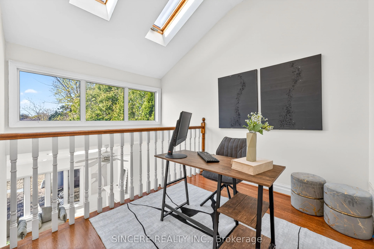
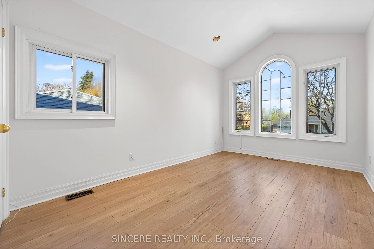
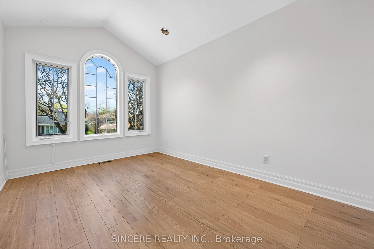
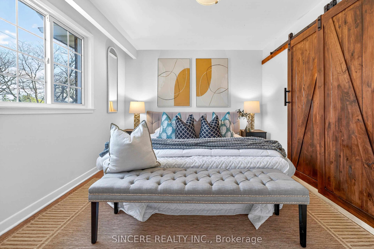
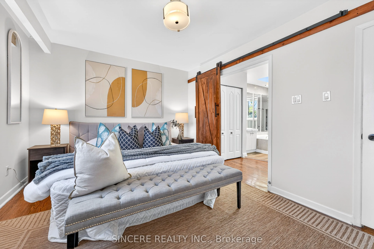
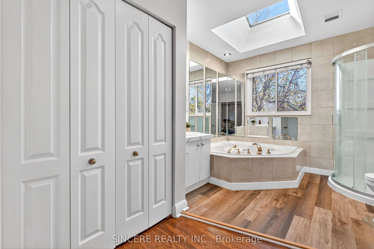
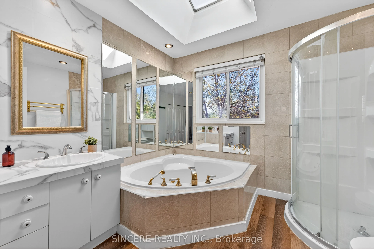
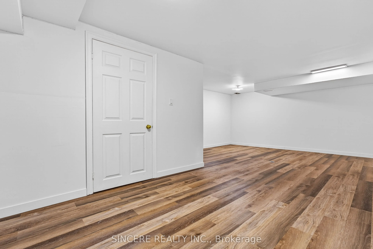
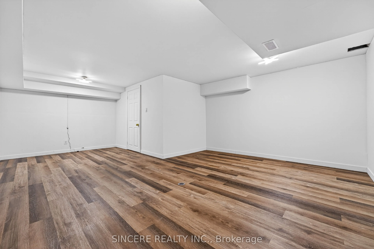
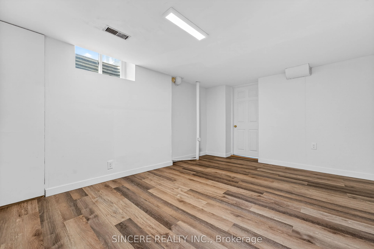
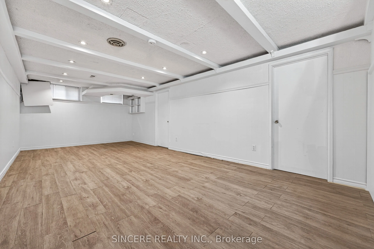
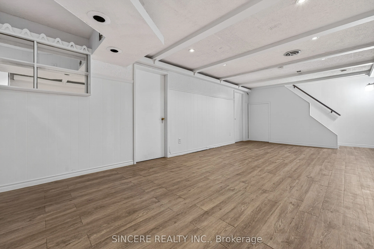
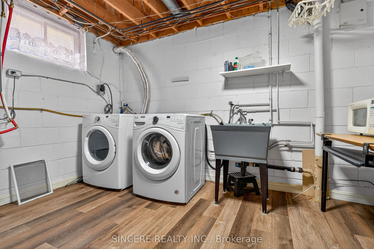
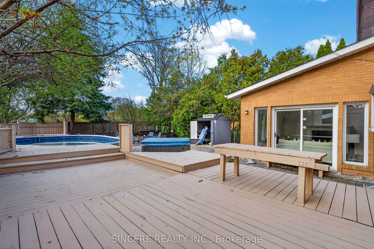
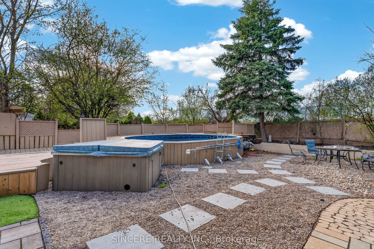
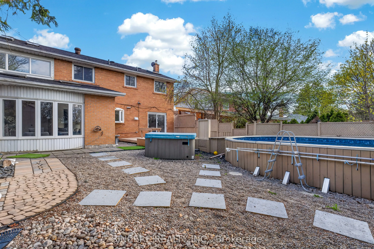
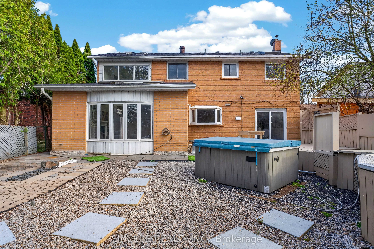
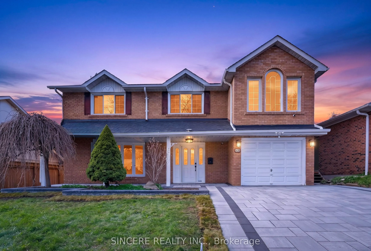
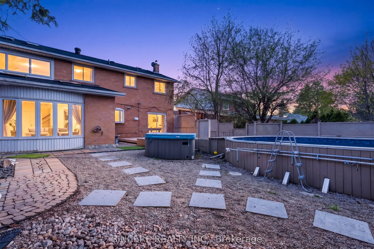
Spacious 4+1 bedroom family home offering good size of living space in the highly sought-after Leslie/Sheppard/Don Mills/Finch neighborhood. Bright and airy layout featuring a loft overlooking the large family room with soaring ceilings, skylights, and walk-out to a private deck, pool (as is), hot t...ub (as is), and serene Zen-style stone yard. Main bedroom retreat includes a jacuzzi tub (as is). Large bay windows bring in abundant natural light, and newer basement windows (2021). Finished basement offers excellent potential for a living space. Direct access to garage. Just freshly re-painted in April, 2026 and featuring a newly paved driveway (April 2026). Conveniently located within walking distance to Famous and Highly Rated schools Zones, parks, transit (subway/bus), shopping, and minutes to Highways 401, 404, and 407. *NO SURVEY
Full Property Details
Interior
Bedrooms
4
Total Bedrooms
4
Washrooms
3
Square Footage
1500-2000 sqft
Basement
Finished
Heating Source
Gas
Heating Fuel
Forced Air
Air Conditioning
Central Air
Family Room
Yes
Kitchens
1
Total Kitchens
1
Fireplace Features
Yes
Bedrooms
4
Total Bedrooms
4
Washrooms
3
Square Footage
1500-2000 sqft
Basement
Finished
Heating Source
Gas
Heating Fuel
Forced Air
Air Conditioning
Central Air
Family Room
Yes
Kitchens
1
Total Kitchens
1
Fireplace Features
Yes
Exterior
Depth
120.0
Front
50.0
Driveway
Private Double
Lot Size
50 x 120.0 ft
Pool
Above Ground
Parking Spaces
2
Total Parking Spaces
3.00
Parking Description
Built-In
Garage Spaces
1
Depth
120.0
Front
50.0
Driveway
Private Double
Lot Size
50 x 120.0 ft
Pool
Above Ground
Parking Spaces
2
Total Parking Spaces
3.00
Parking Description
Built-In
Garage Spaces
1
Building Description
Style
2-Storey
Home Type
House
Subtype
Detached
Property Orientation
North
Exterior Finish
Brick,Other
Sewers
Sewer
Water Supply
Municipal
Possession Date
6/1/2026
Style
2-Storey
Home Type
House
Subtype
Detached
Property Orientation
North
Exterior Finish
Brick,Other
Sewers
Sewer
Water Supply
Municipal
Possession Date
6/1/2026
Community
Community
Don Valley Village
Community
Don Valley Village
Taxes & Fees
Taxes
$6,628.42 /yr
Tax Year
2025
Taxes
$6,628.42 /yr
Tax Year
2025
Room Types
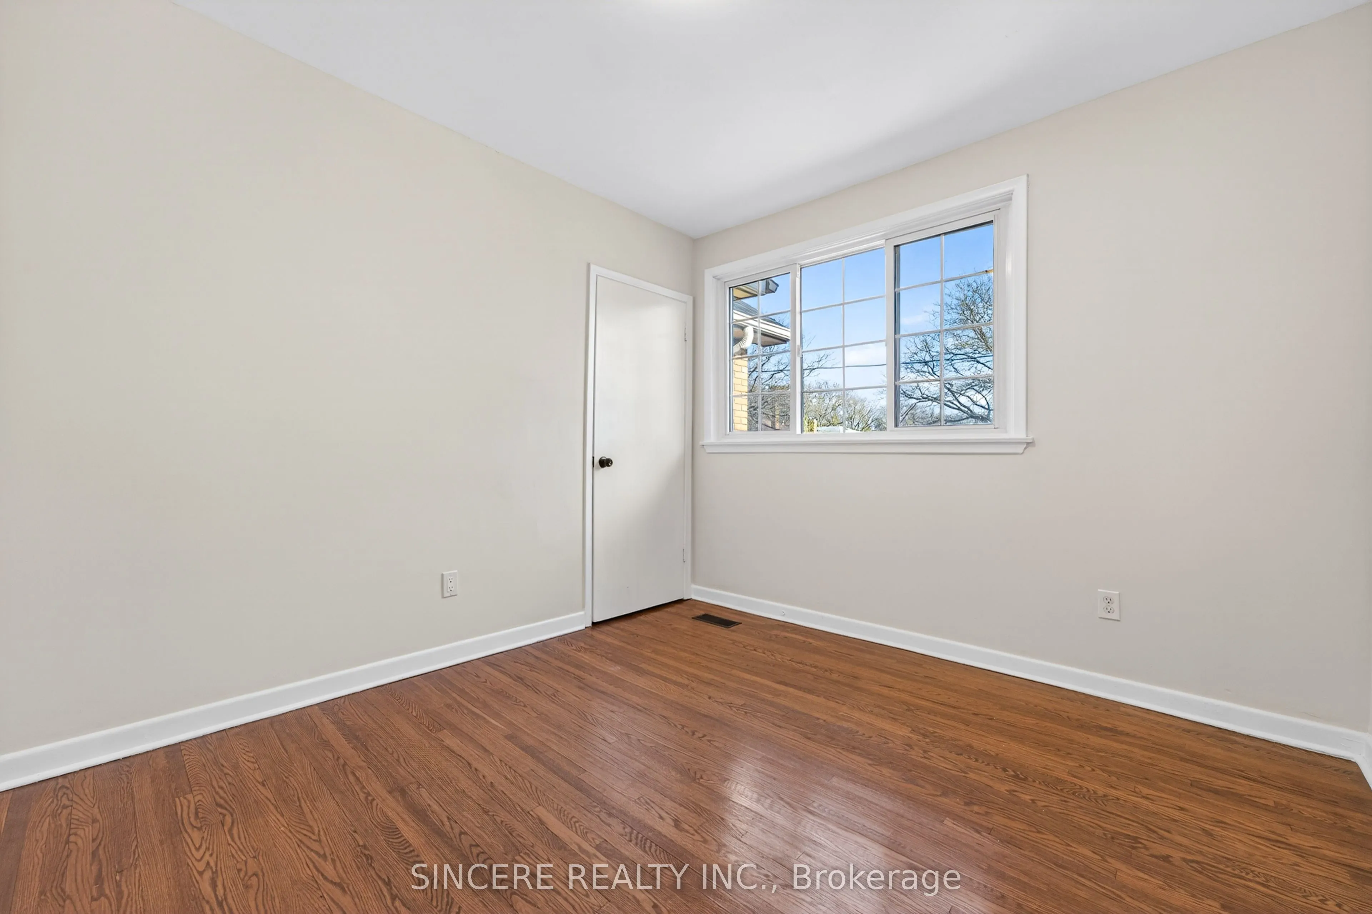
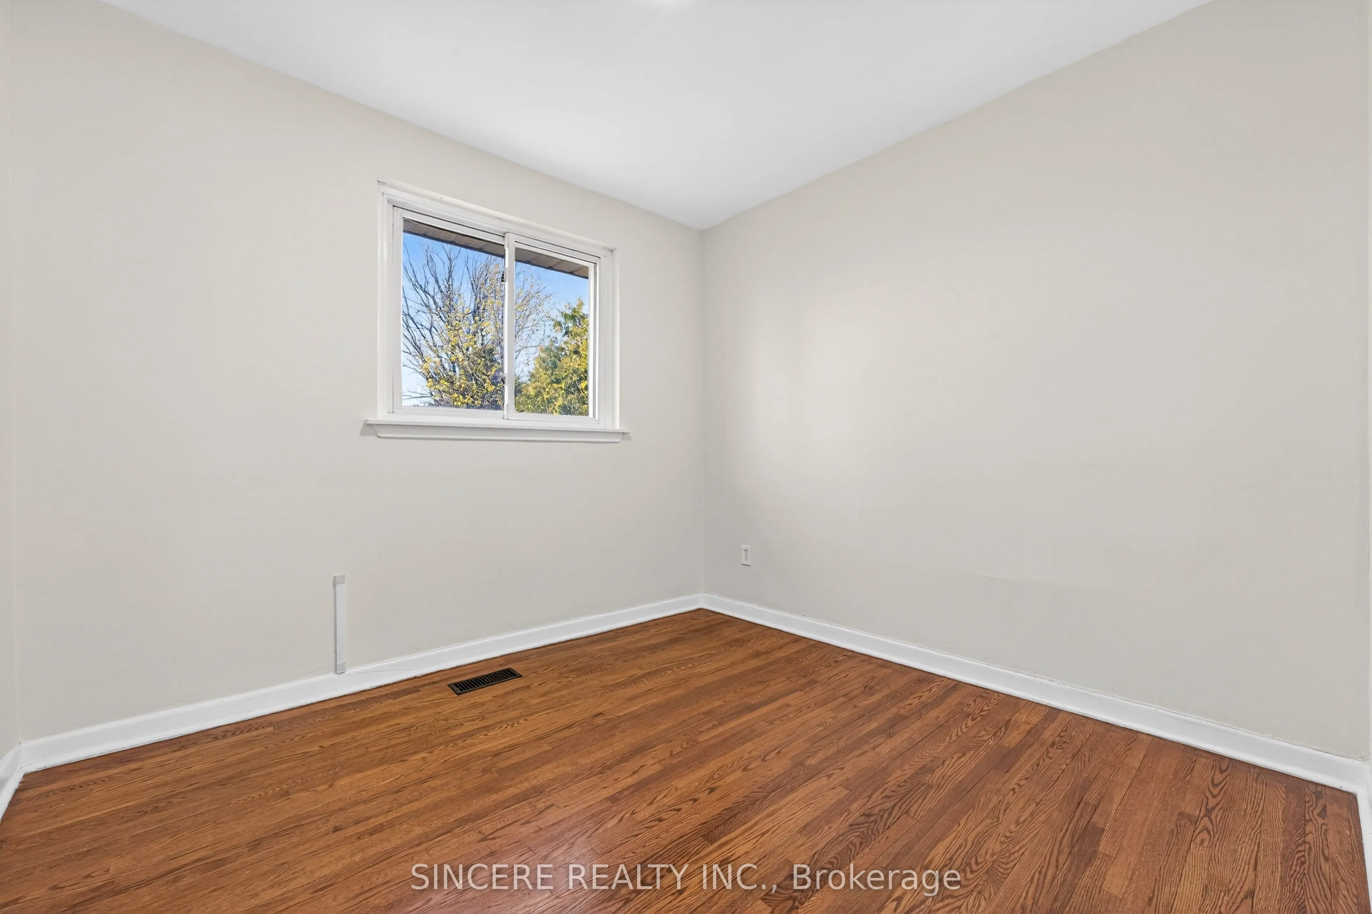
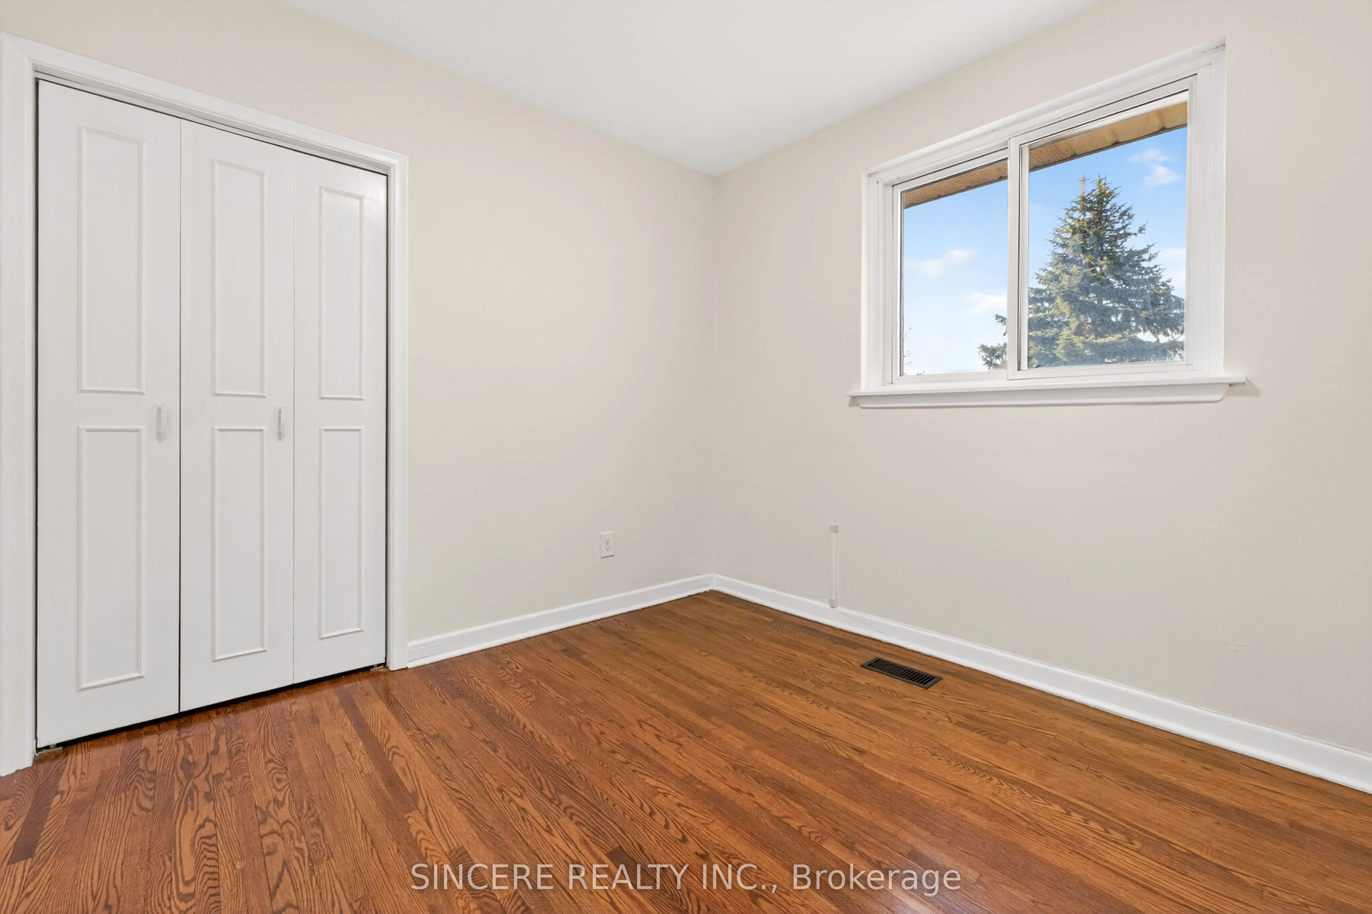
Bedroom 2
Hardwood Floor, Closet, South View
Dimensions 10.5 x 9.51 feet
99.86 sqft
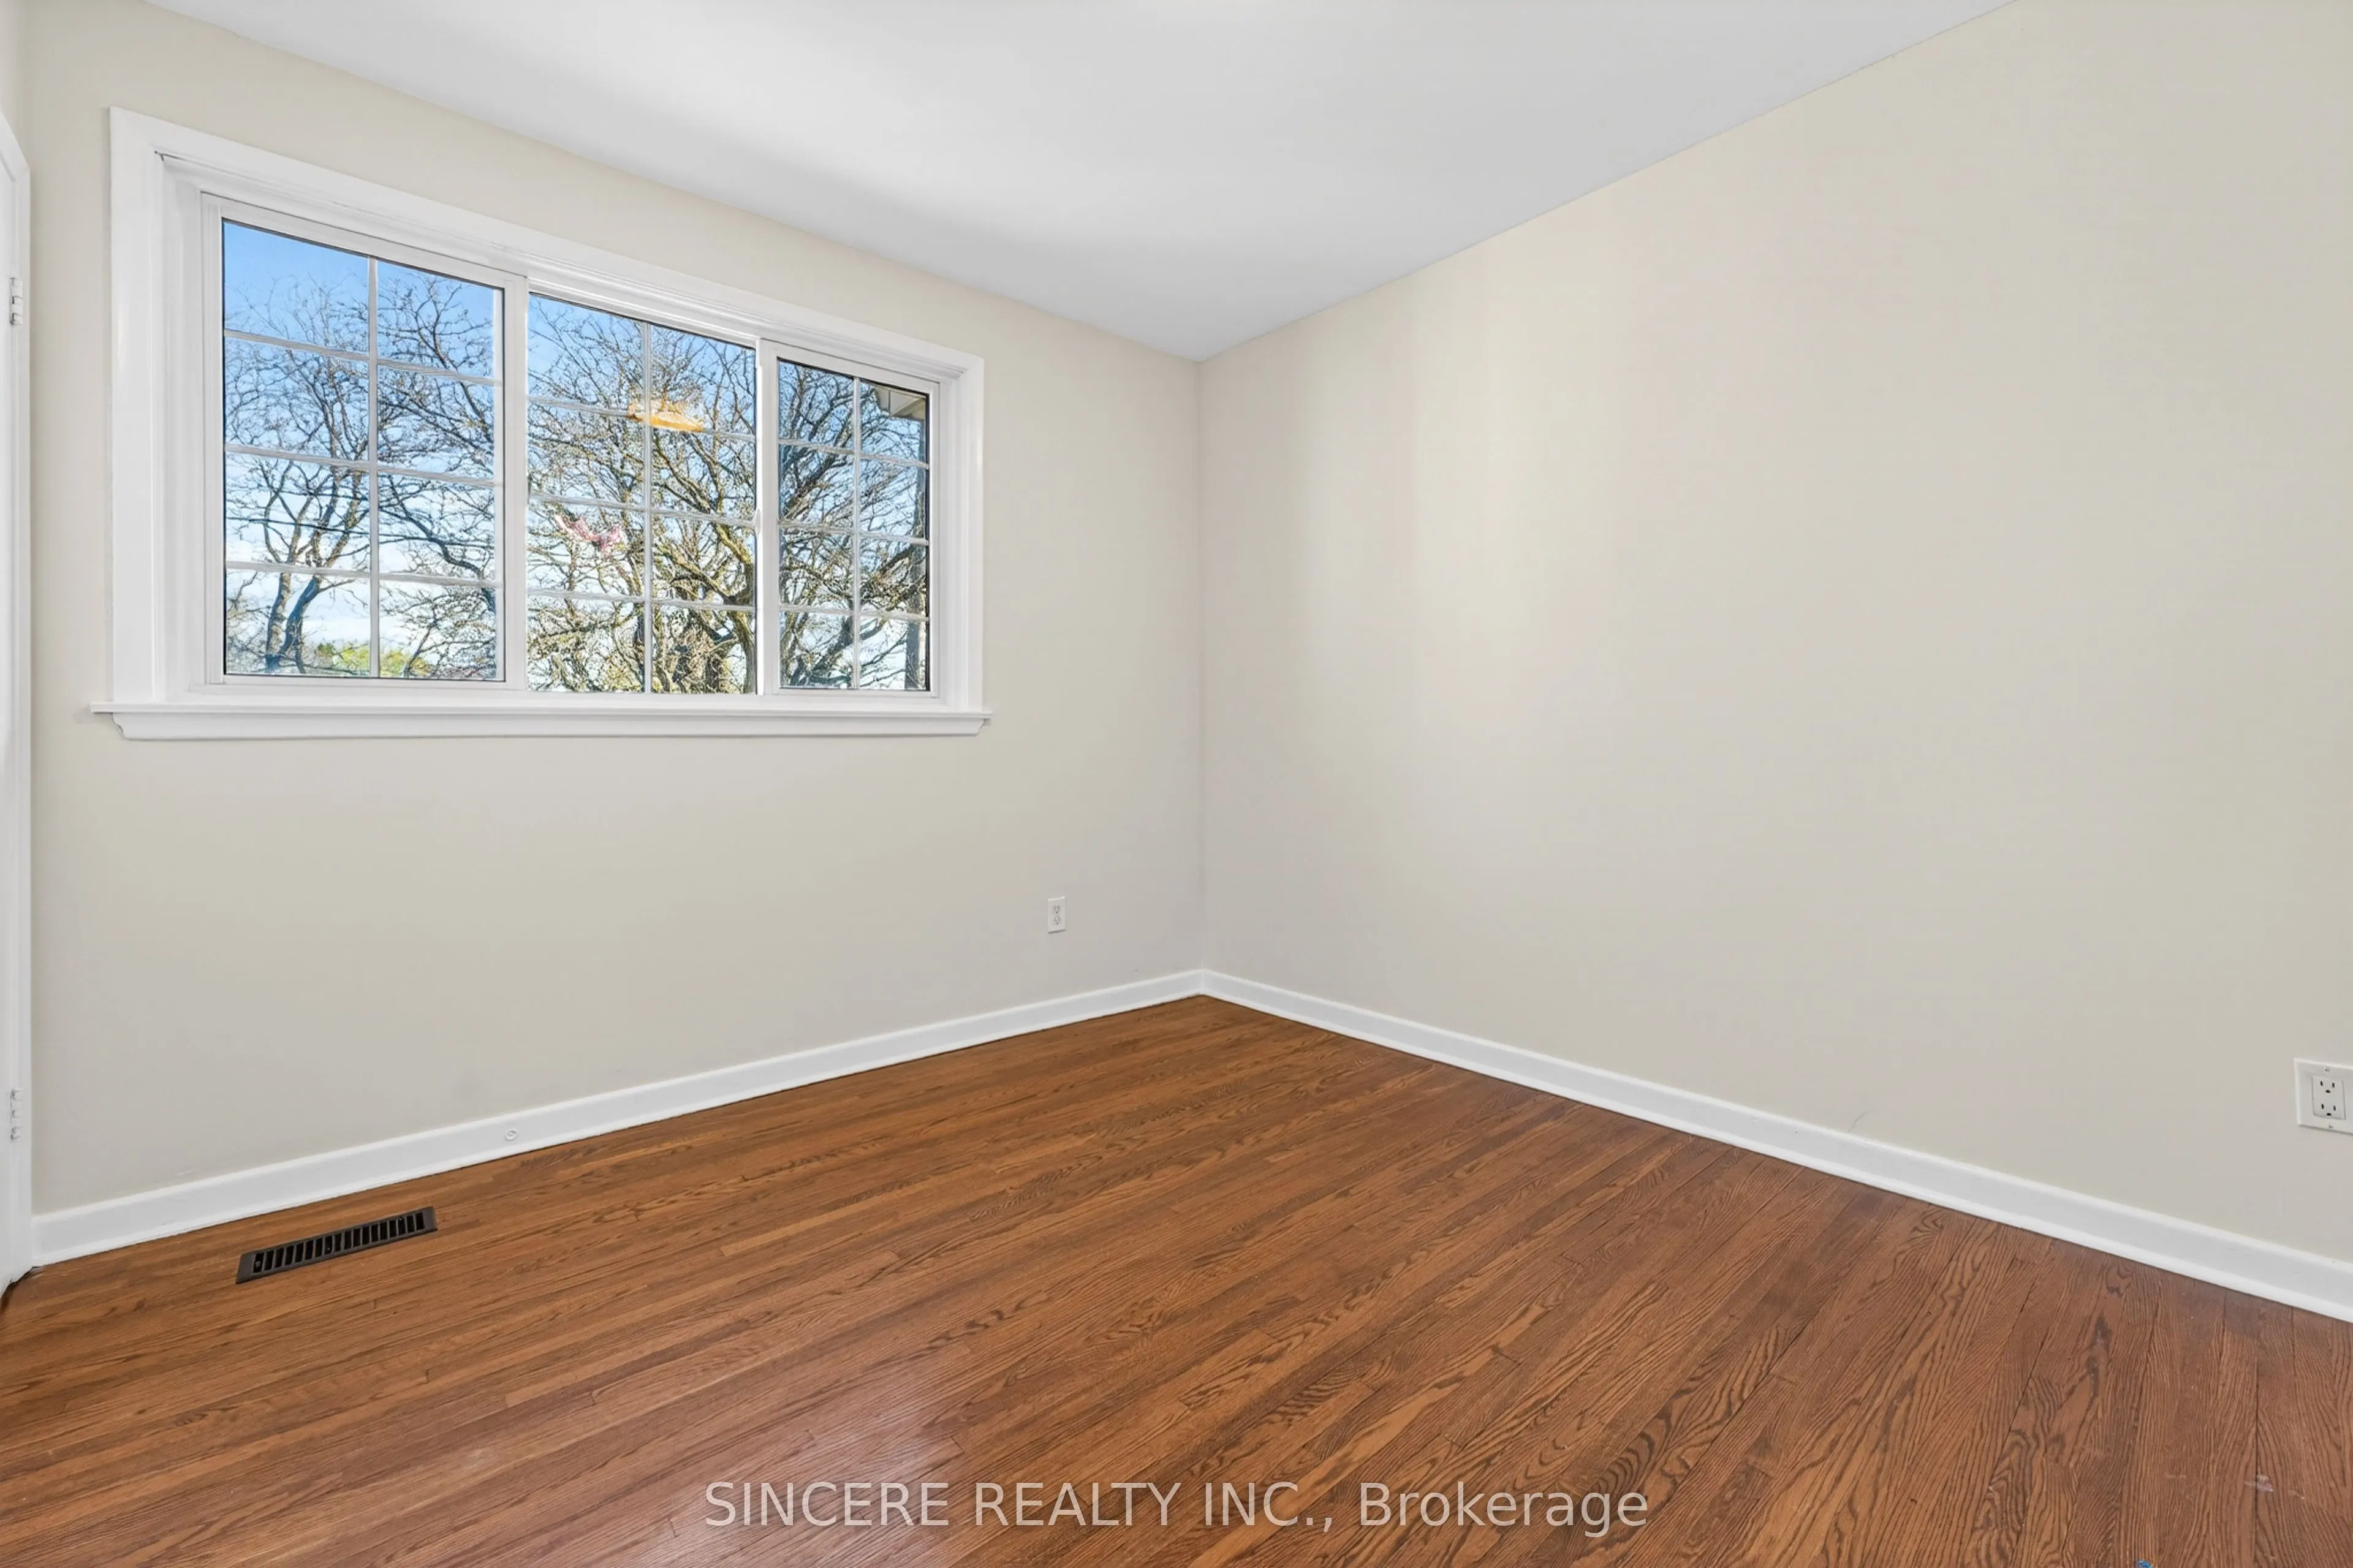
Bedroom 3
Hardwood Floor, Closet, North View
Dimensions 9.32 x 8.86 feet
82.58 sqft
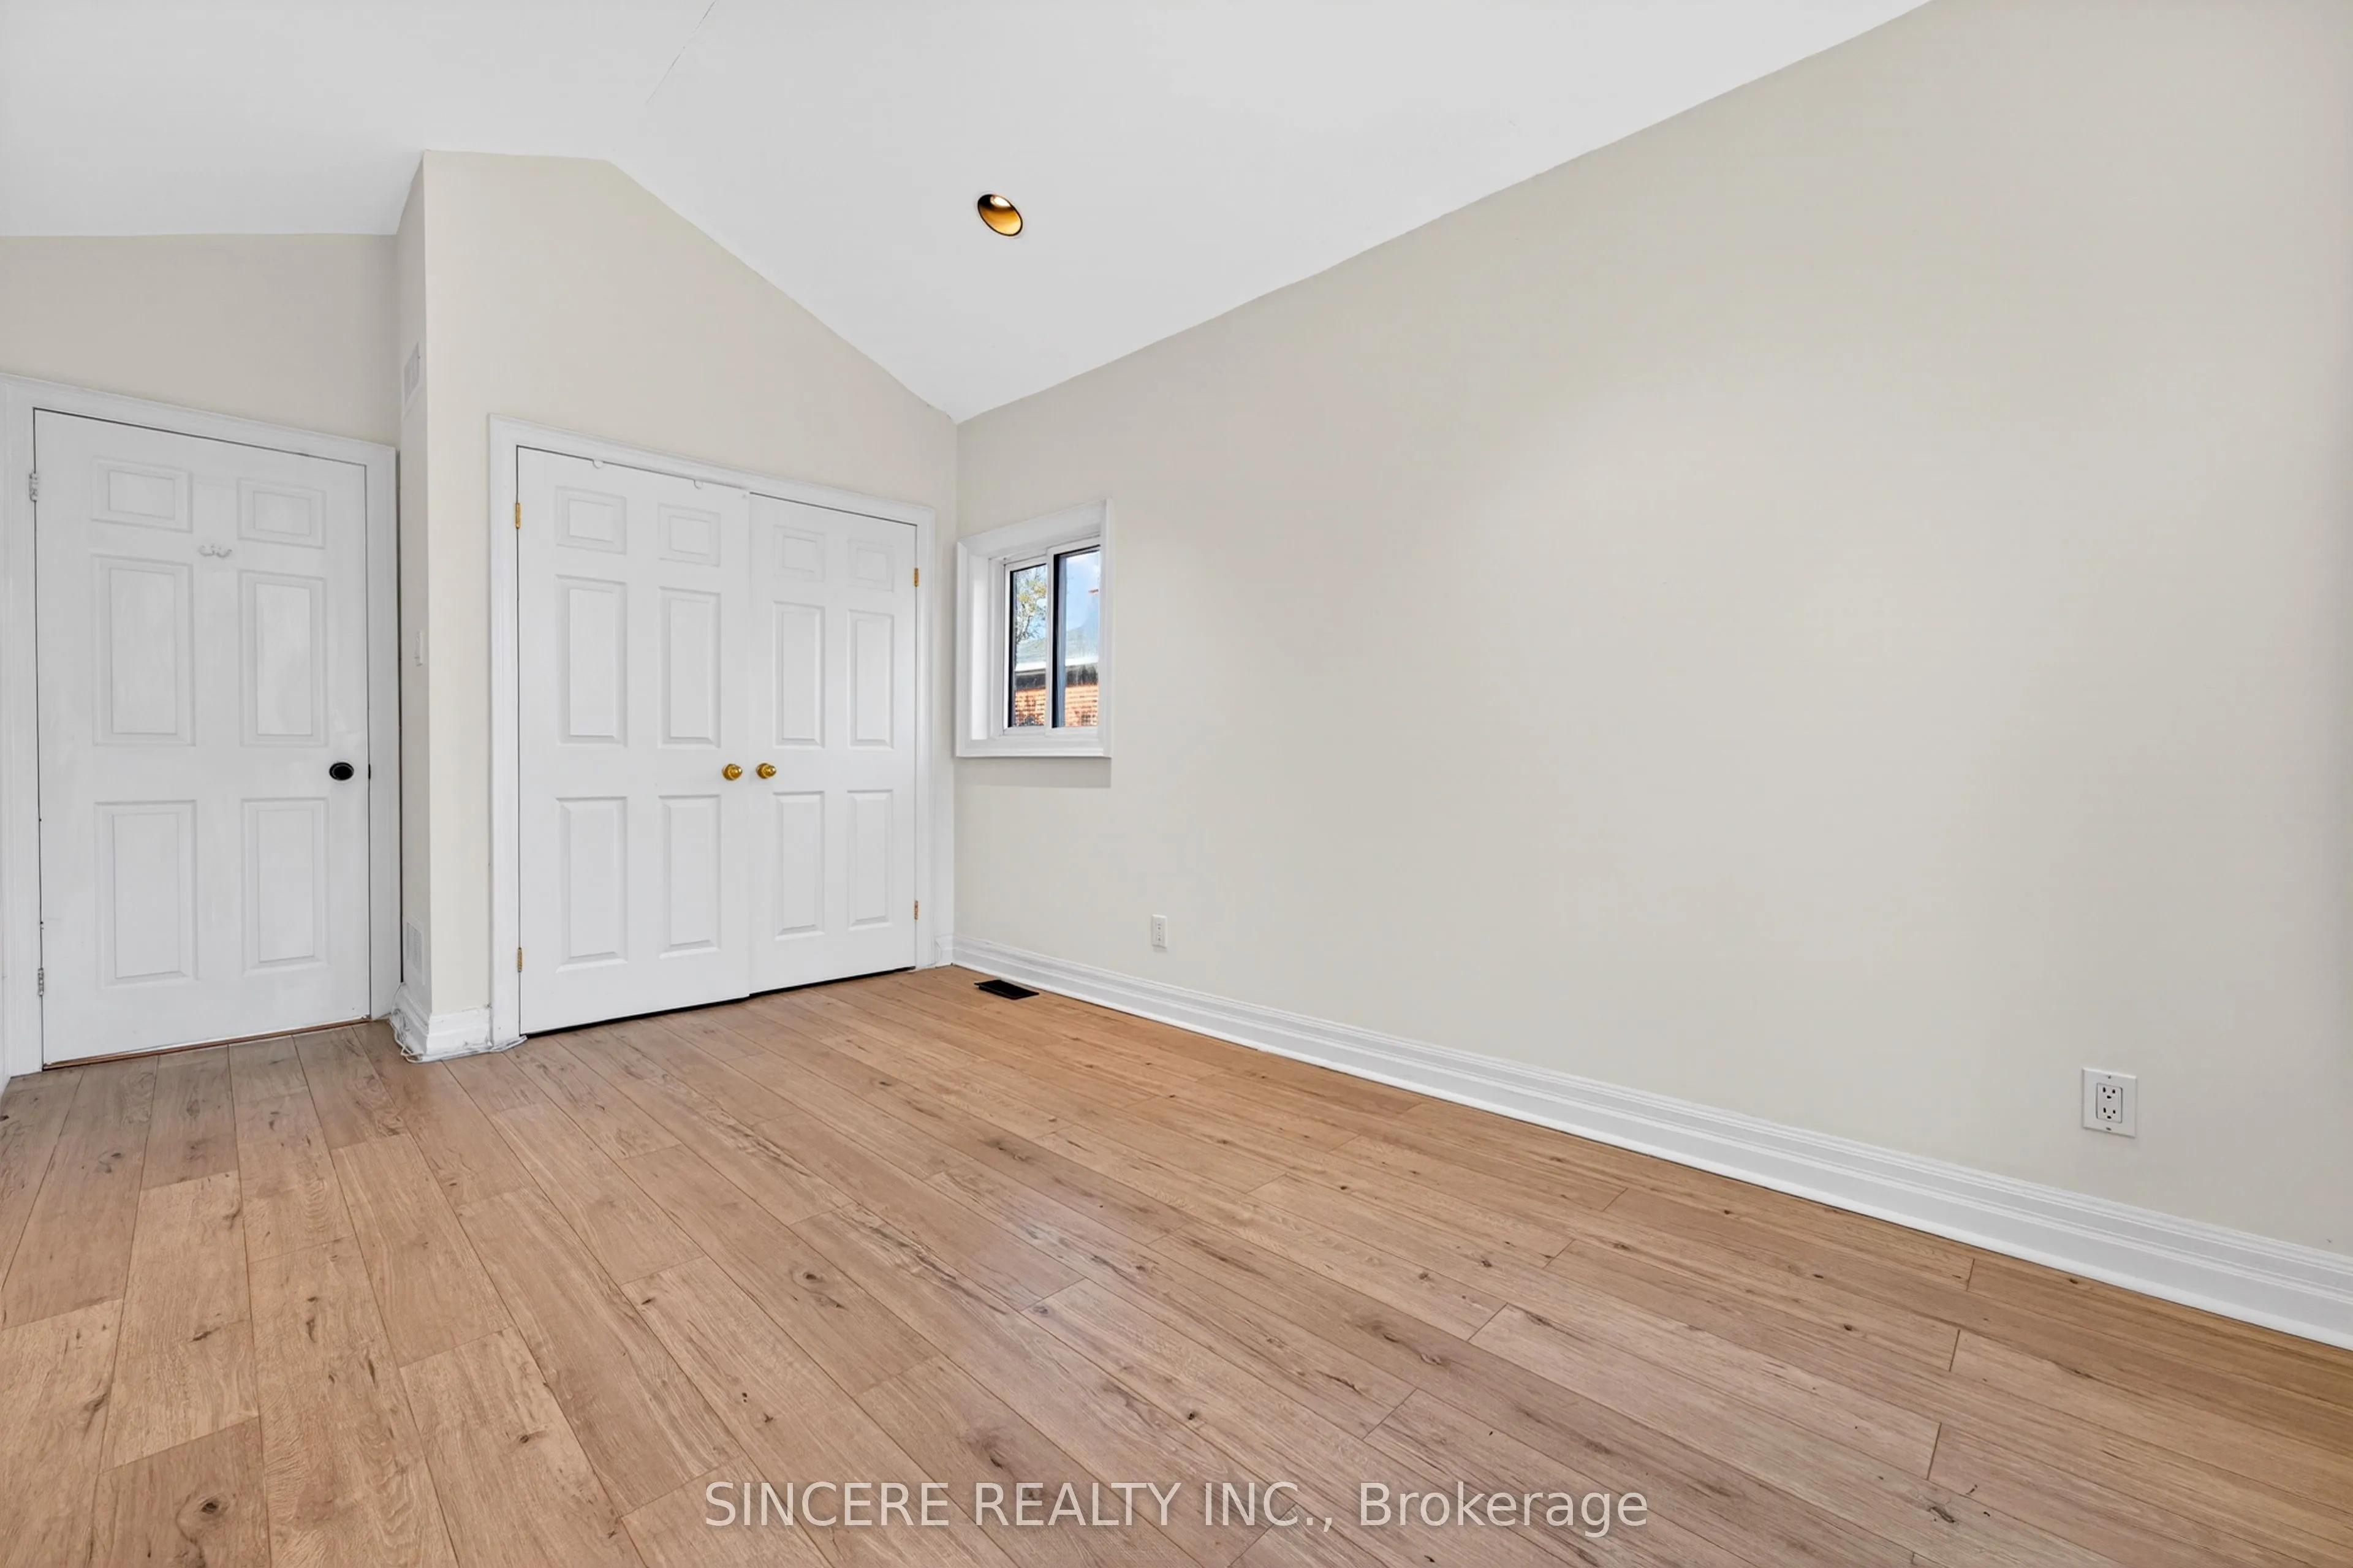
Bedroom 4
Laminate, Large Closet, Large Window
Dimensions 14.11 x 9.28 feet
130.94 sqft
Breakfast
Hardwood Floor, Combined w/Kitchen
Dimensions 4.92 x 4.92 feet
24.21 sqft
Dining Room
Hardwood Floor, Sliding Doors, W/O To Deck
Dimensions 11.38 x 9.42 feet
107.2 sqft
Family Room
Hardwood Floor, Bay Window, Skylight
Dimensions 21.75 x 9.51 feet
206.84 sqft
Foyer
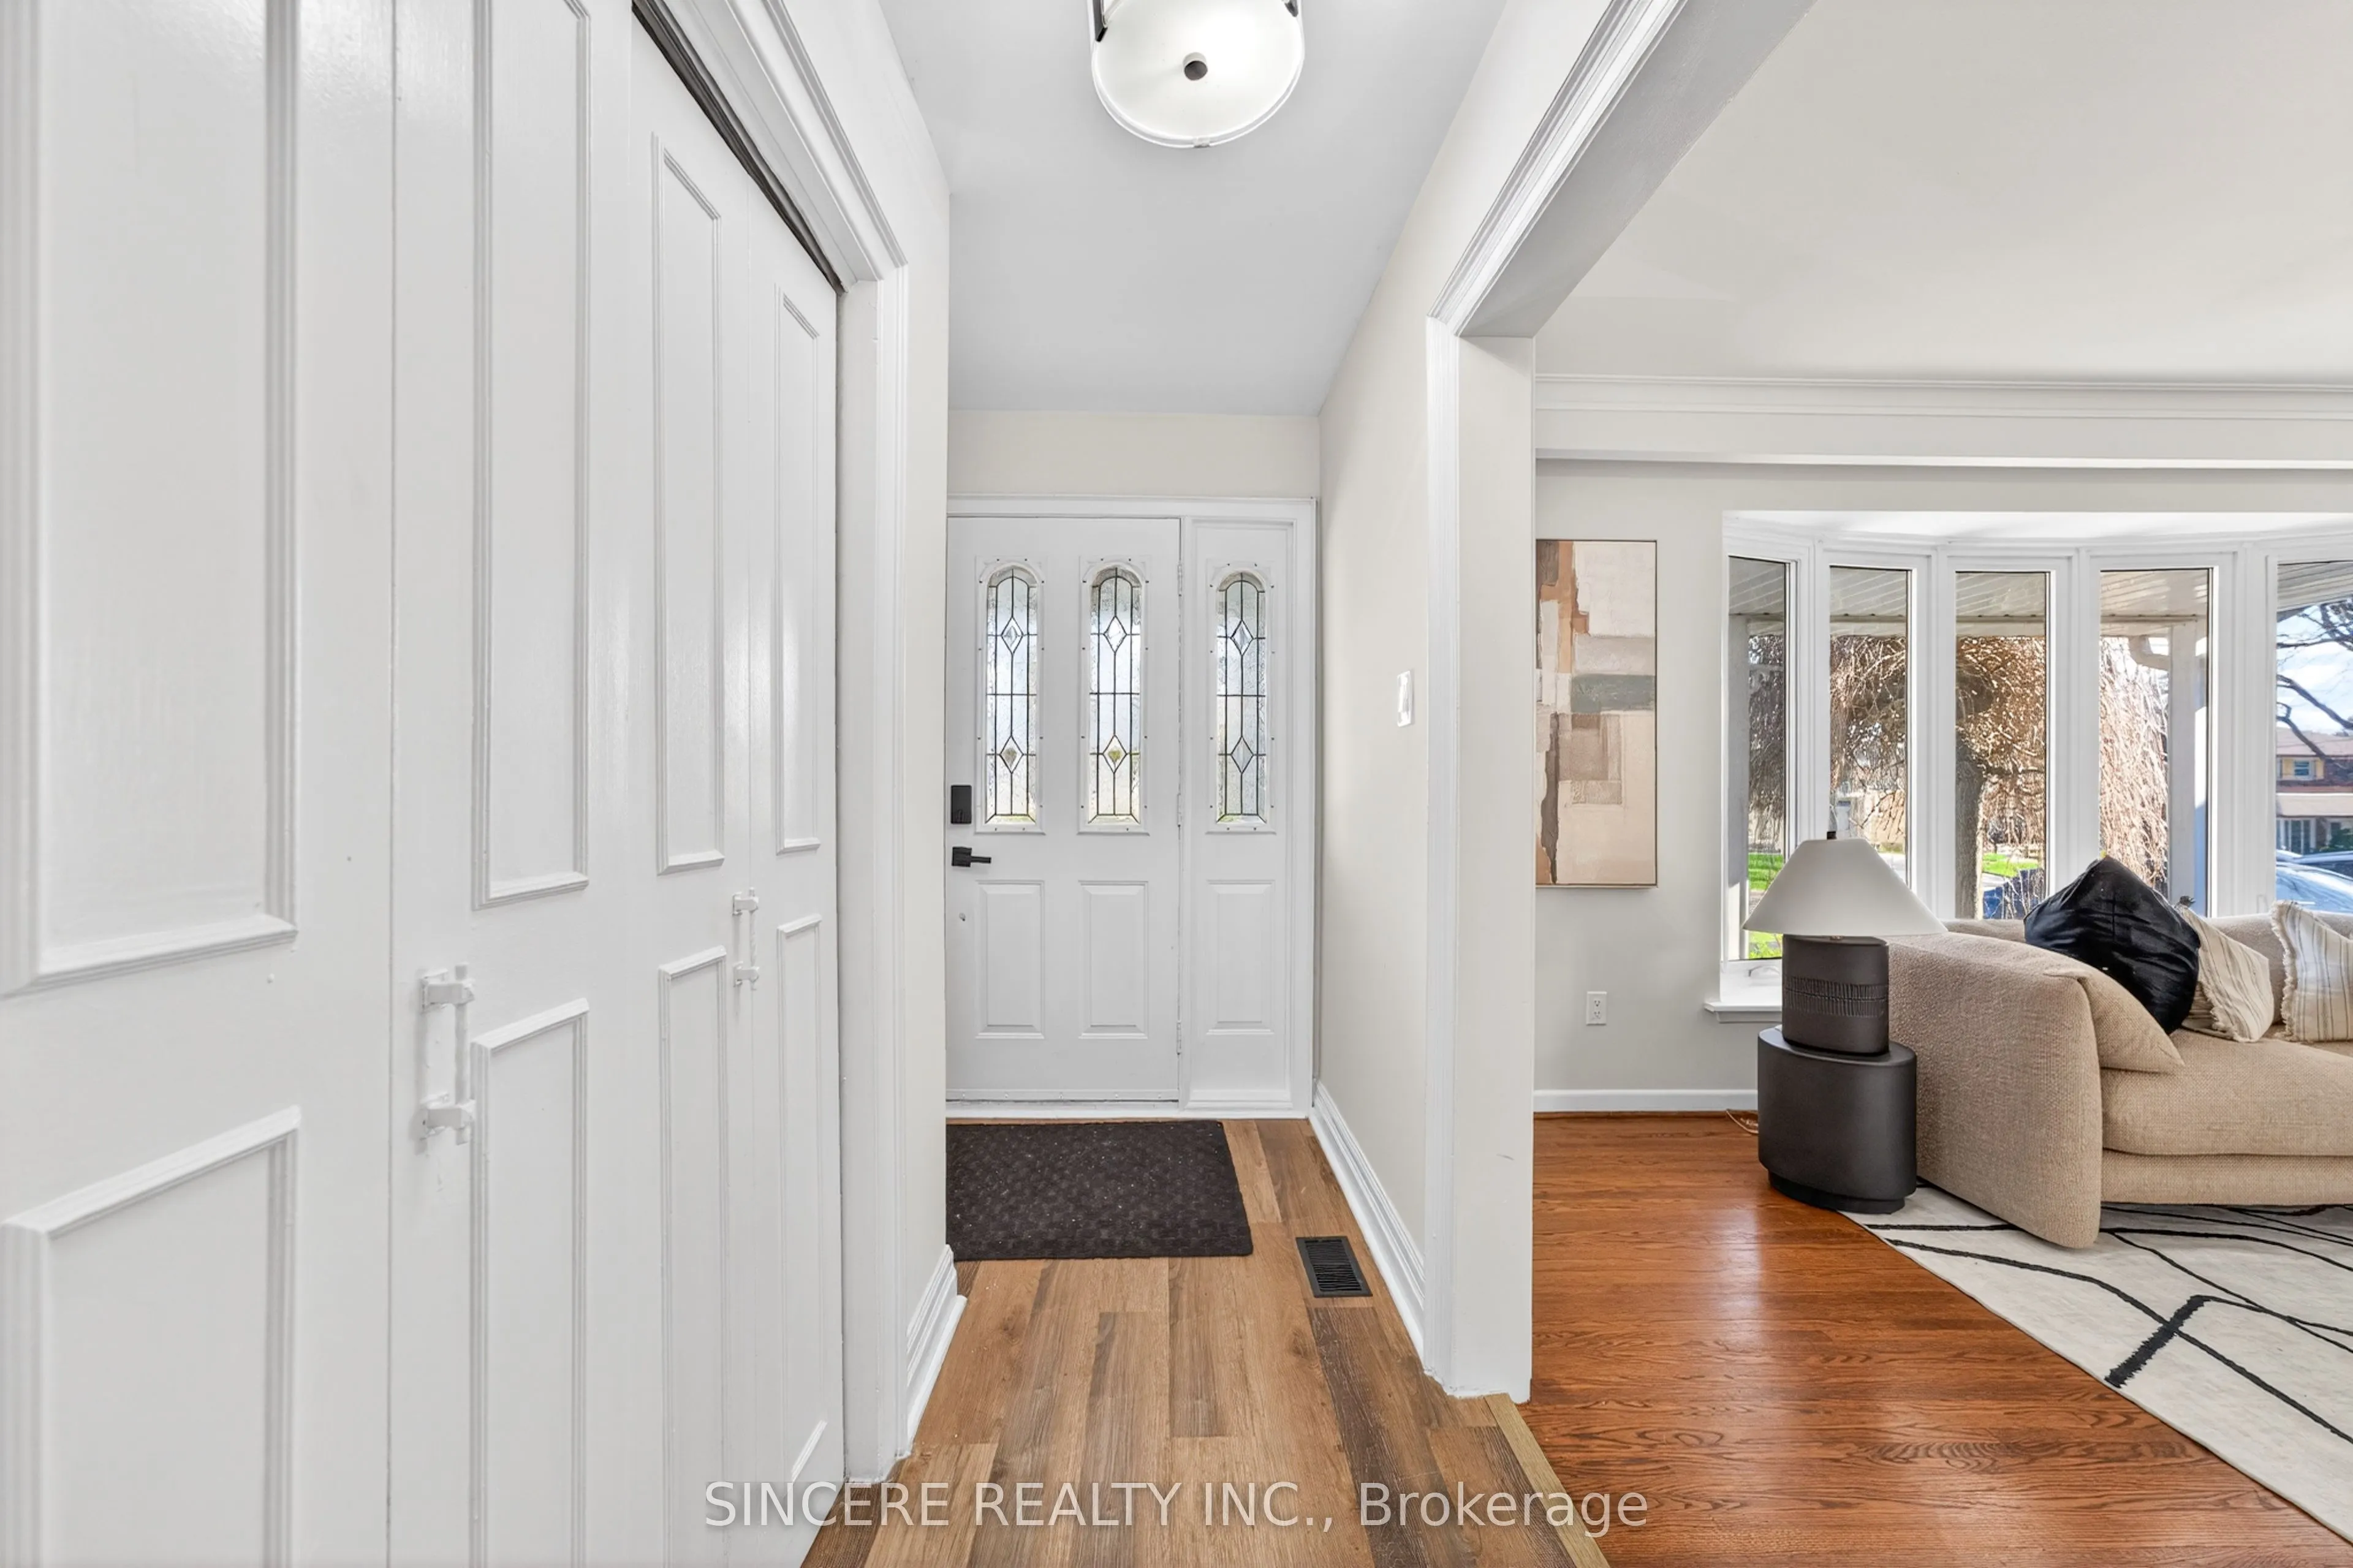
Laminate
Dimensions 5.02 x 3.77 feet
18.93 sqft
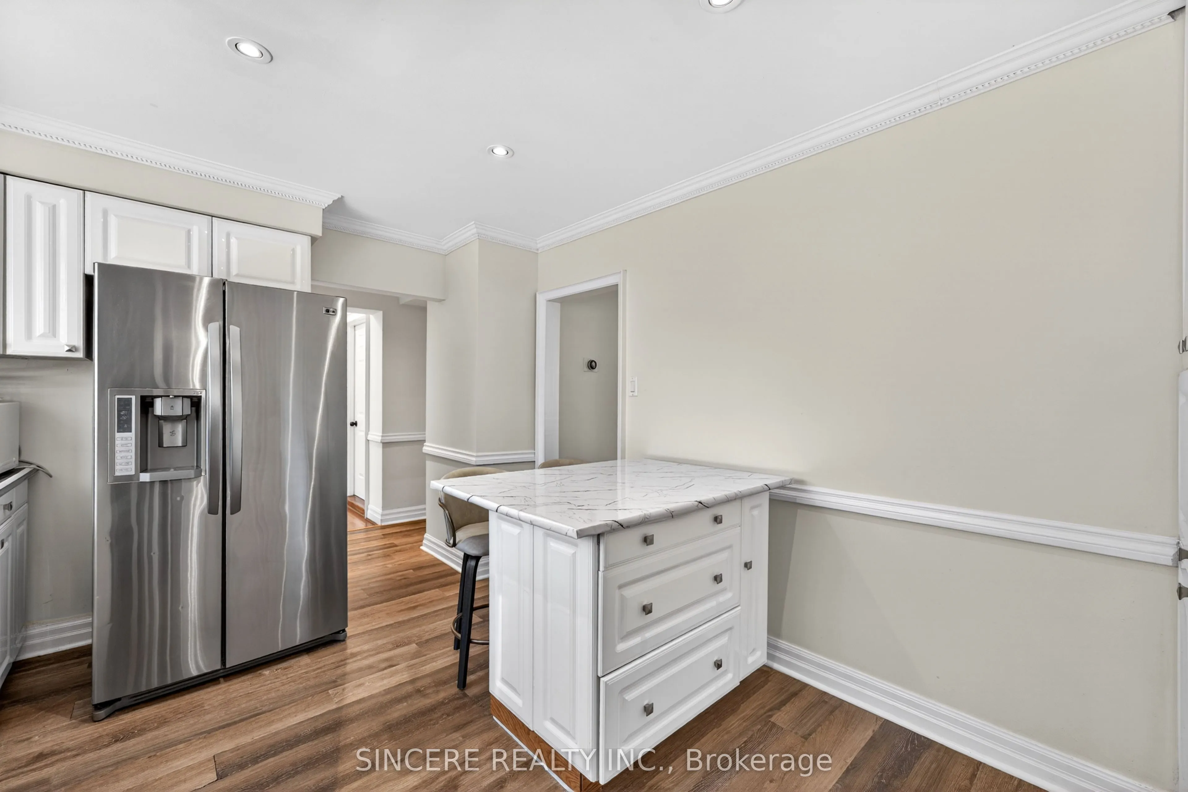
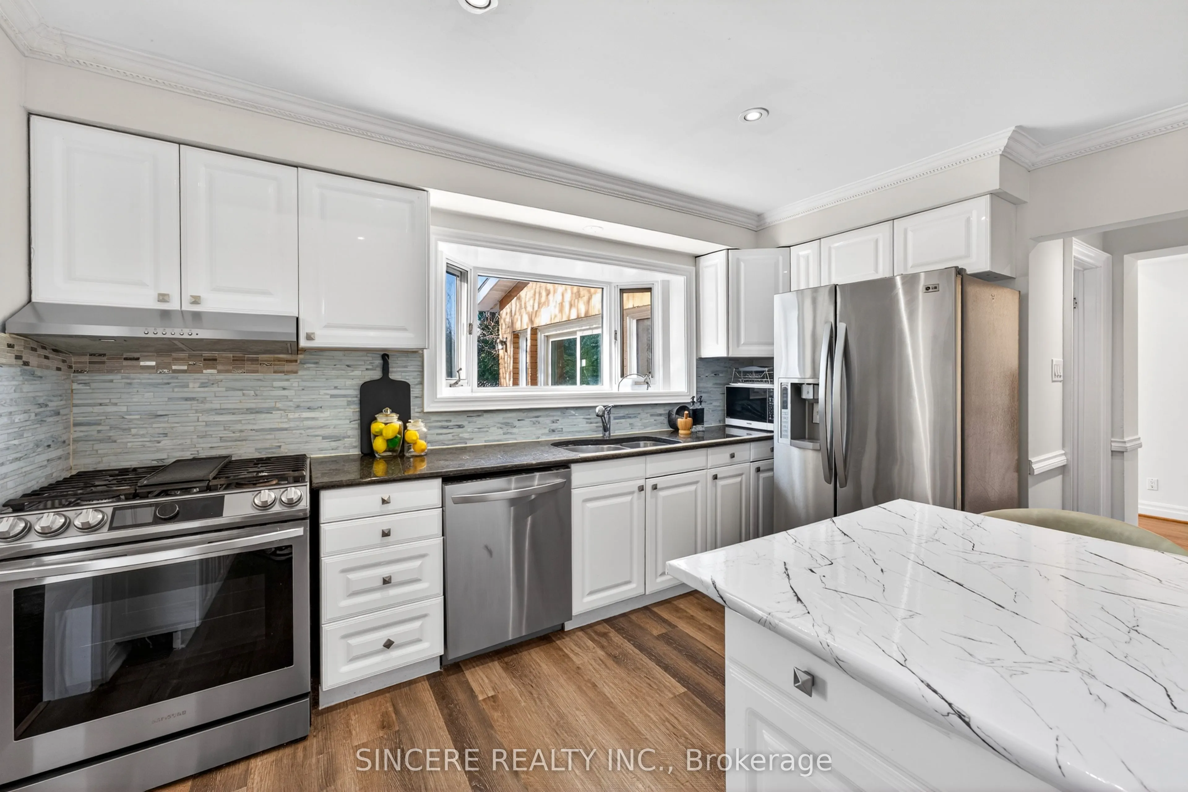
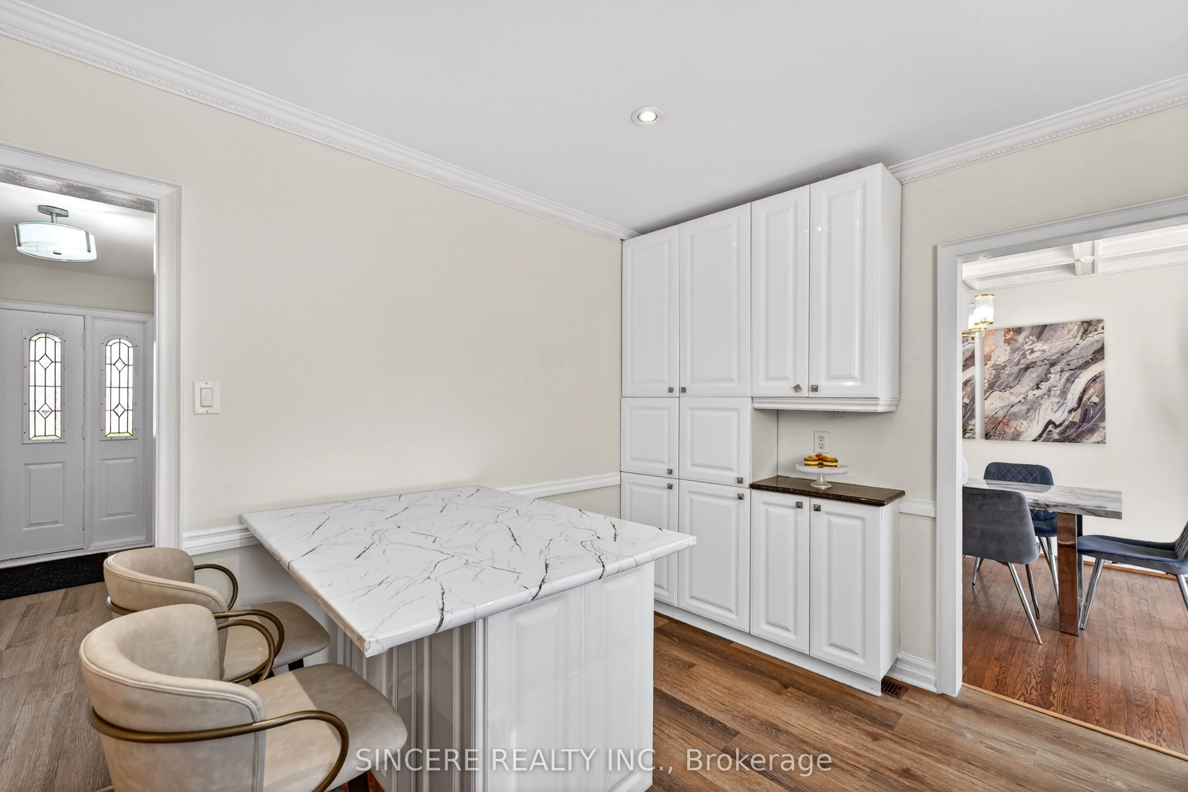
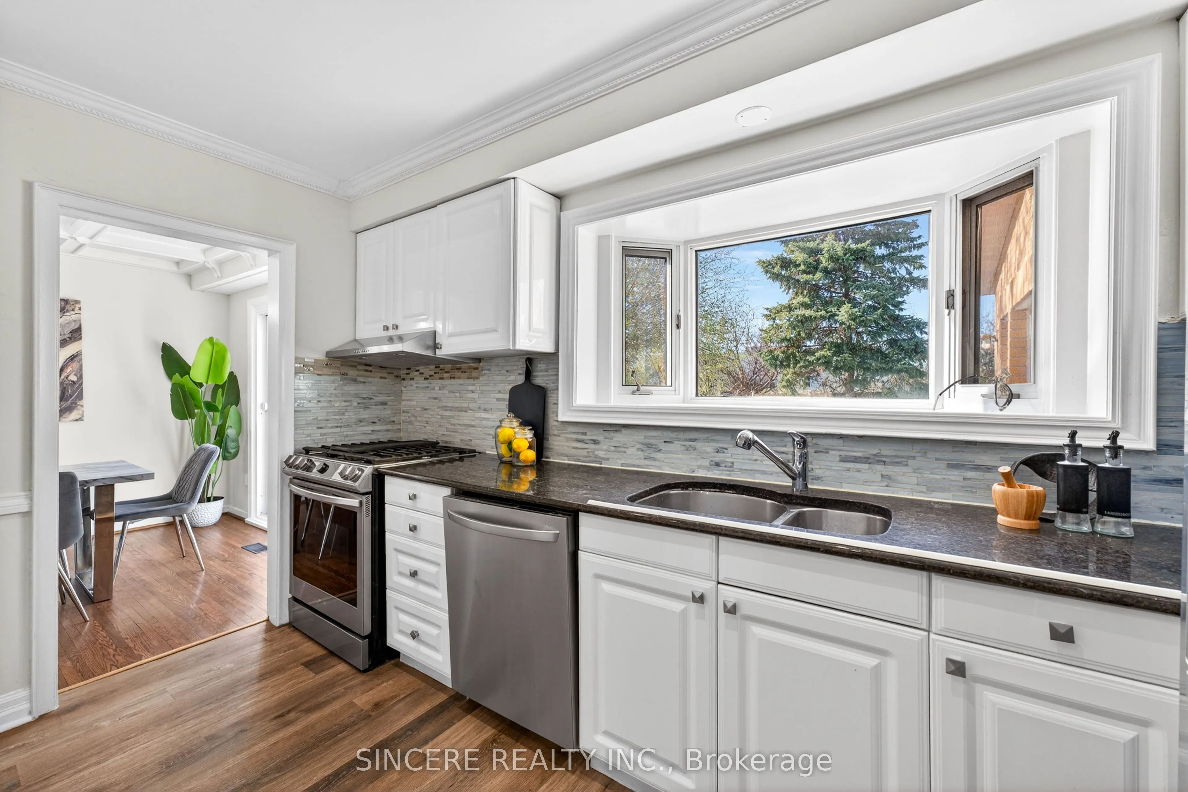
Kitchen
Laminate, Eat-in Kitchen, Breakfast Area
Dimensions 12.8 x 10.53 feet
134.78 sqft
Living Room
Hardwood Floor, Bay Window, South View
Dimensions 17.32 x 12.14 feet
210.26 sqft
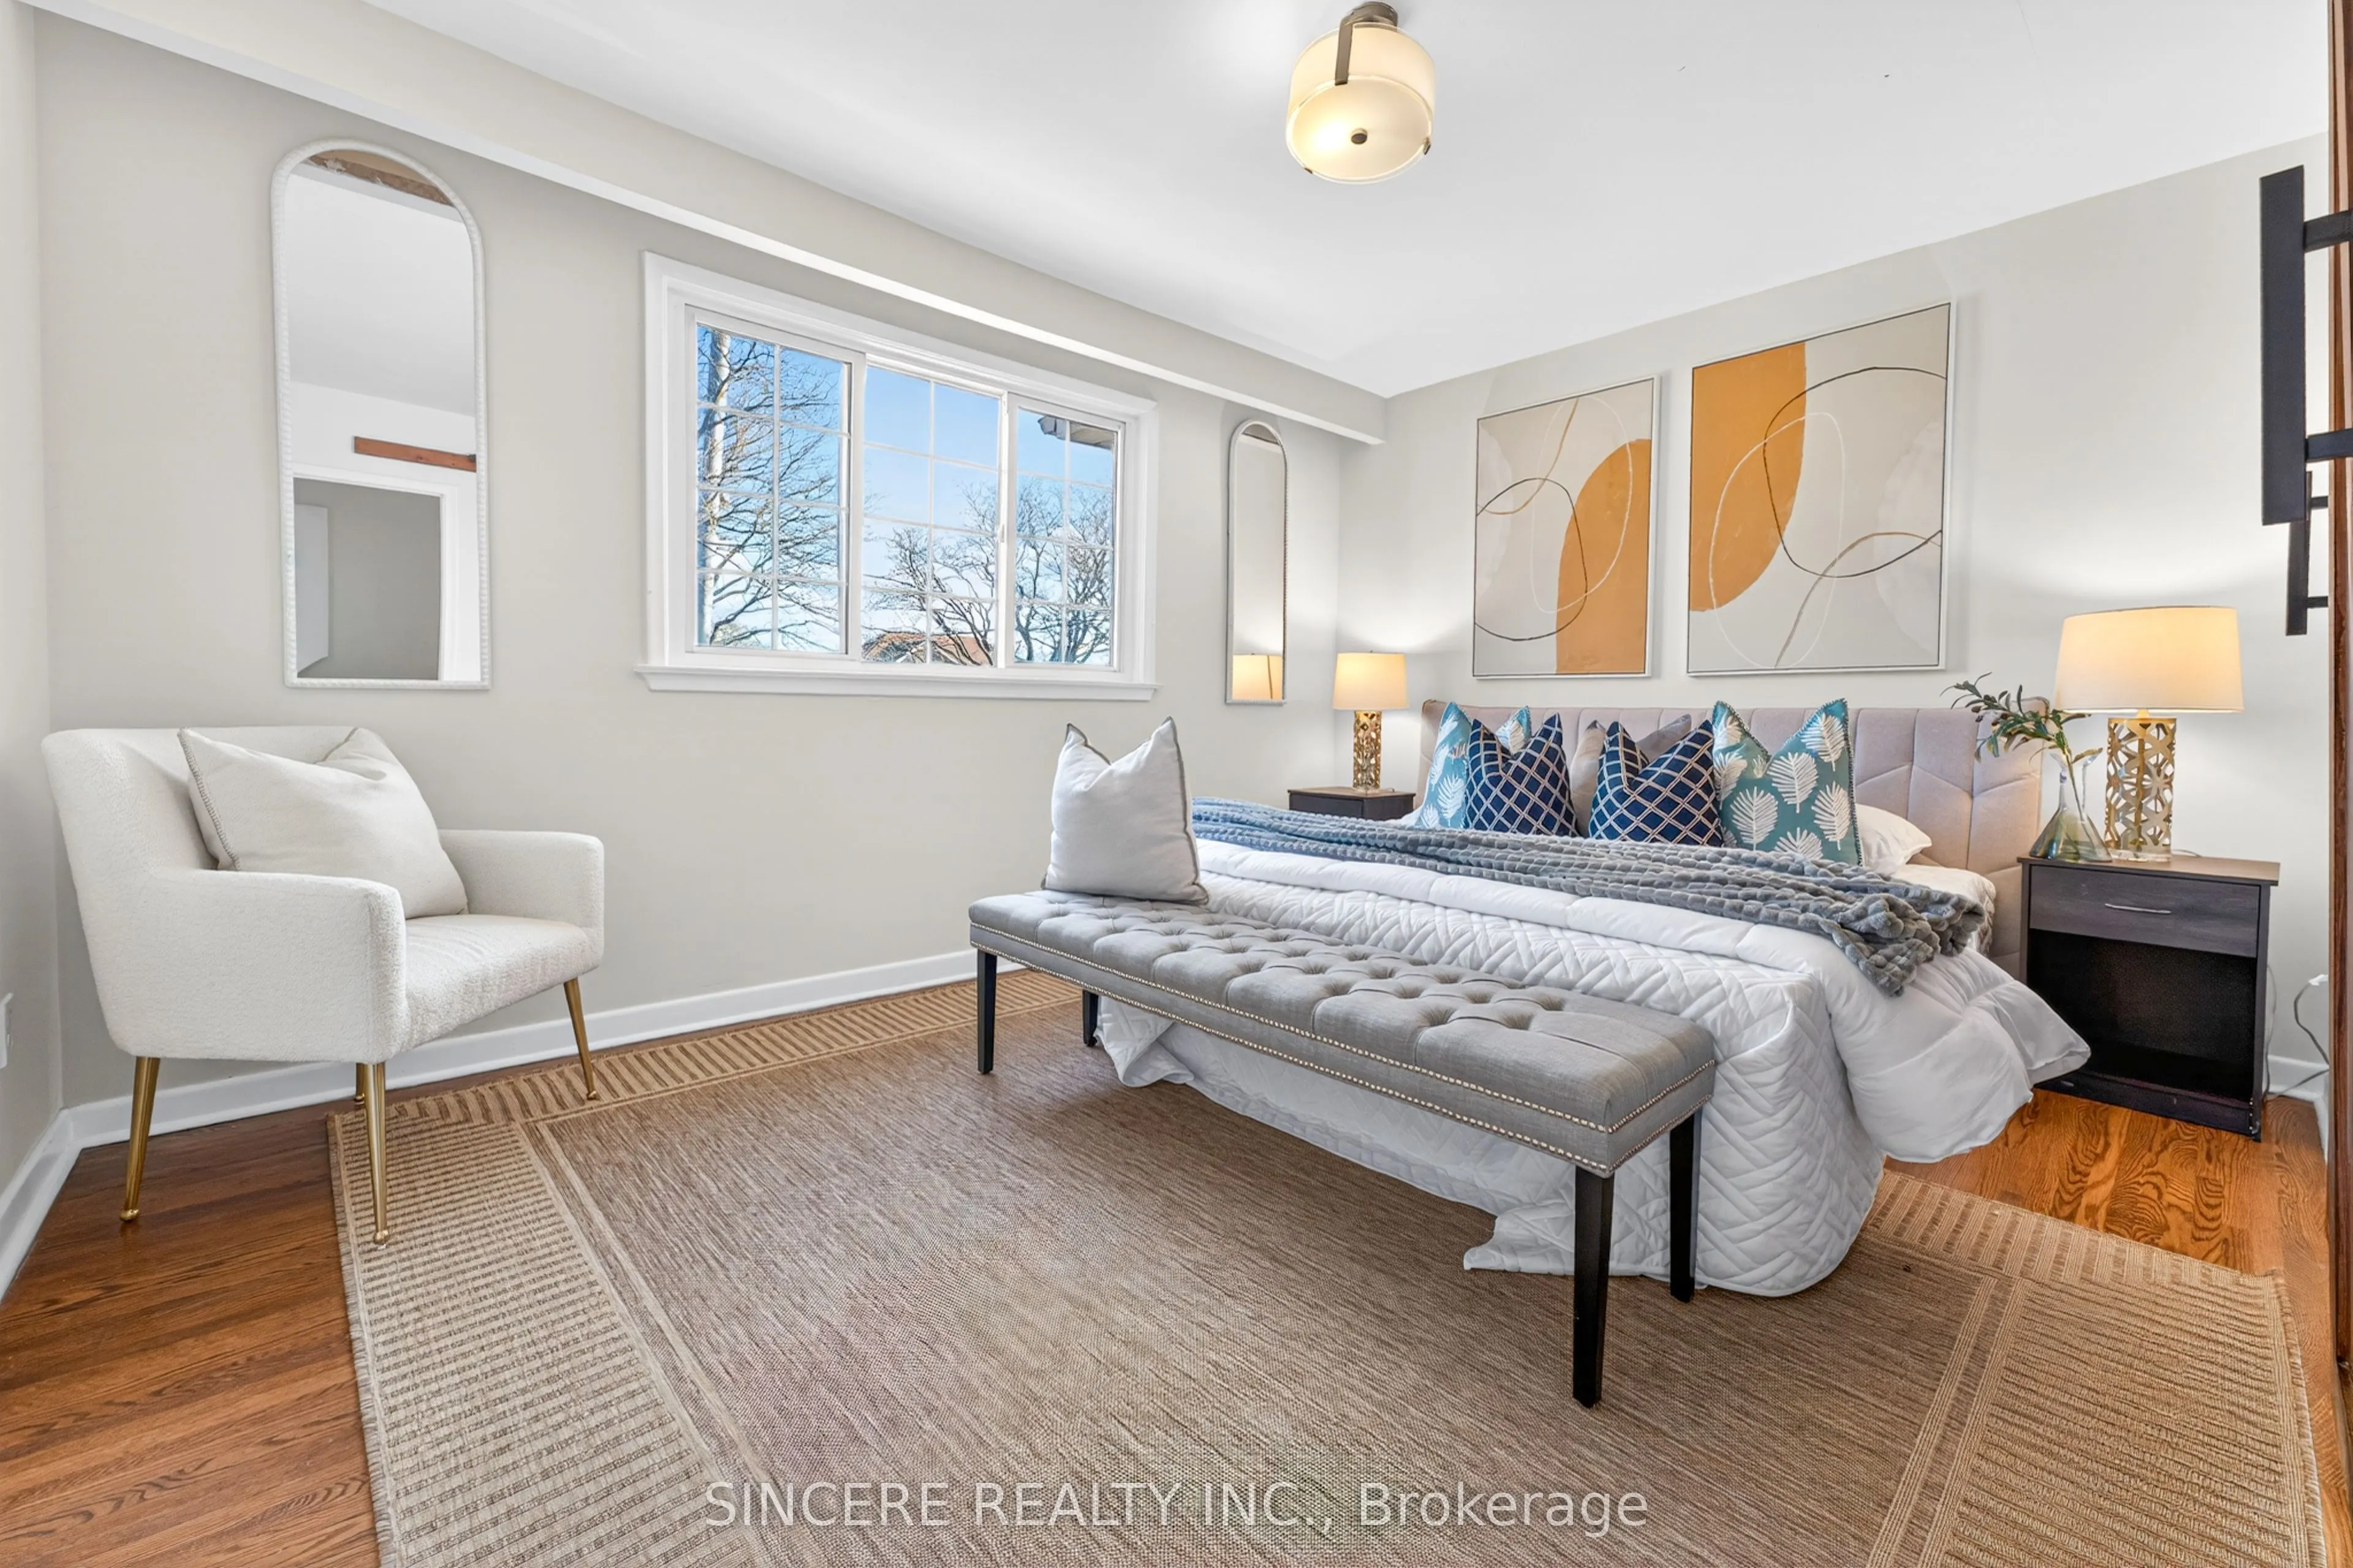
Primary Bedroom
Hardwood Floor, His and Hers Closets, 4 Pc Ensuite