Sign In or Create a Free Account to see full details of this property
Key Facts
Key facts for 55 Ann O'reilly Road #0124
Property Type
Condo, Apartment
Parking
Underground 1 garage, 1 parking
MLS #
C13154798
Size
1000-1199 sqft
Basement
None
Listed on
2026-05-20
Lot size
-
Tax
$4,509 /yr
Days on Market
146
Approximate Age
-
Maintenance Fee
$826.55/mo
Central Air Conditio...
Description
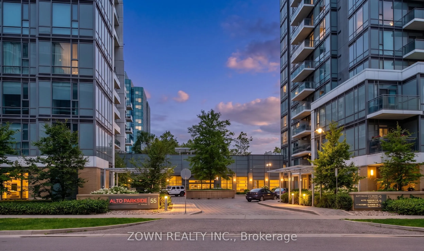
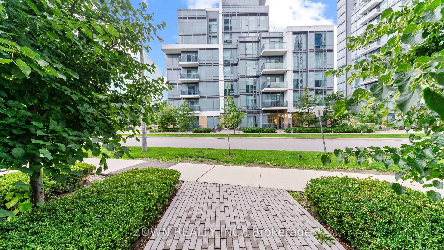
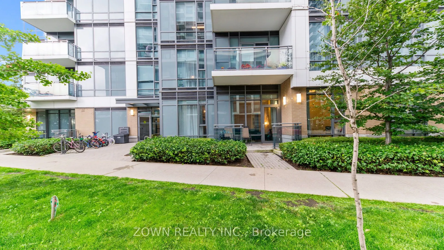
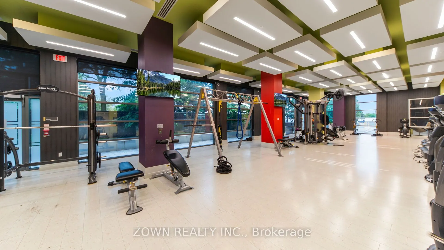
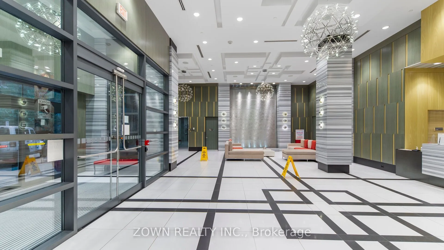
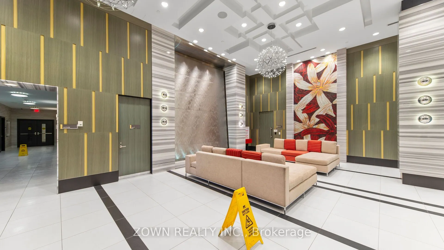
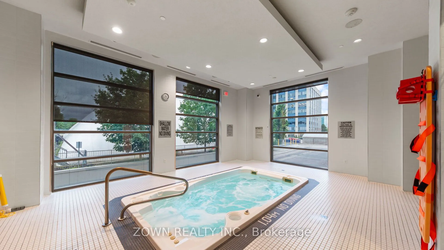
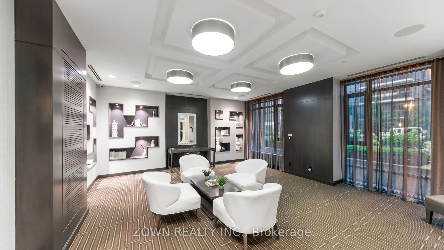
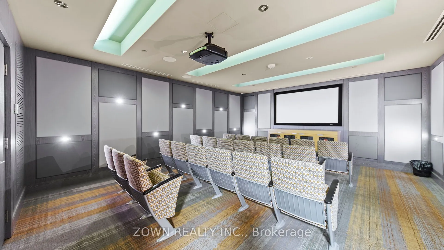
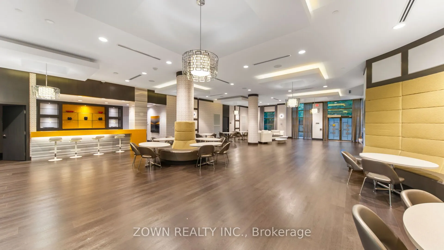
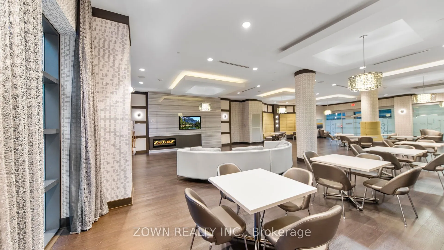
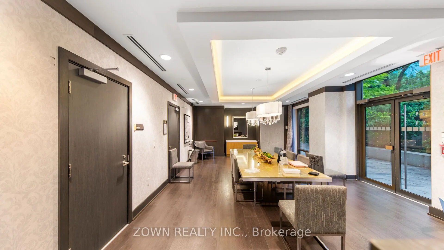
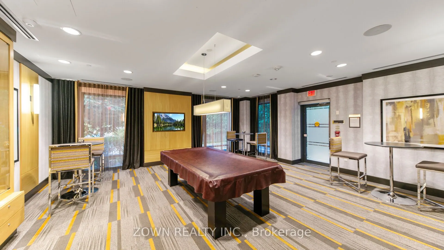
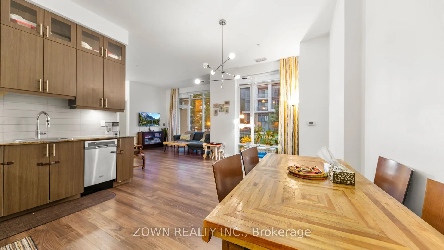
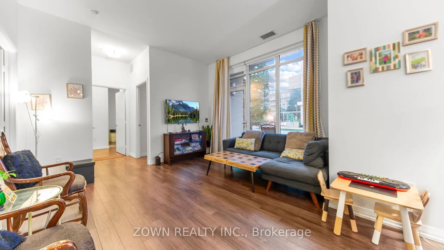
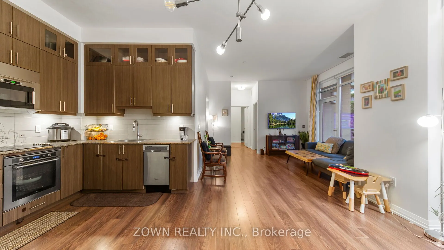
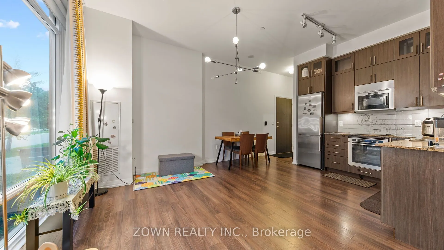
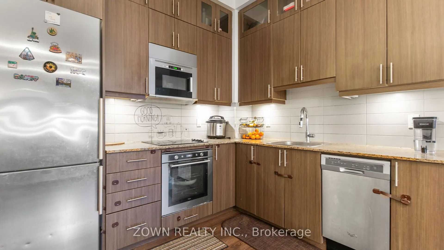
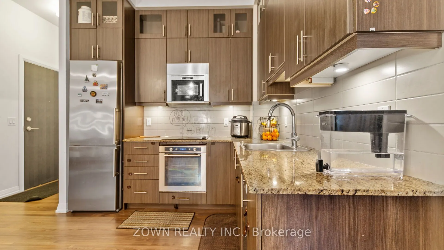
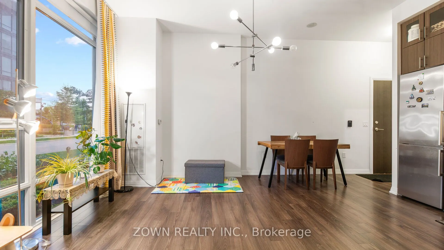
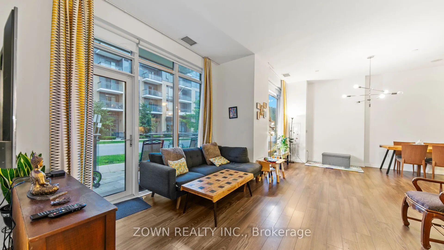
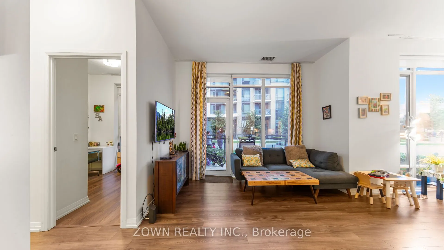
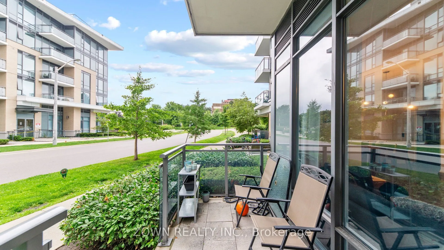
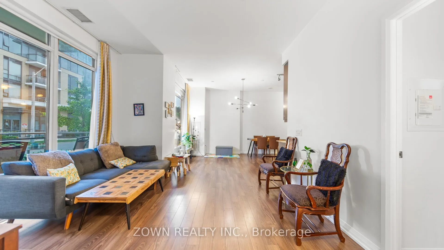
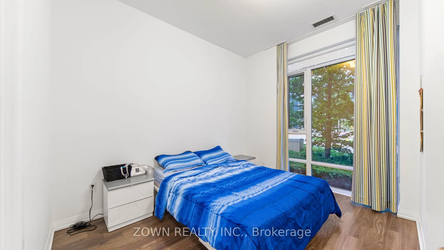
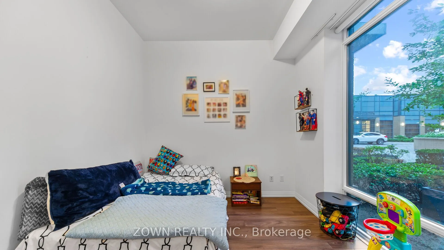
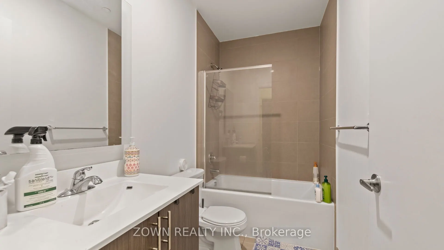
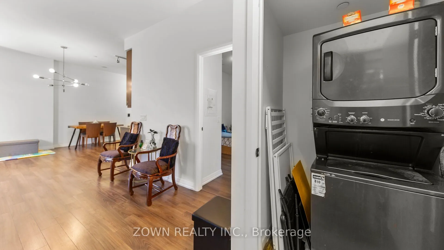
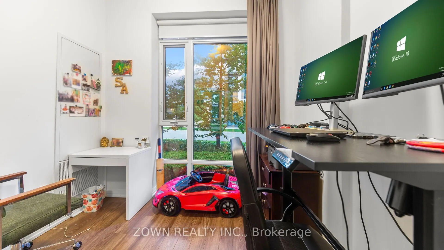
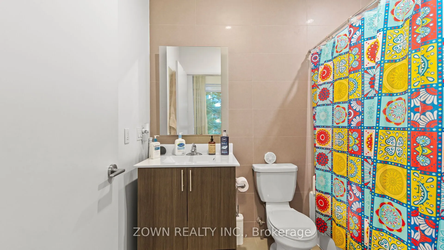
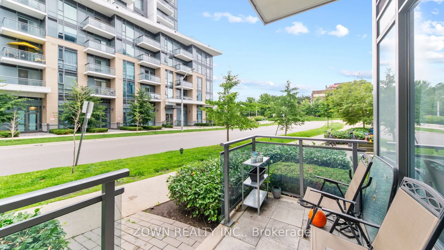
Step into this spacious Tridel-built condo, featuring three bedrooms and more than 1,100 square feet of well-planned living space. It's one of the largest layouts in the area. The open design ties the kitchen, living, and dining areas together, with high ceilings and floor-to-ceiling windows that br...ing in plenty of natural light. The primary bedroom has its own ensuite and a custom walk-in closet. The other bedrooms include mirrored closets for extra storage. With direct street access and a park close by, the home works well for families, seniors, and pet owners. Fairview Mall is just minutes away, and the 404, DVP and 401 are all within easy reach. The building offers great amenities, including a 24-hour concierge, fitness center, visitor parking, and more.
Full Property Details
Interior
Bedrooms
3
Total Bedrooms
3
Washrooms
2
Square Footage
1000-1199 sqft
Basement
None
Heating Source
Gas
Heating Fuel
Forced Air
Air Conditioning
Central Air
Family Room
No
Kitchens
1
Total Kitchens
1
Fireplace Features
No
Bedrooms
3
Total Bedrooms
3
Washrooms
2
Square Footage
1000-1199 sqft
Basement
None
Heating Source
Gas
Heating Fuel
Forced Air
Air Conditioning
Central Air
Family Room
No
Kitchens
1
Total Kitchens
1
Fireplace Features
No
Exterior
Driveway
Underground
Pool
Indoor
Parking Spaces
1
Total Parking Spaces
1.00
Parking Description
Underground
Garage Spaces
1
Balcony
Open
Driveway
Underground
Pool
Indoor
Parking Spaces
1
Total Parking Spaces
1.00
Parking Description
Underground
Garage Spaces
1
Balcony
Open
Building Description
Style
Apartment
Home Type
Condo
Subtype
Condo Apartment
Property Orientation
North
Exterior Finish
Brick,Concrete
Possession Date
8/1/2026
Locker
Owned
Style
Apartment
Home Type
Condo
Subtype
Condo Apartment
Property Orientation
North
Exterior Finish
Brick,Concrete
Possession Date
8/1/2026
Locker
Owned
Community
Community
Henry Farm
Community
Henry Farm
Taxes & Fees
Taxes
$4,509 /yr
Tax Year
2025
Maintenance Fee
$826.55/mo
Central Air Conditioning
Included
Common Elements
Included
Heating
Included
Parking
Included
Water
Included
Building Insurance
Included
Taxes
$4,509 /yr
Tax Year
2025
Maintenance Fee
$826.55/mo
Central Air Conditioning
Included
Common Elements
Included
Heating
Included
Parking
Included
Water
Included
Building Insurance
Included
Other
Pets
Yes-with Restrictions
Pets
Yes-with Restrictions
Room Types
Bedroom 2
Mirrored Closet, Laminate, Large Window
Dimensions 11.19 x 9.42 feet
105.41 sqft
Bedroom 3
Mirrored Closet, Laminate, Large Window
Dimensions 9.09 x 7.12 feet
64.72 sqft
Dining Room
Combined w/Living, Large Window, Laminate
Dimensions 11.61 x 10.2 feet
118.42 sqft
Kitchen
Combined w/Dining, Stainless Steel Appl, Open Concept