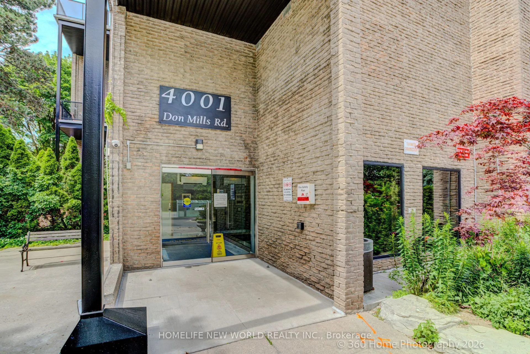
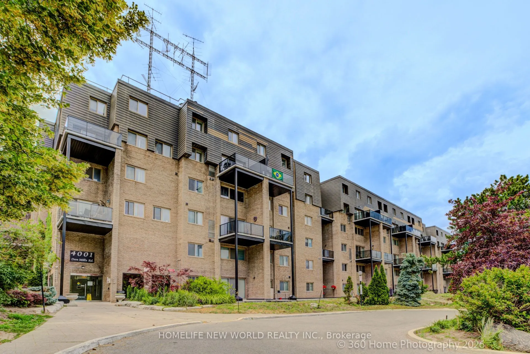
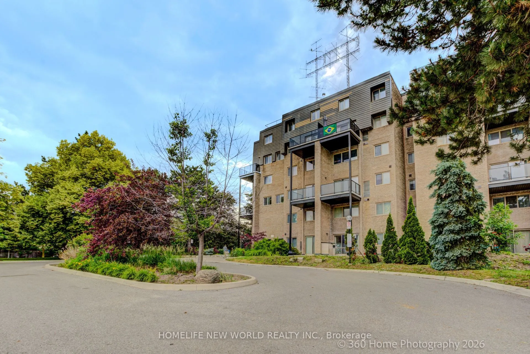
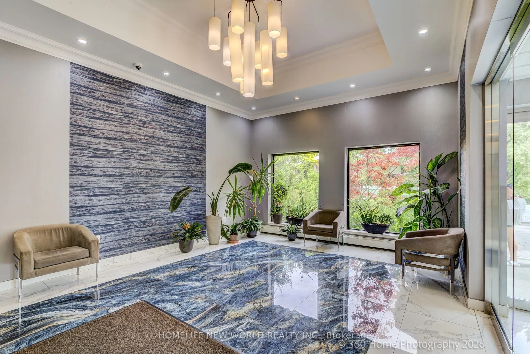
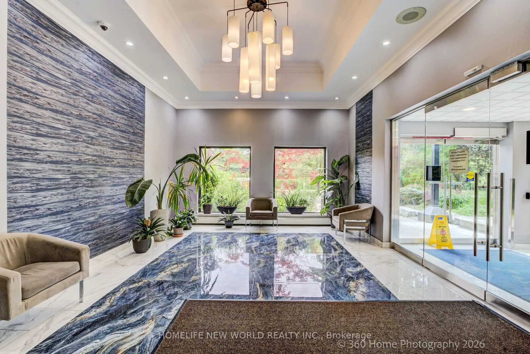
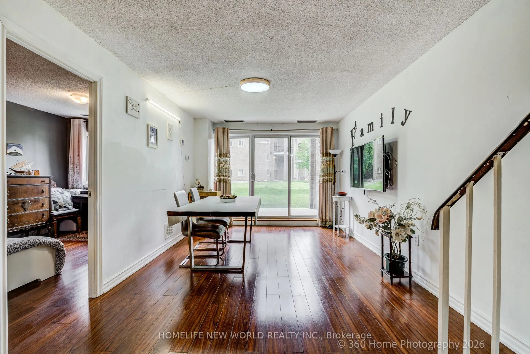
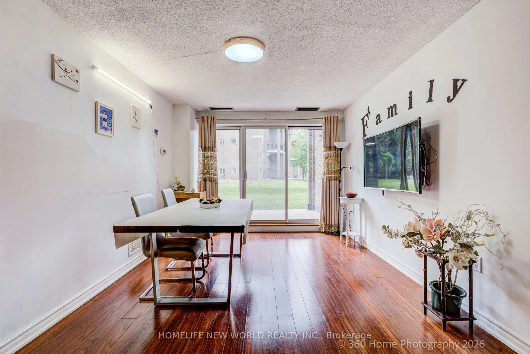
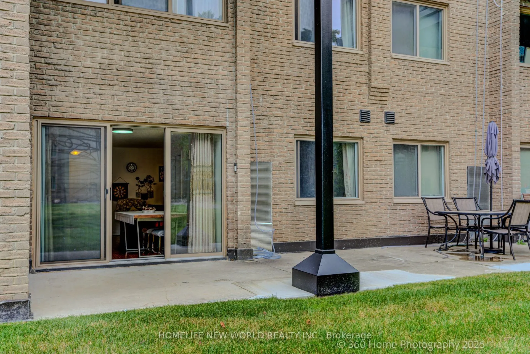
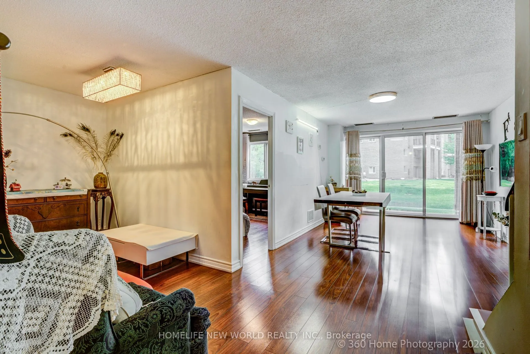
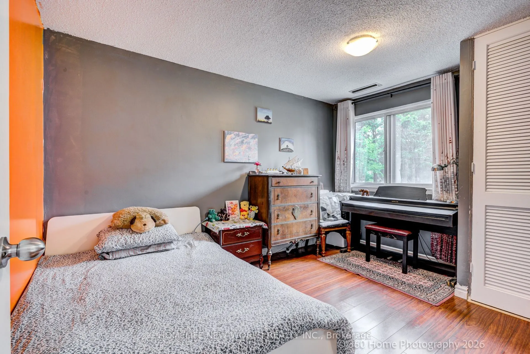
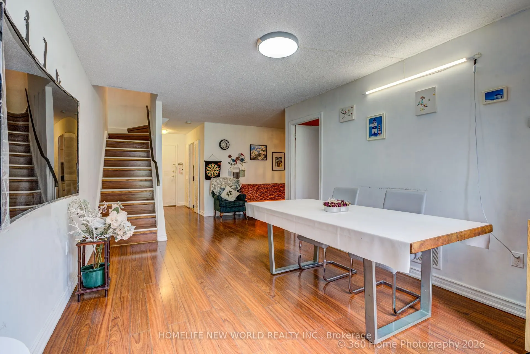
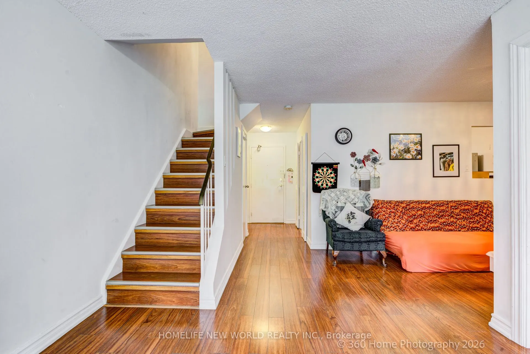
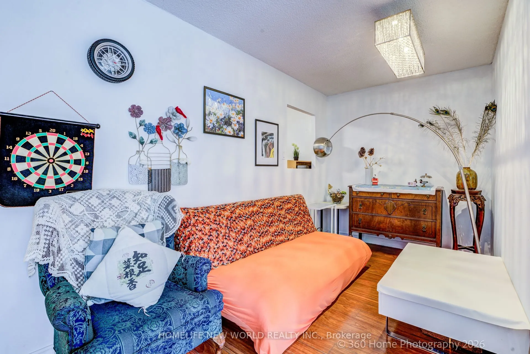
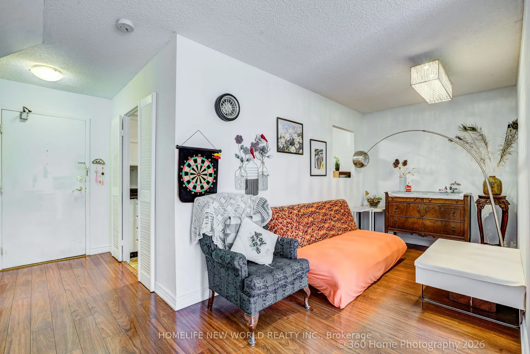
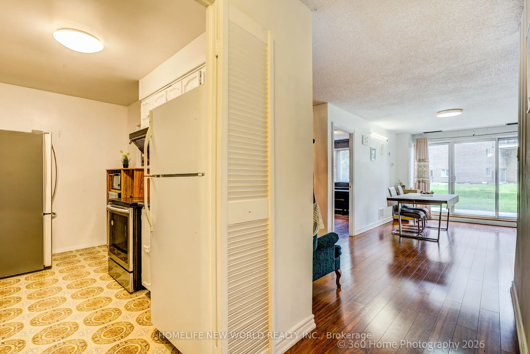
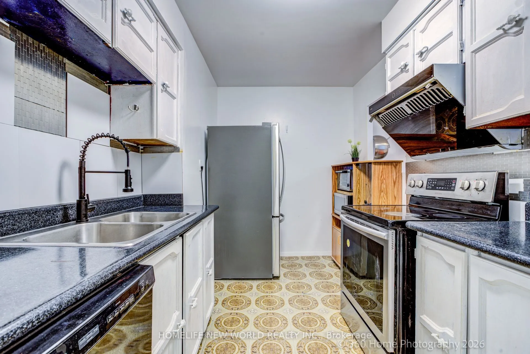
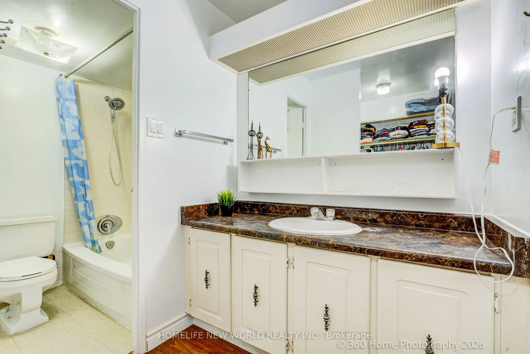
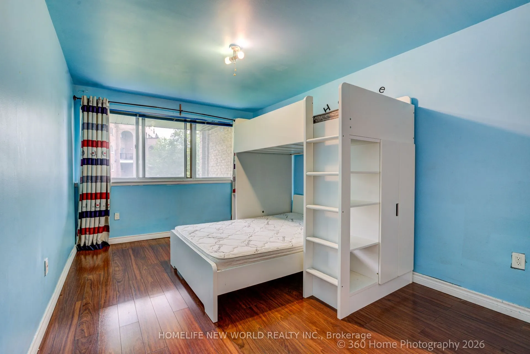
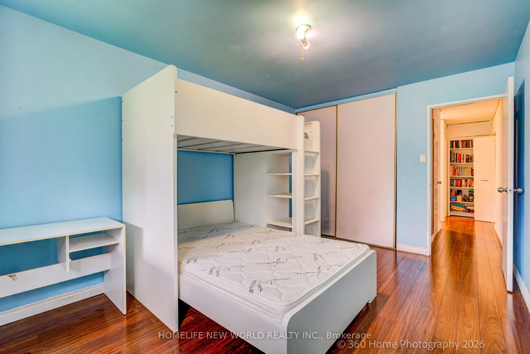
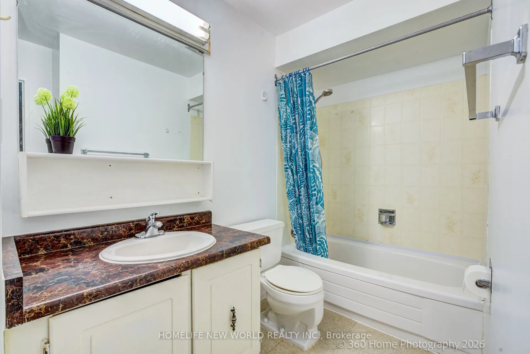
This Bright And Well Maintained 2+1 Bedroom Condo Unit Is Located In A Wonderful Area With Famous Top Ranked Schools, Offers Functional Layout, Large Windows, East View, Walkout To Patio And The Peaceful Backyard Like Your Own Garden. Primary Bedroom With 4Pcs Ensuite, Walk-in Closet. Maintenance Fe...e Are All Inclusive: Heat, Hydro, CAC, Water, Building Insurance, Underground Parking. Excellent Amenities With Indoor Pool, Gym, Party Room, Security System. Easy Access To Hwy 404/401/407. TTC At Door. Walk To Shopping Mall, Coffee, Restaurant. It Is Perfect Blend of Family Comfort, Children Education, Shopping And Commuter Convenience. PLEASE NOTE: PRICE FOR SALE!!!
Full Property Details
Interior
Bedrooms
2
Bedrooms Plus
1
Total Bedrooms
3
Washrooms
2
Square Footage
1200-1399 sqft
Basement
None
Heating Source
Electric
Heating Fuel
Forced Air
Air Conditioning
Central Air
Family Room
No
Kitchens
1
Total Kitchens
1
Fireplace Features
No
Bedrooms
2
Bedrooms Plus
1
Total Bedrooms
3
Washrooms
2
Square Footage
1200-1399 sqft
Basement
None
Heating Source
Electric
Heating Fuel
Forced Air
Air Conditioning
Central Air
Family Room
No
Kitchens
1
Total Kitchens
1
Fireplace Features
No
Exterior
Parking Spaces
1
Total Parking Spaces
1.00
Garage Spaces
1
Balcony
Open
Parking Spaces
1
Total Parking Spaces
1.00
Garage Spaces
1
Balcony
Open
Building Description
Style
Stacked Townhouse
Home Type
Condo
Subtype
Condo Townhouse
Property Orientation
East
Exterior Finish
Brick,Concrete
Possession Date
7/16/2026
Locker
Ensuite
Style
Stacked Townhouse
Home Type
Condo
Subtype
Condo Townhouse
Property Orientation
East
Exterior Finish
Brick,Concrete
Possession Date
7/16/2026
Locker
Ensuite
Community
Community
Hillcrest Village
Community
Hillcrest Village
Taxes & Fees
Taxes
$2,524.45 /yr
Tax Year
2026
Occupancy
Owner
Maintenance Fee
$918.32/mo
Central Air Conditioning
Included
Common Elements
Included
Heating
Included
Hydro
Included
Parking
Included
Water
Included
Building Insurance
Included
Taxes
$2,524.45 /yr
Tax Year
2026
Occupancy
Owner
Maintenance Fee
$918.32/mo
Central Air Conditioning
Included
Common Elements
Included
Heating
Included
Hydro
Included
Parking
Included
Water
Included
Building Insurance
Included
Other
Pets
Yes-with Restrictions
Pets
Yes-with Restrictions
Room Types
Bathroom
4 Pc Bath
Dimensions 7.55 x 5.25 feet
39.64 sqft
Bedroom
Window
Dimensions 12.8 x 9.12 feet
116.74 sqft
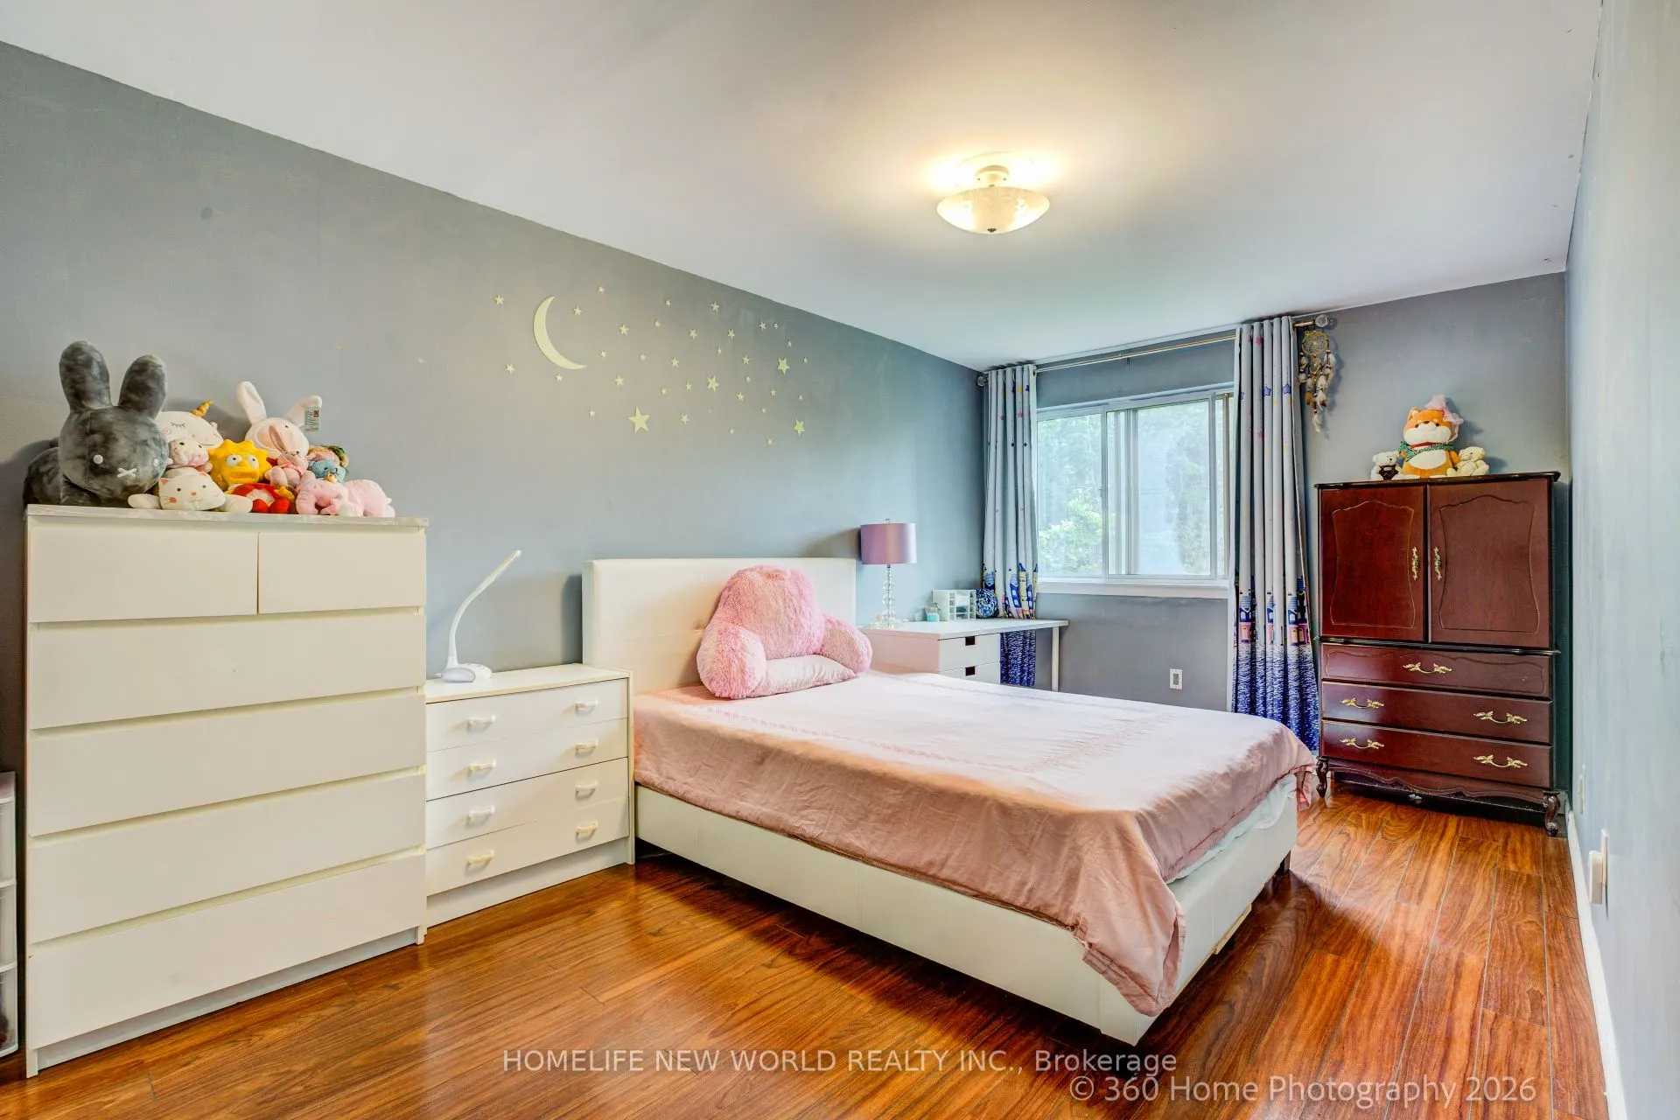
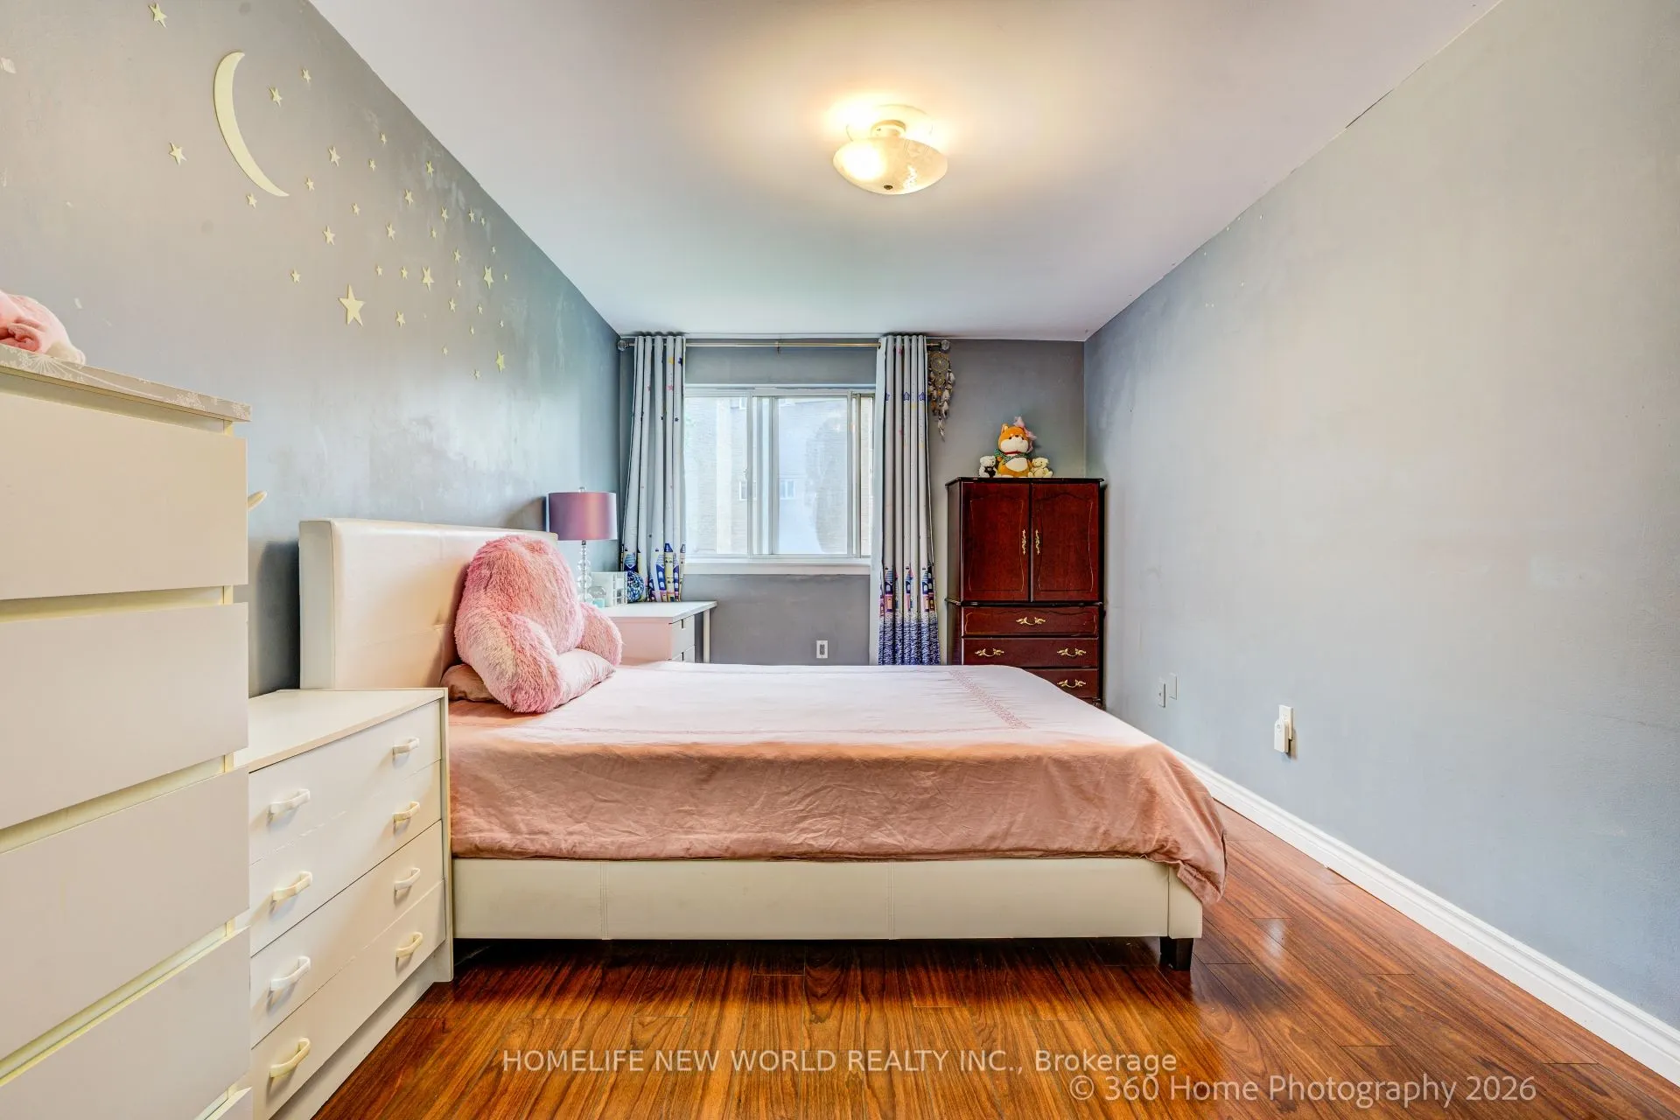
Bedroom 2
Overlooks Backyard, Closet
Dimensions 14.37 x 9.97 feet
143.27 sqft
Dining Room
Combined w/Living, Formal Rm
Dimensions 6.89 x 13.12 feet
90.4 sqft
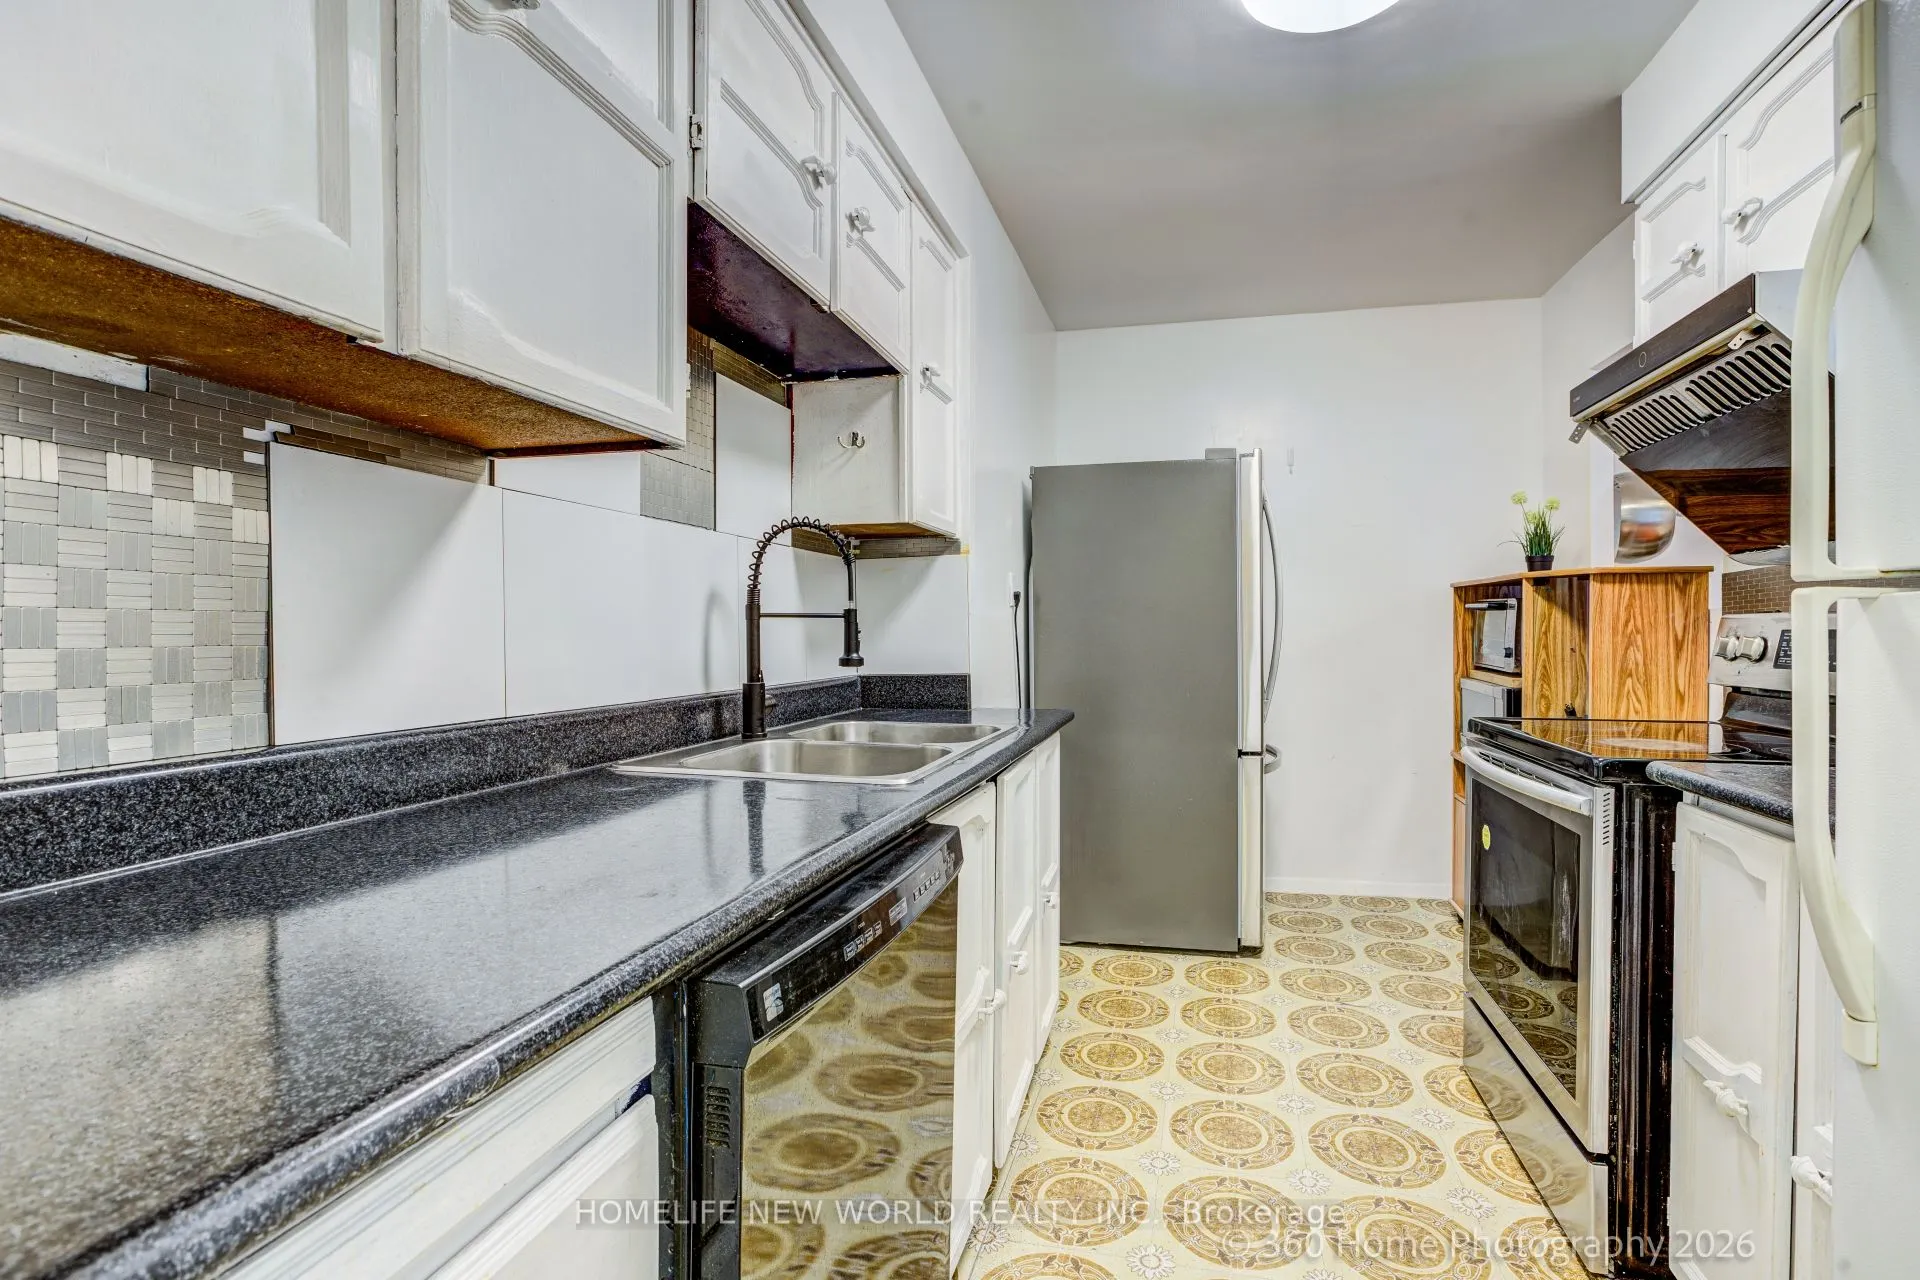
Kitchen
Family Size Kitchen, Double Sink
Dimensions 12.8 x 7.64 feet
97.79 sqft
Living Room
W/O To Patio, Sliding Doors, Overlooks Backyard
Dimensions 10.56 x 14.76 feet
155.87 sqft
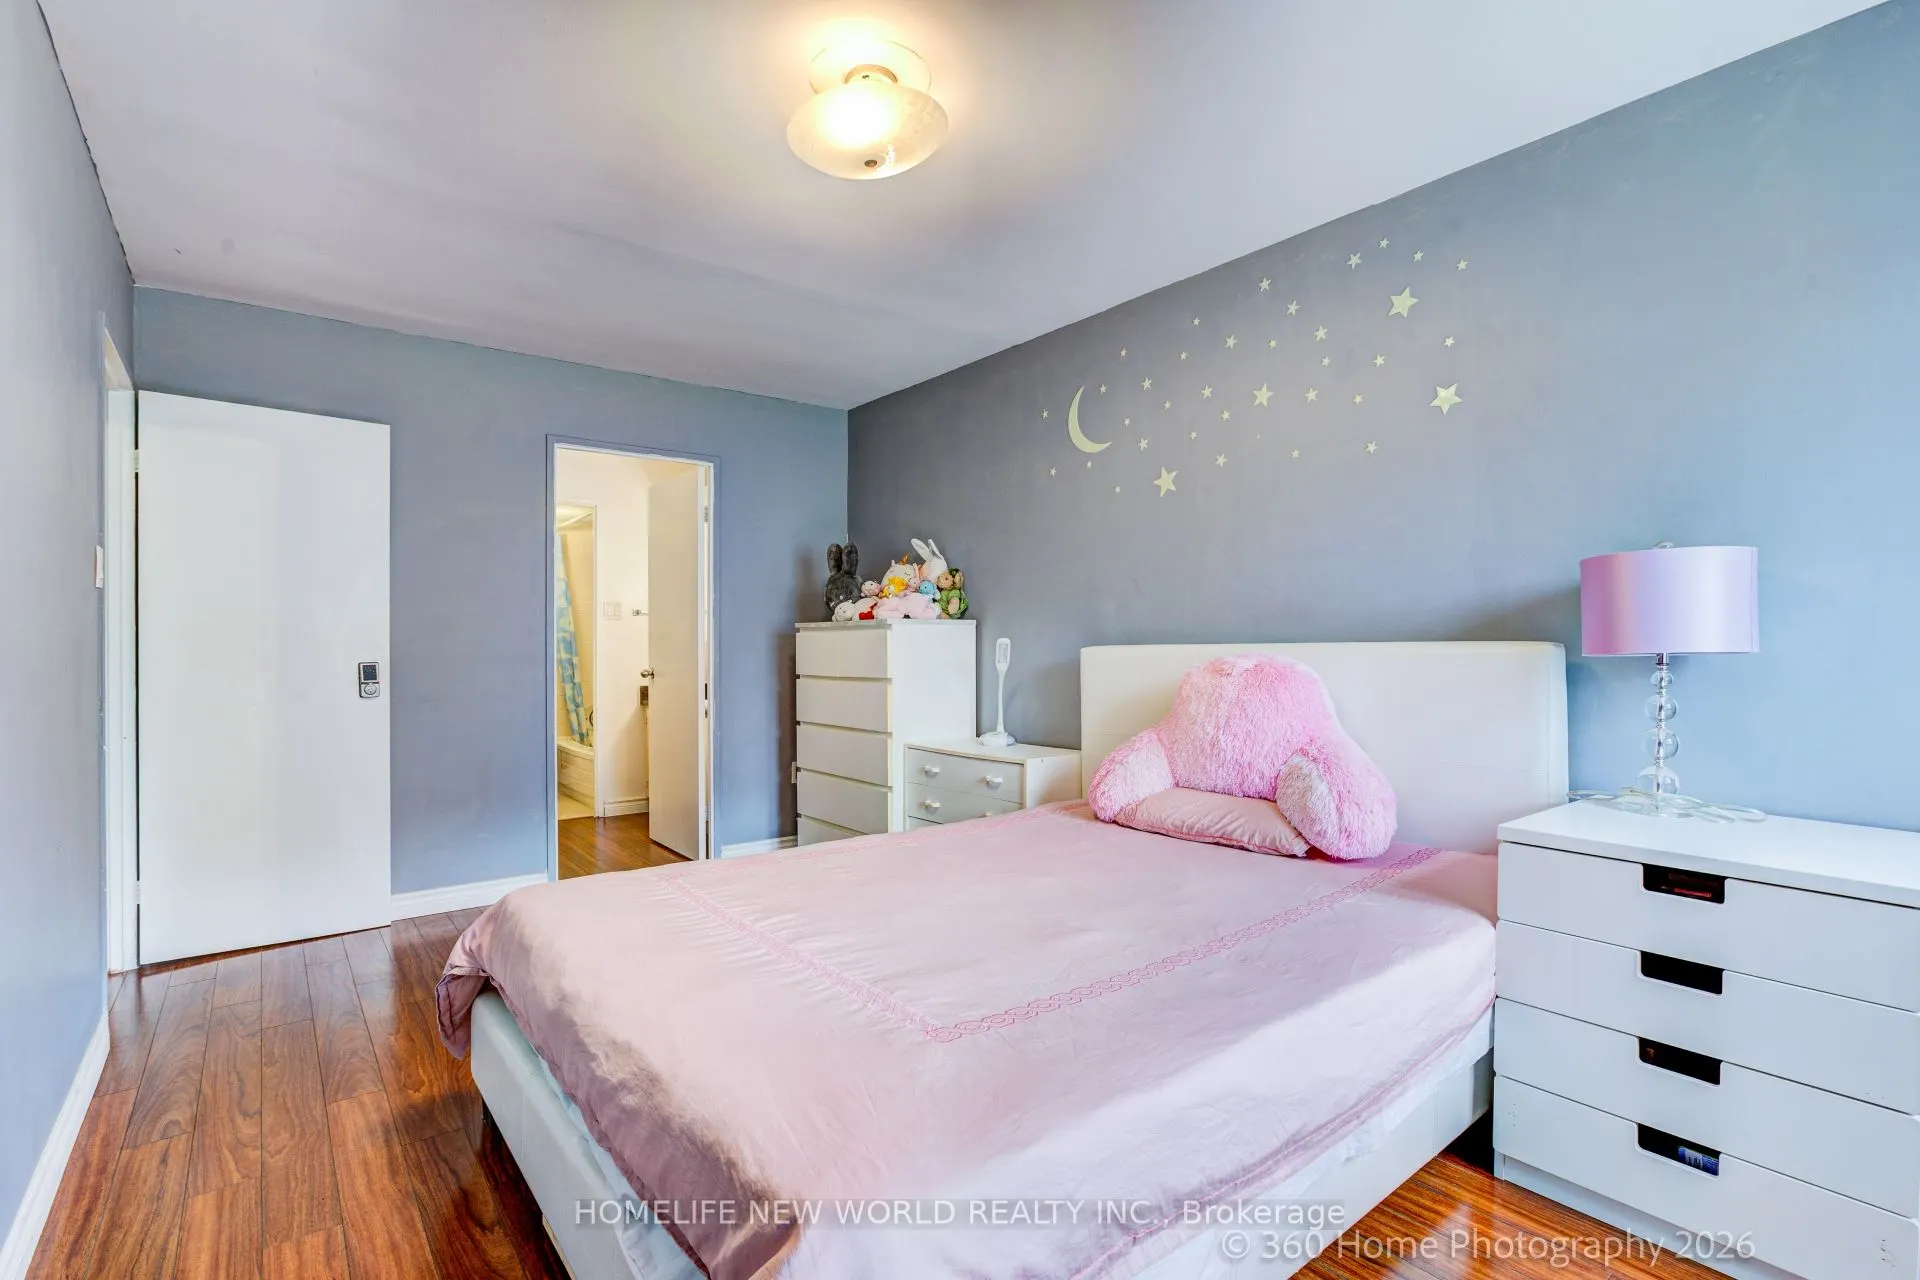
Primary Bedroom
4 Pc Ensuite, Walk-In Closet(s), Overlooks Backyard
Dimensions 15.91 x 9.71 feet
154.49 sqft
Similar Properties(No results)
Mortgage Calculator
Calculate your estimated monthly mortgage payment
Price
$499,999
$
%
%
Total cost of mortgage
$0
Monthly payment
By clicking Save, we will calculate your estimated mortgage for all properties using the saved values (down payment percentage, interest rate, and amortization).
The accuracy and applicability of this calculator are not guaranteed.