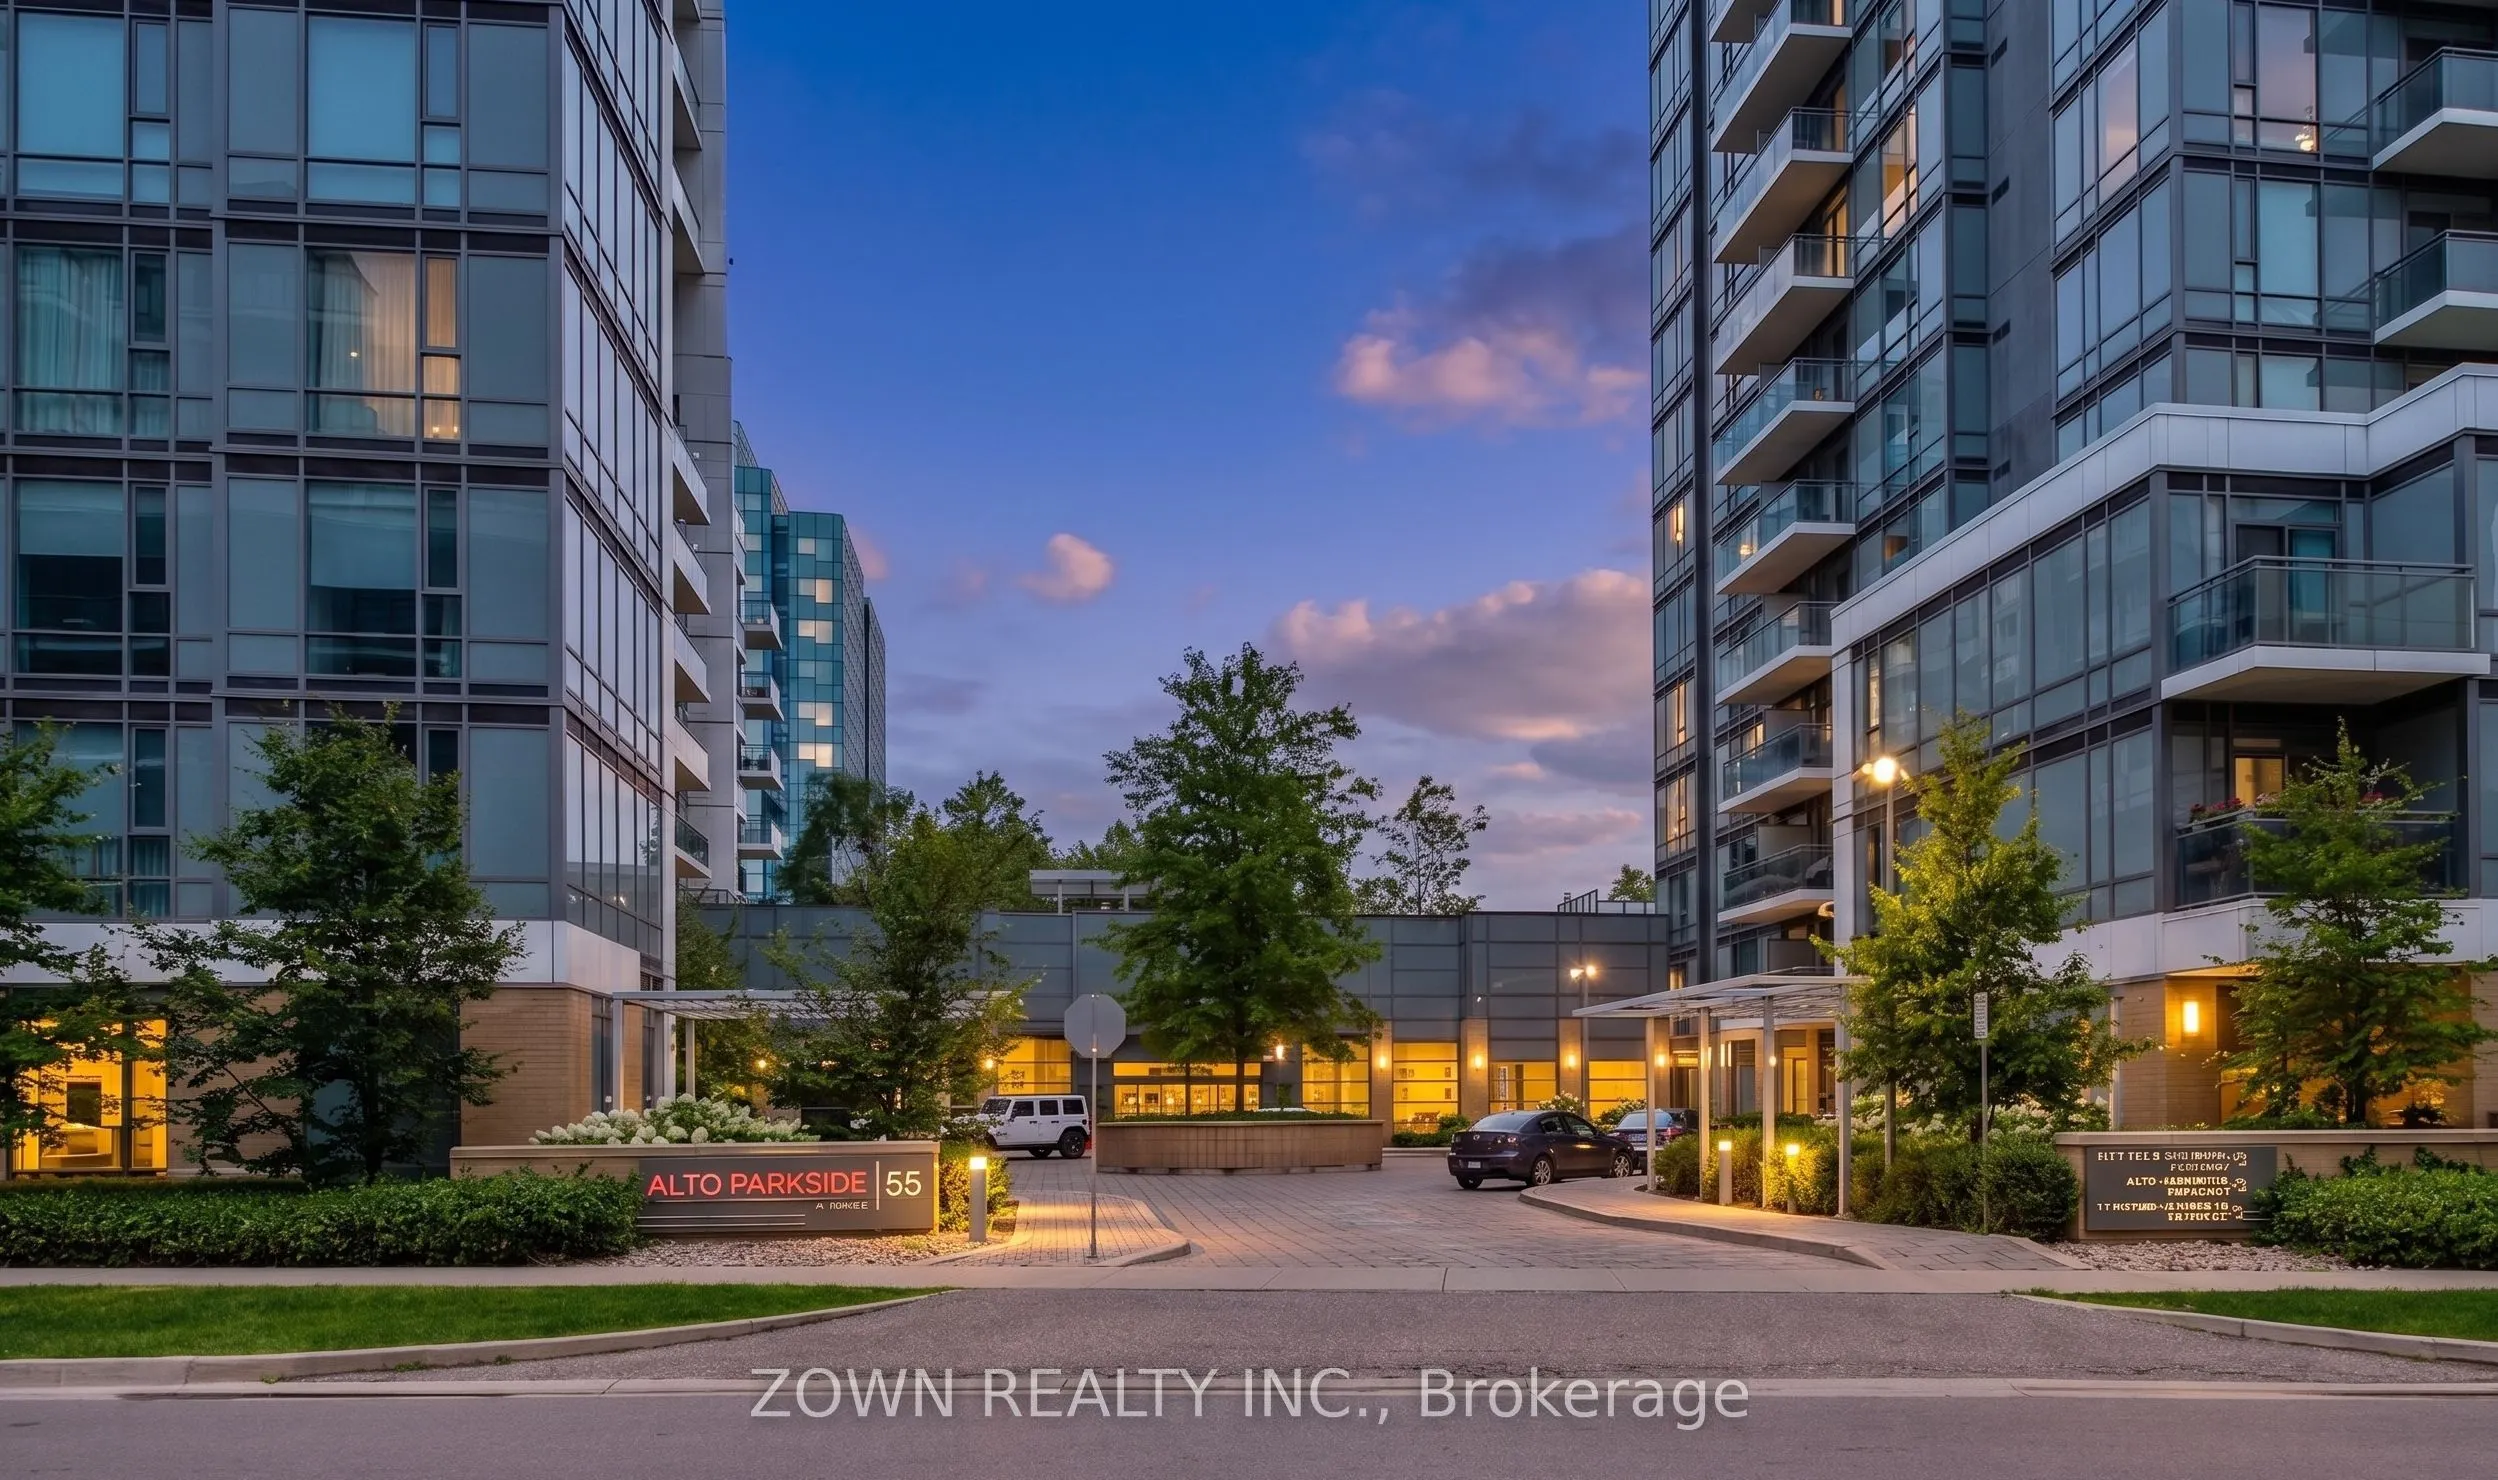
Sign In or Create a Free Account to see full details of this property
Key Facts
Key facts for 55 Ann O'reilly Road #0124
Property Type
Condo, Apartment
Parking
Underground 1 garage, 1 parking
MLS #
C13615430
Size
1000-1199 sqft
Basement
None
Listed on
2026-07-28
Lot size
-
Tax
$4,509 /yr
Days on Market
77
Approximate Age
-
Maintenance Fee
$826.55/mo
Central Air Conditio...
Description
Discover this spacious Tridel-built condo offering three bedrooms and over 1,100 sq. ft. of thoughtfully designed living space-one of the largest layouts in the area. The open-concept kitchen, living, and dining areas are enhanced by high ceilings and floor-to-ceiling windows, filling the home with ...natural light.The primary bedroom features a private ensuite and custom walk-in closet, while the additional bedrooms offer mirrored closets and ample storage. Direct street access and a nearby park make this an ideal home for families, seniors, and pet owners.Enjoy the convenience of Fairview Mall just minutes away, along with easy access to Highways 404, DVP, and 401. Building amenities include 24-hour concierge service, a fitness centre, visitor parking, and more.
Full Property Details
Interior
Bedrooms
3
Total Bedrooms
3
Washrooms
2
Square Footage
1000-1199 sqft
Basement
None
Heating Source
Gas
Heating Fuel
Forced Air
Air Conditioning
Central Air
Family Room
No
Kitchens
1
Total Kitchens
1
Fireplace Features
No
Bedrooms
3
Total Bedrooms
3
Washrooms
2
Square Footage
1000-1199 sqft
Basement
None
Heating Source
Gas
Heating Fuel
Forced Air
Air Conditioning
Central Air
Family Room
No
Kitchens
1
Total Kitchens
1
Fireplace Features
No
Exterior
Driveway
Underground
Pool
Indoor
Parking Spaces
1
Total Parking Spaces
1.00
Parking Description
Underground
Garage Spaces
1
Balcony
Open
Driveway
Underground
Pool
Indoor
Parking Spaces
1
Total Parking Spaces
1.00
Parking Description
Underground
Garage Spaces
1
Balcony
Open
Building Description
Style
Apartment
Home Type
Condo
Subtype
Condo Apartment
Property Orientation
North
Exterior Finish
Brick,Concrete
Possession Date
10/1/2026
Locker
Owned
Style
Apartment
Home Type
Condo
Subtype
Condo Apartment
Property Orientation
North
Exterior Finish
Brick,Concrete
Possession Date
10/1/2026
Locker
Owned
Community
Community
Henry Farm
Community
Henry Farm
Taxes & Fees
Taxes
$4,509 /yr
Tax Year
2025
Occupancy
Tenant
Maintenance Fee
$826.55/mo
Central Air Conditioning
Included
Common Elements
Included
Heating
Included
Parking
Included
Water
Included
Building Insurance
Included
Taxes
$4,509 /yr
Tax Year
2025
Occupancy
Tenant
Maintenance Fee
$826.55/mo
Central Air Conditioning
Included
Common Elements
Included
Heating
Included
Parking
Included
Water
Included
Building Insurance
Included
Other
Pets
Yes-with Restrictions
Pets
Yes-with Restrictions
Room Types
Bedroom 2
Mirrored Closet, Laminate, Large Window
Dimensions 11.19 x 9.42 feet
105.41 sqft
Bedroom 3
Mirrored Closet, Laminate, Large Window
Dimensions 9.09 x 7.12 feet
64.72 sqft
Dining Room
Combined w/Living, Large Window, Laminate
Dimensions 11.61 x 10.2 feet
118.42 sqft
Kitchen
Combined w/Dining, Stainless Steel Appl, Open Concept
Dimensions 7.81 x 6.3 feet
49.2 sqft
Living Room
Open Concept, Large Window, Walk-Out
Dimensions 13.62 x 10.7 feet
145.73 sqft
Primary Bedroom
Ensuite Bath, Walk-In Closet(s), Large Window
Dimensions 12.3 x 11.52 feet
141.7 sqft
Similar Properties(No results)
Mortgage Calculator
Calculate your estimated monthly mortgage payment
Price
$699,900
$
%
%
Total cost of mortgage
$0
Monthly payment
By clicking Save, we will calculate your estimated mortgage for all properties using the saved values (down payment percentage, interest rate, and amortization).
The accuracy and applicability of this calculator are not guaranteed.