Sign In or Create a Free Account to see full details of this property
Key Facts
Key facts for 91 Bickerton Crescent
Property Type
House, Bungalow
Parking
Built-In 2 garage, 2 parking
MLS #
C13696766
Size
1500-2000 sqft
Basement
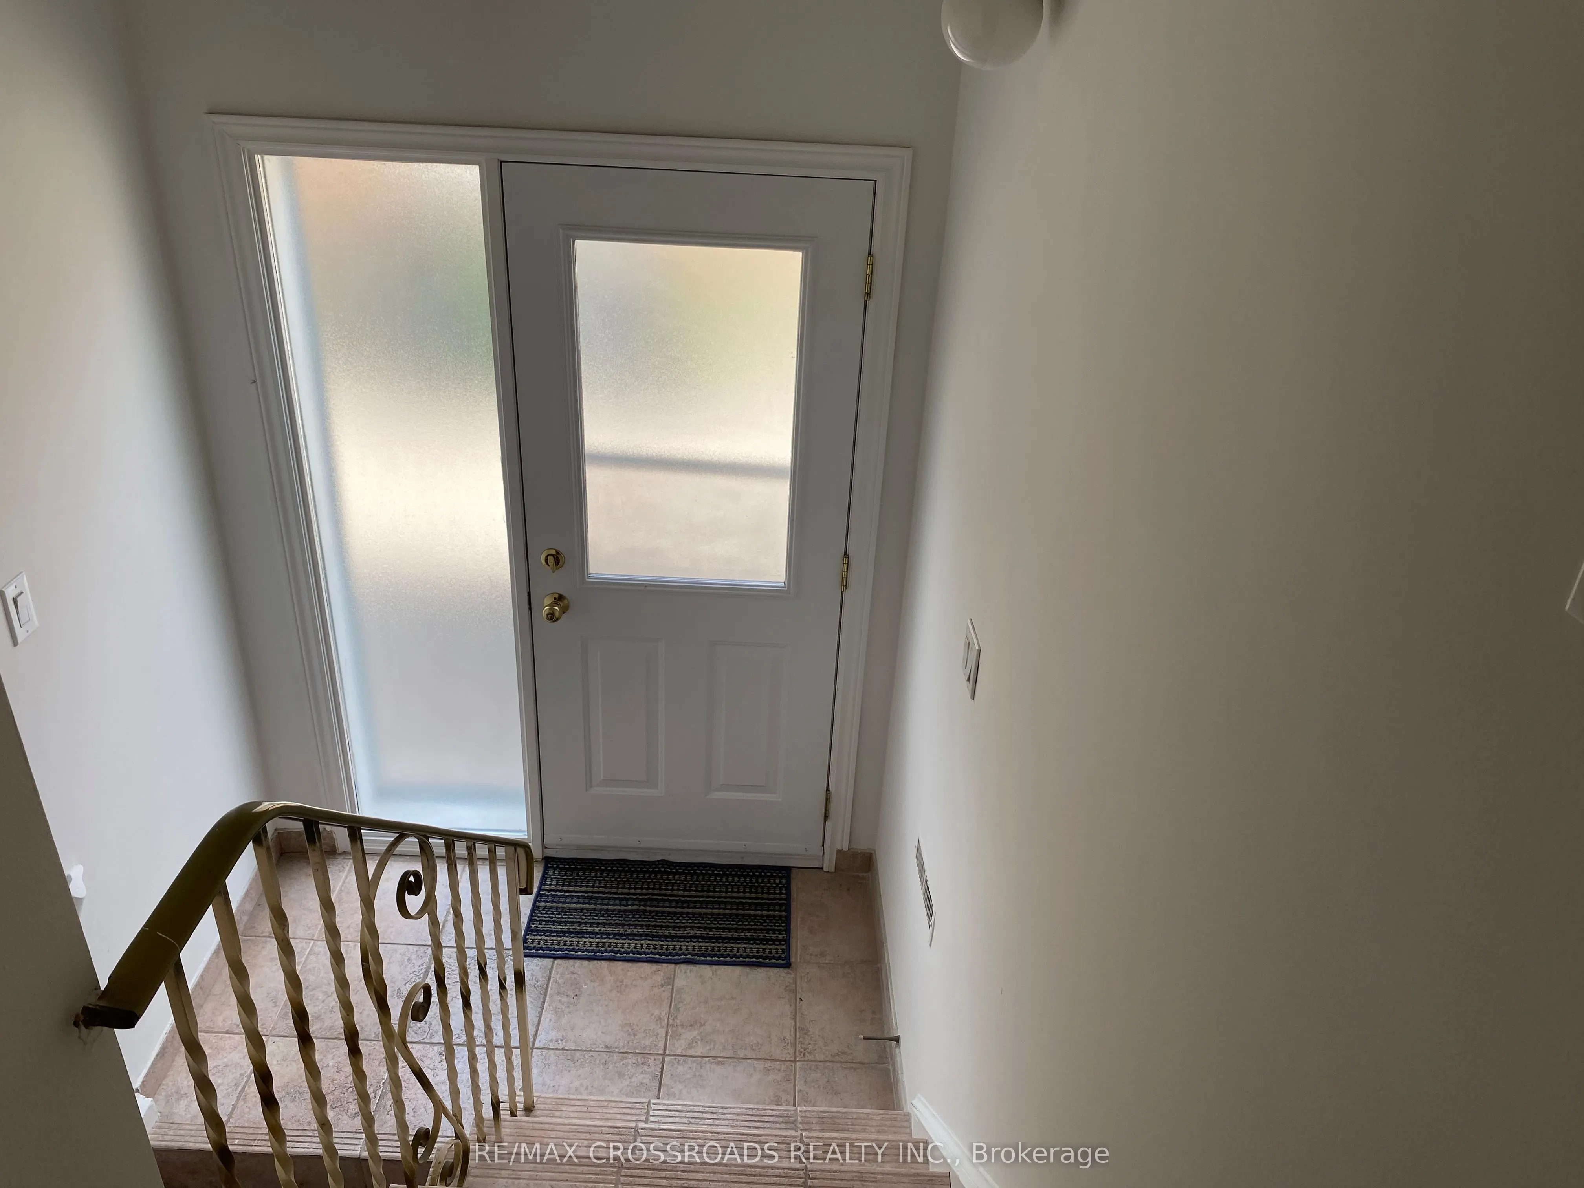
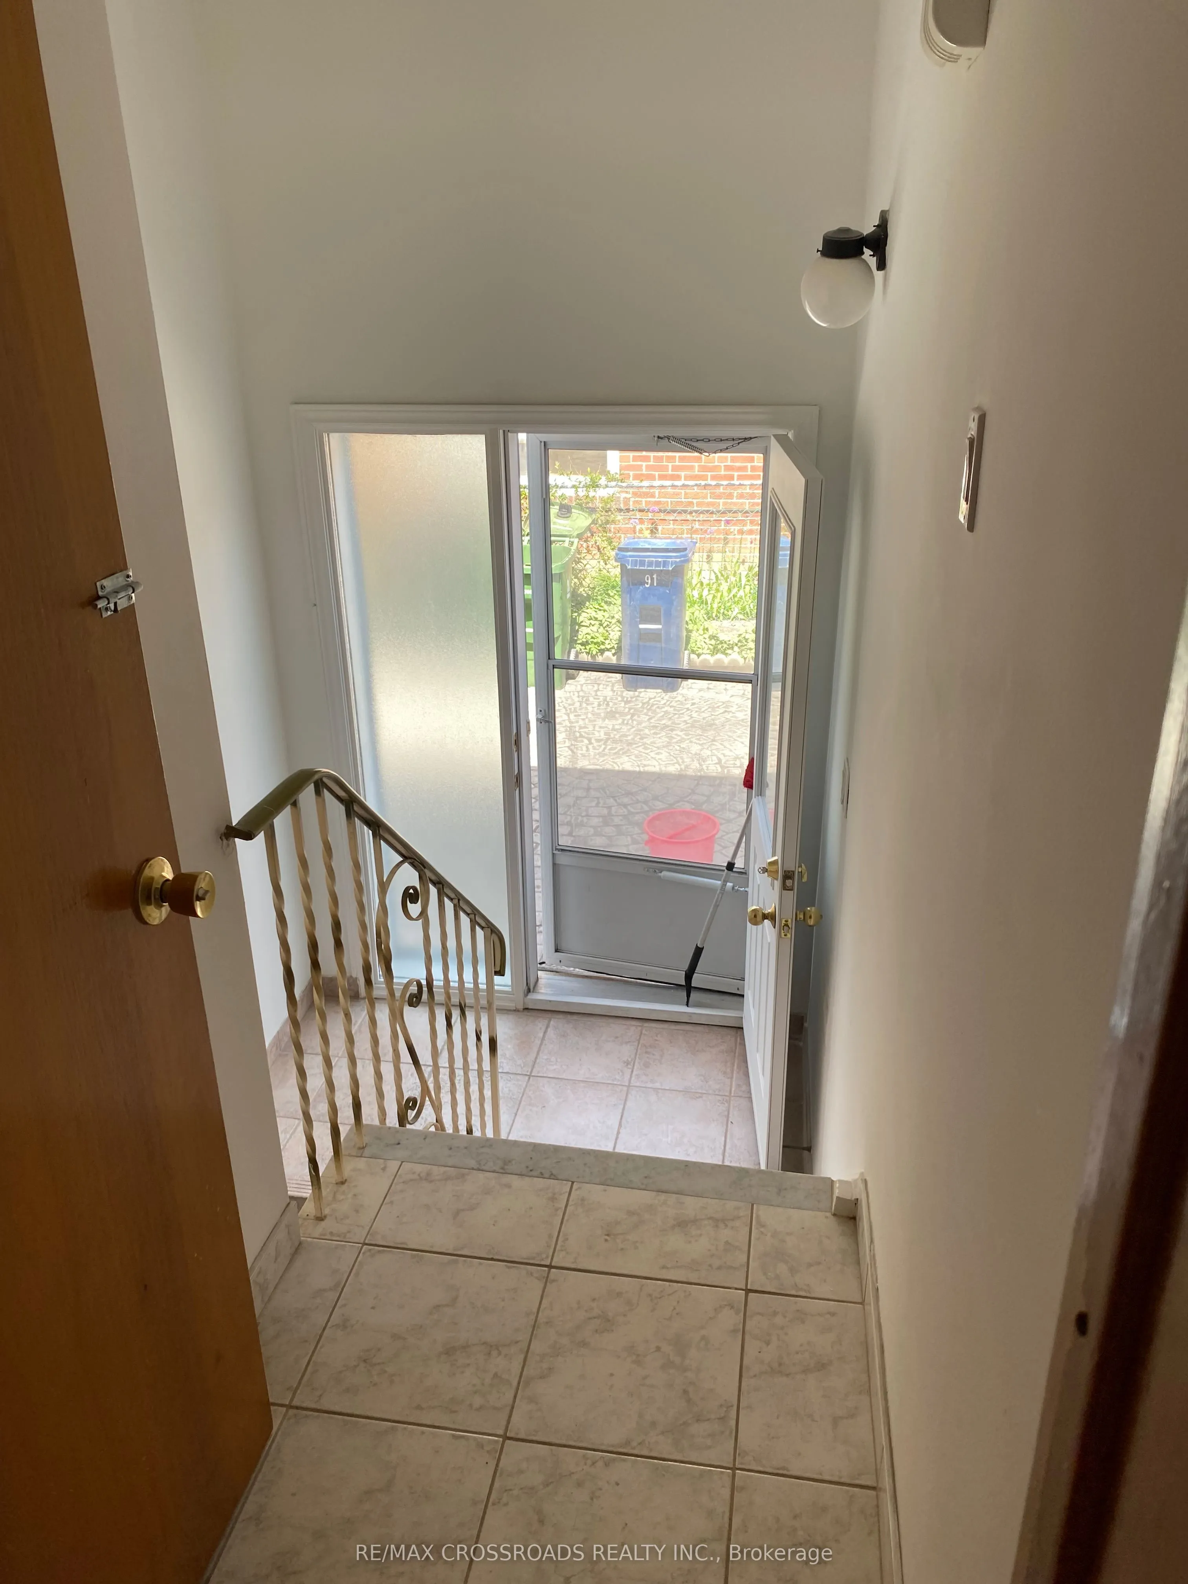
Separate Entrance,Walk-Up,Finished
Listed on
2026-08-20
Lot size
50 x 120.06
Tax
$6,864 /yr
Days on Market
54
Approximate Age
-
Maintenance Fee
-
Description
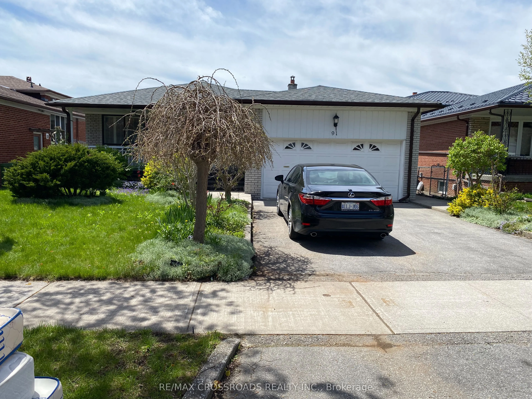
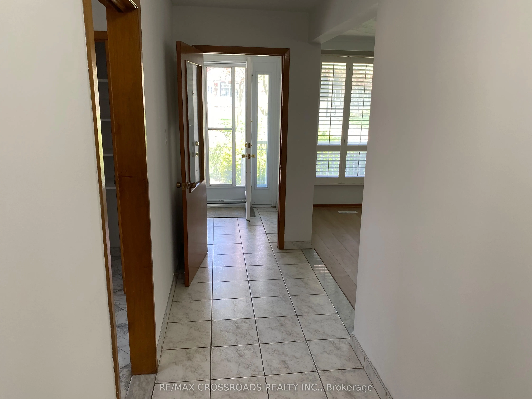
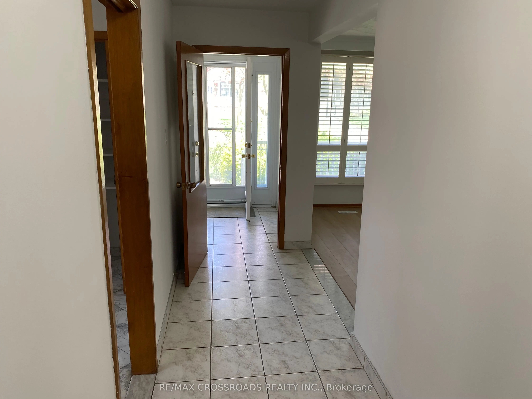
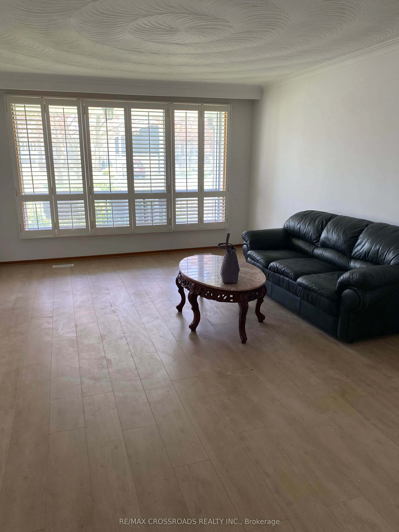
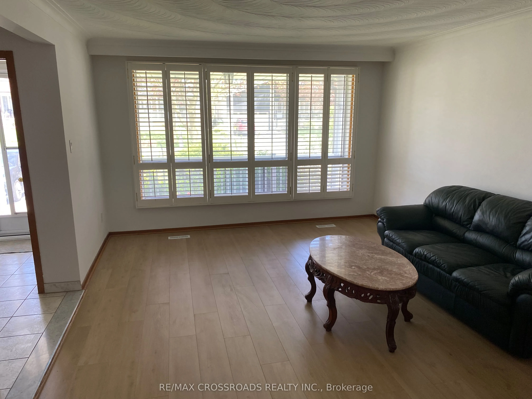
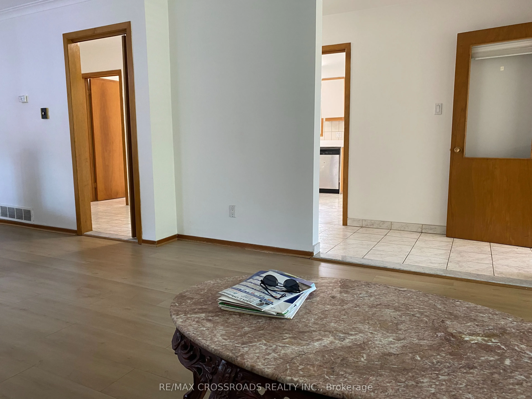
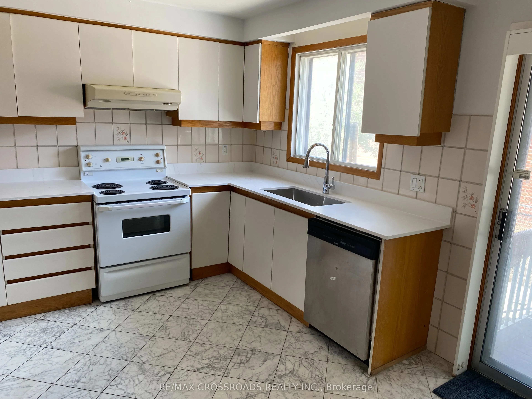
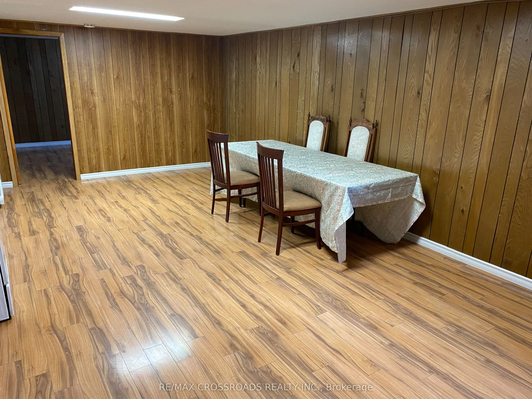
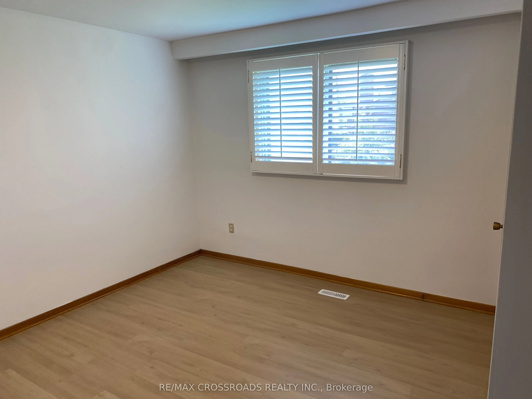
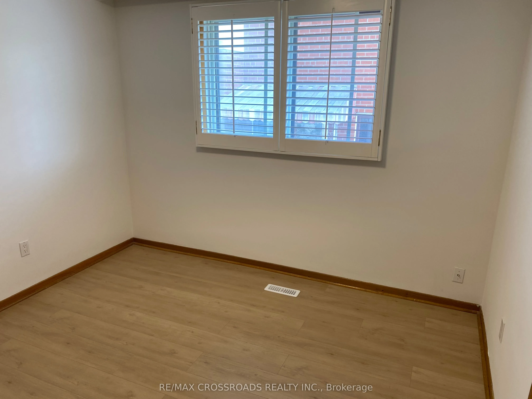
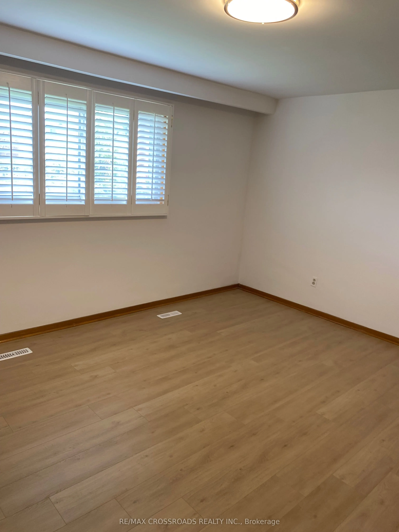
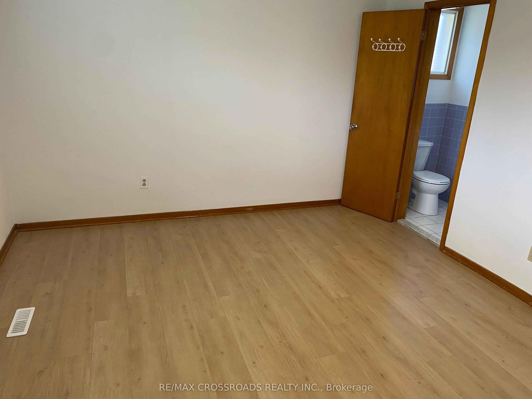
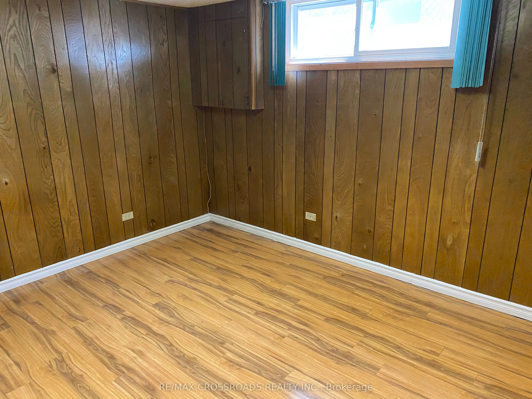
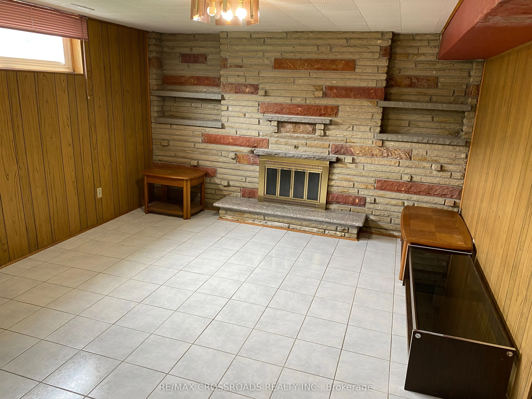
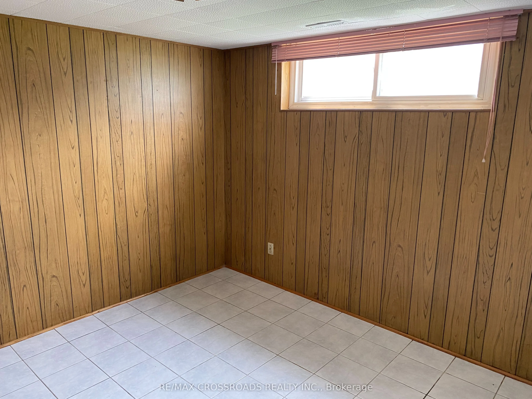
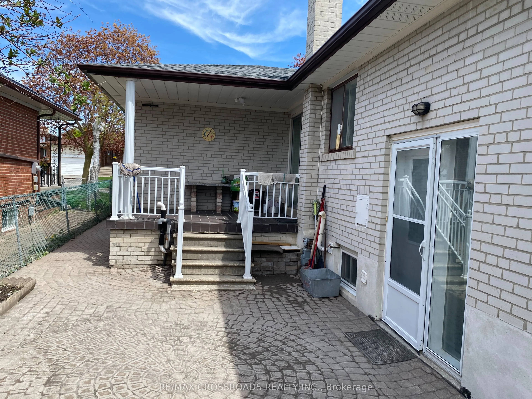
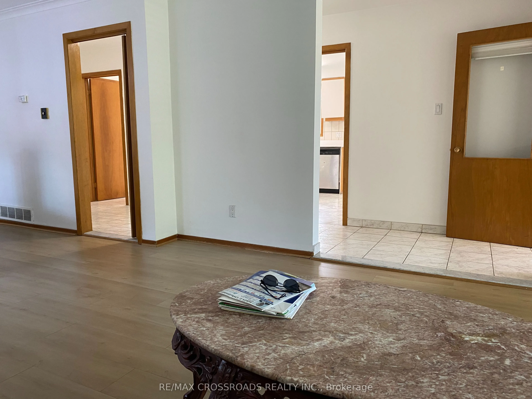
North York Solid All-Brick Detached Bungalow On A Large Lot, Offering Approximately 3000 Sq Ft Of Total Finished Living Space Including A Fully Finished Basement. This Spacious Home Features 3 Bedrooms and 2 Bathrooms, Providing Exceptional Comfort For Family Living. The Main Floor Showcases New Flo...oring Throughout, A Modern Kitchen With Brand New Quartz Countertops, A Newly Renovated 3-Piece Bathroom With Double Sink, And A New Private 2-Piece Ensuite In The Primary Bedroom. The Fully Finished Lower Level Includes A Separate Entrance, And Offer's A Spacious Family Room With Fireplace, Recreation Area, Office, Study Room With 3 Piece Ensuite Bathroom And A Newly Renovated 3-Piece Bathroom, Making It Ideal For Extended Family Use. Additional Features Include A Double-Car Garage With A Private Driveway Accommodating 2 Additional Cars. Perfectly Located In A Quiet Yet Highly Convenient Neighbourhood, Close To TTC, Subway, Schools, Seneca College, Fairview Mall, TNT Supermarket, Food Basic, Library, And Community Centre, With Easy Access To Hwy 404, And DVP
Full Property Details
Interior
Bedrooms
3
Bedrooms Plus
3
Total Bedrooms
6
Washrooms
4
Square Footage
1500-2000 sqft
Basement
Separate Entrance,Walk-Up,Finished
Heating Source
Gas
Heating Fuel
Forced Air
Air Conditioning
Central Air
Family Room
Yes
Kitchens
1
Total Kitchens
1
Fireplace Features
Yes
Bedrooms
3
Bedrooms Plus
3
Total Bedrooms
6
Washrooms
4
Square Footage
1500-2000 sqft
Basement
Separate Entrance,Walk-Up,Finished
Heating Source
Gas
Heating Fuel
Forced Air
Air Conditioning
Central Air
Family Room
Yes
Kitchens
1
Total Kitchens
1
Fireplace Features
Yes
Exterior
Depth
120.06
Front
50.11
Driveway
Private
Lot Size
50 x 120.06 ft
Pool
None
Parking Spaces
2
Total Parking Spaces
4.00
Parking Description
Built-In
Garage Spaces
2
Depth
120.06
Front
50.11
Driveway
Private
Lot Size
50 x 120.06 ft
Pool
None
Parking Spaces
2
Total Parking Spaces
4.00
Parking Description
Built-In
Garage Spaces
2
Building Description
Style
Bungalow
Home Type
House
Subtype
Detached
Property Orientation
West
Exterior Finish
Brick
Sewers
Sewer
Water Supply
Municipal
Possession Date
No Data
Style
Bungalow
Home Type
House
Subtype
Detached
Property Orientation
West
Exterior Finish
Brick
Sewers
Sewer
Water Supply
Municipal
Possession Date
No Data
Community
Community
Pleasant View
Community
Pleasant View
Taxes & Fees
Taxes
$6,864 /yr
Tax Year
2026
Occupancy
Vacant
Taxes
$6,864 /yr
Tax Year
2026
Occupancy
Vacant
Room Types
Bedroom
Window, Closet, Laminate
Dimensions 11.48 x 10.83 feet
124.33 sqft
Bedroom
Window, Closet, Laminate
Dimensions 13.22 x 11.81 feet
156.13 sqft
Cold Room/Cantina
Window, Laminate
Dimensions 4.53 x 14.11 feet
63.92 sqft
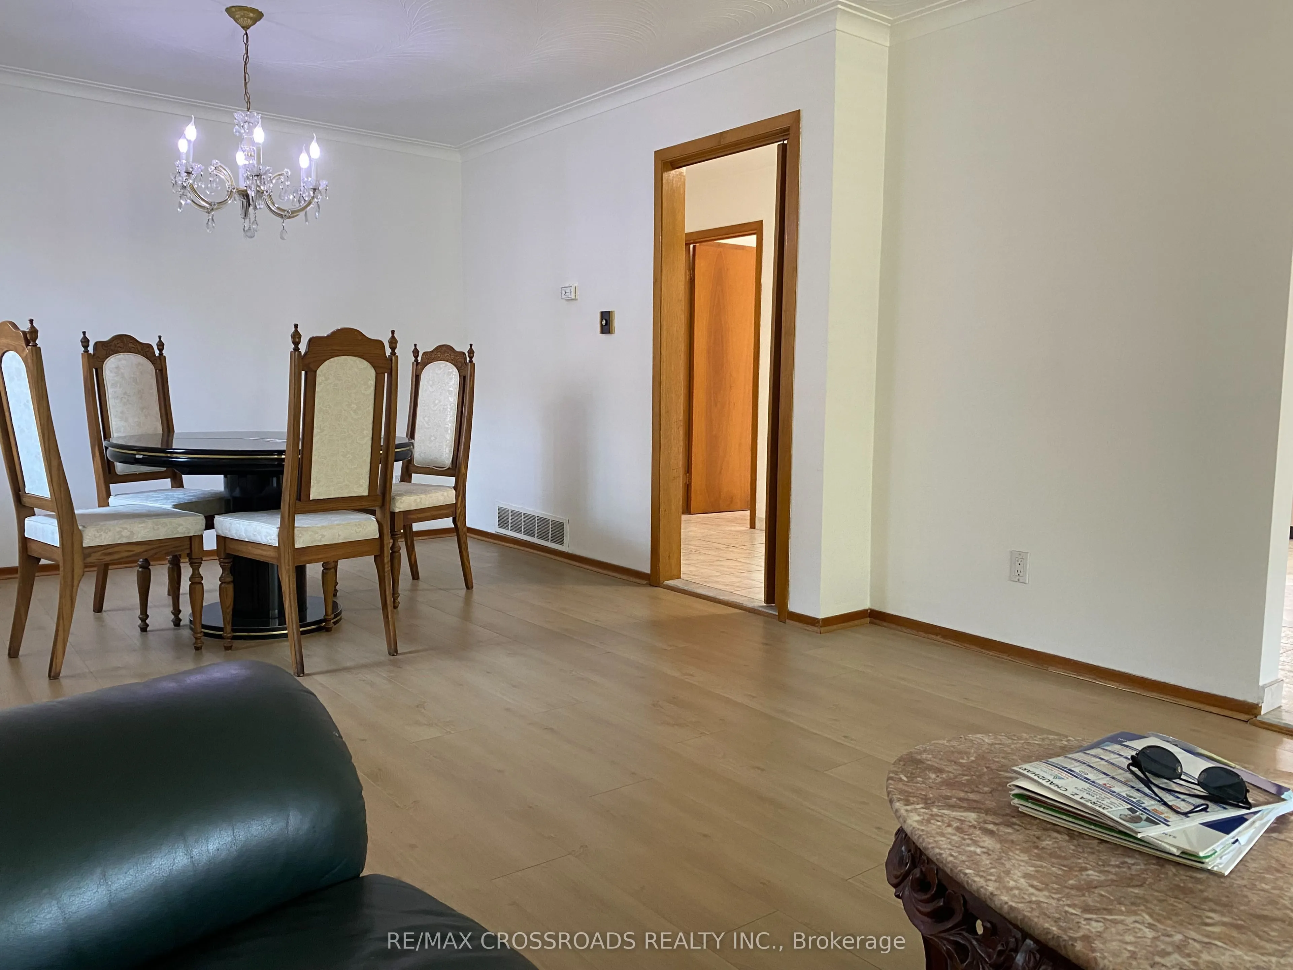
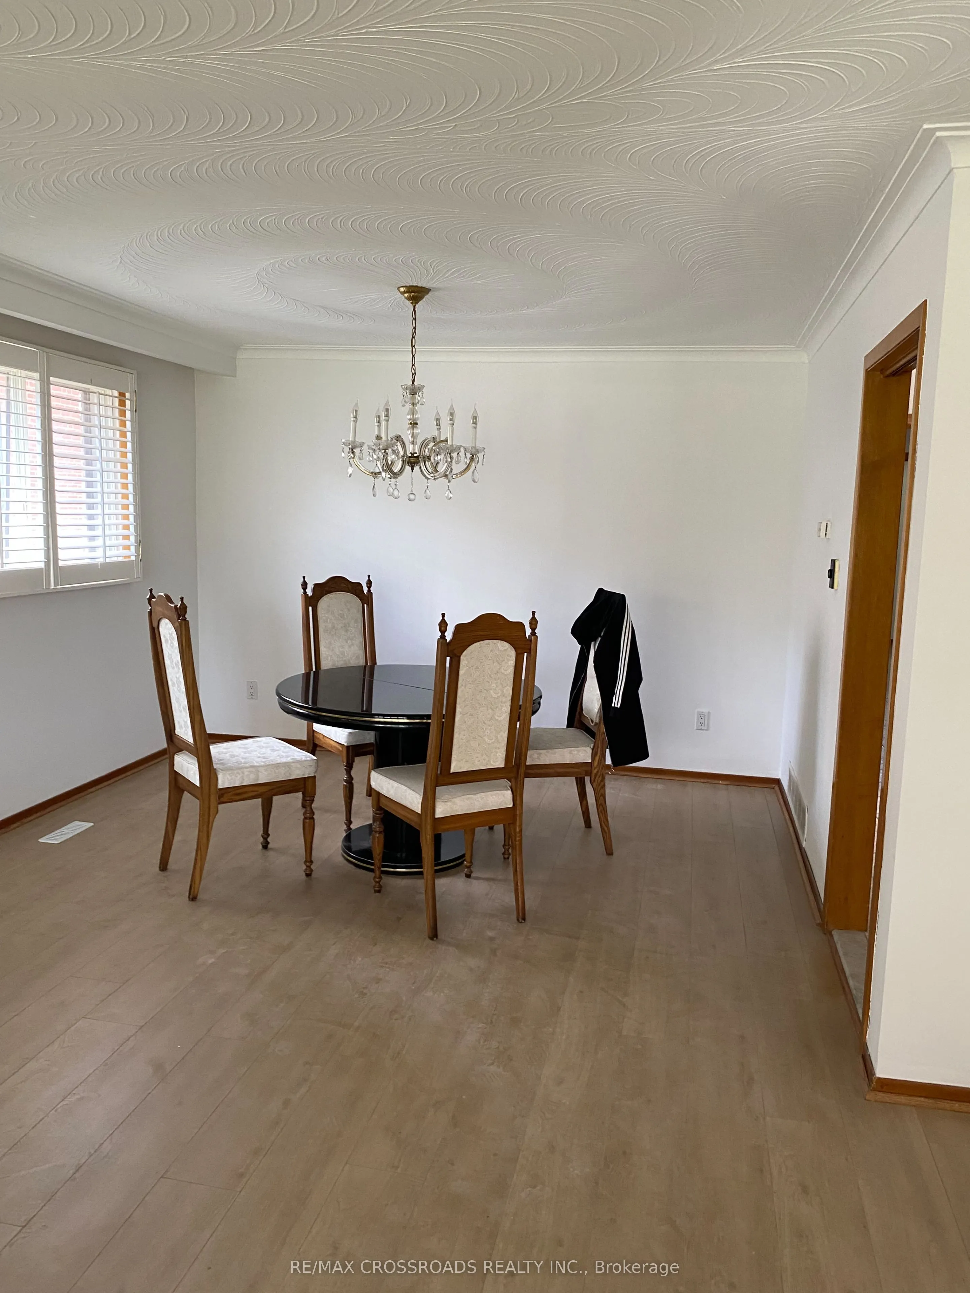
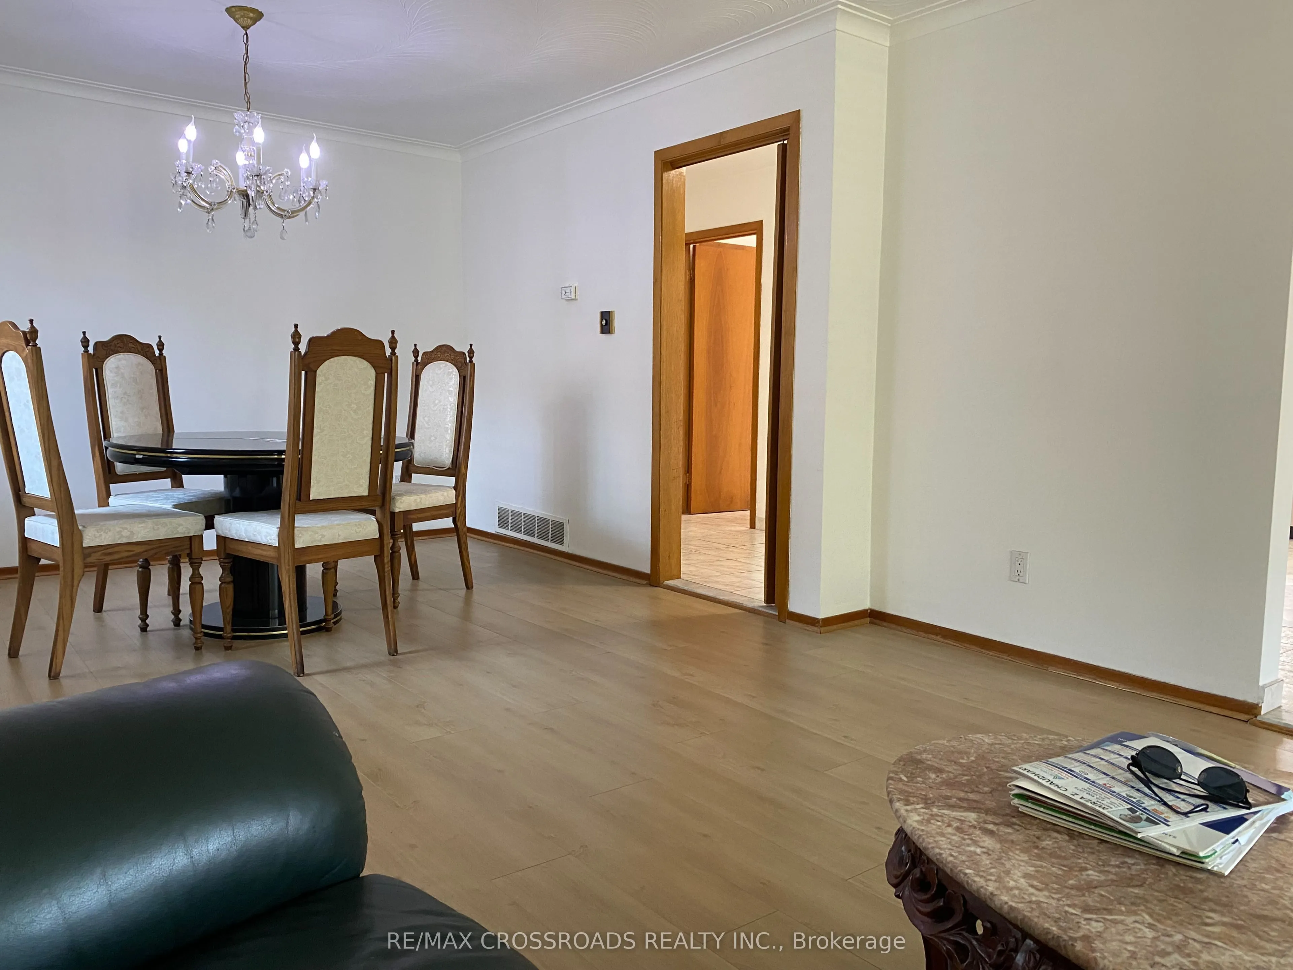
Dining Room
Window, Combined w/Living, Laminate
Dimensions 13.45 x 13.52 feet
181.84 sqft
Family Room
Window, Laminate, Fireplace
Dimensions 26.9 x 16.08 feet
432.55 sqft
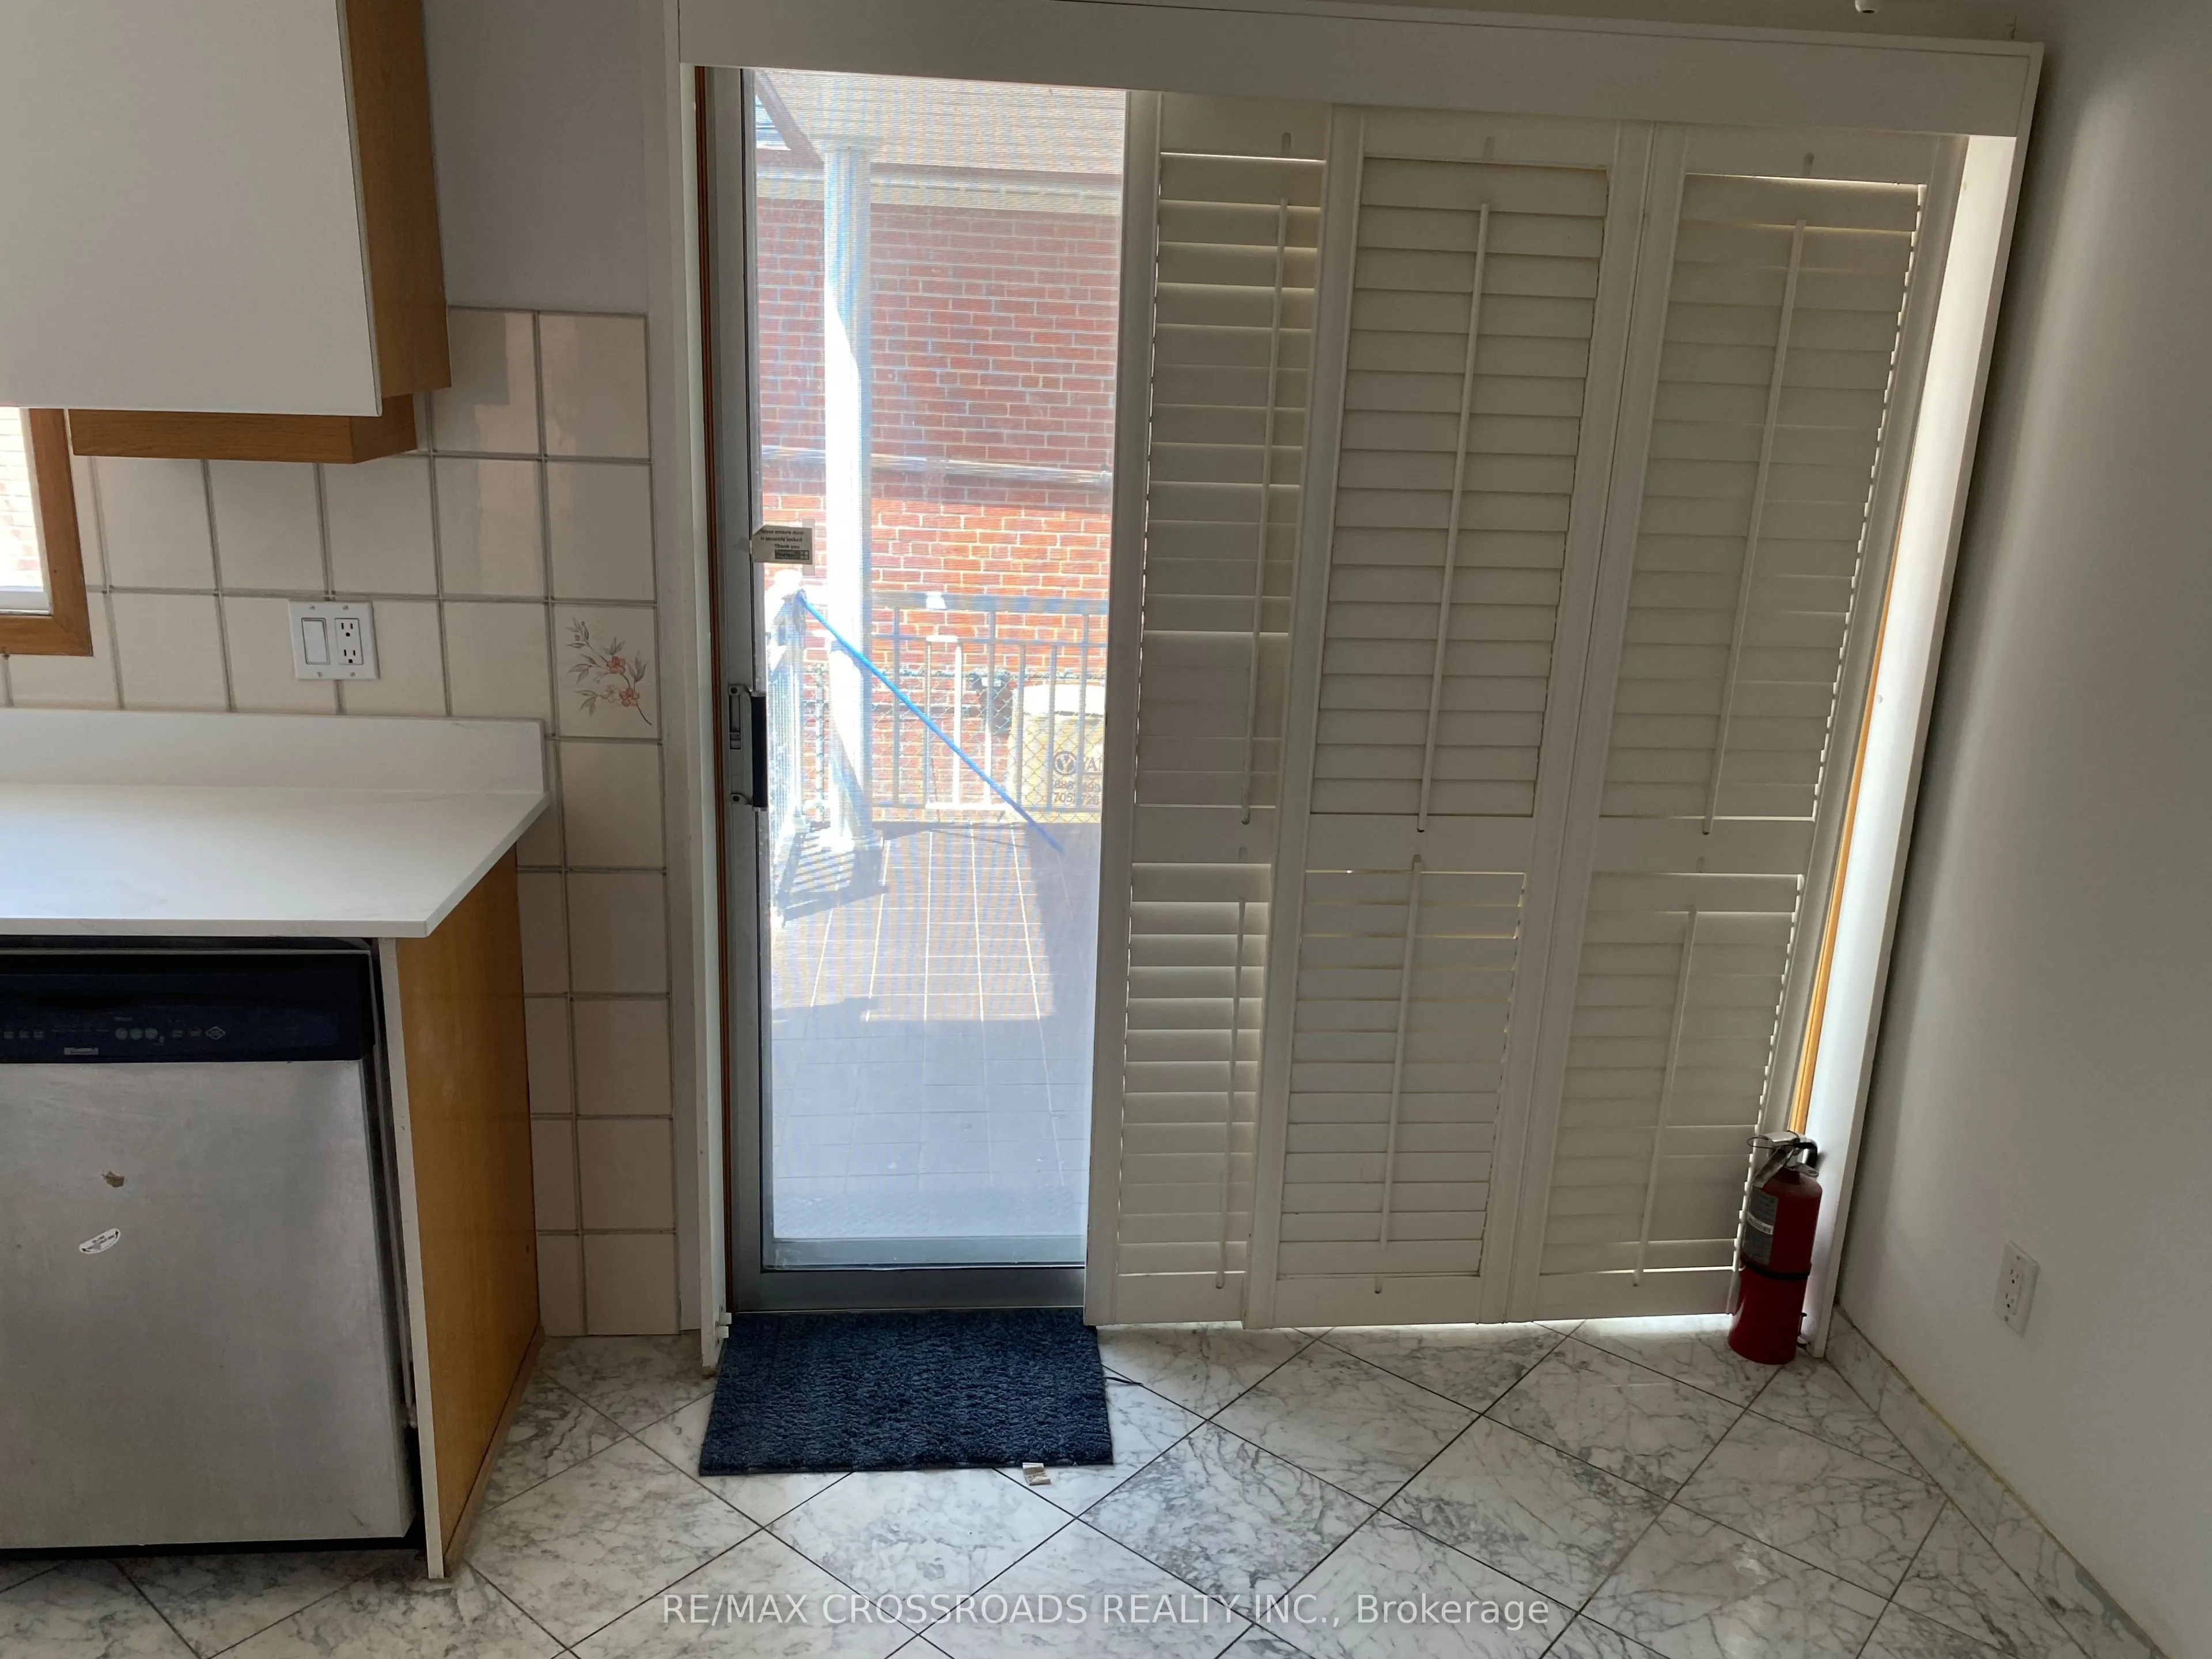
Kitchen
Ceramic Floor, W/O To Deck, Eat-in Kitchen
Dimensions 9.94 x 13.48 feet
133.99 sqft
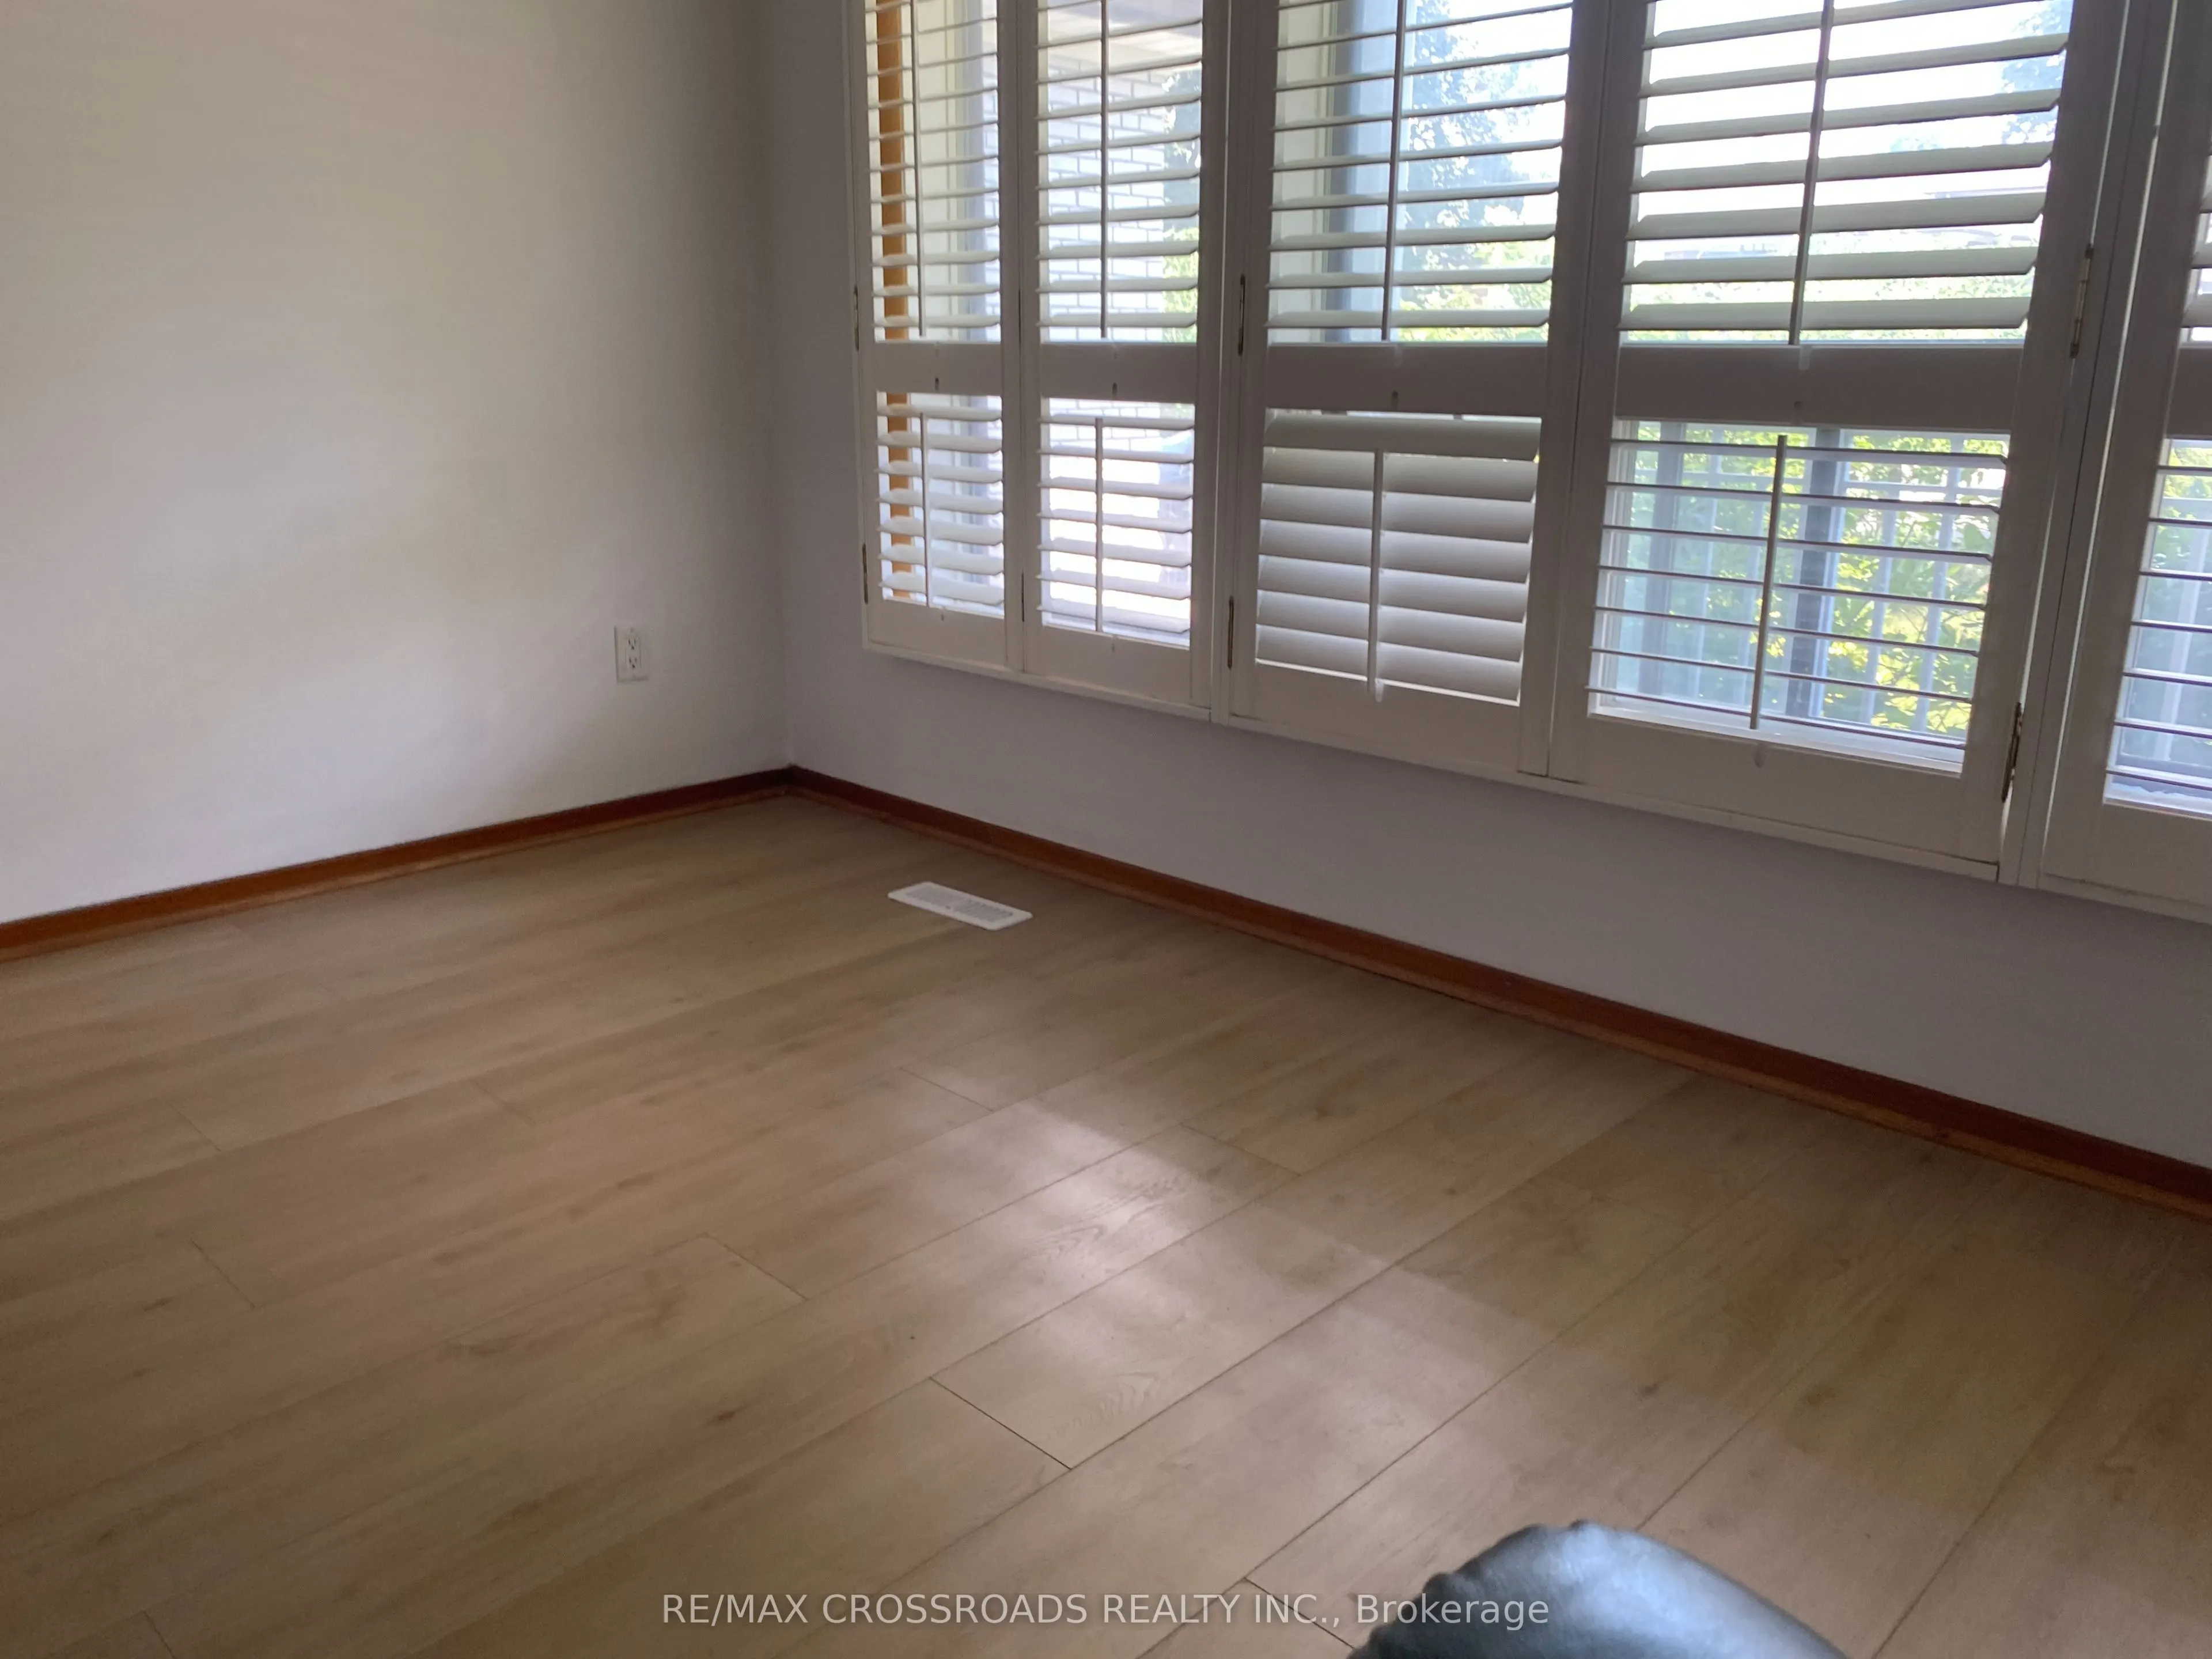
Living Room
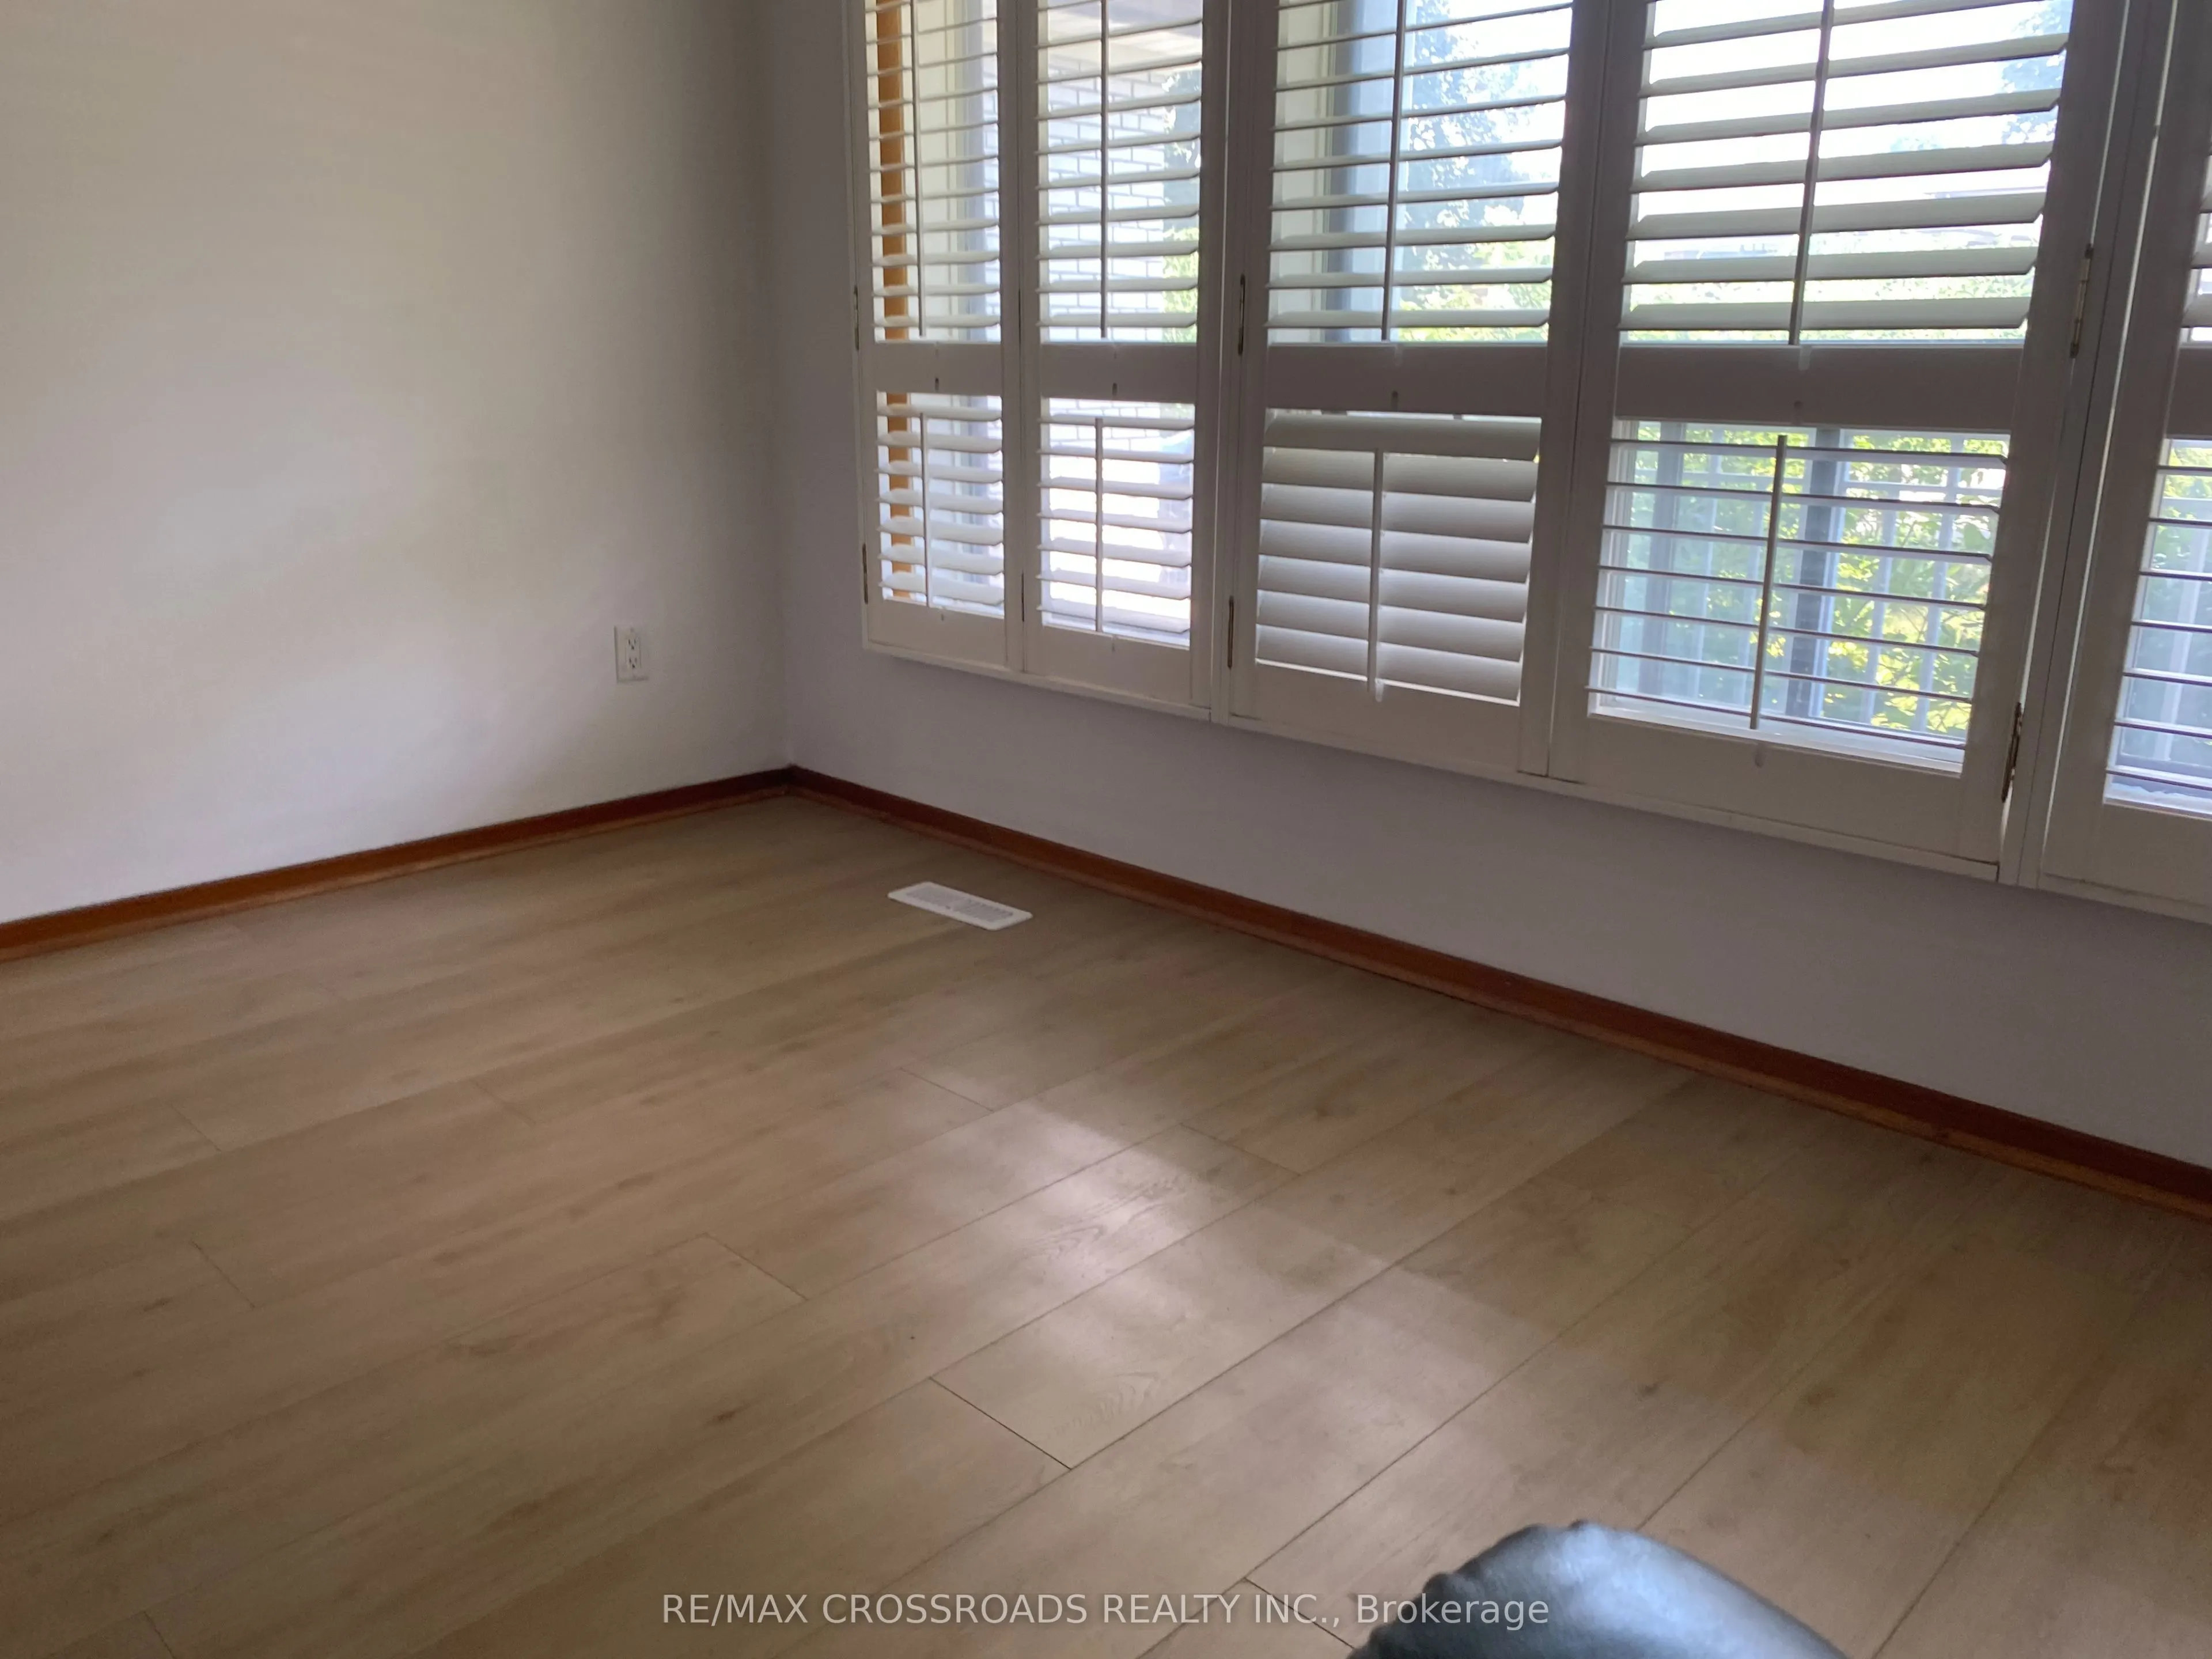
Picture Window, Overlooks Frontyard, Laminate
Dimensions 18.24 x 14.11 feet
257.37 sqft
Office
Window, Laminate, Closet
Dimensions 13.16 x 13.06 feet
171.87 sqft
Primary Bedroom
Laminate, Window, Closet
Dimensions 16.73 x 13.16 feet
220.17 sqft
Recreation
Window, Laminate
Dimensions 30.68 x 14.04 feet
430.75 sqft
Study
Window, Laminate, 3 Pc Ensuite
Dimensions 13.48 x 11.09 feet
149.49 sqft
Similar Properties(No results)
Mortgage Calculator
Calculate your estimated monthly mortgage payment
Price
$1,190,000
$
%
%
Total cost of mortgage
$0
Monthly payment
By clicking Save, we will calculate your estimated mortgage for all properties using the saved values (down payment percentage, interest rate, and amortization).
The accuracy and applicability of this calculator are not guaranteed.