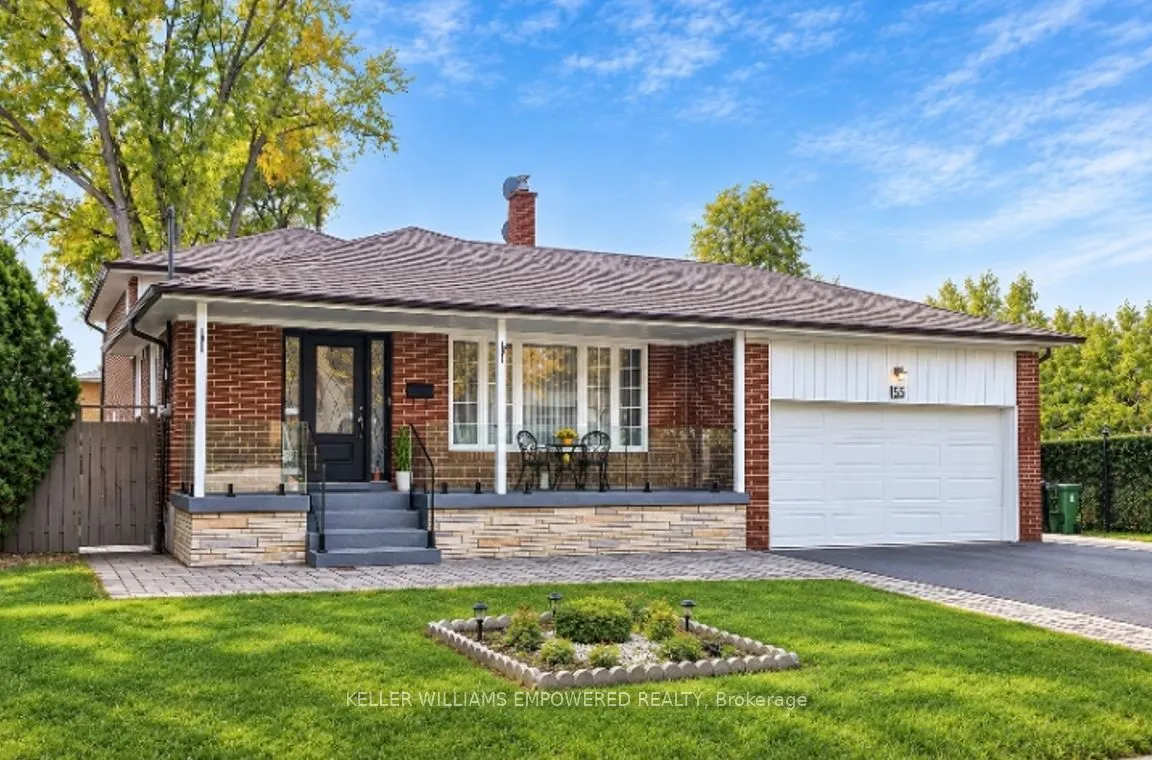
Sign In or Create a Free Account to see full details of this property
Key Facts
Key facts for 55 Lesgay Crescent
Property Type
House, Backsplit 4
Parking
Attached 2 garage, 2 parking
MLS #
C13755414
Size
2000-2500 sqft
Basement
Finished
Listed on
2026-09-07
Lot size
73 x 126.25
Tax
$7,262 /yr
Days on Market
36
Approximate Age
-
Maintenance Fee
-
Description
**An Exceptional Opportunity in a Highly Desirable Location!**Discover this beautifully renovated and meticulously updated home, where quality craftsmanship, thoughtful design, and exceptional versatility come together. With **hundreds of thousands of dollars invested in high-quality upgrades and re...novations**, this impressive residence offers a rare combination of style, comfort, and functionality, ideally situated just minutes from Sheppard Avenue.A charming front porch welcomes you into the spacious and inviting main level, featuring bright living and dining areas enhanced by large windows overlooking the front yard and bathing the space in natural light. The modern, well-appointed kitchen features stainless steel appliances and provides a stylish and functional setting for everyday living and entertaining.The upper level offers **three comfortable bedrooms**, with beautiful hardwood flooring extending throughout the main and upper levels, adding warmth and elegance to the home.The lower level provides exceptional flexibility and additional living space, featuring a **spacious family room, second kitchen, four-piece bathroom, comfortable bedroom, and convenient walk-out to the backyard**-perfect for extended family, guests, or additional living arrangements.Adding even greater versatility, a **separate side entrance leads to a self-contained basement apartment**, complete with a bedroom, three-piece ensuite bathroom, comfortable living area, and kitchen. This thoughtfully designed space offers excellent potential for extended family, guests, or additional accommodation.The recently upgraded backyard, featuring beautiful interlocking, creates an inviting outdoor retreat ideal for entertaining, relaxing, and enjoying memorable gatherings with family and friends.
Full Property Details
Interior
Bedrooms
4
Bedrooms Plus
1
Total Bedrooms
5
Washrooms
3
Square Footage
2000-2500 sqft
Basement
Finished
Heating Source
Gas
Heating Fuel
Forced Air
Air Conditioning
Central Air
Family Room
Yes
Kitchens
1
Kitchens Plus
1
Total Kitchens
2
Fireplace Features
No
Bedrooms
4
Bedrooms Plus
1
Total Bedrooms
5
Washrooms
3
Square Footage
2000-2500 sqft
Basement
Finished
Heating Source
Gas
Heating Fuel
Forced Air
Air Conditioning
Central Air
Family Room
Yes
Kitchens
1
Kitchens Plus
1
Total Kitchens
2
Fireplace Features
No
Exterior
Depth
126.25
Front
73.03
Driveway
Front Yard Parking,Private Double,Private
Lot Size
73 x 126.25 ft
Pool
None
Parking Spaces
2
Total Parking Spaces
4.00
Parking Description
Attached
Garage Spaces
2
Depth
126.25
Front
73.03
Driveway
Front Yard Parking,Private Double,Private
Lot Size
73 x 126.25 ft
Pool
None
Parking Spaces
2
Total Parking Spaces
4.00
Parking Description
Attached
Garage Spaces
2
Building Description
Style
Backsplit 4
Home Type
House
Subtype
Detached
Property Orientation
South
Exterior Finish
Brick,Shingle
Sewers
Sewer
Water Supply
None
Possession Date
9/4/2026
Style
Backsplit 4
Home Type
House
Subtype
Detached
Property Orientation
South
Exterior Finish
Brick,Shingle
Sewers
Sewer
Water Supply
None
Possession Date
9/4/2026
Community
Community
Don Valley Village
Community
Don Valley Village
Taxes & Fees
Taxes
$7,262 /yr
Tax Year
2025
Occupancy
Tenant
Taxes
$7,262 /yr
Tax Year
2025
Occupancy
Tenant
Room Types
Bedroom
Closet, Ceramic Floor, 3 Pc Ensuite
Dimensions 6.99 x 15.19 feet
106.18 sqft
Bedroom 2
Hardwood Floor, Closet, Hardwood Floor
Dimensions 12.8 x 9.84 feet
125.95 sqft
Bedroom 3
Window, Closet, Hardwood Floor
Dimensions 9.84 x 12.47 feet
122.7 sqft
Bedroom 4
Laminate, Pot Lights
Dimensions 10.79 x 12.47 feet
134.55 sqft
Dining Room
Hardwood Floor, Combined w/Living
Dimensions 14.11 x 22.01 feet
310.56 sqft
Family Room
Window, Laminate
Dimensions 17.49 x 12.8 feet
223.87 sqft
Kitchen
W/O To Yard, Ceramic Floor
Dimensions 10.89 x 8.86 feet
96.49 sqft
Kitchen
B/I Appliances, Ceramic Floor
Dimensions 16.8 x 9.19 feet
154.39 sqft
Living Room
Hardwood Floor, Combined w/Dining, W/O To Yard
Dimensions 14.11 x 22.01 feet
310.56 sqft
Primary Bedroom
Window, Double Closet, Hardwood Floor
Dimensions 14.5 x 11.61 feet
168.34 sqft
Recreation
Combined w/Kitchen, Ceramic Floor
Dimensions 20.08 x 12.11 feet
243.17 sqft
Similar Properties(No results)
Mortgage Calculator
Calculate your estimated monthly mortgage payment
Price
$1,590,000
$
%
%
Total cost of mortgage
$0
Monthly payment
By clicking Save, we will calculate your estimated mortgage for all properties using the saved values (down payment percentage, interest rate, and amortization).
The accuracy and applicability of this calculator are not guaranteed.