Sign In or Create a Free Account to see full details of this property
Key Facts
Key facts for 33 Cheryl Shepway #33
Property Type
Condo, 3-Storey
Parking
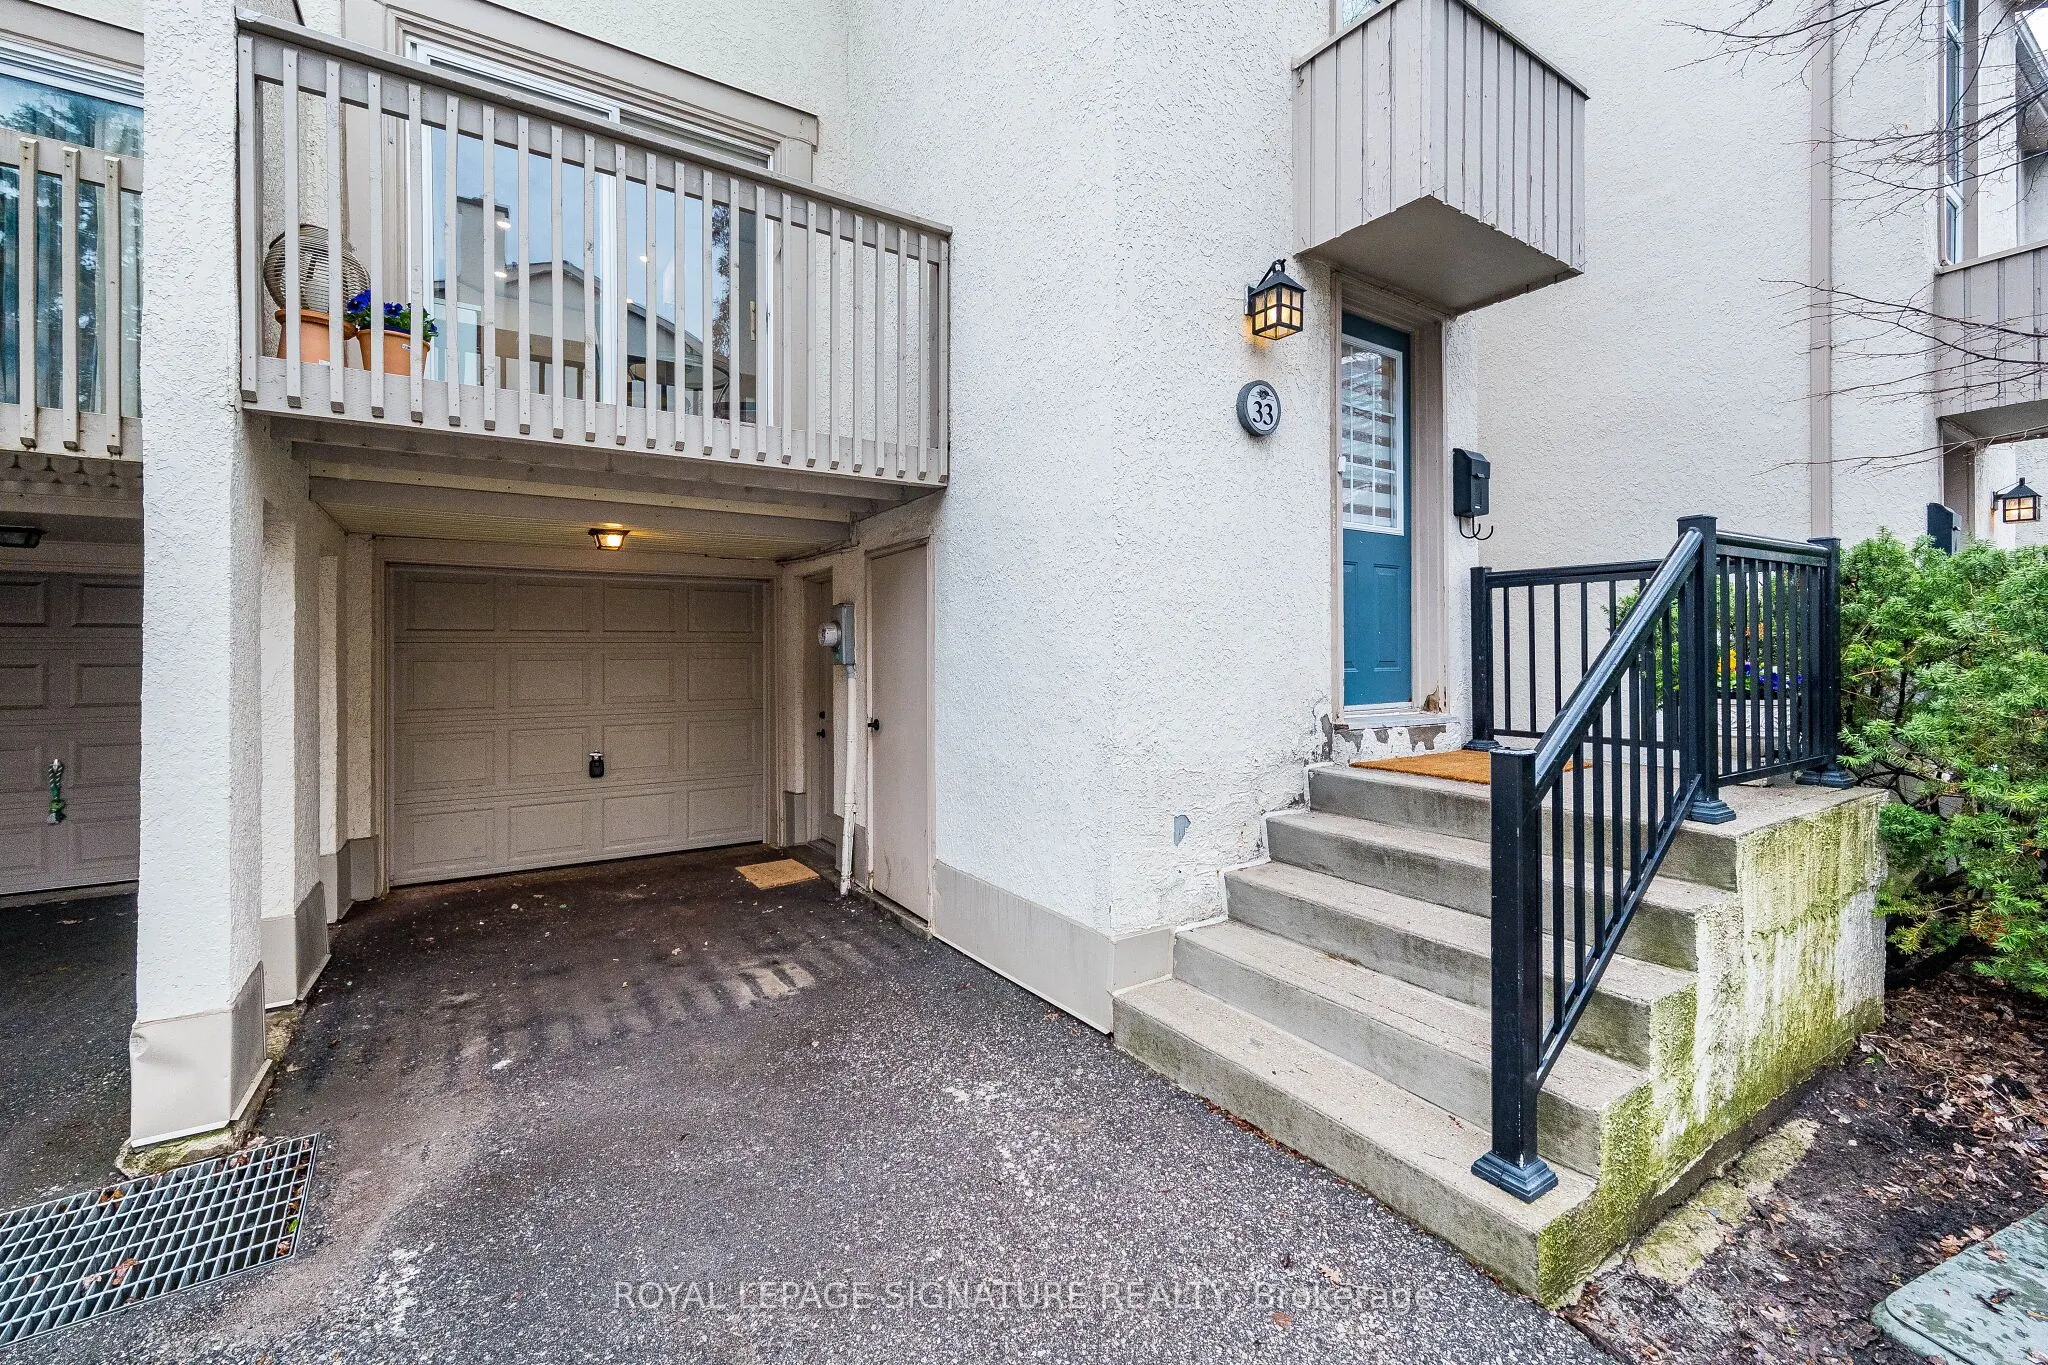
Private 1 garage, 2 parking
MLS #
C13765442
Size
1400-1599 sqft
Basement
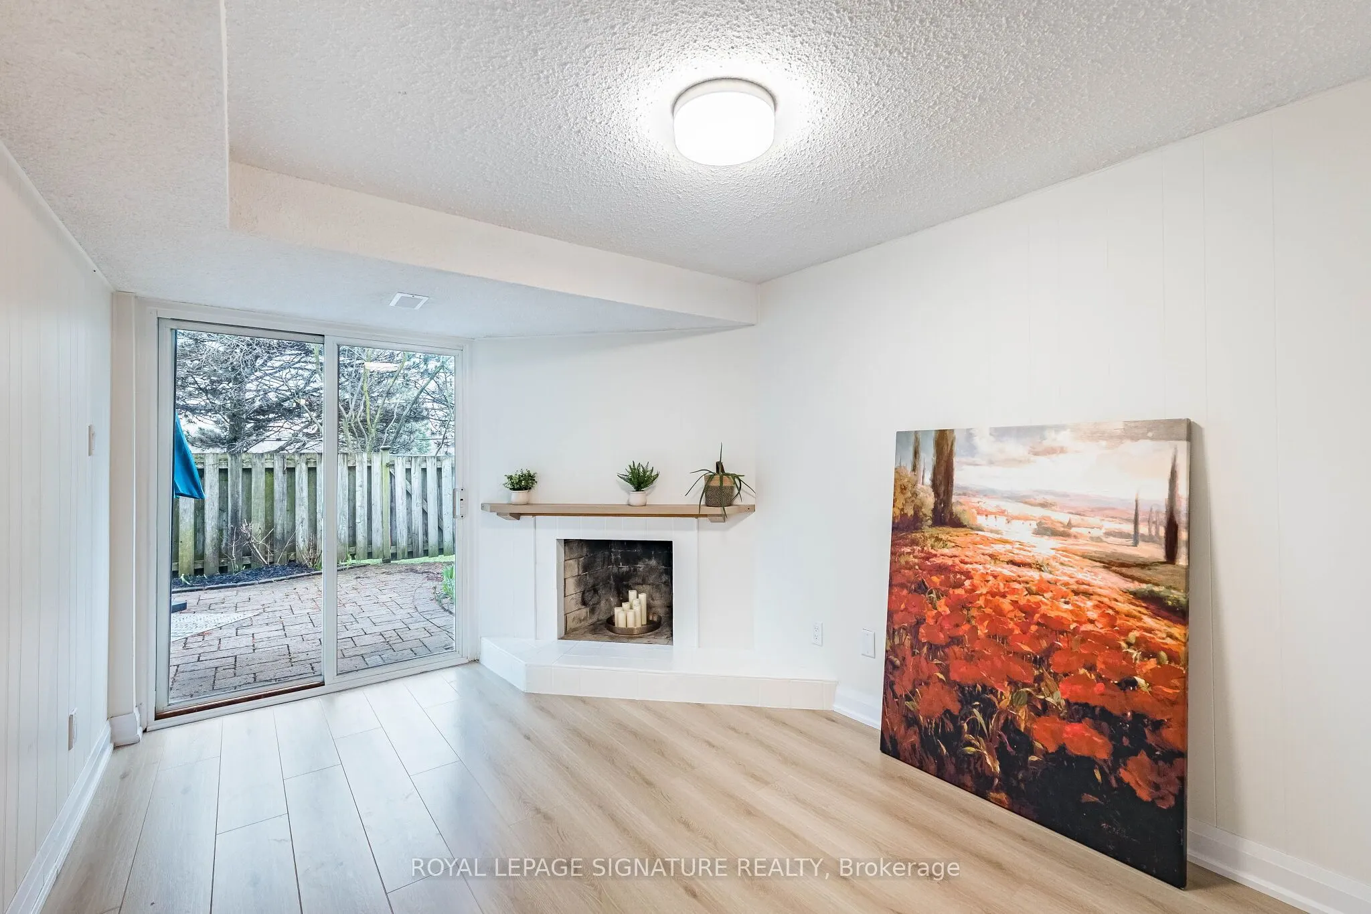
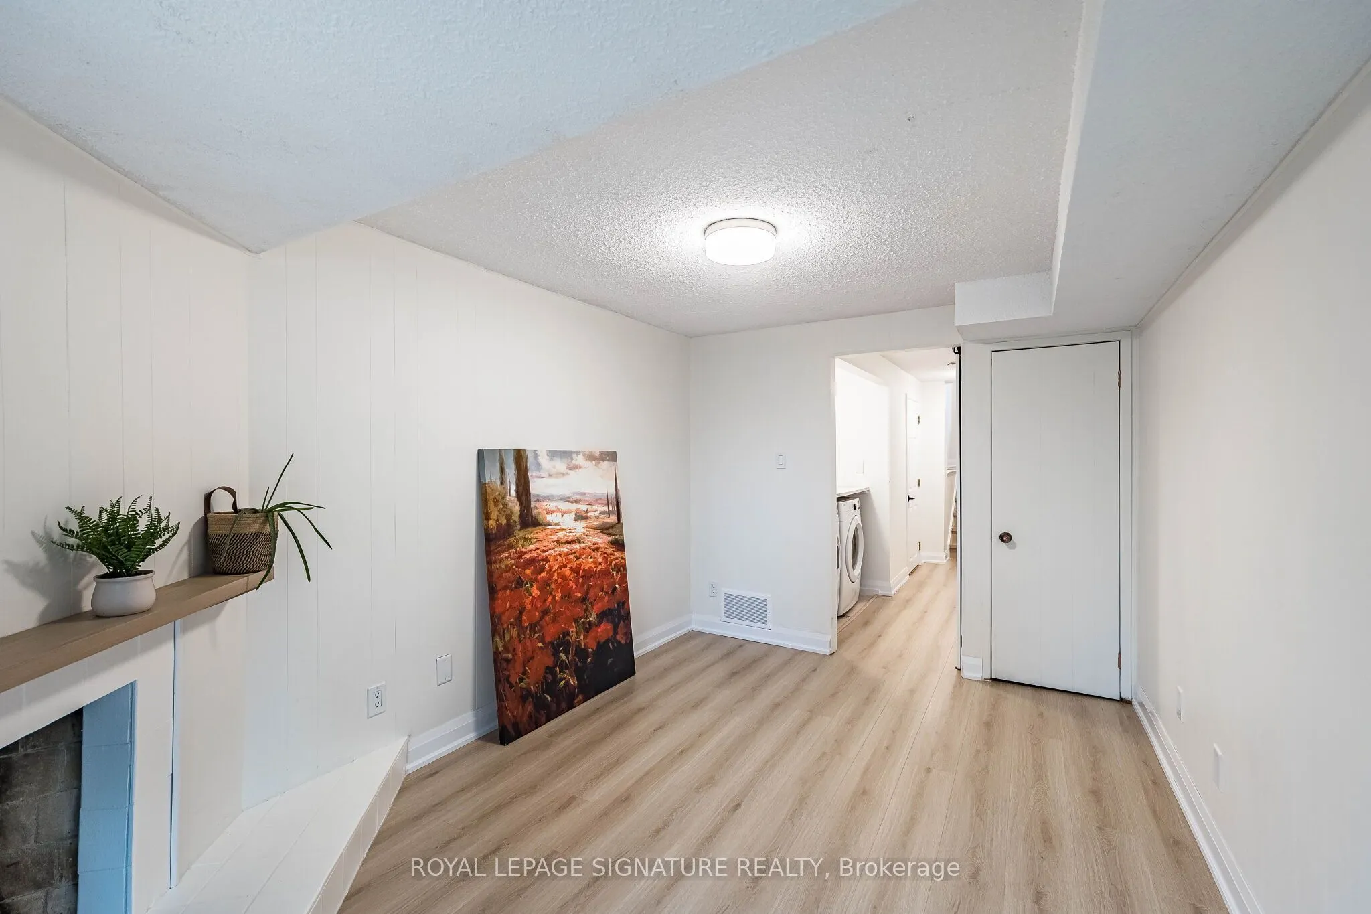
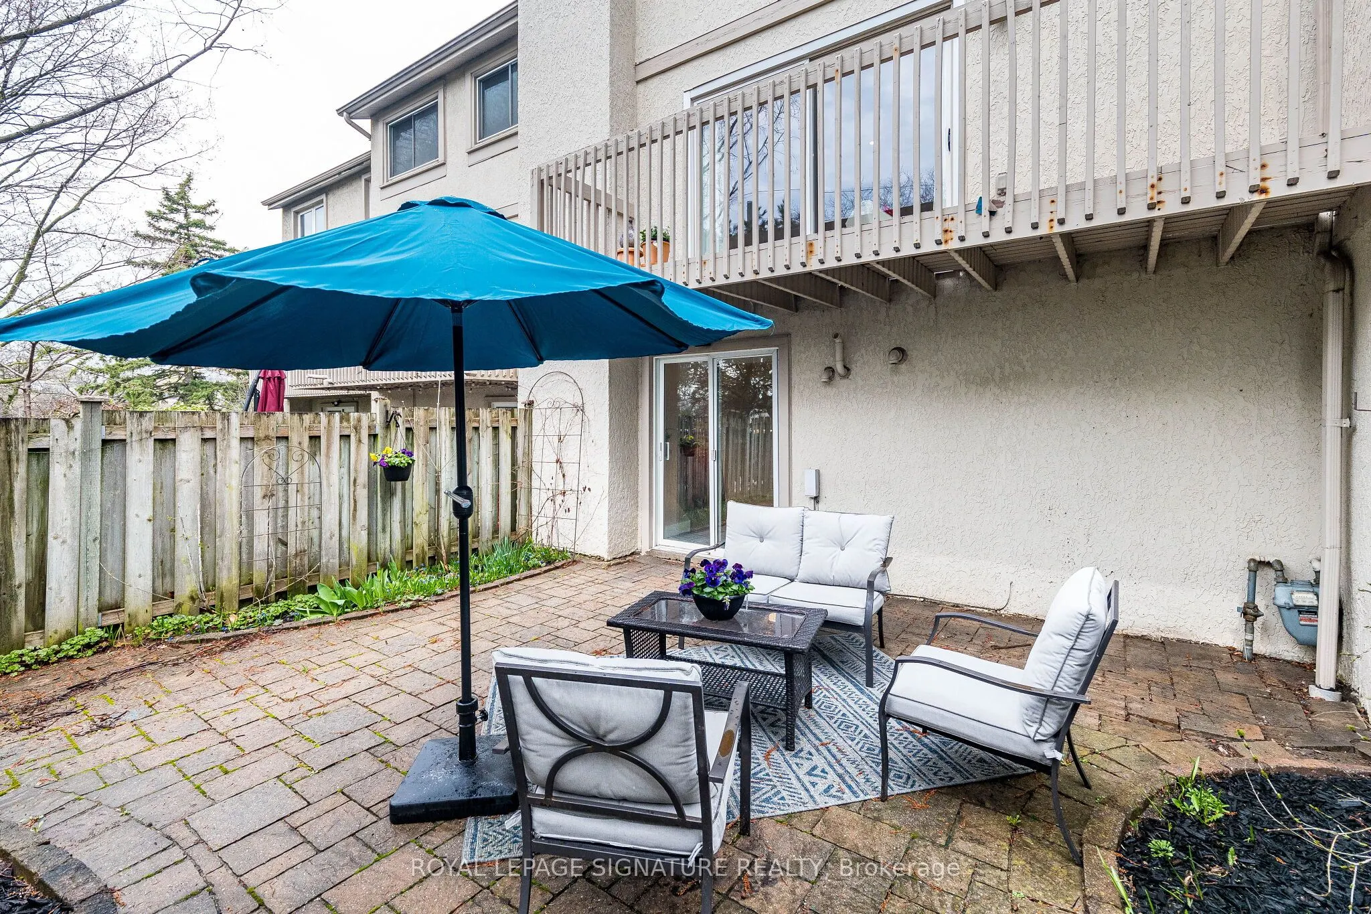
Finished with Walk-Out
Listed on
2026-09-10
Lot size
-
Tax
$4,412.80 /yr
Days on Market
33
Approximate Age
51-99
Maintenance Fee
$972.22/mo
Cable TV, Common Ele...
Description
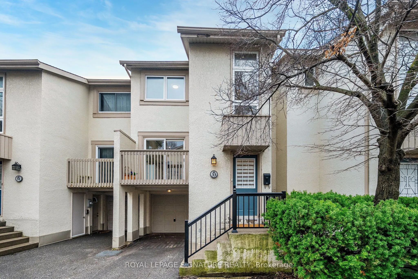
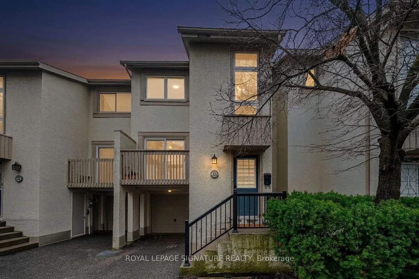
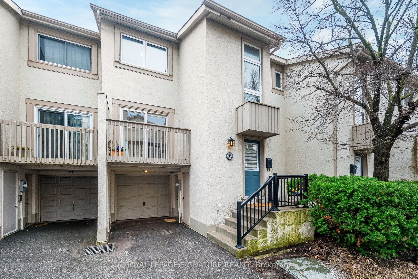
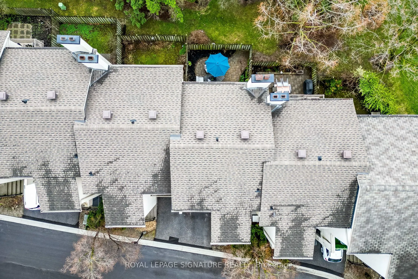
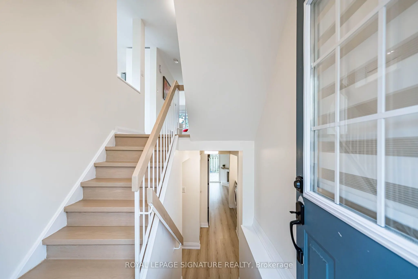
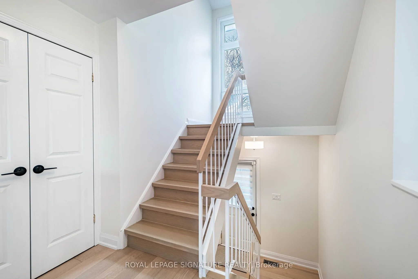
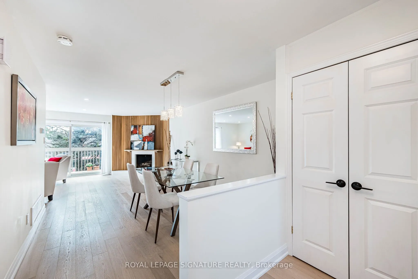
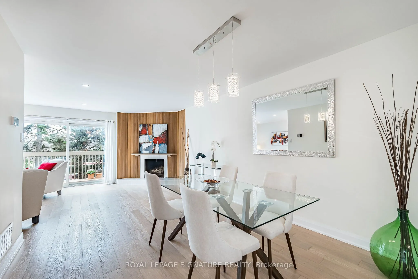
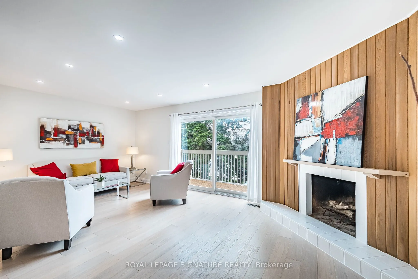
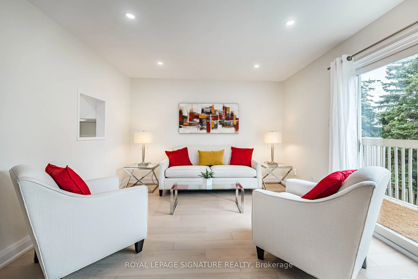
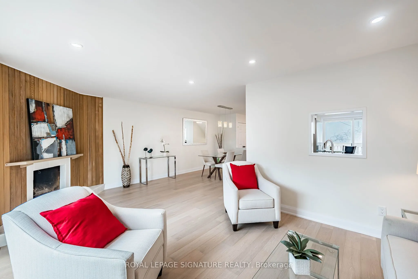
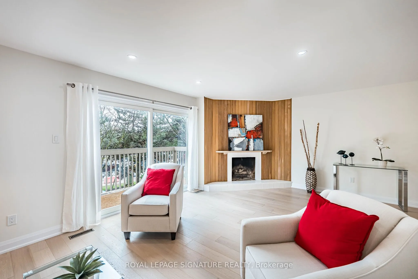
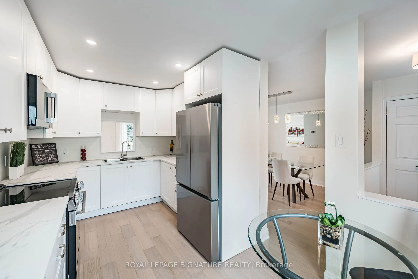
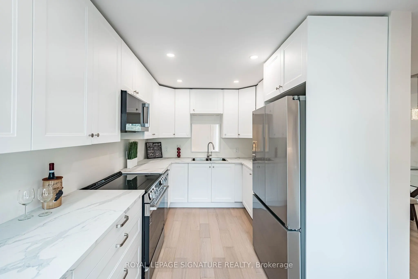
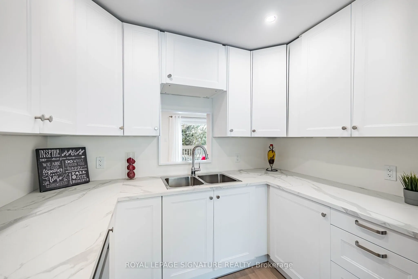
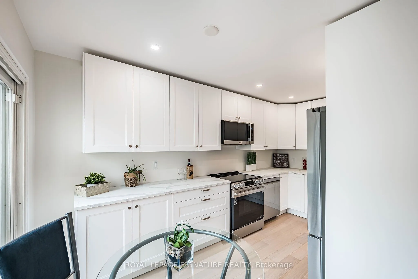
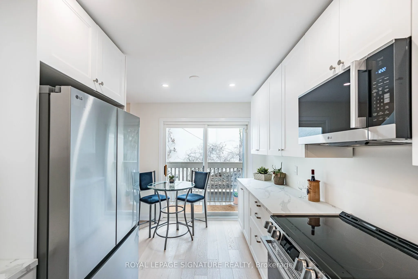
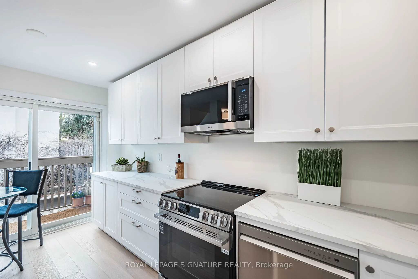
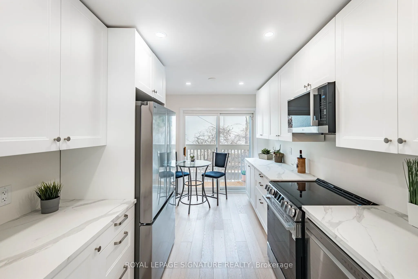
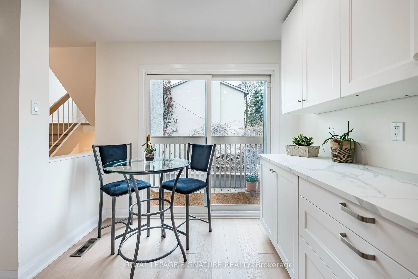
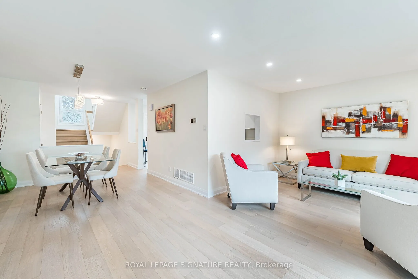
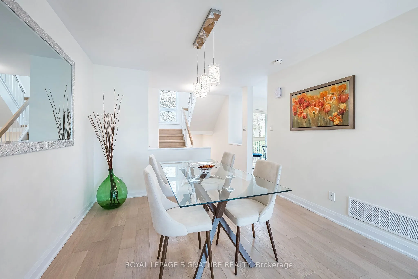
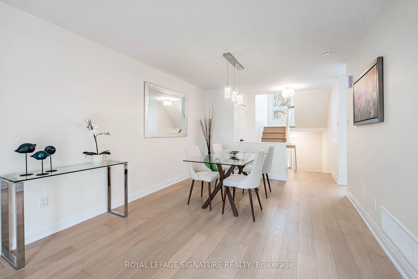
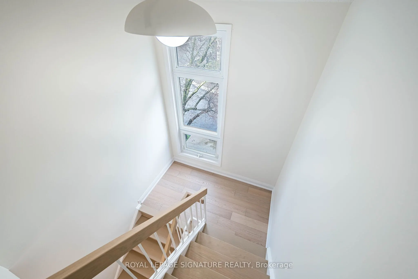
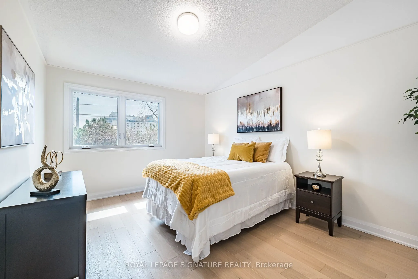
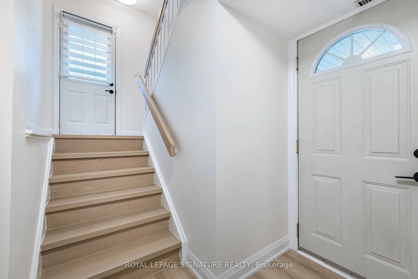
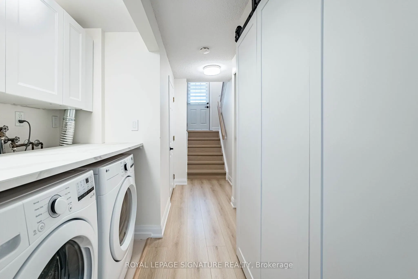
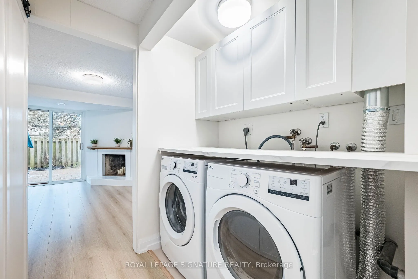
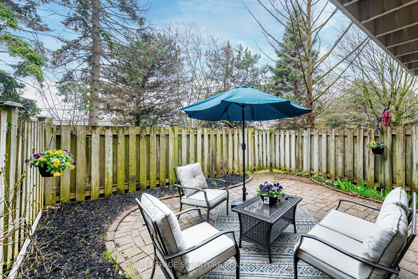
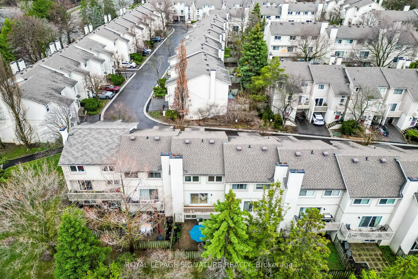
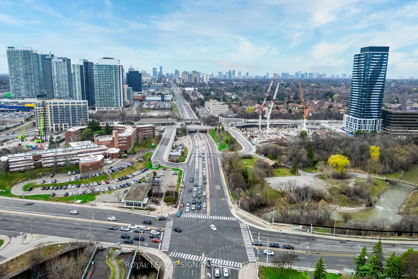
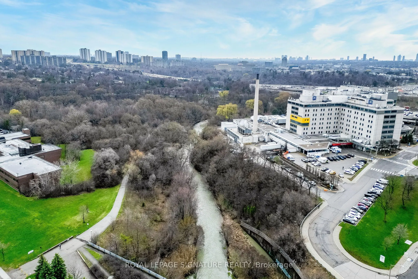
Enjoy the feel of a brand-new home in an established, sought-after neighbourhood. This spacious executive townhouse, ideally located close to every convenience, has been extensively and thoughtfully renovated throughout. The home features a stunning new kitchen, updated powder room, all-new flooring..., fresh paint, and upgraded electrical with modern lighting, including energy-efficient pot lights. A full suite of brand-new appliances completes the offering: refrigerator, stove, dishwasher, over-the-range microwave/exhaust, washer, and dryer. Perfectly situated within walking distance to North York General Hospital and surrounded by scenic trails, this location offers both everyday convenience and easy access to the outdoors. Maintenance fees provide exceptional value, covering water, roadways, windows, doors, fascia, roofing, and landscaping-ensuring a worry-free lifestyle.
Full Property Details
Interior
Bedrooms
3
Total Bedrooms
3
Washrooms
2
Square Footage
1400-1599 sqft
Basement
Finished with Walk-Out
Heating Source
Gas
Heating Fuel
Forced Air
Air Conditioning
Central Air
Family Room
Yes
Kitchens
1
Total Kitchens
1
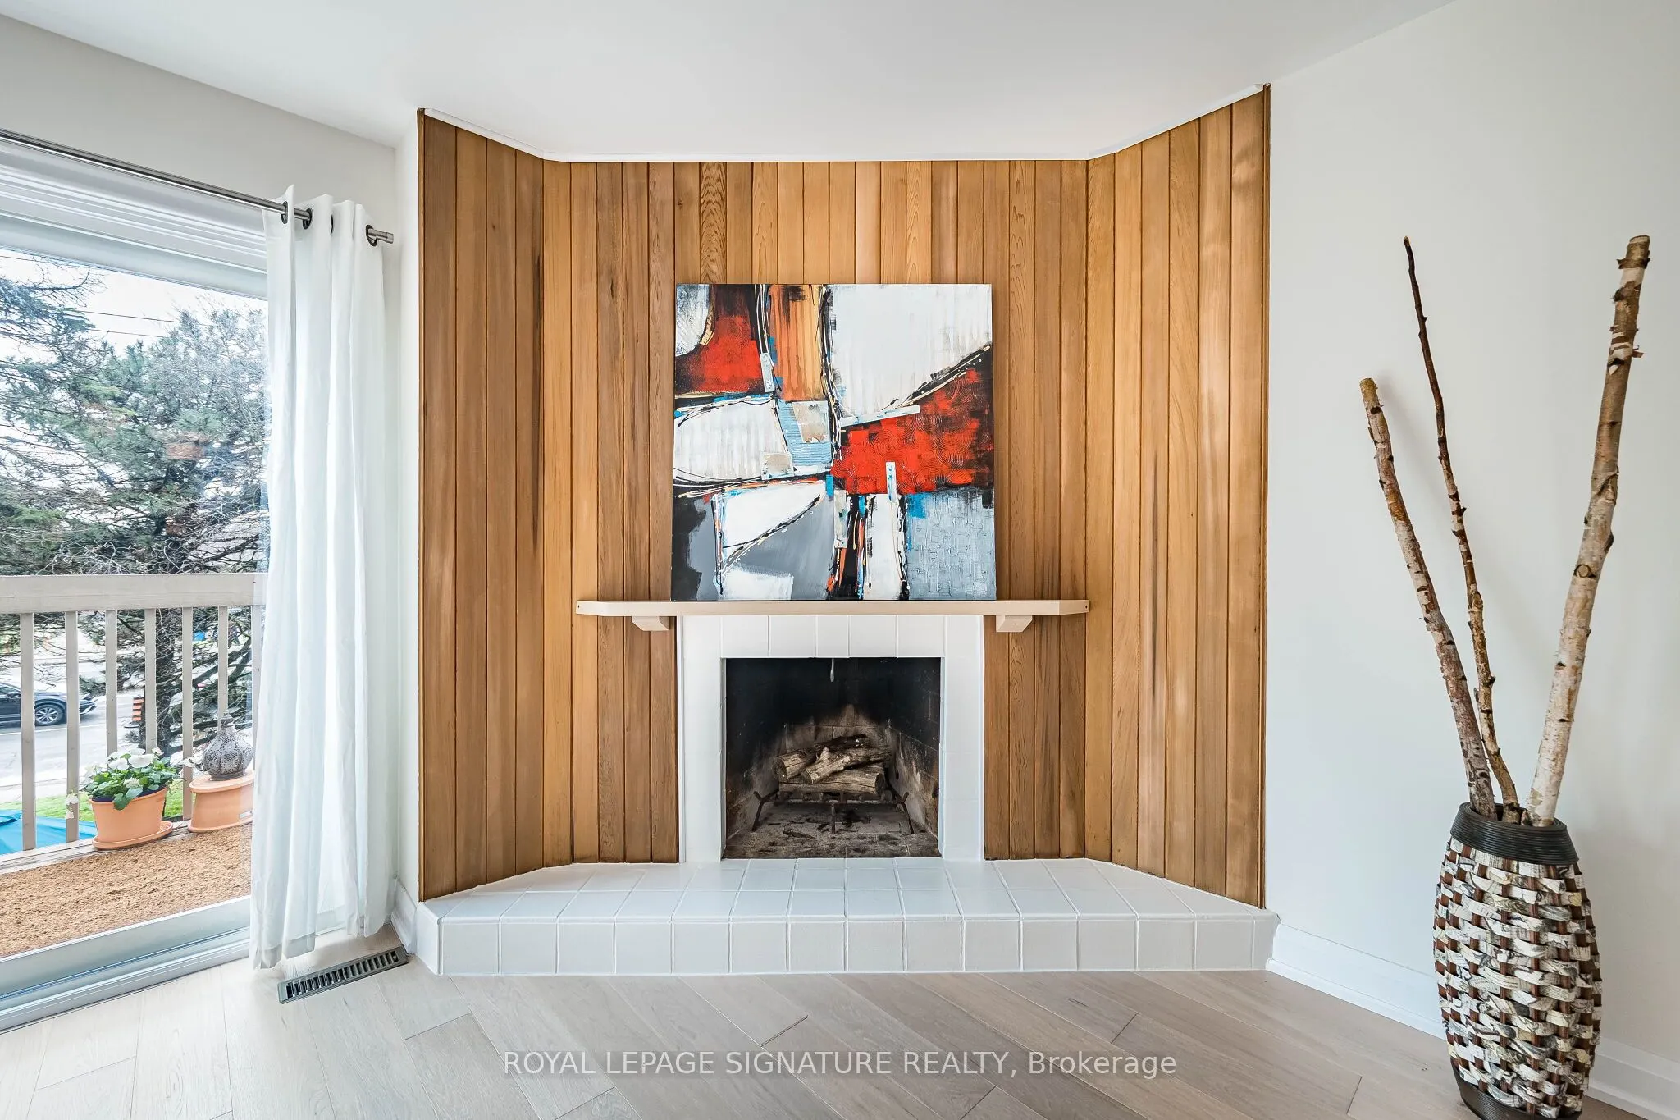
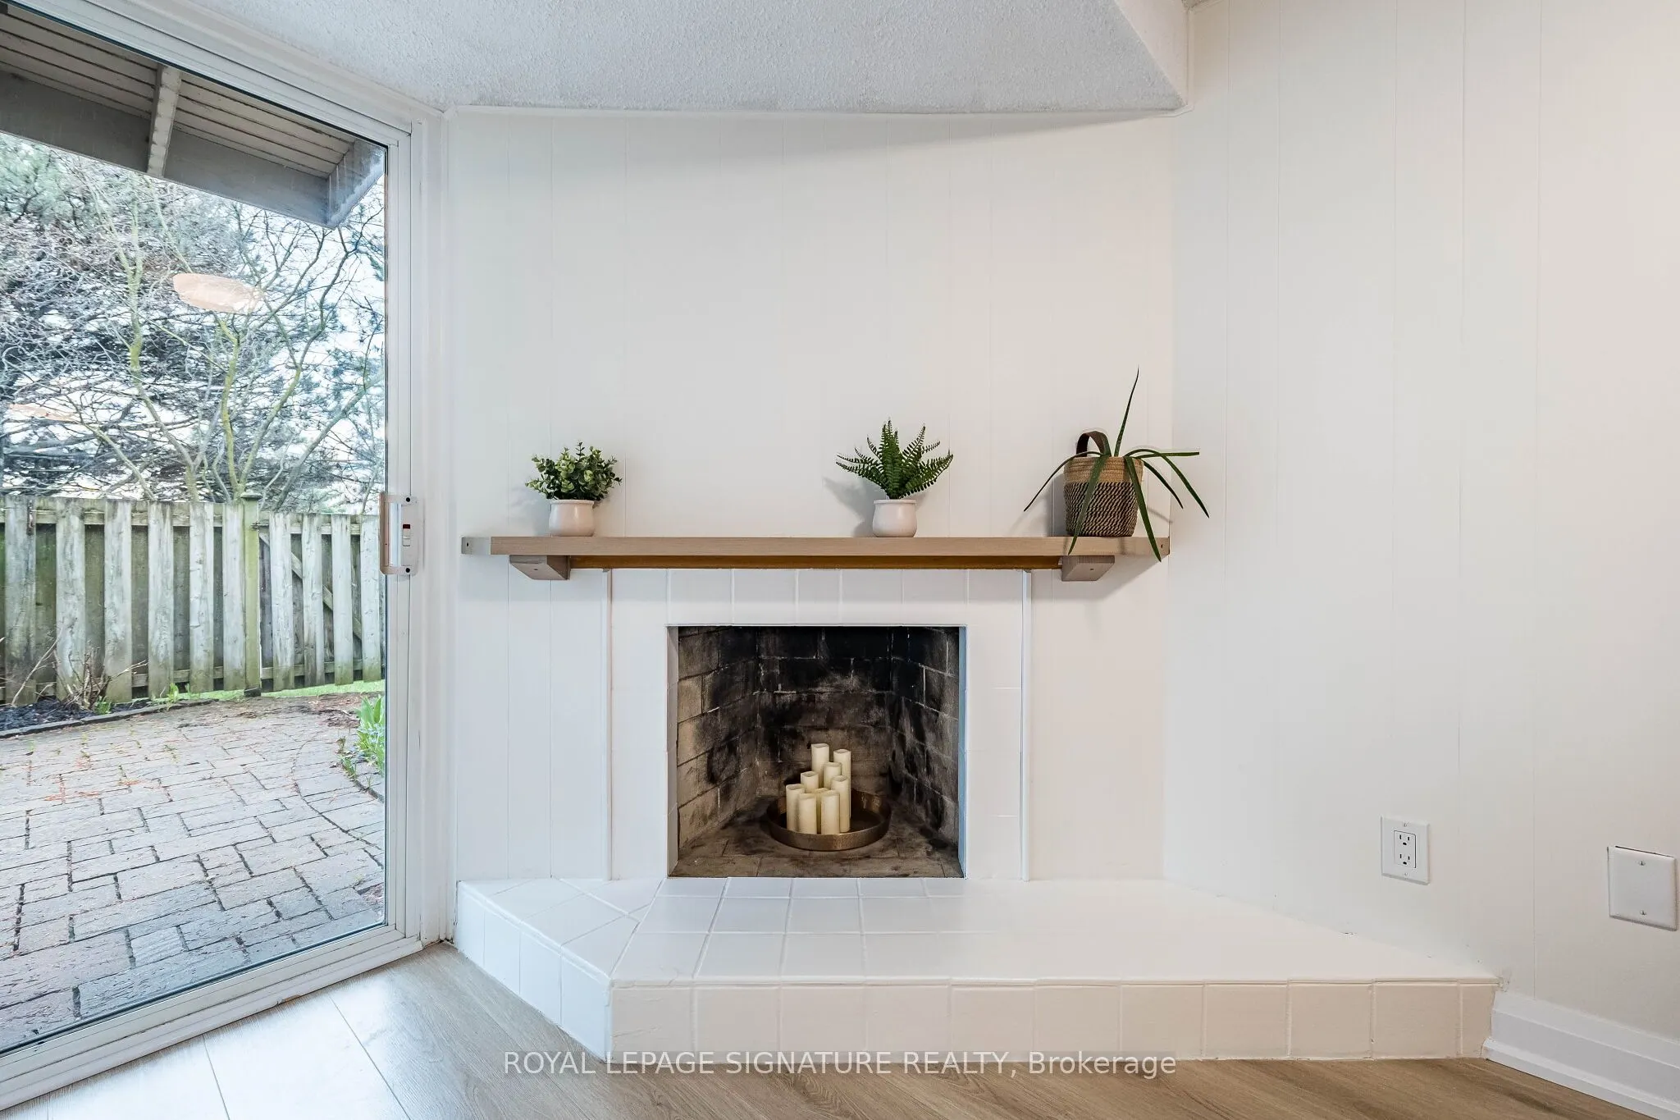
Fireplace Features
Yes
Bedrooms
3
Total Bedrooms
3
Washrooms
2
Square Footage
1400-1599 sqft
Basement
Finished with Walk-Out
Heating Source
Gas
Heating Fuel
Forced Air
Air Conditioning
Central Air
Family Room
Yes
Kitchens
1
Total Kitchens
1
Fireplace Features
Yes
Exterior
Driveway
Private
Parking Spaces
2
Total Parking Spaces
2.00
Parking Description
Private
Garage Spaces
1
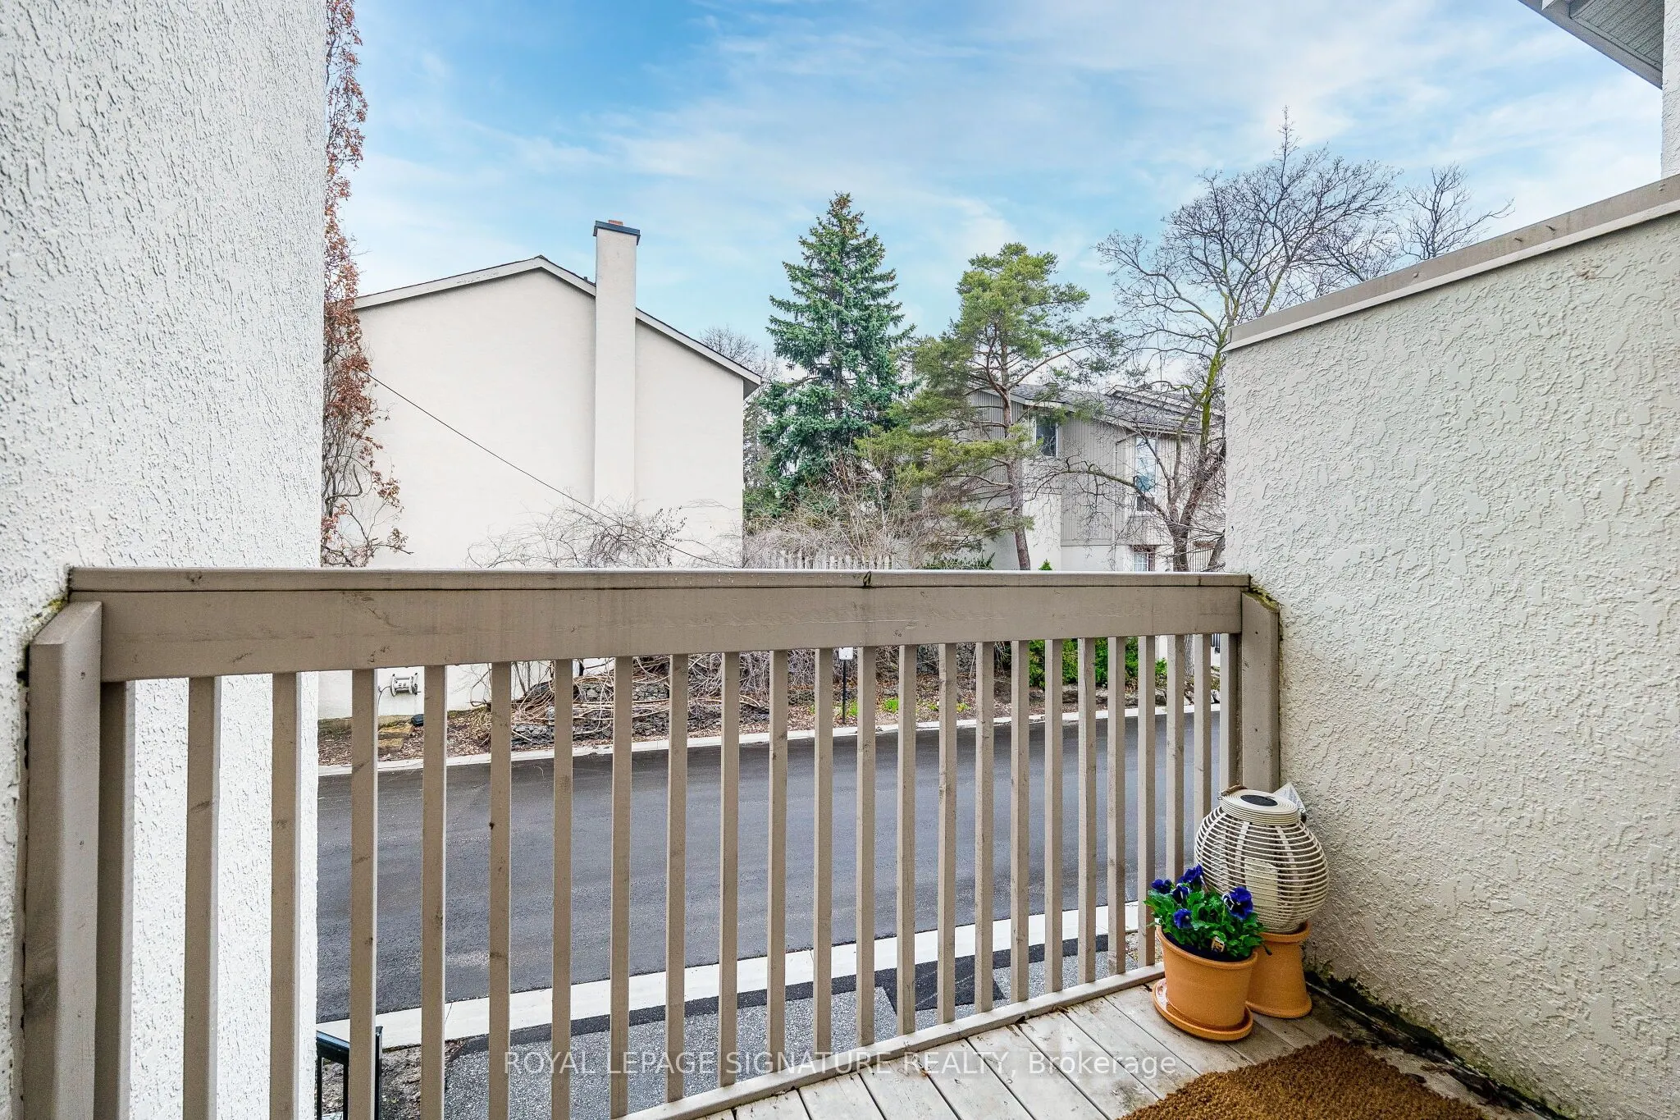
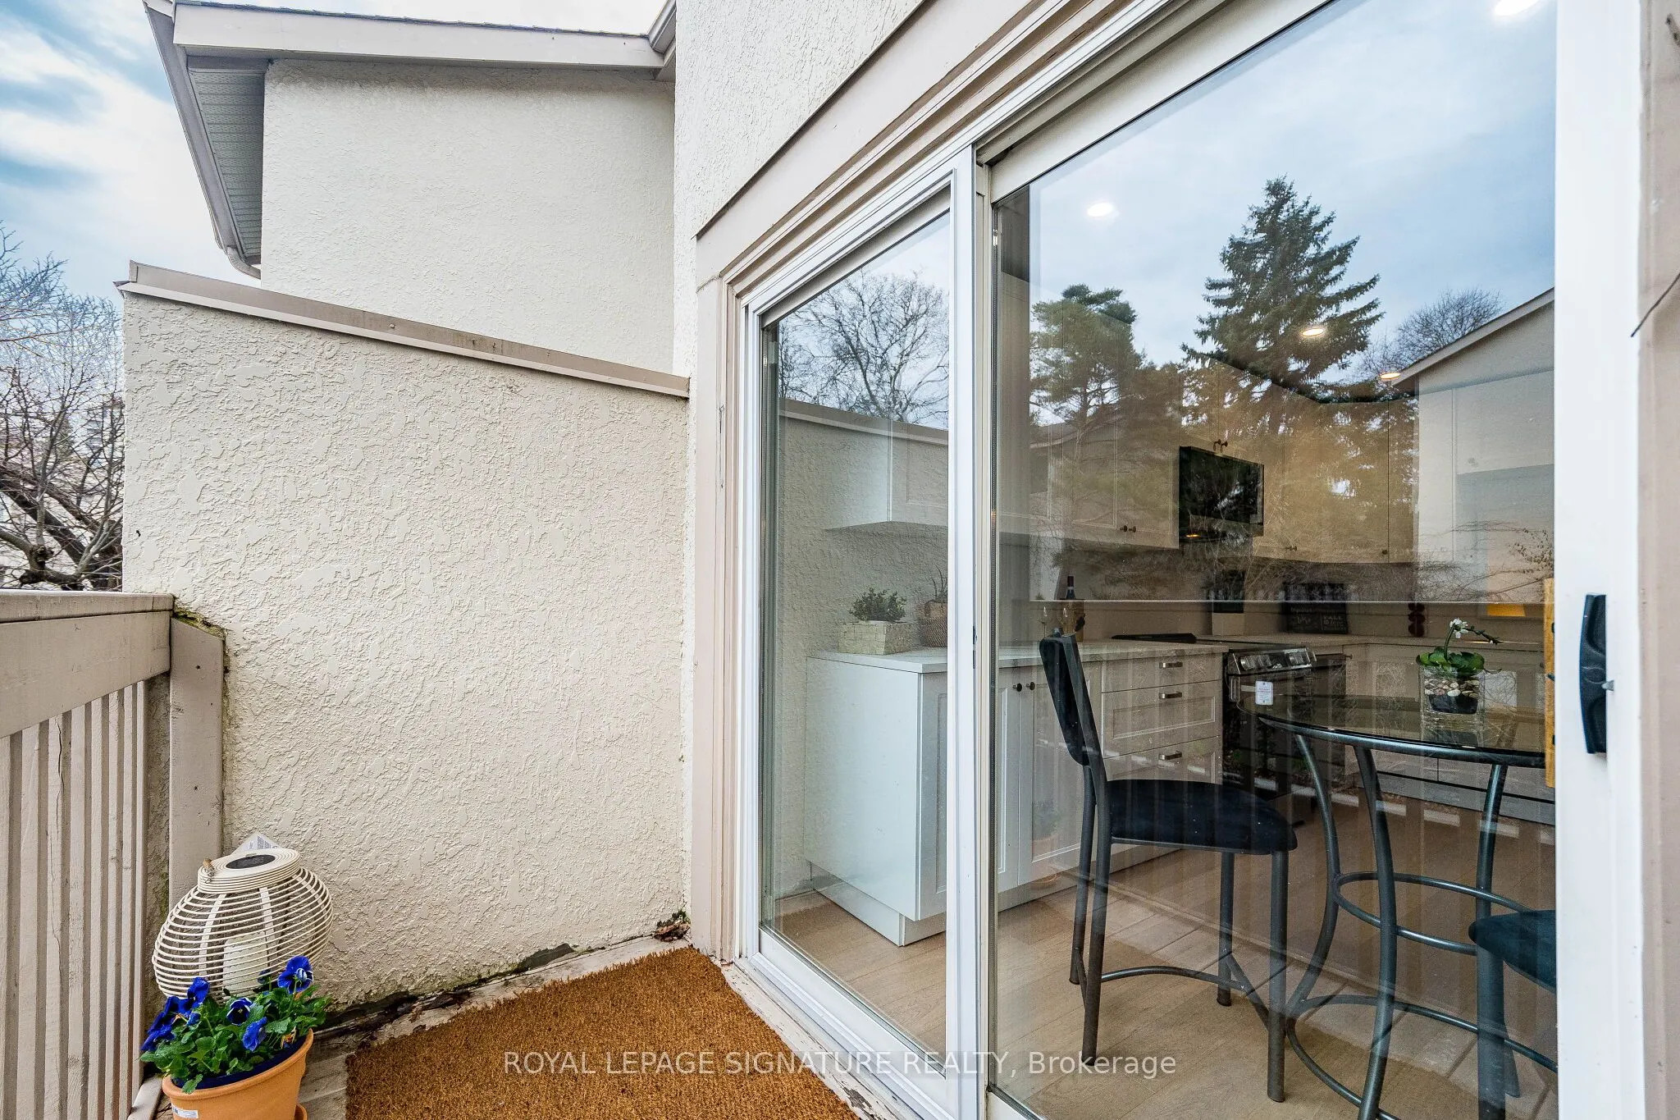
Balcony
Open
Driveway
Private
Parking Spaces
2
Total Parking Spaces
2.00
Parking Description
Private
Garage Spaces
1
Balcony
Open
Building Description
Style
3-Storey
Home Type
Condo
Subtype
Condo Townhouse
Year Built
51-99
Property Orientation
North
Exterior Finish
Stucco (Plaster)
Possession Date
No Data
Locker
None
Style
3-Storey
Home Type
Condo
Subtype
Condo Townhouse
Year Built
51-99
Property Orientation
North
Exterior Finish
Stucco (Plaster)
Possession Date
No Data
Locker
None
Community
Community
Don Valley Village
Community
Don Valley Village
Taxes & Fees
Taxes
$4,412.80 /yr
Tax Year
2025
Occupancy
Owner
Maintenance Fee
$972.22/mo
Cable TV
Included
Common Elements
Included
Parking
Included
Water
Included
Building Insurance
Included
Taxes
$4,412.80 /yr
Tax Year
2025
Occupancy
Owner
Maintenance Fee
$972.22/mo
Cable TV
Included
Common Elements
Included
Parking
Included
Water
Included
Building Insurance
Included
Other
Pets
Yes-with Restrictions
Pets
Yes-with Restrictions
Room Types
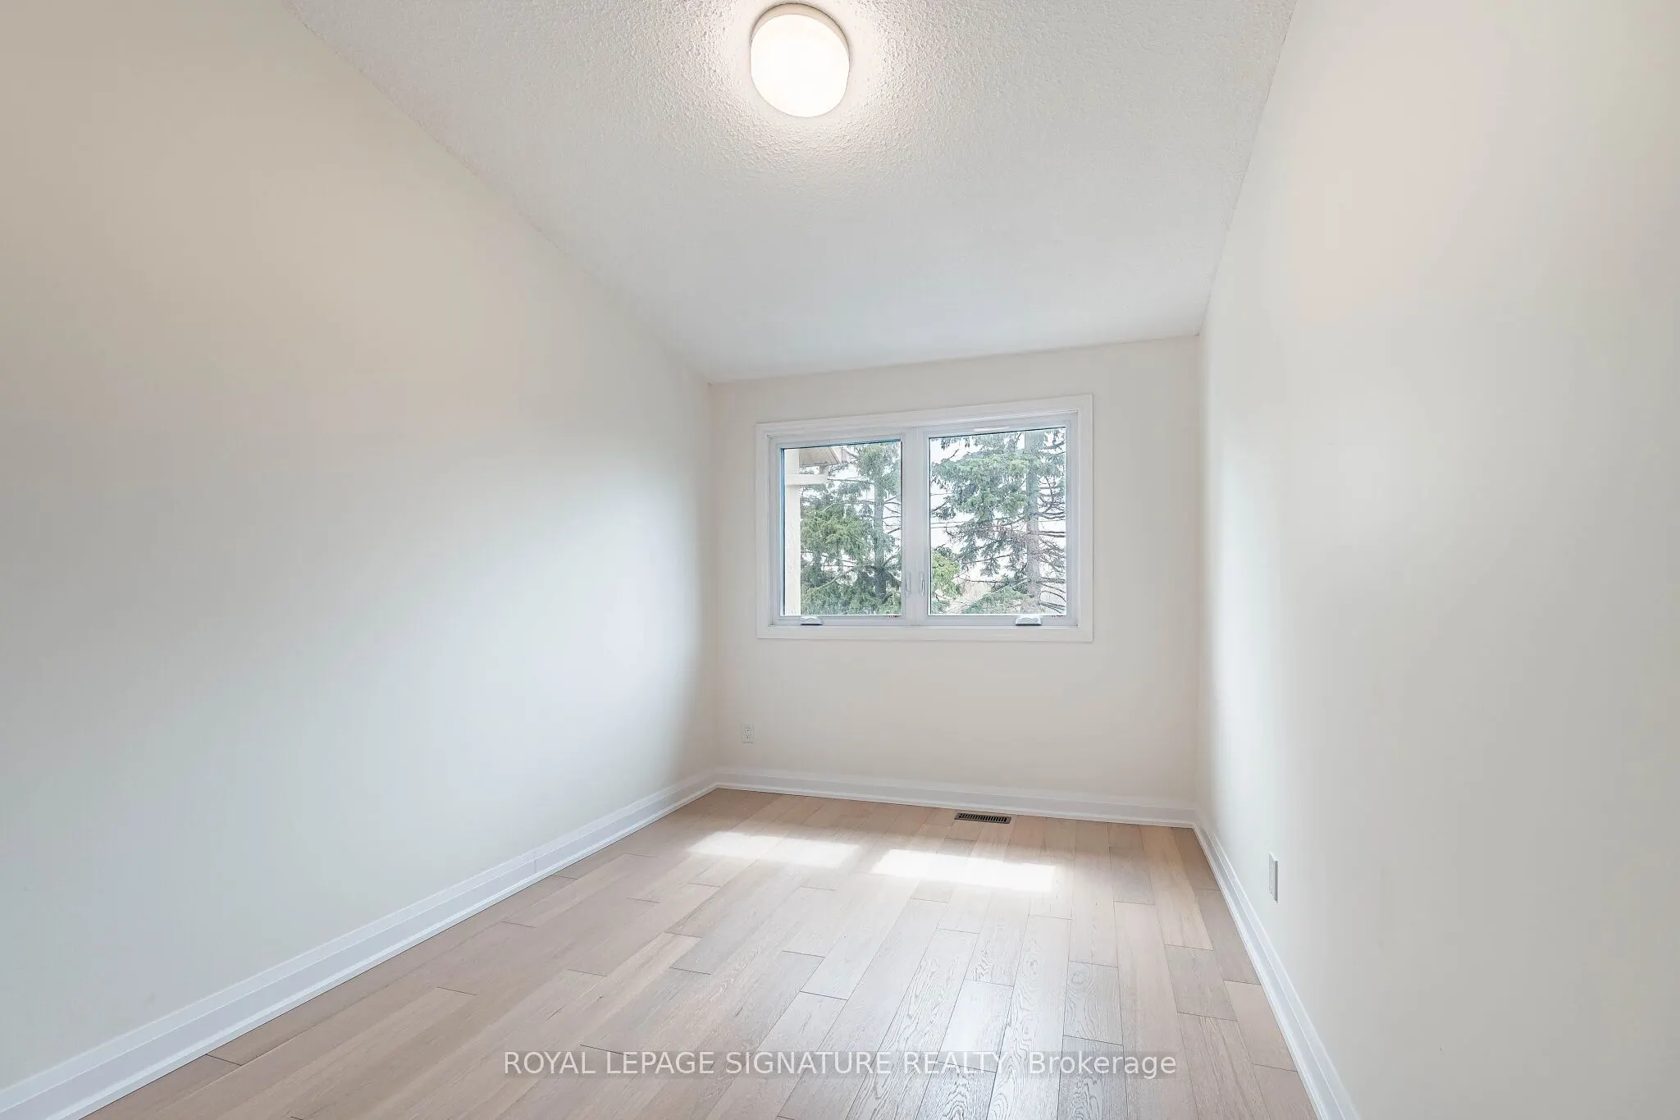
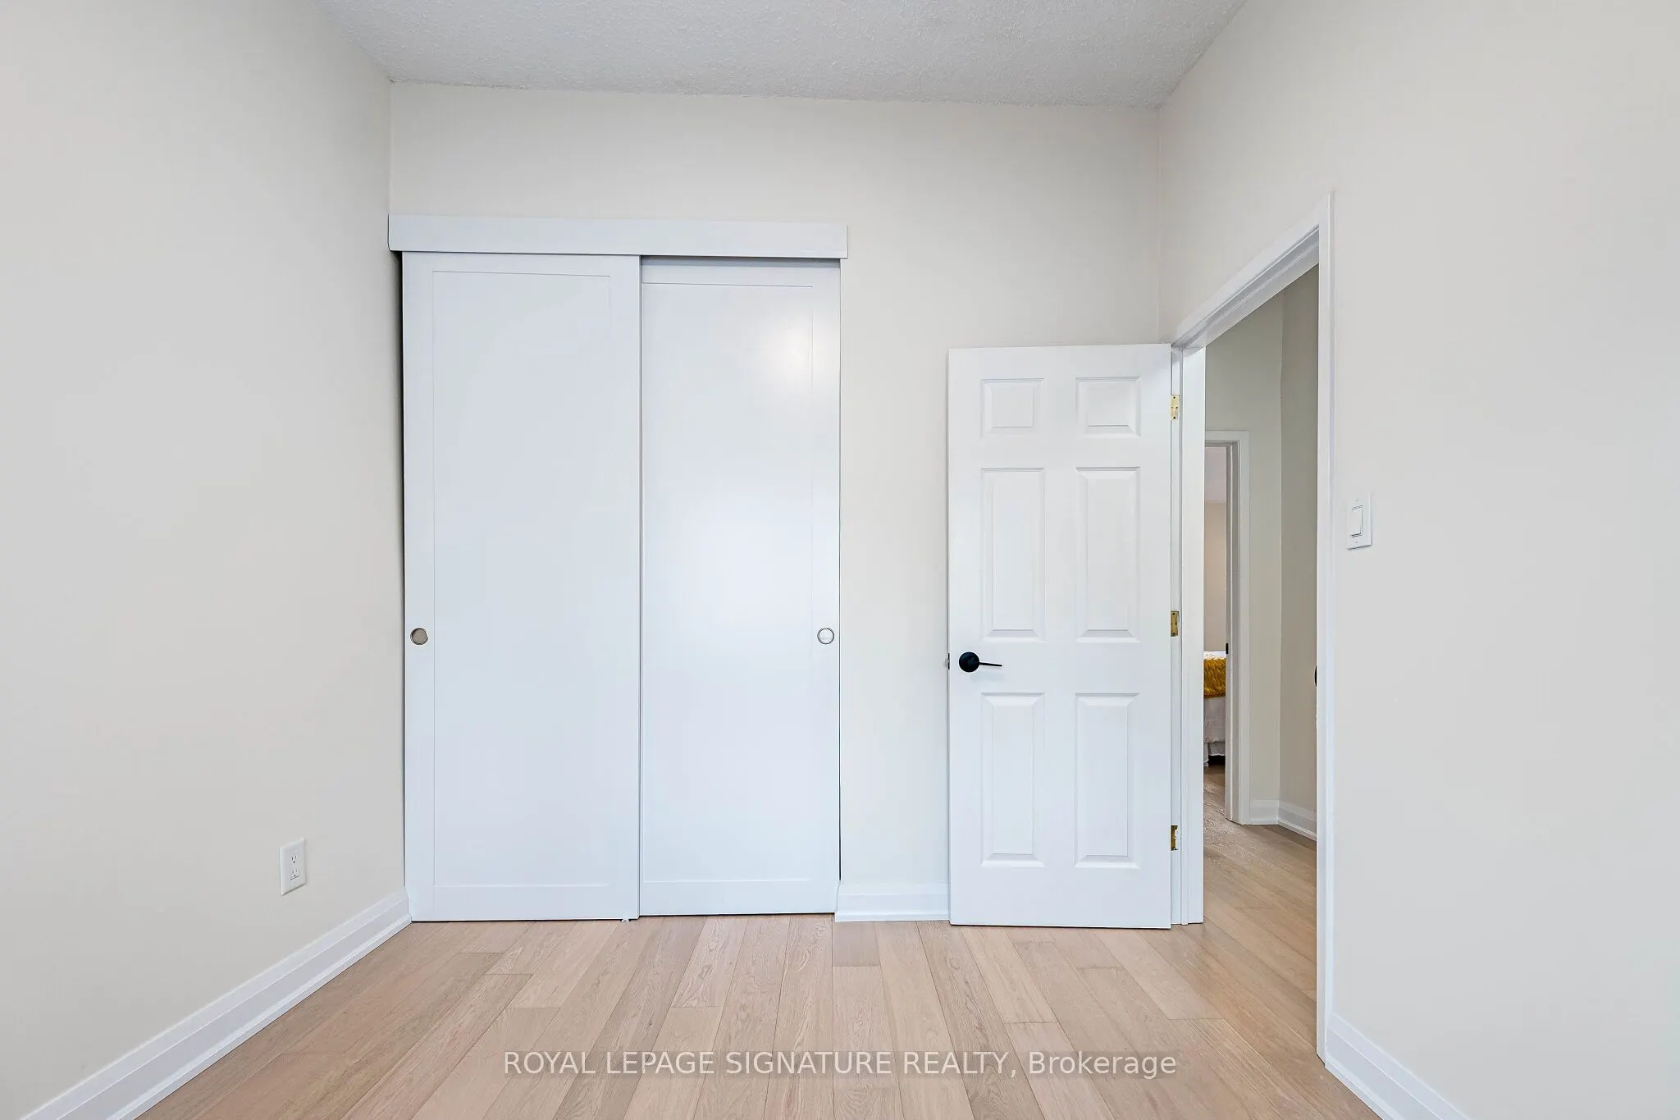
Bedroom 2
-
Dimensions 16.99 x 8.66 feet
147.13 sqft
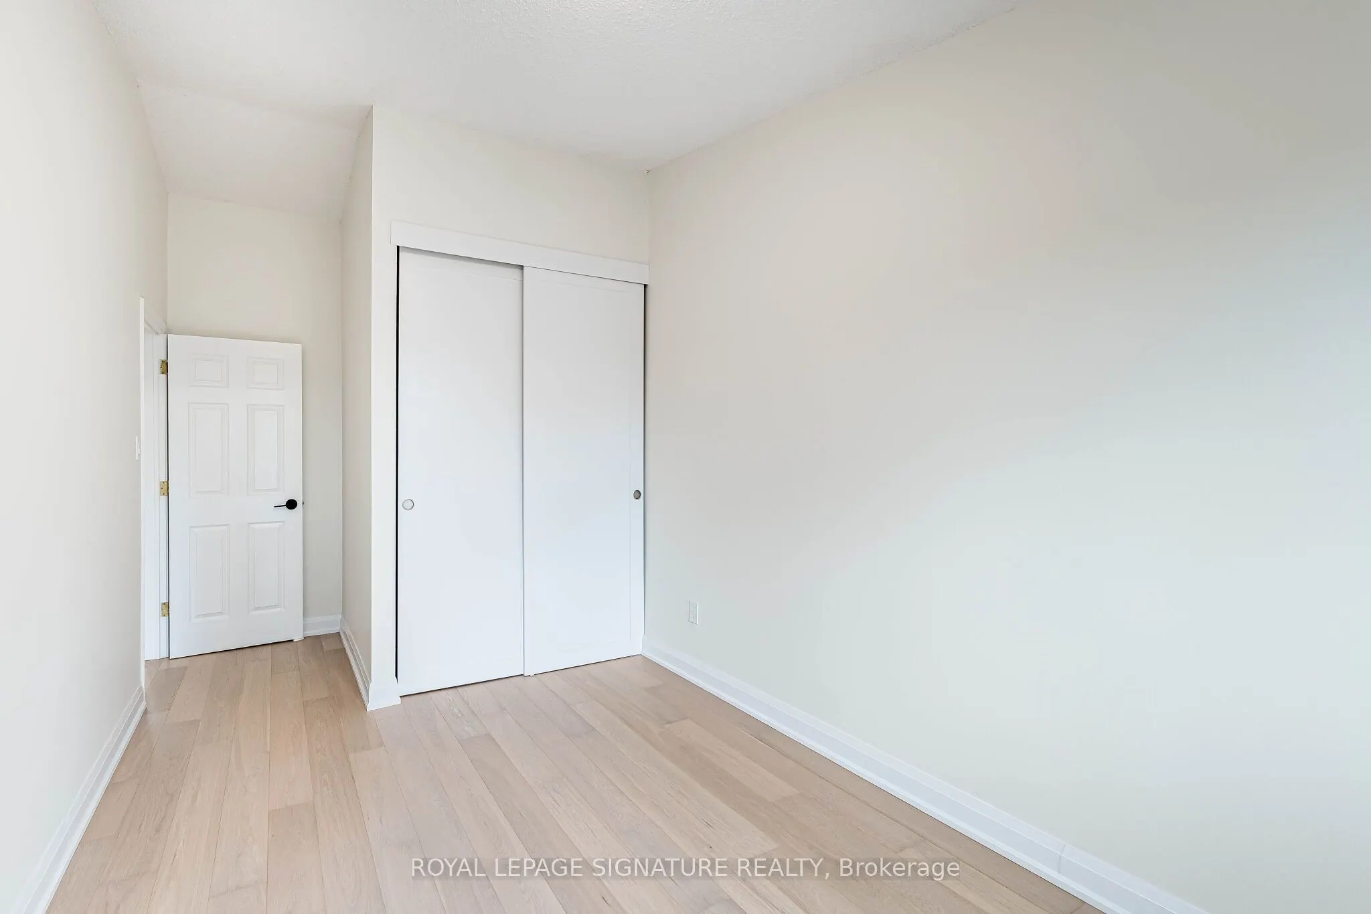
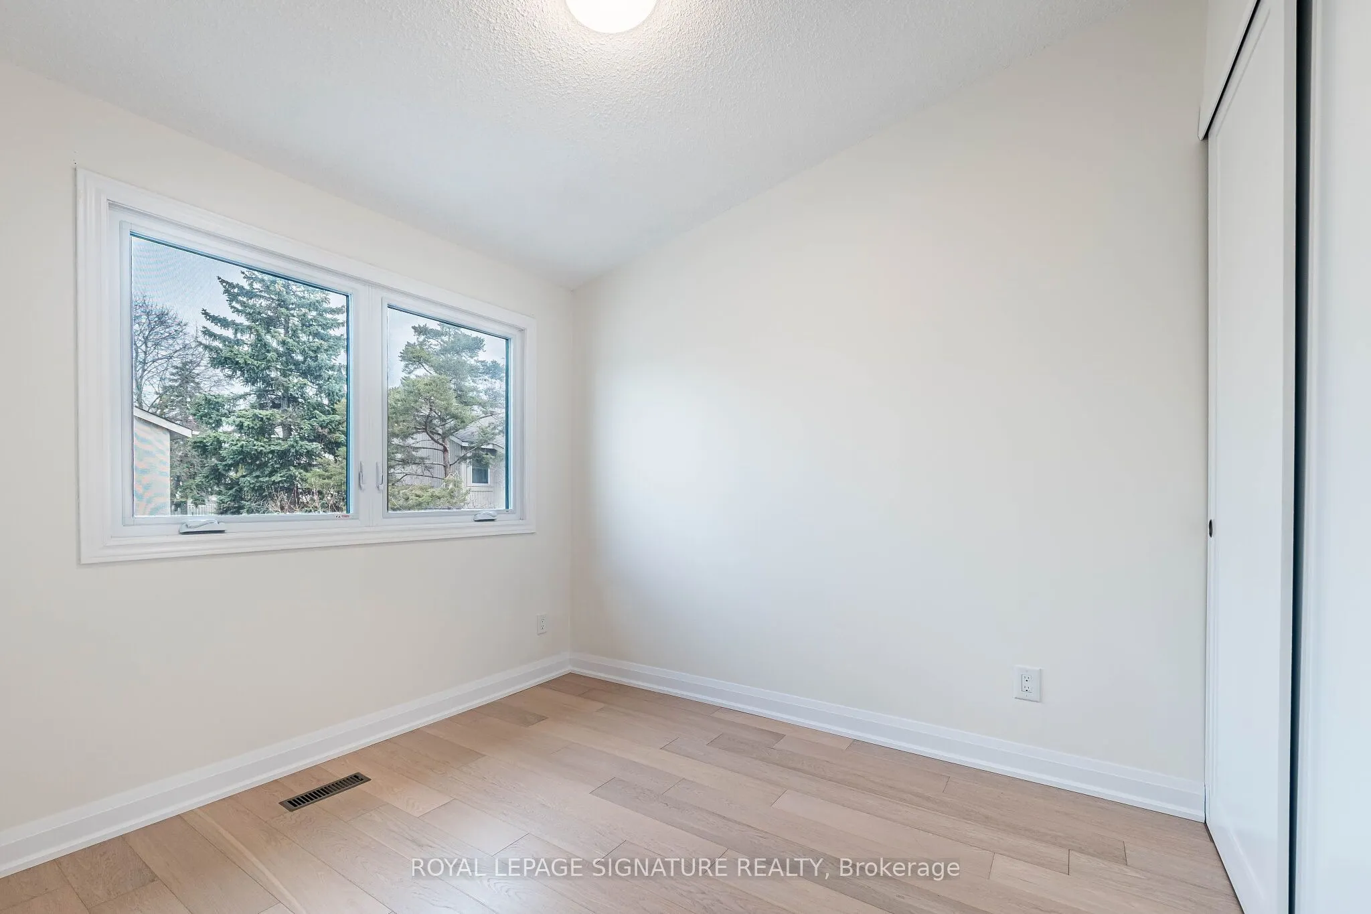
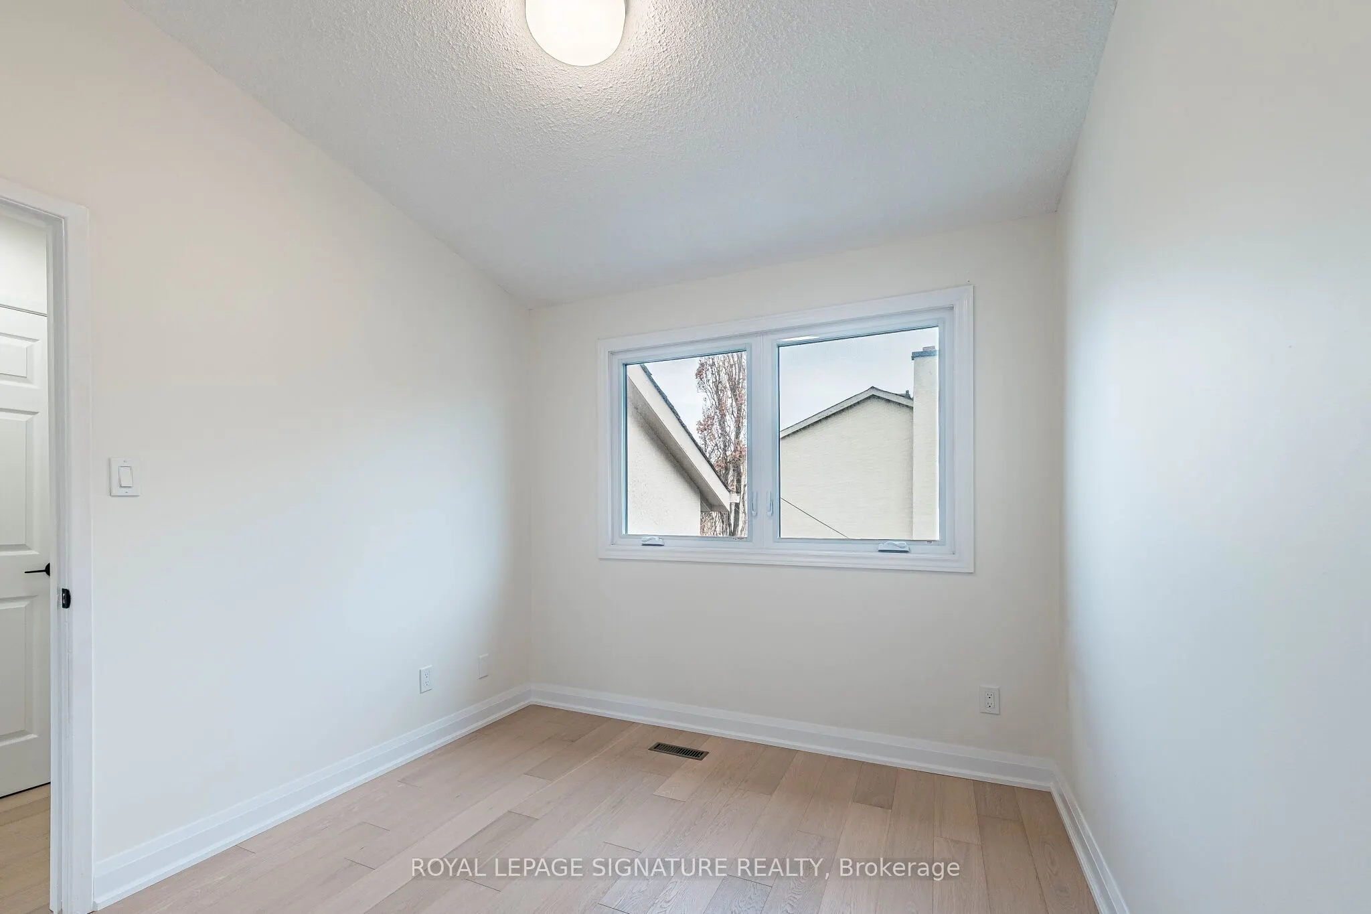
Bedroom 3
-
Dimensions 10.01 x 8.66 feet
86.69 sqft
Dining Room
-
Dimensions 10.99 x 10.76 feet
118.25 sqft
Family Room
-
Dimensions 14.01 x 8.92 feet
124.97 sqft
Kitchen
-
Dimensions 14.99 x 8.76 feet
131.31 sqft
Laundry
-
Dimensions - feet
0 sqft
Living Room
-
Dimensions 20.01 x 11.84 feet
236.92 sqft
Primary Bedroom
-
Dimensions 15.26 x 10.83 feet
165.27 sqft
Similar Properties(No results)
Mortgage Calculator
Calculate your estimated monthly mortgage payment
Price
$799,000
$
%
%
Total cost of mortgage
$0
Monthly payment
By clicking Save, we will calculate your estimated mortgage for all properties using the saved values (down payment percentage, interest rate, and amortization).
The accuracy and applicability of this calculator are not guaranteed.