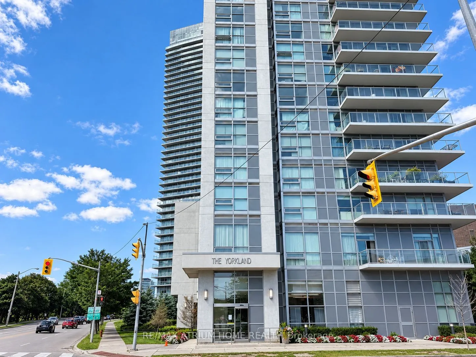
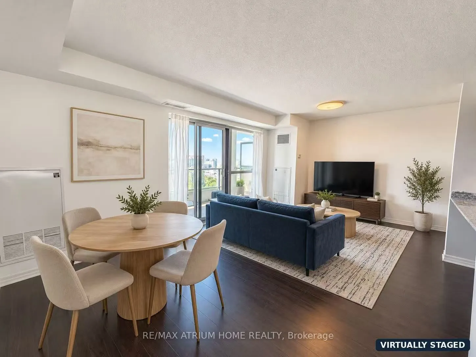
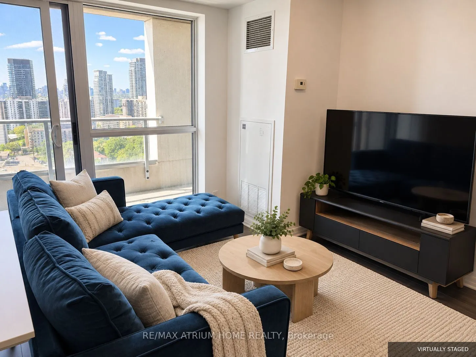
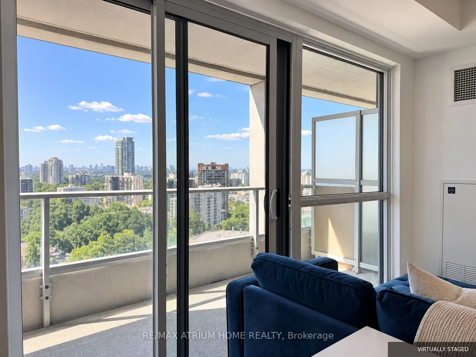
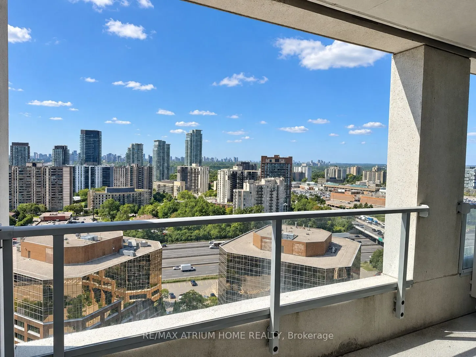
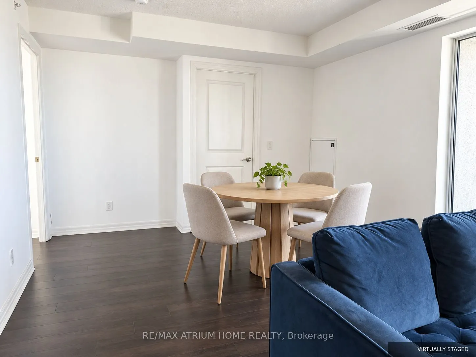
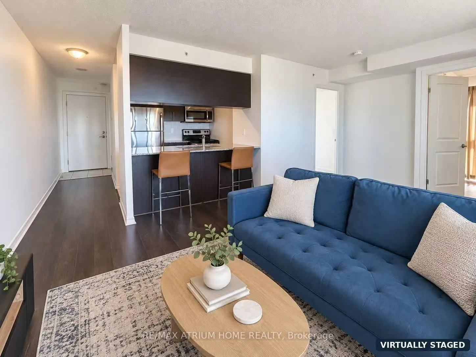
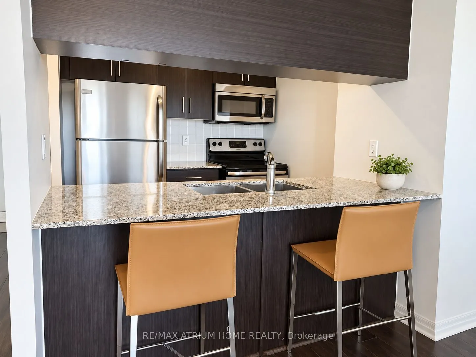
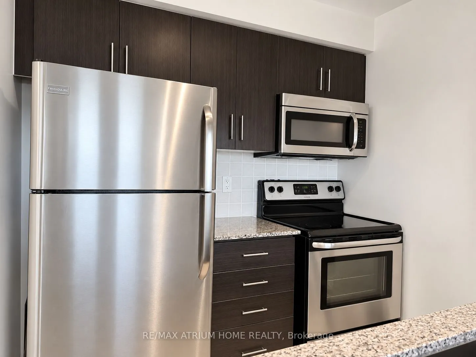
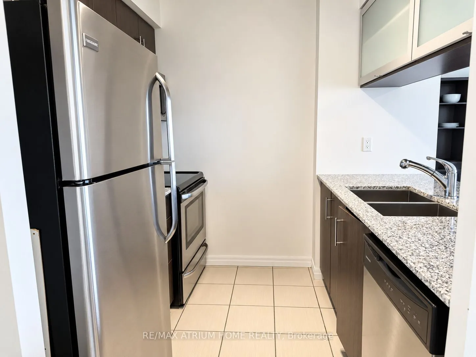
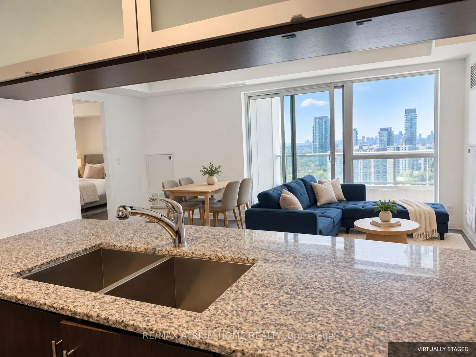
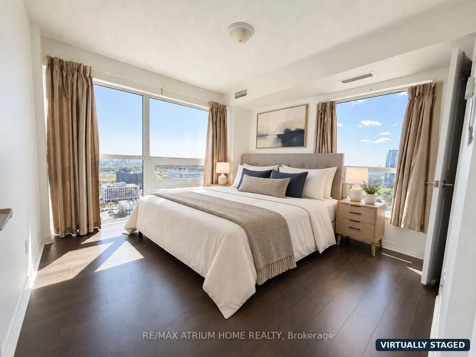
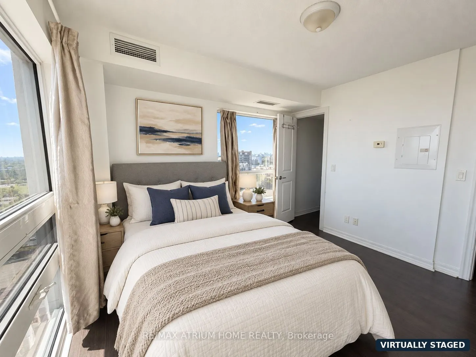
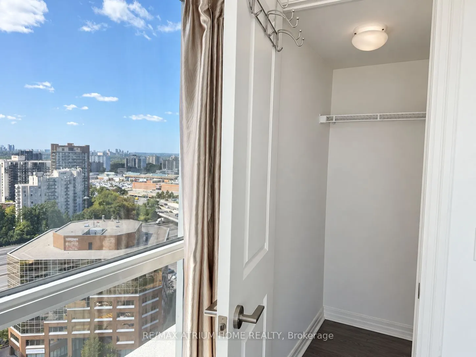
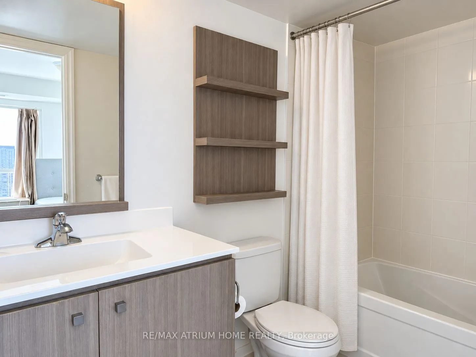
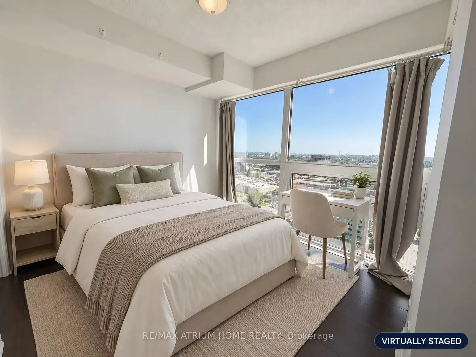
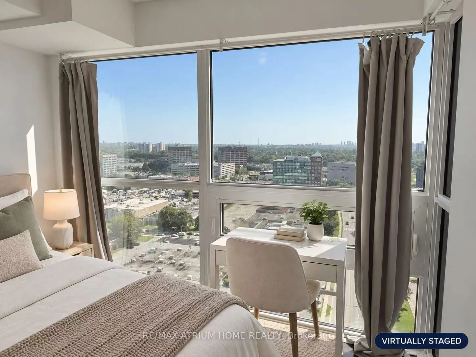
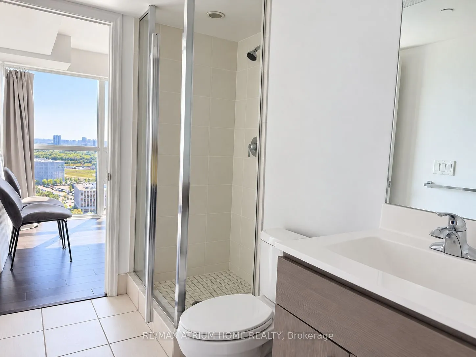
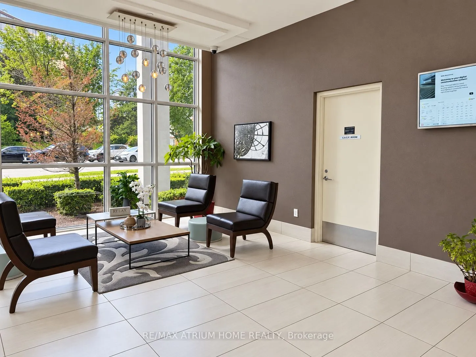
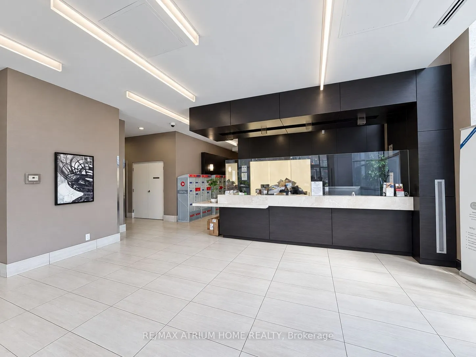
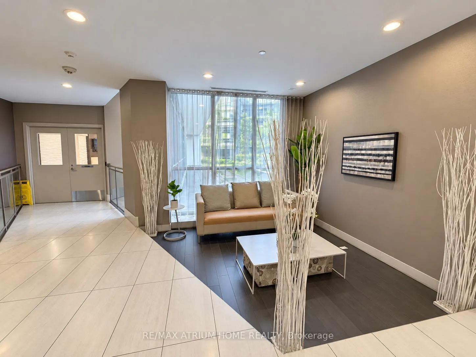
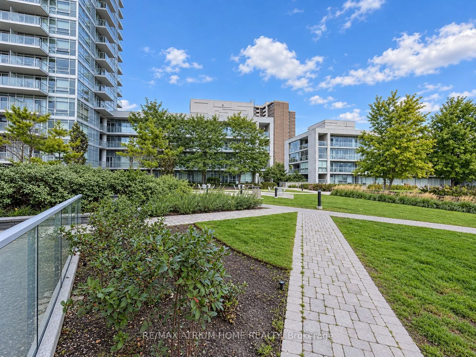
Welcome To This Bright And Spacious Mid-High-Floor Corner Suite At Yorkland At Heron's Hill By Monarch. Thoughtfully Designed With An Excellent Two-Bedroom, Two-Bathroom Layout, Abundant Windows And Beautiful Open Views. The Corner Primary Bedroom Features Multiple Windows, Exceptional Natural Light..., An Ensuite Bath And Impressive Views. The Second Bedroom Also Enjoys A Lovely View And Convenient Semi-Ensuite Access To The Second Bathroom, Which Is Also Accessible From The Hallway. The Open-Concept Living And Dining Area Walks Out To An Approx. 60 Sq. Ft. Enclosed Balcony, Creating A Comfortable Extension Of The Living Space. The Modern Kitchen Features Stainless Steel Appliances, Granite Countertops, An Undermount Sink And A Breakfast Bar. Includes One Parking Space And One Locker. Steps To TTC, Fairview Mall, Supermarket, Shops, Restaurants And Everyday Conveniences, With Easy Access To Hwy 404, Hwy 401 And Don Mills Subway Station. Select Photos Have Been Virtually Staged For Illustration Purposes Only.
Full Property Details
Interior
Bedrooms
2
Total Bedrooms
2
Washrooms
2
Square Footage
800-899 sqft
Basement
None
Heating Source
Gas
Heating Fuel
Forced Air
Air Conditioning
Central Air
Family Room
No
Kitchens
1
Total Kitchens
1
Fireplace Features
No
Bedrooms
2
Total Bedrooms
2
Washrooms
2
Square Footage
800-899 sqft
Basement
None
Heating Source
Gas
Heating Fuel
Forced Air
Air Conditioning
Central Air
Family Room
No
Kitchens
1
Total Kitchens
1
Fireplace Features
No
Exterior
Driveway
Underground
Parking Spaces
1
Total Parking Spaces
1.00
Parking Description
Underground
Garage Spaces
0
Balcony
Enclosed
Driveway
Underground
Parking Spaces
1
Total Parking Spaces
1.00
Parking Description
Underground
Garage Spaces
0
Balcony
Enclosed
Building Description
Style
Apartment
Home Type
Condo
Subtype
Condo Apartment
Year Built
0-5
Property Orientation
South West
Exterior Finish
Brick,Concrete
Possession Date
No Data
Locker
Owned
Style
Apartment
Home Type
Condo
Subtype
Condo Apartment
Year Built
0-5
Property Orientation
South West
Exterior Finish
Brick,Concrete
Possession Date
No Data
Locker
Owned
Community
Community
Henry Farm
Community
Henry Farm
Taxes & Fees
Taxes
$2,984.84 /yr
Tax Year
2026
Occupancy
Owner
Maintenance Fee
$774.28/mo
Central Air Conditioning
Included
Common Elements
Included
Heating
Included
Parking
Included
Water
Included
Building Insurance
Included
Taxes
$2,984.84 /yr
Tax Year
2026
Occupancy
Owner
Maintenance Fee
$774.28/mo
Central Air Conditioning
Included
Common Elements
Included
Heating
Included
Parking
Included
Water
Included
Building Insurance
Included
Other
Pets
Yes-with Restrictions
Pets
Yes-with Restrictions
Similar Properties(No results)
Mortgage Calculator
Calculate your estimated monthly mortgage payment
Price
$598,000
$
%
%
Total cost of mortgage
$0
Monthly payment
By clicking Save, we will calculate your estimated mortgage for all properties using the saved values (down payment percentage, interest rate, and amortization).
The accuracy and applicability of this calculator are not guaranteed.