Sign In or Create a Free Account to see full details of this property
Key Facts
Key facts for 29 Jenny Wrenway #13
Property Type
Condo, Multi-Level
Parking
Private 1 garage, 2 parking
MLS #
C13788778
Size
1600-1799 sqft
Basement
Apartment,Finished with Walk-Out
Listed on
2026-09-15
Lot size
-
Tax
$3,537 /yr
Days on Market
28
Approximate Age
-
Maintenance Fee
$493.91/mo
Cable TV, Common Ele...
Description
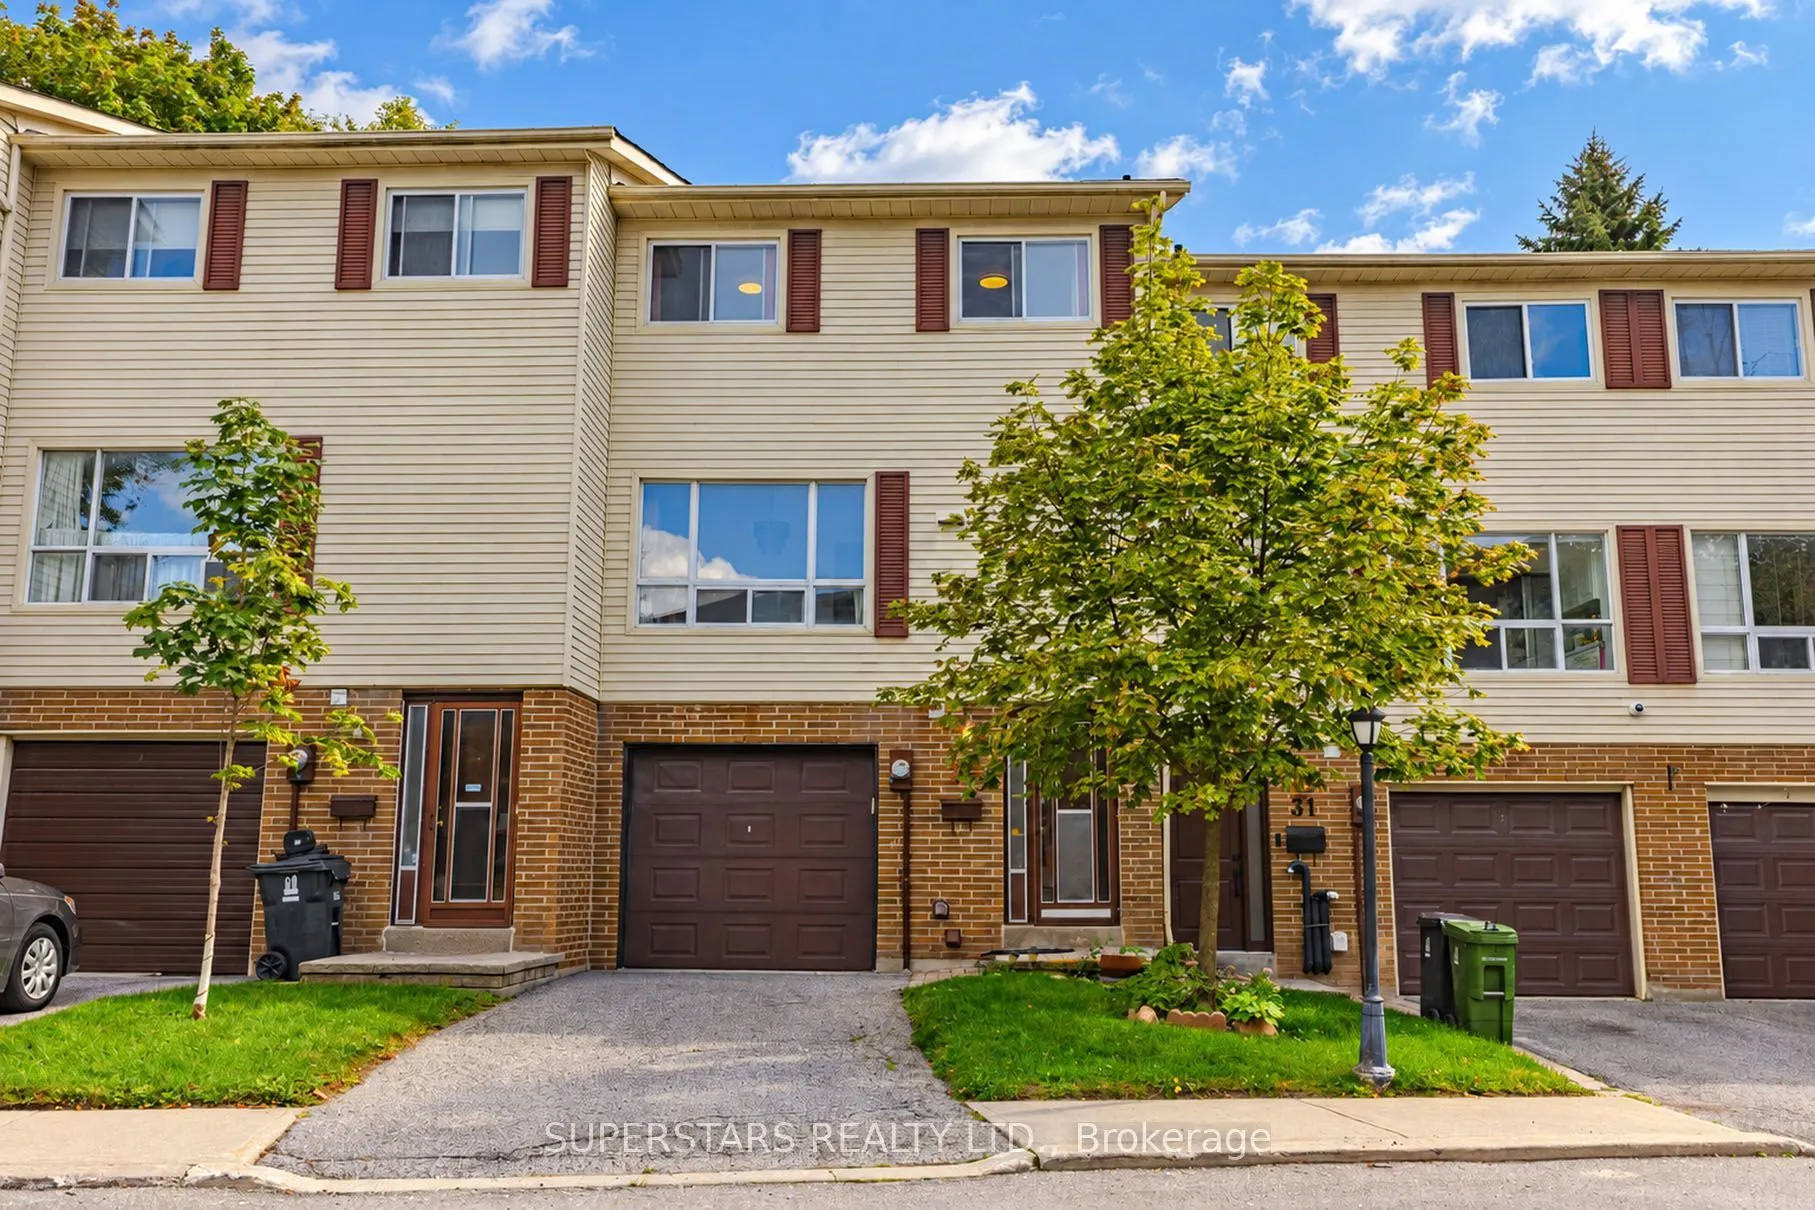
Prime North York Location! Bright & Spacious 3+1 Bedroom, 3-Washroom Multi-Level Townhouse in Desirable Hillcrest Village. Tucked Away in a Quiet, Family-Friendly Complex with No Through Traffic and Ample Visitor Parking. Excellent Functional Layout Featuring a Sun-Filled Living Room with Super-Larg...e Windows Overlooking the South-Facing Private Backyard, Bringing in Abundant Natural Light Throughout the Day. Finished Walk-Out Basement Offers a Kitchen, Washroom and Good-Sized Bedroom, Providing Flexible Space for Extended Family, Guests, Home Office or Potential Additional Income. Well-Maintained Complex with Maintenance Fees Including Water, Cable TV, Landscaping and Snow Removal. Private Fenced Backyard.Located Within the Highly Regarded A.Y. Jackson S.S. & Cliffwood P.S. School Districts. Surrounded by Parks and Trails, with Convenient Access to TTC, Schools, Supermarkets, Restaurants, Community Centre and Hwy 404. A Rare Combination of Space, Natural Light, Privacy and Convenience in a Prime North York Community!
Full Property Details
Interior
Bedrooms
3
Bedrooms Plus
1
Total Bedrooms
4
Washrooms
3
Square Footage
1600-1799 sqft
Basement
Apartment,Finished with Walk-Out
Heating Source
Electric
Heating Fuel
Baseboard
Air Conditioning
Window Unit(s)
Family Room
No
Kitchens
1
Kitchens Plus
1
Total Kitchens
2
Fireplace Features
No
Bedrooms
3
Bedrooms Plus
1
Total Bedrooms
4
Washrooms
3
Square Footage
1600-1799 sqft
Basement
Apartment,Finished with Walk-Out
Heating Source
Electric
Heating Fuel
Baseboard
Air Conditioning
Window Unit(s)
Family Room
No
Kitchens
1
Kitchens Plus
1
Total Kitchens
2
Fireplace Features
No
Exterior
Driveway
Private
Pool
Outdoor Pool
Parking Spaces
2
Total Parking Spaces
2.00
Parking Description
Private
Garage Spaces
1
Balcony
None
Driveway
Private
Pool
Outdoor Pool
Parking Spaces
2
Total Parking Spaces
2.00
Parking Description
Private
Garage Spaces
1
Balcony
None
Building Description
Style
Multi-Level
Home Type
Condo
Subtype
Condo Townhouse
Property Orientation
North
Exterior Finish
Aluminum Siding,Brick
Possession Date
10/15/2026
Locker
None
Style
Multi-Level
Home Type
Condo
Subtype
Condo Townhouse
Property Orientation
North
Exterior Finish
Aluminum Siding,Brick
Possession Date
10/15/2026
Locker
None
Community
Community
Hillcrest Village
Community
Hillcrest Village
Taxes & Fees
Taxes
$3,537 /yr
Tax Year
2025
Occupancy
Owner
Maintenance Fee
$493.91/mo
Cable TV
Included
Common Elements
Included
Parking
Included
Water
Included
Building Insurance
Included
Taxes
$3,537 /yr
Tax Year
2025
Occupancy
Owner
Maintenance Fee
$493.91/mo
Cable TV
Included
Common Elements
Included
Parking
Included
Water
Included
Building Insurance
Included
Other
Pets
Yes-with Restrictions
Pets
Yes-with Restrictions
Room Types
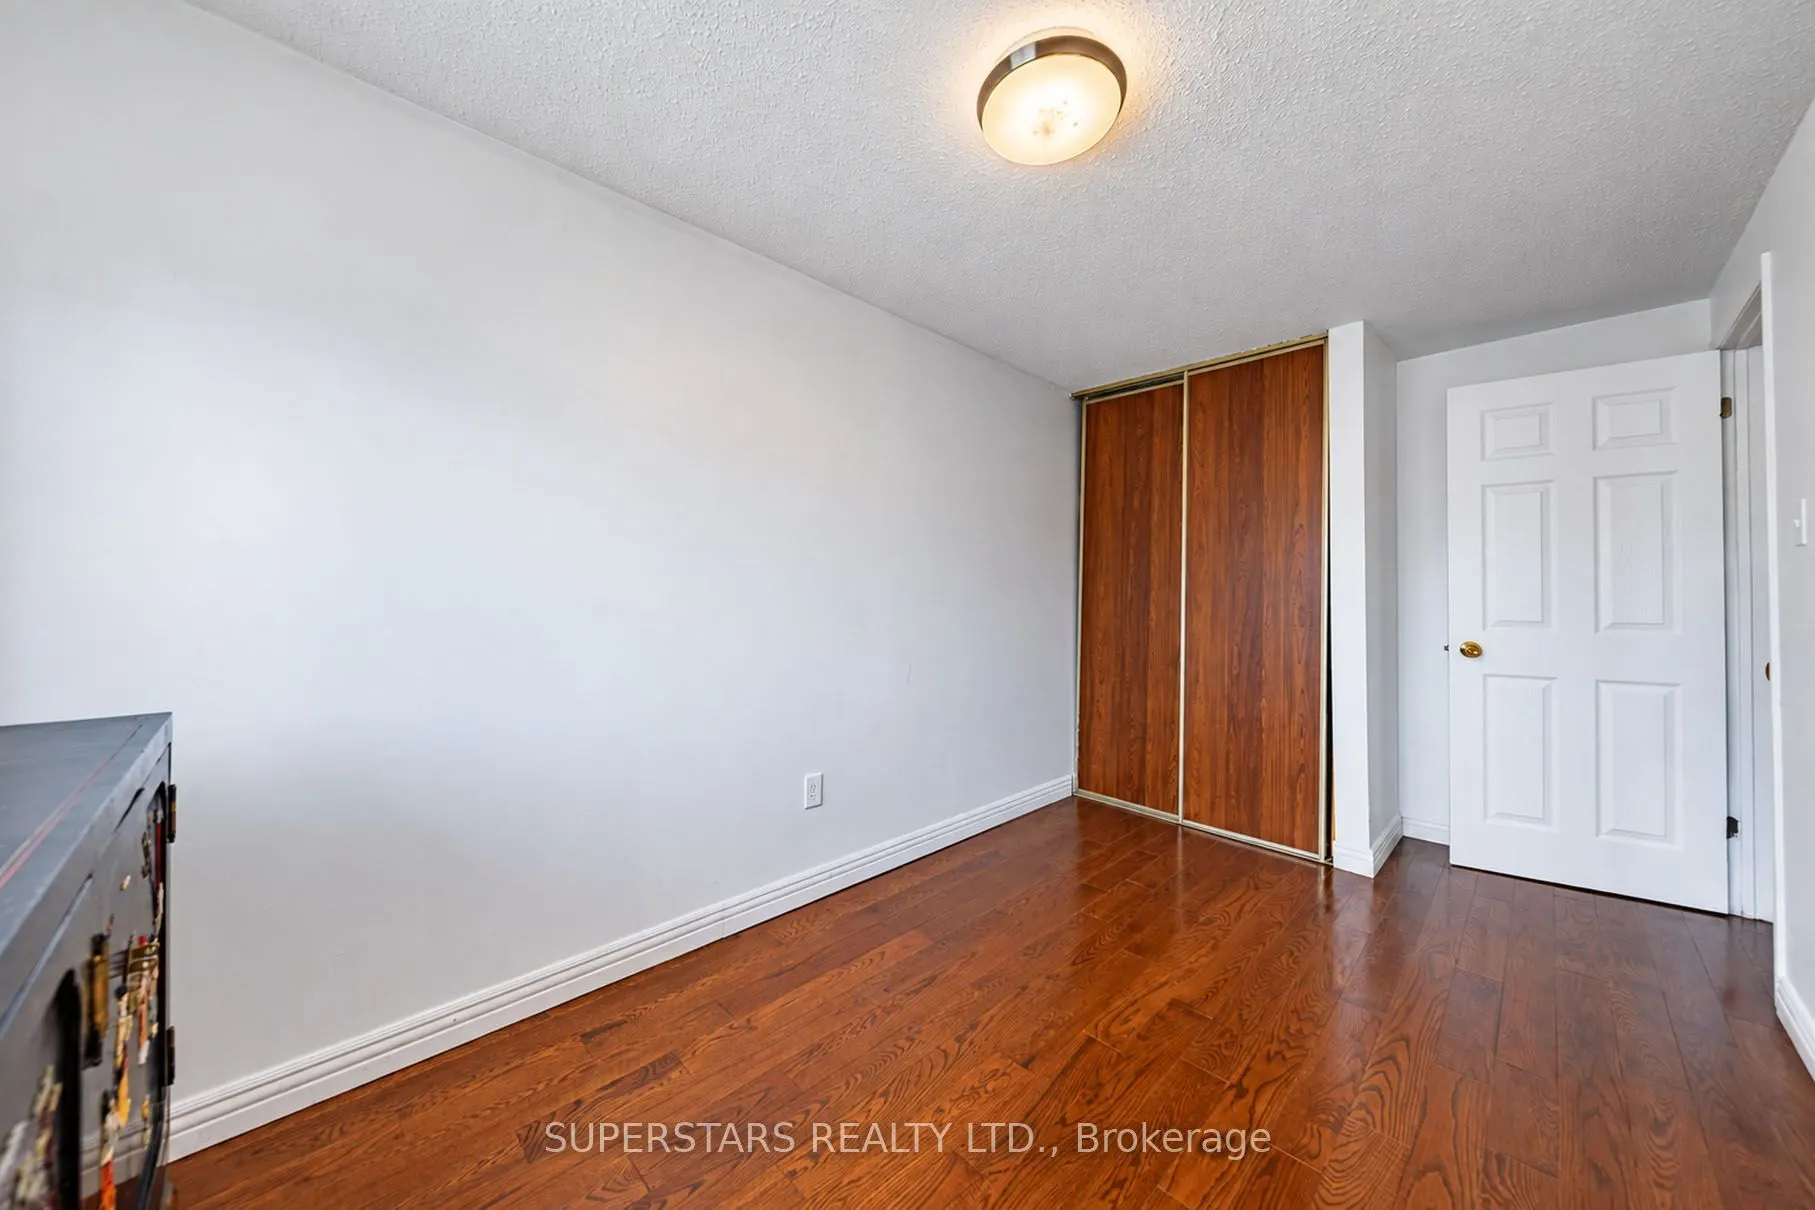
Bedroom 2
Closet, Window
Dimensions 13.91 x 9.28 feet
129.08 sqft
Bedroom 3
Closet, Window
Dimensions 15.03 x 7.71 feet
115.88 sqft
Bedroom 4
Laminate, Closet, Window
Dimensions 12.01 x 9.51 feet
114.22 sqft
Dining Room
Parquet, Formal Rm, Overlooks Living
Dimensions 10.73 x 9.81 feet
105.26 sqft
Kitchen
Ceramic Floor
Dimensions - feet
0 sqft
Kitchen
Ceramic Floor, Breakfast Area
Dimensions 16.92 x 8.92 feet
150.93 sqft
Living Room
Parquet, Large Window, Cathedral Ceiling(s)
Dimensions 17.22 x 12.11 feet
208.53 sqft
Primary Bedroom
Semi Ensuite, His and Hers Closets
Dimensions 16.9 x 13.06 feet
220.71 sqft
Sitting
Laminate, W/O To Patio
Dimensions 8.96 x 7.28 feet
65.23 sqft
Similar Properties(No results)
Mortgage Calculator
Calculate your estimated monthly mortgage payment
Price
$688,000
$
%
%
Total cost of mortgage
$0
Monthly payment
By clicking Save, we will calculate your estimated mortgage for all properties using the saved values (down payment percentage, interest rate, and amortization).
The accuracy and applicability of this calculator are not guaranteed.