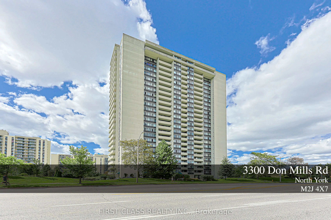
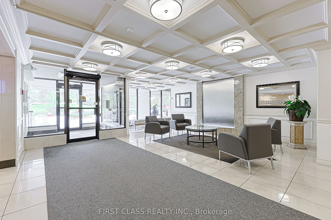
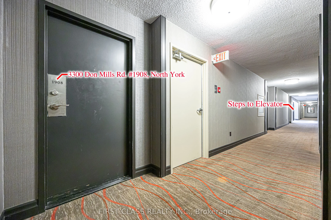
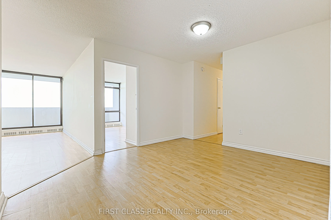
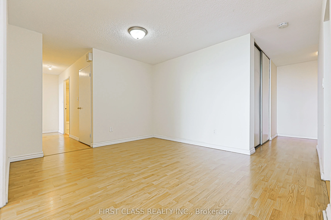
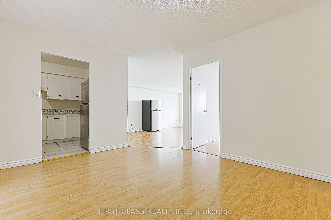
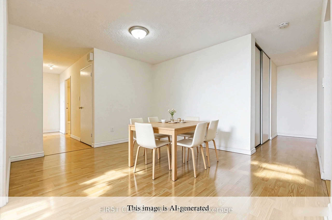
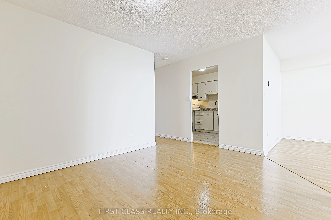
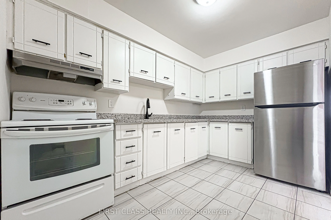
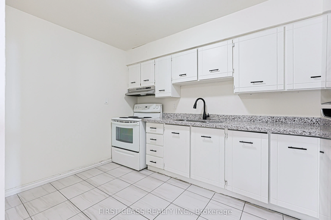
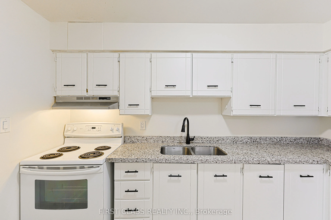
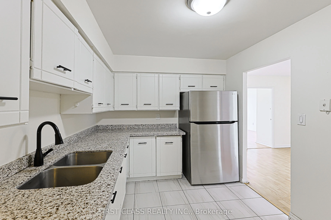
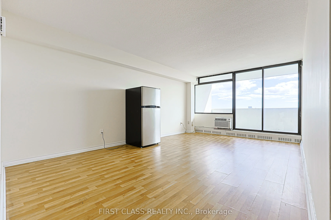
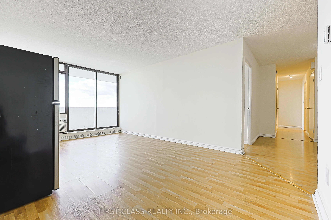
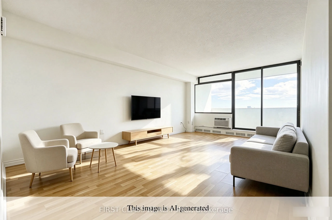
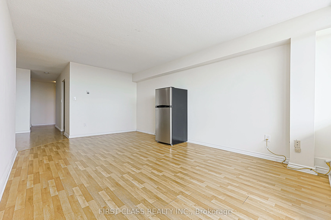
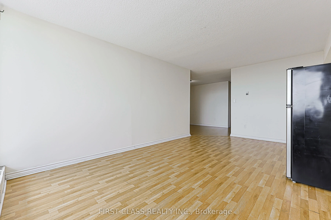
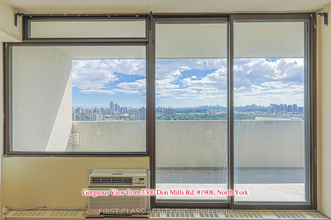
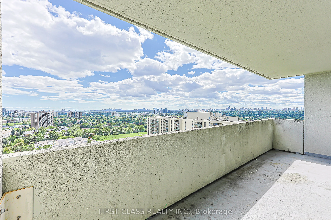
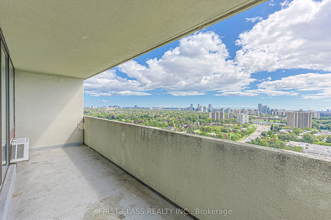
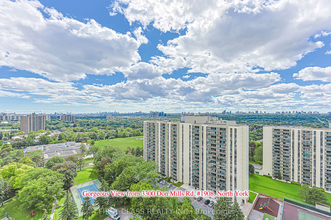
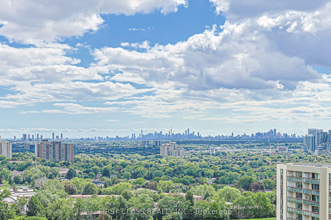
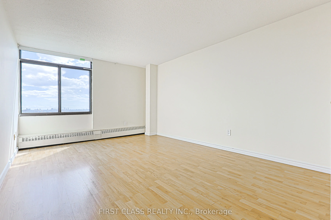
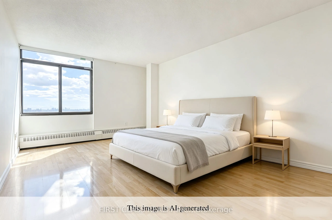
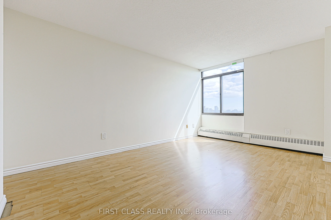
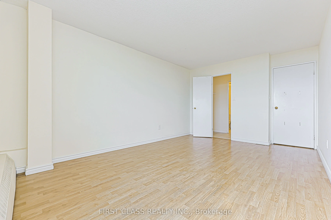
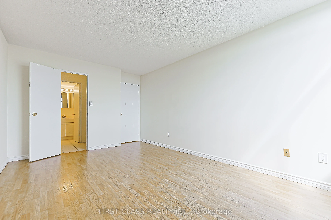
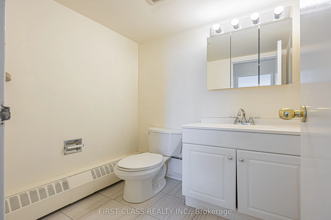
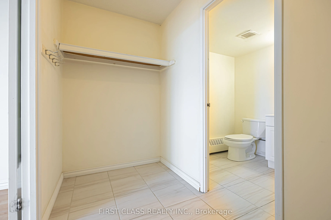
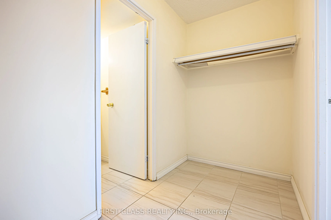
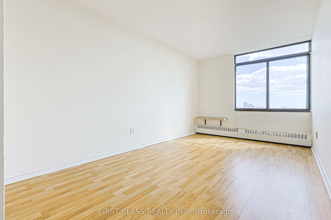
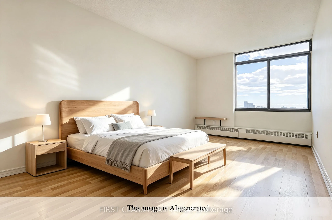
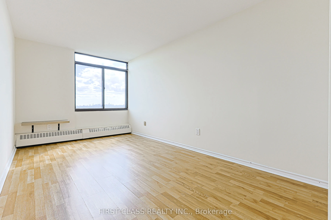
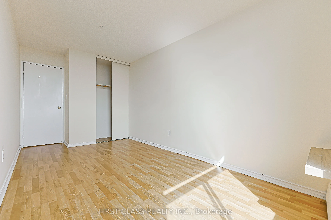
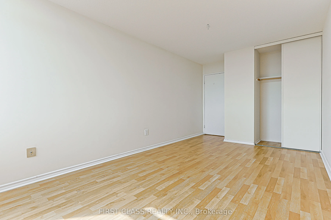
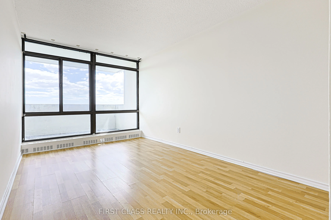
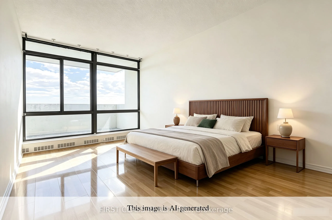
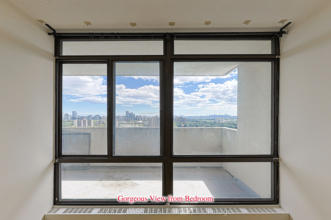
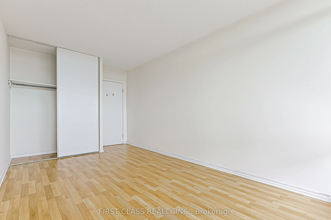
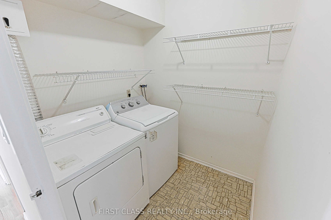
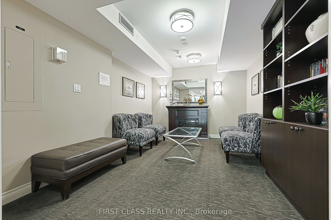
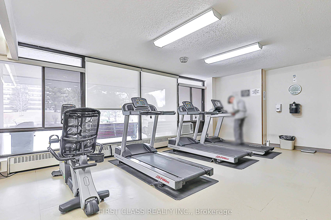
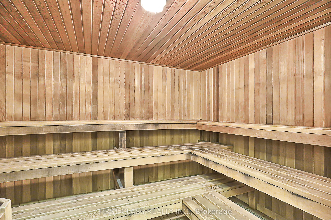
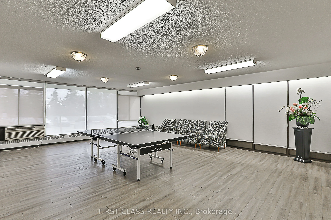
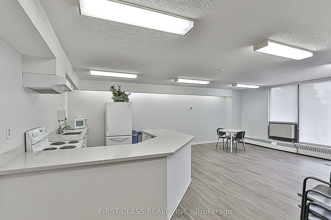
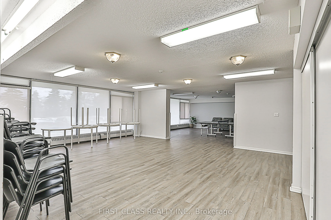
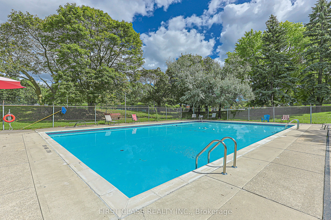
Spacious and thoughtfully designed 3-bedroom, 2-bathroom condo offering 1,150 sq. ft. of comfortable and functional living space. Bright south exposure fills the suite with plenty of natural light, while the well-planned layout offers generous living space for everyday comfort. The primary bedroom f...eatures a walk-in closet and a convenient 2-piece ensuite. Includes 1 parking space.Located in the well-established Highpoint Condominium community at Don Mills & Finch, with TTC at your doorstep and everyday shopping just steps away. Minutes to Seneca College, Fairview Mall, Don Mills Subway Station, local schools, parks, supermarkets and a wide variety of restaurants, with easy access to Hwy 401 & 404.
Full Property Details
Interior
Bedrooms
3
Total Bedrooms
3
Washrooms
2
Square Footage
1000-1199 sqft
Basement
None
Heating Source
Gas
Heating Fuel
Radiant
Air Conditioning
Other
Family Room
No
Kitchens
1
Total Kitchens
1
Fireplace Features
No
Bedrooms
3
Total Bedrooms
3
Washrooms
2
Square Footage
1000-1199 sqft
Basement
None
Heating Source
Gas
Heating Fuel
Radiant
Air Conditioning
Other
Family Room
No
Kitchens
1
Total Kitchens
1
Fireplace Features
No
Exterior
Driveway
Underground
Pool
Outdoor Pool
Parking Spaces
1
Total Parking Spaces
1.00
Parking Description
Underground
Garage Spaces
1
Balcony
Open
Driveway
Underground
Pool
Outdoor Pool
Parking Spaces
1
Total Parking Spaces
1.00
Parking Description
Underground
Garage Spaces
1
Balcony
Open
Building Description
Style
Apartment
Home Type
Condo
Subtype
Condo Apartment
Property Orientation
South
Exterior Finish
Concrete
Possession Date
No Data
Locker
None
Style
Apartment
Home Type
Condo
Subtype
Condo Apartment
Property Orientation
South
Exterior Finish
Concrete
Possession Date
No Data
Locker
None
Community
Community
Don Valley Village
Community
Don Valley Village
Taxes & Fees
Taxes
$1,953 /yr
Tax Year
2025
Occupancy
Vacant
Maintenance Fee
$1,102.67/mo
Central Air Conditioning
Included
Common Elements
Included
Heating
Included
Hydro
Included
Water
Included
Building Insurance
Included
Taxes
$1,953 /yr
Tax Year
2025
Occupancy
Vacant
Maintenance Fee
$1,102.67/mo
Central Air Conditioning
Included
Common Elements
Included
Heating
Included
Hydro
Included
Water
Included
Building Insurance
Included
Other
Pets
Yes-with Restrictions
Pets
Yes-with Restrictions
Room Types
Bedroom 2
Laminate, Closet
Dimensions 15.75 x 8.2 feet
129.15 sqft
Bedroom 3
Laminate, Window
Dimensions 14.76 x 8.2 feet
121.03 sqft
Dining Room
Laminate, Combined w/Living
Dimensions 10.17 x 9.06 feet
92.14 sqft
Kitchen
Tile Floor
Dimensions 11.65 x 7.74 feet
90.17 sqft
Living Room
Laminate, W/O To Balcony
Dimensions 19.78 x 11.06 feet
218.77 sqft
Primary Bedroom
Laminate, Walk-In Closet(s)
Dimensions 14.76 x 10.66 feet
157.34 sqft
Similar Properties(No results)
Mortgage Calculator
Calculate your estimated monthly mortgage payment
Price
$499,000
$
%
%
Total cost of mortgage
$0
Monthly payment
By clicking Save, we will calculate your estimated mortgage for all properties using the saved values (down payment percentage, interest rate, and amortization).
The accuracy and applicability of this calculator are not guaranteed.