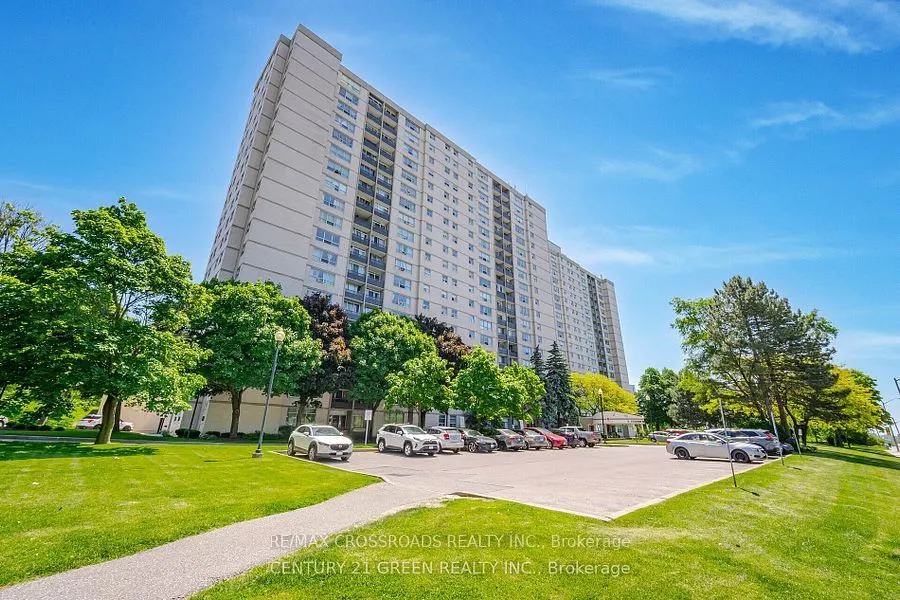
Welcome to this Well Maintained, Spacious and Sun-Filled unit at 5 Parkway Forest Drive, An Excellent Opportunity to Update or Renovate this 1,000sf plus Unit with 2 Large Bedroom + Sunroom to your Own Taste. Residents Enjoy Exclusive Amenities like Outdoor Pool, Dual Saunas, Tennis Court, and Playg...round. Situated in a Renovated Building with a Good Management Team that offers Peace of Mind and Convenience. Within a 10-minute walk to Forest Manor Public School, Shaughnessy Public School, plus other Catholic and High Schools. Located Just Minutes from Don Mills Station, Fairview Mall, Major Highways (401/404/DVP), TTC Express Routes, GO Station, and Much More...
Full Property Details
Interior
Bedrooms
2
Bedrooms Plus
1
Total Bedrooms
3
Washrooms
1
Square Footage
1000-1199 sqft
Basement
Other
Heating Source
Electric
Heating Fuel
Baseboard
Air Conditioning
Other
Family Room
Yes
Kitchens
1
Total Kitchens
1
Fireplace Features
No
Bedrooms
2
Bedrooms Plus
1
Total Bedrooms
3
Washrooms
1
Square Footage
1000-1199 sqft
Basement
Other
Heating Source
Electric
Heating Fuel
Baseboard
Air Conditioning
Other
Family Room
Yes
Kitchens
1
Total Kitchens
1
Fireplace Features
No
Exterior
Driveway
Underground
Pool
Outdoor Pool
Parking Spaces
1
Total Parking Spaces
1.00
Parking Description
Underground
Garage Spaces
1
Balcony
Juliette
Driveway
Underground
Pool
Outdoor Pool
Parking Spaces
1
Total Parking Spaces
1.00
Parking Description
Underground
Garage Spaces
1
Balcony
Juliette
Building Description
Style
Apartment
Home Type
Condo
Subtype
Condo Apartment
Property Orientation
East
Exterior Finish
Concrete
Possession Date
No Data
Locker
Ensuite
Style
Apartment
Home Type
Condo
Subtype
Condo Apartment
Property Orientation
East
Exterior Finish
Concrete
Possession Date
No Data
Locker
Ensuite
Community
Community
Henry Farm
Community
Henry Farm
Taxes & Fees
Taxes
$1,526.95 /yr
Tax Year
2026
Occupancy
Vacant
Maintenance Fee
$807.11/mo
Cable TV
Included
Common Elements
Included
Heating
Included
Hydro
Included
Parking
Included
Water
Included
Building Insurance
Included
Taxes
$1,526.95 /yr
Tax Year
2026
Occupancy
Vacant
Maintenance Fee
$807.11/mo
Cable TV
Included
Common Elements
Included
Heating
Included
Hydro
Included
Parking
Included
Water
Included
Building Insurance
Included
Other
Pets
Yes-with Restrictions
Pets
Yes-with Restrictions
Room Types
Bedroom 2
Broadloom, Closet, Window
Dimensions 12.47 x 8.2 feet
102.25 sqft
Bedroom 2
-
Dimensions 12.6 x 8.27 feet
104.2 sqft
Dining Room
Tile Floor, Window, W/O To Sunroom
Dimensions 10.99 x 7.87 feet
86.49 sqft
Laundry
Tile Floor, Closet
Dimensions 9.02 x 7.87 feet
70.99 sqft
Living Room
Broadloom, Window
Dimensions 19.69 x 10.5 feet
206.74 sqft
Primary Bedroom
Broadloom, Closet, Window
Dimensions 12.96 x 10.33 feet
133.88 sqft
Primary Bedroom
-
Dimensions 13.09 x 10.5 feet
137.44 sqft
Sunroom
Broadloom, Sliding Doors, Juliette Balcony
Dimensions 8.86 x 8.2 feet
72.65 sqft
Similar Properties(No results)
Mortgage Calculator
Calculate your estimated monthly mortgage payment
Price
$388,900
$
%
%
Total cost of mortgage
$0
Monthly payment
By clicking Save, we will calculate your estimated mortgage for all properties using the saved values (down payment percentage, interest rate, and amortization).
The accuracy and applicability of this calculator are not guaranteed.