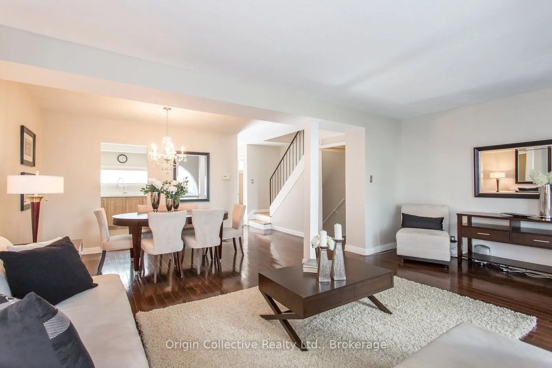
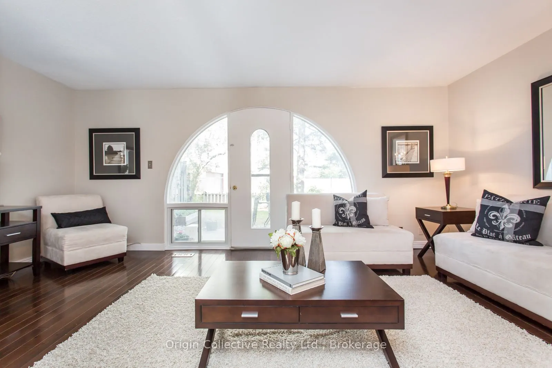
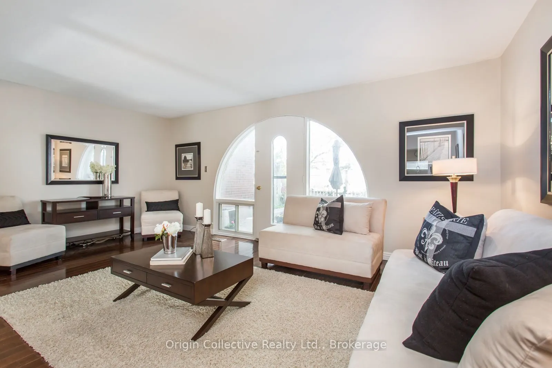
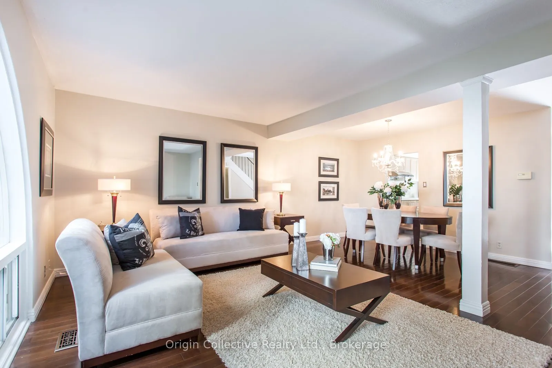
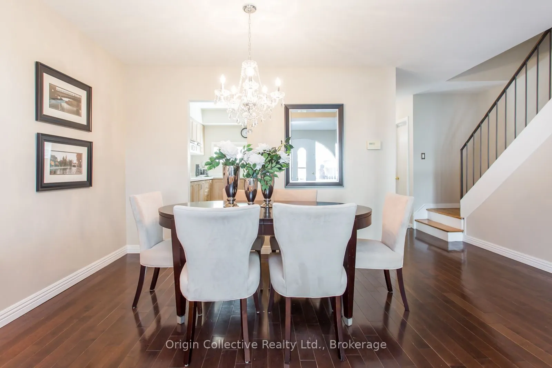
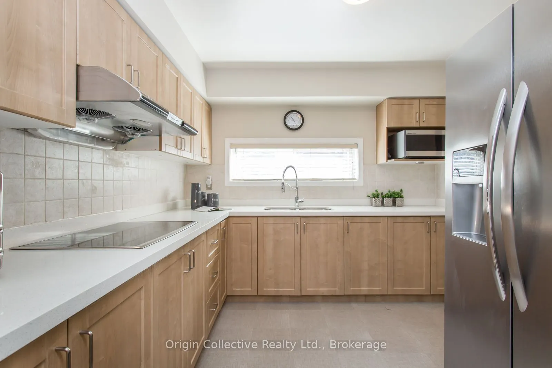
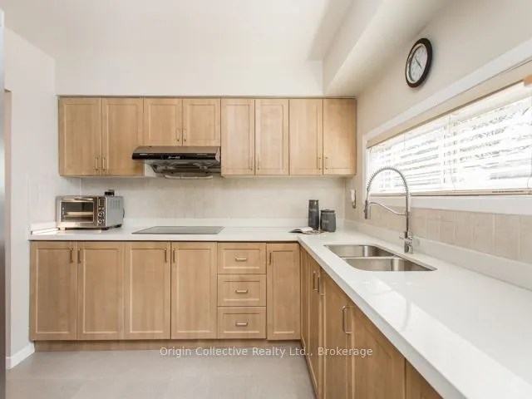
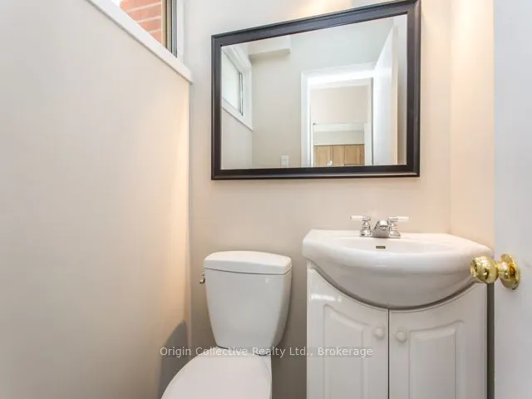
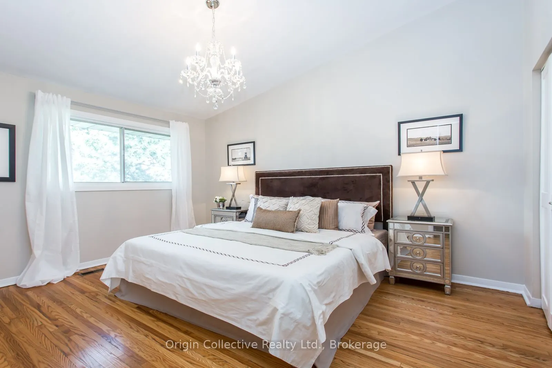
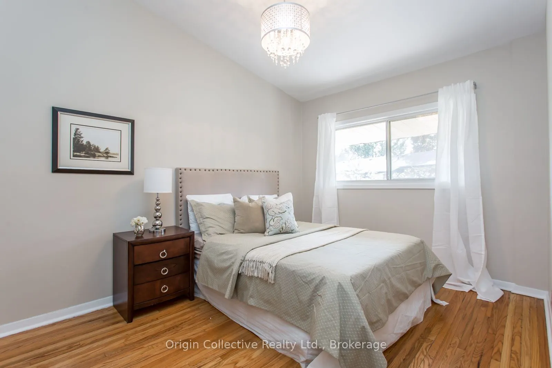
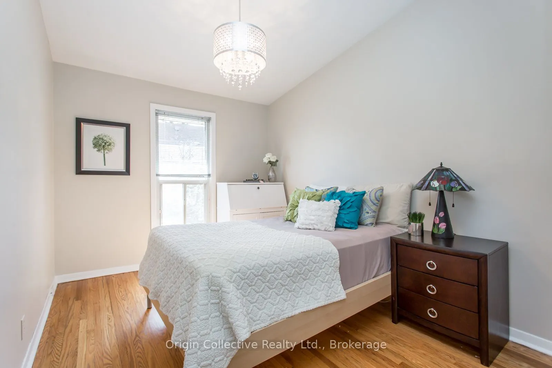
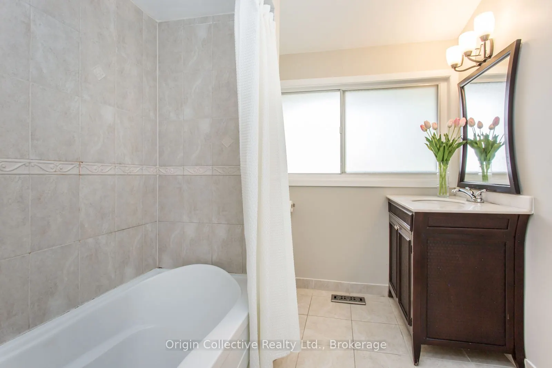
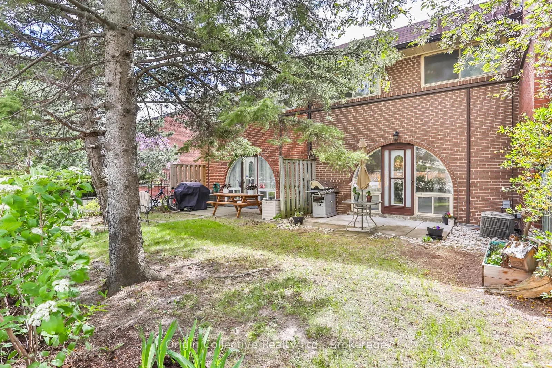
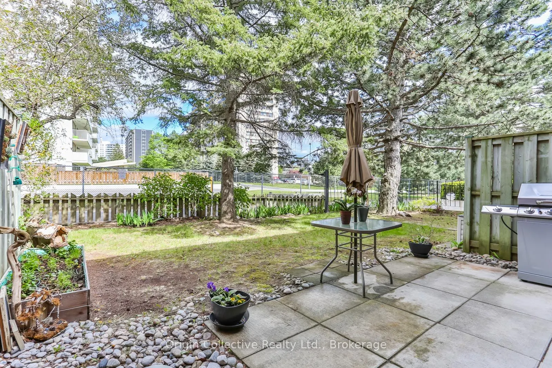
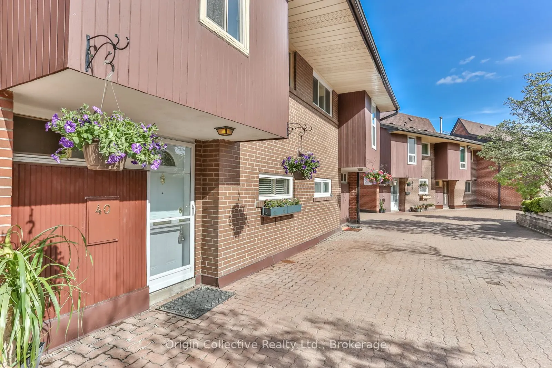
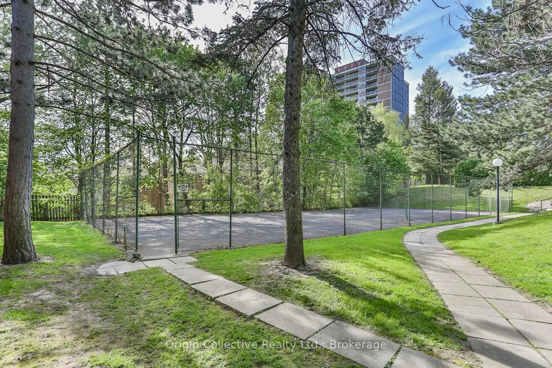
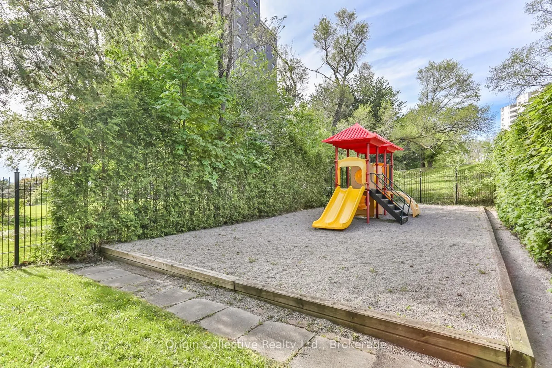
Welcome To 10 Esterbrooke Ave #40 - A Rare Opportunity In One Of North York's Most Connected Communities. This Bright And Beautifully Updated 3-Bedroom Townhome Offers An Open-Concept Living And Dining Area Designed For Comfortable Everyday Living And Easy Entertaining. Step Outside To Your Private ...Terrace And Enjoy Quiet Mornings, Summer BBQs And Outdoor Living Under The Trees. The Modern Kitchen Features Quartz Counters, Stainless Steel Appliances And Generous Storage. Upstairs, Three Spacious Bedrooms With Vaulted Ceilings Provide Plenty Of Space For The Whole Family, While The Finished Basement Offers Flexible Additional Living Space For A Home Office, Gym, Playroom Or Media Room. Steps To Don Mills Subway, Fairview Mall, T&T, Parks, Ravine Trails And Schools, With Quick Access To Hwy 401 And The DVP. Set Within A Welcoming Community Featuring An Outdoor Pool, Playground And Visitor Parking, Plus A Parking Space That May Accommodate Two Cars (Buyer to Verify). A Home That Brings Together Space, Comfort And An Exceptionally Convenient North York Location.
Full Property Details
Interior
Bedrooms
3
Total Bedrooms
3
Washrooms
3
Square Footage
1200-1399 sqft
Basement
Finished
Heating Source
Gas
Heating Fuel
Forced Air
Air Conditioning
Central Air
Family Room
No
Kitchens
1
Total Kitchens
1
Fireplace Features
No
Bedrooms
3
Total Bedrooms
3
Washrooms
3
Square Footage
1200-1399 sqft
Basement
Finished
Heating Source
Gas
Heating Fuel
Forced Air
Air Conditioning
Central Air
Family Room
No
Kitchens
1
Total Kitchens
1
Fireplace Features
No
Exterior
Driveway
Underground
Pool
Outdoor Pool
Parking Spaces
1
Total Parking Spaces
1.00
Parking Description
Underground
Garage Spaces
1
Balcony
Terrace
Driveway
Underground
Pool
Outdoor Pool
Parking Spaces
1
Total Parking Spaces
1.00
Parking Description
Underground
Garage Spaces
1
Balcony
Terrace
Building Description
Style
2-Storey
Home Type
Condo
Subtype
Condo Townhouse
Property Orientation
East West
Exterior Finish
Brick
Possession Date
No Data
Locker
None
Style
2-Storey
Home Type
Condo
Subtype
Condo Townhouse
Property Orientation
East West
Exterior Finish
Brick
Possession Date
No Data
Locker
None
Community
Community
Don Valley Village
Community
Don Valley Village
Taxes & Fees
Taxes
$2,946.47 /yr
Tax Year
2026
Occupancy
Tenant
Maintenance Fee
$830.08/mo
Cable TV
Included
Common Elements
Included
Parking
Included
Water
Included
Building Insurance
Included
Taxes
$2,946.47 /yr
Tax Year
2026
Occupancy
Tenant
Maintenance Fee
$830.08/mo
Cable TV
Included
Common Elements
Included
Parking
Included
Water
Included
Building Insurance
Included
Other
Pets
Yes-with Restrictions
Pets
Yes-with Restrictions
Room Types
Bedroom 2
Closet, Window
Dimensions 13.32 x 9.51 feet
126.67 sqft
Bedroom 3
Closet, Window
Dimensions 13.42 x 8.83 feet
118.5 sqft
Dining Room
Open Concept, Combined w/Living
Dimensions 19.95 x 18.57 feet
370.47 sqft
Kitchen
Stainless Steel Appl, Large Window
Dimensions 9.84 x 9.74 feet
95.84 sqft
Living Room
Open Concept, W/O To Garden
Dimensions 19.95 x 18.57 feet
370.47 sqft
Primary Bedroom
Double Closet, Window
Dimensions 14.17 x 10.99 feet
155.73 sqft
Recreation
-
Dimensions 14.34 x 10.17 feet
145.84 sqft
Similar Properties(No results)
Mortgage Calculator
Calculate your estimated monthly mortgage payment
Price
$588,800
$
%
%
Total cost of mortgage
$0
Monthly payment
By clicking Save, we will calculate your estimated mortgage for all properties using the saved values (down payment percentage, interest rate, and amortization).
The accuracy and applicability of this calculator are not guaranteed.