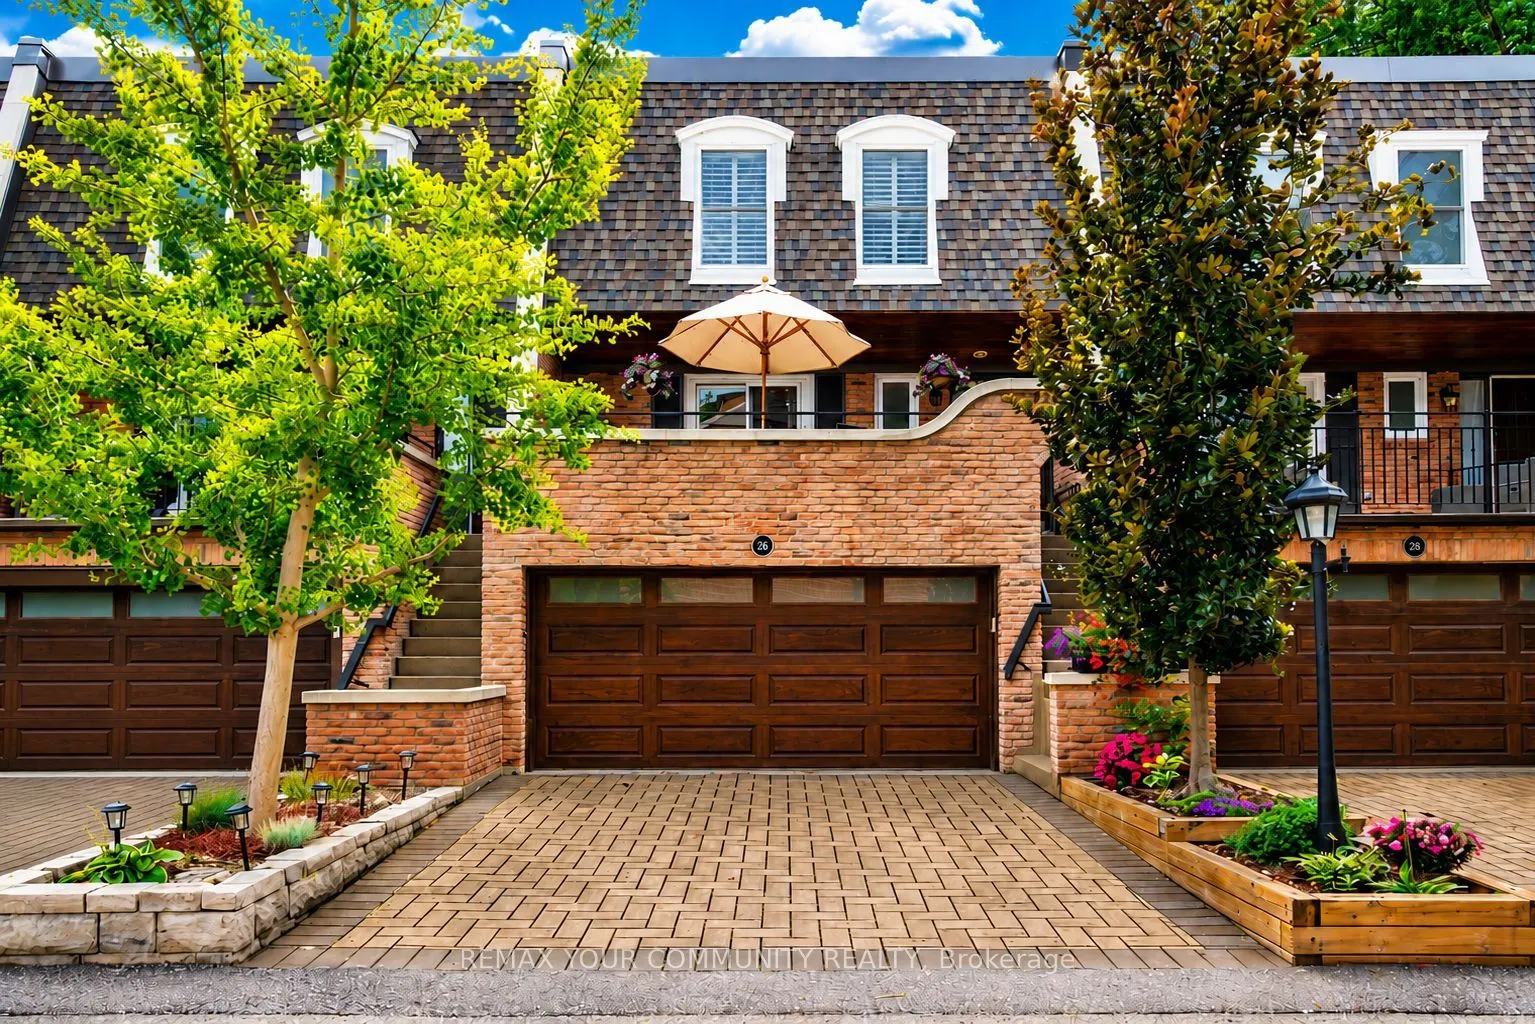
Sign In or Create a Free Account to see full details of this property
Key Facts
Key facts for 26 Quail Valley Drive #19
Property Type
Condo, 2-Storey
Parking
Private 2 garage, 4 parking
MLS #
N13749214
Size
2000-2249 sqft
Basement
Finished with Walk-Out
Listed on
2026-09-03
Lot size
-
Tax
$5,846.34 /yr
Days on Market
40
Approximate Age
-
Maintenance Fee
$1,001/mo
Common Elements, Par...
Description
Opportunities to own a beautifully positioned home in Thornhill's exclusive Quail Valley community are rare. Tucked into a picturesque, private and impeccably maintained enclave surrounded by a spectacular ravine, this exceptional home offers the perfect blend of privacy, nature and convenience. In ...Quail Valley's most coveted location, this spacious home is among the select properties backing directly onto the ravine. Enjoy the peace and beauty of nature from multiple outdoor spaces, including a generous terrace off the kitchen, two private balconies overlooking the ravine from the Primary Bedroom and Living Room, and a fully interlocked and fenced rear patio with a gate providing direct access to the ravine. With birdsong and mature trees as your backdrop, everyday living feels more like a Muskoka retreat-yet you are just minutes from major highways and public transit, with convenient access to downtown Toronto. In Thornhill/Markham at the Border of North York. The thoughtfully designed home offers exceptional space and versatility, complemented by one of Quail Valley's highly desirable double garages with direct access to the lower level. The community is meticulously maintained, with maintenance fees covering common-area landscaping, roof maintenance and replacement, windows and sliders, interlocking driveways, exterior painting, eavestrough maintenance, front and garage door replacement - All Season Maintenance with Snow Removal in Winter and Regular Leaf clearing in Fall. All to help preserve the cohesive architectural character and beautifully cared-for appearance of this charming community. Quail Valley remains one of Thornhill/Markham's best-kept secrets-an established community prized for its privacy, charm and rare neighbourhood feel. An ideal setting for families seeking a peaceful environment close to excellent schools and recreational amenities, or discerning empty nesters who refuse to compromise on luxury with a maintenance free lifestyle.
Full Property Details
Interior
Bedrooms
3
Total Bedrooms
3
Washrooms
3
Square Footage
2000-2249 sqft
Basement
Finished with Walk-Out
Heating Source
Gas
Heating Fuel
Forced Air
Air Conditioning
Central Air
Family Room
Yes
Kitchens
1
Total Kitchens
1
Fireplace Features
Yes
Bedrooms
3
Total Bedrooms
3
Washrooms
3
Square Footage
2000-2249 sqft
Basement
Finished with Walk-Out
Heating Source
Gas
Heating Fuel
Forced Air
Air Conditioning
Central Air
Family Room
Yes
Kitchens
1
Total Kitchens
1
Fireplace Features
Yes
Exterior
Driveway
Private
Parking Spaces
4
Total Parking Spaces
4.00
Parking Description
Private
Garage Spaces
2
Balcony
Terrace
Driveway
Private
Parking Spaces
4
Total Parking Spaces
4.00
Parking Description
Private
Garage Spaces
2
Balcony
Terrace
Building Description
Style
2-Storey
Home Type
Condo
Subtype
Condo Townhouse
Property Orientation
East West
Exterior Finish
Brick
Possession Date
11/30/2026
Locker
None
Style
2-Storey
Home Type
Condo
Subtype
Condo Townhouse
Property Orientation
East West
Exterior Finish
Brick
Possession Date
11/30/2026
Locker
None
Community
Community
German Mills
Community
German Mills
Taxes & Fees
Taxes
$5,846.34 /yr
Tax Year
2026
Maintenance Fee
$1,001/mo
Common Elements
Included
Parking
Included
Water
Included
Building Insurance
Included
Taxes
$5,846.34 /yr
Tax Year
2026
Maintenance Fee
$1,001/mo
Common Elements
Included
Parking
Included
Water
Included
Building Insurance
Included
Other
Pets
Yes-with Restrictions
Pets
Yes-with Restrictions
Room Types
Bedroom 2
Bay Window, Double Closet
Dimensions 14.99 x 9.97 feet
149.45 sqft
Bedroom 3
Closet
Dimensions 10.99 x 9.61 feet
105.61 sqft
Dining Room
Pot Lights, Laminate
Dimensions 10.99 x 10.99 feet
120.78 sqft
Family Room
W/O To Ravine, Gas Fireplace, B/I Bar
Dimensions 18.64 x 13.22 feet
246.42 sqft
Kitchen
W/O To Terrace
Dimensions 15.98 x 10.99 feet
175.62 sqft
Living Room
W/O To Balcony, California Shutters, Overlooks Ravine