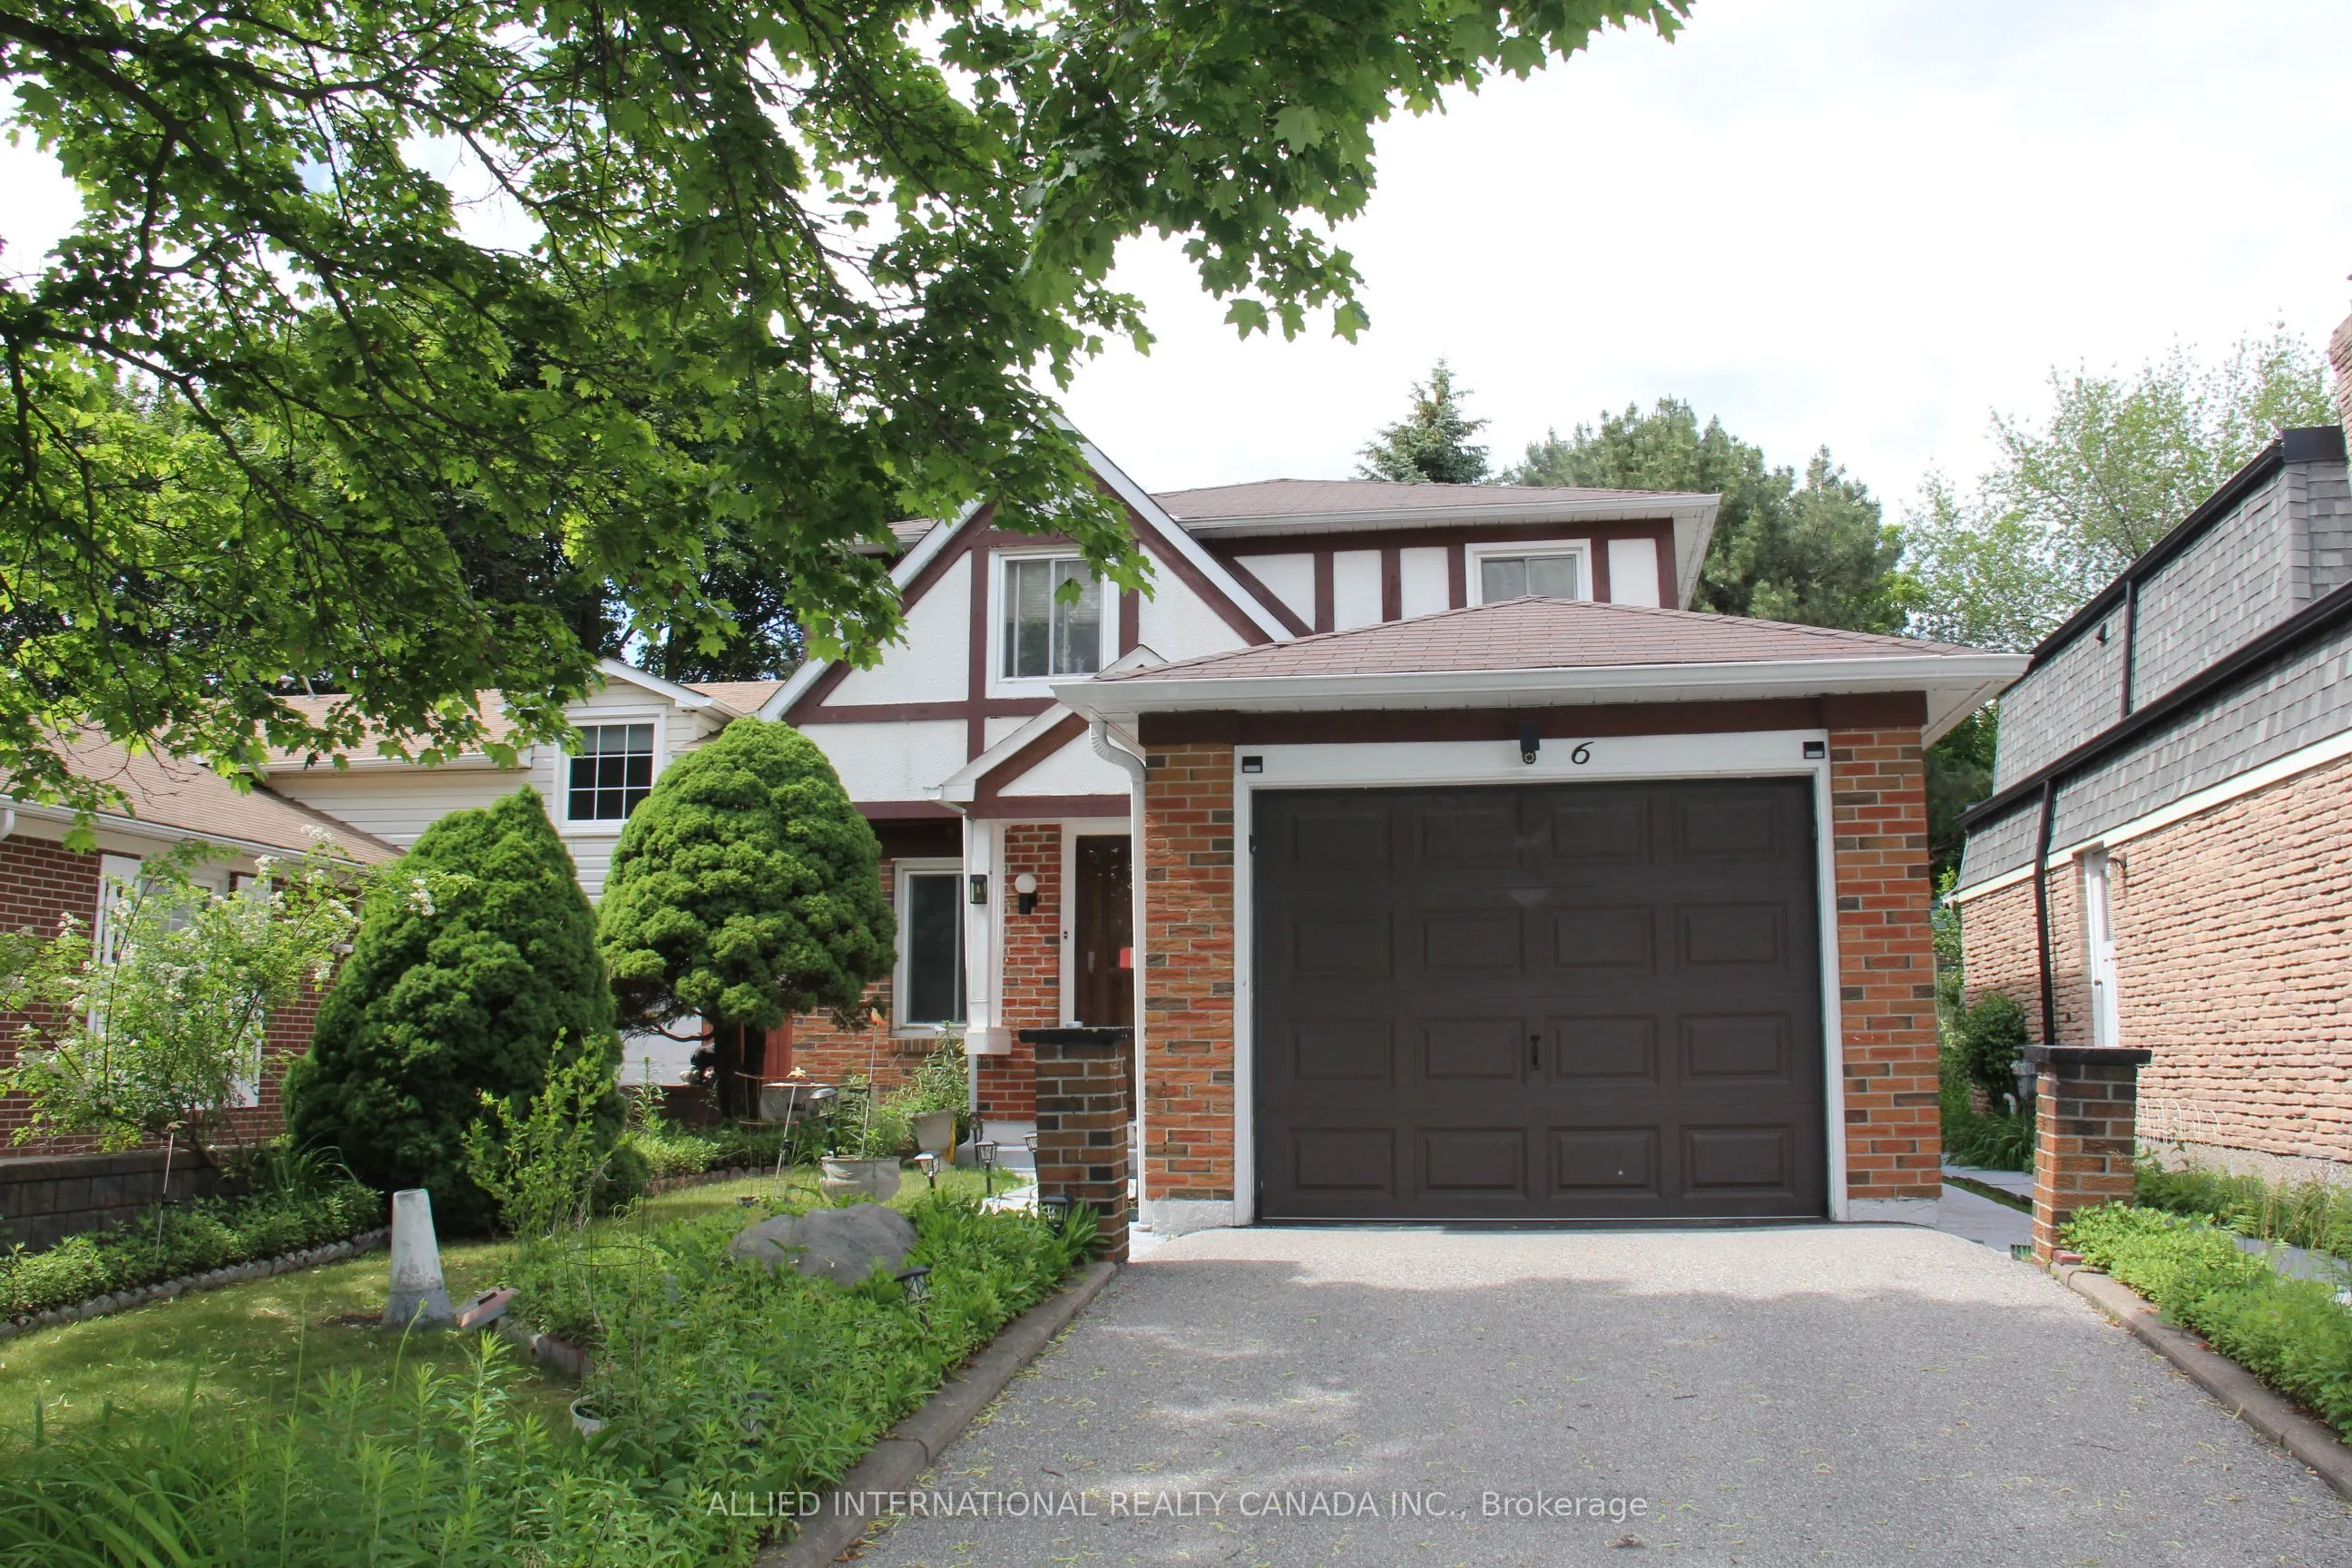
Welcome to your next home in German Mills - where everything a family needs and wants is just moments away. Elite private and public schools sit steps from your door, the prestigious Bayview Country Club is right in the neighbourhood for the golf enthusiast and lovers of the country-club lifestyle, ...and quick access to all major highways keeps the rest of the city within easy reach.Inside, the home has been completely refreshed from top to bottom: fresh paint, updated electrical, new flooring, plumbing, and lighting. It's move-in ready in every sense - with built-in closet organizers, bedroom furniture, and hand-built custom closets, a bespoke wall unit, and headboards crafted just for this space.There's truly nothing left to do but move in. A pre-listing home inspection has already been completed, with every item addressed and corrected by the appropriate professionals - giving you peace of mind from day one.Your new home in German Mills awaits. * Virtual staging illustrates the endless possibilities *
Full Property Details
Interior
Bedrooms
4
Total Bedrooms
4
Washrooms
3
Square Footage
1100-1500 sqft
Basement
Finished,Separate Entrance
Heating Source
Gas
Heating Fuel
Forced Air
Air Conditioning
Central Air
Family Room
No
Kitchens
1
Total Kitchens
1
Fireplace Features
No
Bedrooms
4
Total Bedrooms
4
Washrooms
3
Square Footage
1100-1500 sqft
Basement
Finished,Separate Entrance
Heating Source
Gas
Heating Fuel
Forced Air
Air Conditioning
Central Air
Family Room
No
Kitchens
1
Total Kitchens
1
Fireplace Features
No
Exterior
Depth
116.0
Front
32.5
Driveway
Private
Lot Size
33 x 116.0 ft
Pool
None
Parking Spaces
2
Total Parking Spaces
2.00
Parking Description
Attached
Garage Spaces
1
Depth
116.0
Front
32.5
Driveway
Private
Lot Size
33 x 116.0 ft
Pool
None
Parking Spaces
2
Total Parking Spaces
2.00
Parking Description
Attached
Garage Spaces
1
Building Description
Style
2-Storey
Home Type
House
Subtype
Link
Year Built
51-99
Property Orientation
North
Exterior Finish
Brick,Aluminum Siding
Sewers
Sewer
Water Supply
Municipal
Possession Date
No Data
Style
2-Storey
Home Type
House
Subtype
Link
Year Built
51-99
Property Orientation
North
Exterior Finish
Brick,Aluminum Siding
Sewers
Sewer
Water Supply
Municipal
Possession Date
No Data
Community
Community
German Mills
Community
German Mills
Taxes & Fees
Taxes
$5,469 /yr
Tax Year
2025
Occupancy
Vacant
Taxes
$5,469 /yr
Tax Year
2025
Occupancy
Vacant
Room Types
Bedroom 2
B/I Desk, B/I Shelves, Laminate
Dimensions 10.99 x 10.01 feet
110.01 sqft
Bedroom 3
Closet Organizers, Laminate
Dimensions 12.01 x 8.99 feet
107.97 sqft
Dining Room
Laminate, Combined w/Living, Walk-Out
Dimensions 8.99 x 10.99 feet
98.8 sqft
Foyer
B/I Closet, Mirrored Closet, Ceramic Floor
Dimensions 6.99 x 4.99 feet
34.88 sqft
Great Room
Broadloom, Pot Lights, B/I Bar
Dimensions 14.99 x 16.99 feet
254.68 sqft
Kitchen
Eat-in Kitchen, Ceramic Floor, Galley Kitchen
Dimensions 17.91 x 10.01 feet
179.28 sqft
Laundry
Laundry Sink, Tile Floor
Dimensions 8.01 x 4.99 feet
39.97 sqft
Living Room
Laminate, Combined w/Dining, L-Shaped Room
Dimensions 12.01 x 16.99 feet
204.05 sqft
Primary Bedroom
B/I Closet, Pot Lights, W/W Closet
Dimensions 12.01 x 10.99 feet
131.99 sqft
Workshop
B/I Shelves
Dimensions 4.99 x 6.99 feet
34.88 sqft
Similar Properties(No results)
Mortgage Calculator
Calculate your estimated monthly mortgage payment
Price
$1,088,000
$
%
%
Total cost of mortgage
$0
Monthly payment
By clicking Save, we will calculate your estimated mortgage for all properties using the saved values (down payment percentage, interest rate, and amortization).
The accuracy and applicability of this calculator are not guaranteed.