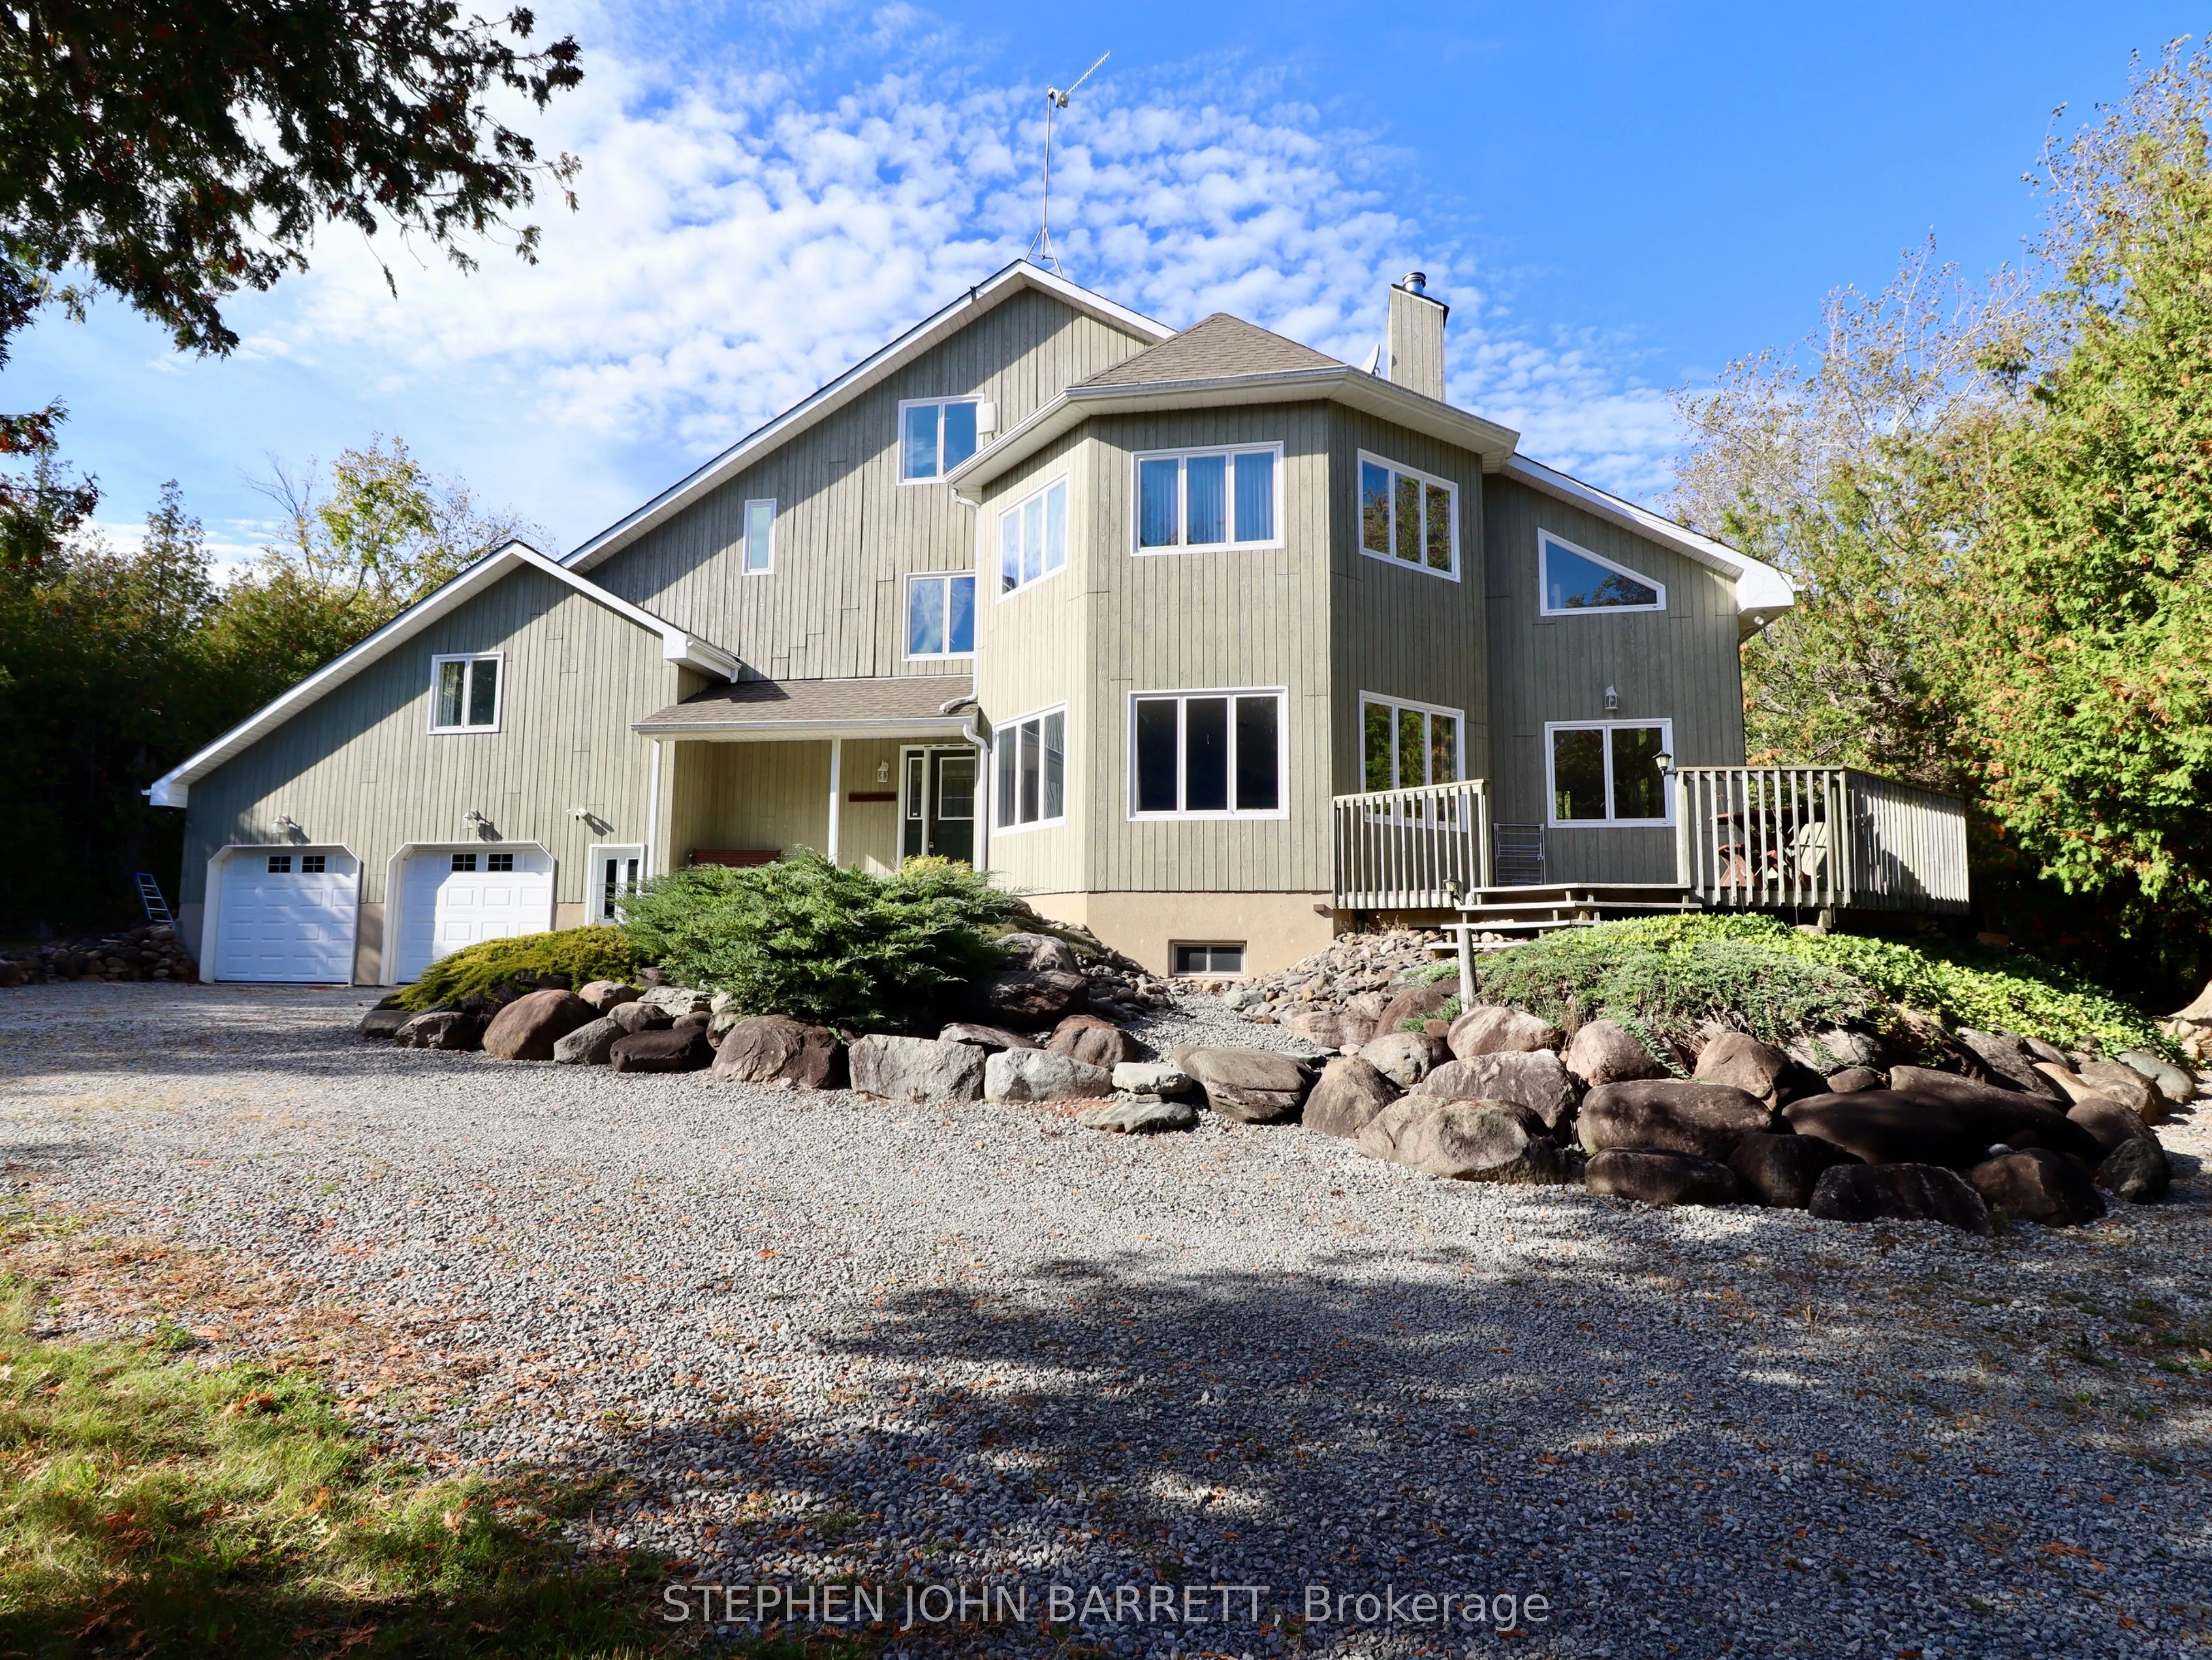
44 Acre Estate Property providing the ultimate in privacy while in close proximity to all municipal conveniences. Accessed by a winding driveway the house sits well back on the property. There are over 5 Kilometres of wide walking trails providing a tranquil morning or afternoon nature walk without ...ever leaving your very private country estate. The custom built family home was constructed by the current owner in 2000 and is located near the centre of your 44 wooded acres. The house has 3,144 above grade square feet (MPAC) with large open spaces on many levels. A year round solarium features a large spa/exercise pool (approximately 14' long x 7' wide and 4' deep) plus two walkouts, vaulted ceilings, three walls of floor to ceiling windows, skylights, separate heating and humidity controls. The large main floor laundry with an amazing amount of cupboard and storage space has every rural property owner's dream, a walk-in pet bath. There are four bathrooms and up to five bedrooms. The second level den is currently utilized as a home office but could be a very large bedroom. The finished loft space with a bathroom, vaulted ceilings and plenty of cupboard space can be a private get-away, another family room area or the perfect teenage private bedroom. The primary bedroom suite has a walkin closet, recently renovated bathroom and a walkout to an upper level balcony. The extra deep builtin garage with basement and main floor access allows up to four car parking. The newer pond-based geothermal heating and cooling system offers higher efficiency than traditional furnace and central air conditioning, providing as much as 40-60% energy savings. The location has easy access to Highway 404 and the future Bradford Bypass that will connect Highway 404 and the 400 series. Just 40 minutes to Newmarket and less than 60 minutes to Highway 401. The RU- Rural Zoning allows multiple non residential uses. The Managed Forest property reduces the annual residential tax rate.
W/O To Sundeck, Cathedral Ceiling(s), Window Floor to Ceiling
Dimensions 17.39 x 13.12 feet
228.16 sqft
Foyer
2 Pc Bath, Ceramic Floor, French Doors
Dimensions 10.99 x 7.87 feet
86.49 sqft
Game Room
Partly Finished, Laminate
Dimensions 33.37 x 19.91 feet
664.4 sqft
Kitchen
Centre Island, B/I Dishwasher, Combined w/Living
Dimensions 20.01 x 13.12 feet
262.53 sqft
Laundry
Ceramic Floor, Laundry Sink, W/W Closet
Dimensions 15.42 x 14.76 feet
227.6 sqft
Living Room
Hardwood Floor, Open Concept, Fireplace Insert
Dimensions 30.25 x 20.01 feet
605.3 sqft
Loft
2 Pc Bath, Vaulted Ceiling(s), W/W Closet
Dimensions 35.76 x 17.55 feet
627.59 sqft
Primary Bedroom
3 Pc Ensuite, W/O To Balcony, Walk-In Closet(s)
Dimensions 20.01 x 20.08 feet
401.8 sqft
Solarium
Skylight, Overlooks Pool, Window Floor to Ceiling
Dimensions 23.46 x 12.3 feet
288.56 sqft
Similar Properties(No results)
Mortgage Calculator
Calculate your estimated monthly mortgage payment
Price
$1,299,000
$
%
%
Total cost of mortgage
$0
Monthly payment
By clicking Save, we will calculate your estimated mortgage for all properties using the saved values (down payment percentage, interest rate, and amortization).
The accuracy and applicability of this calculator are not guaranteed.