Sign In or Create a Free Account to see full details of this property
Key Facts
Key facts for 158 Legendary Trail
Property Type
House, Bungalow
Parking
Attached 2 garage, 2 parking
MLS #
N8230436
Size
-
Basement
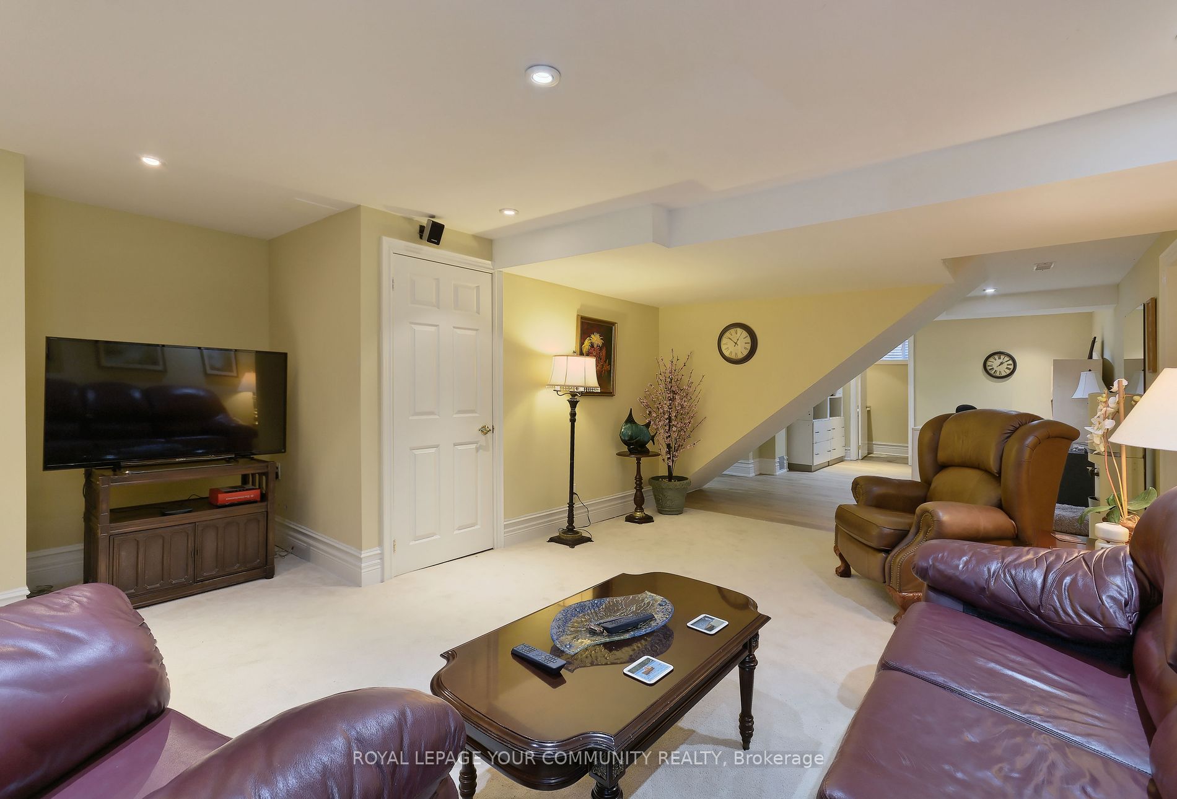
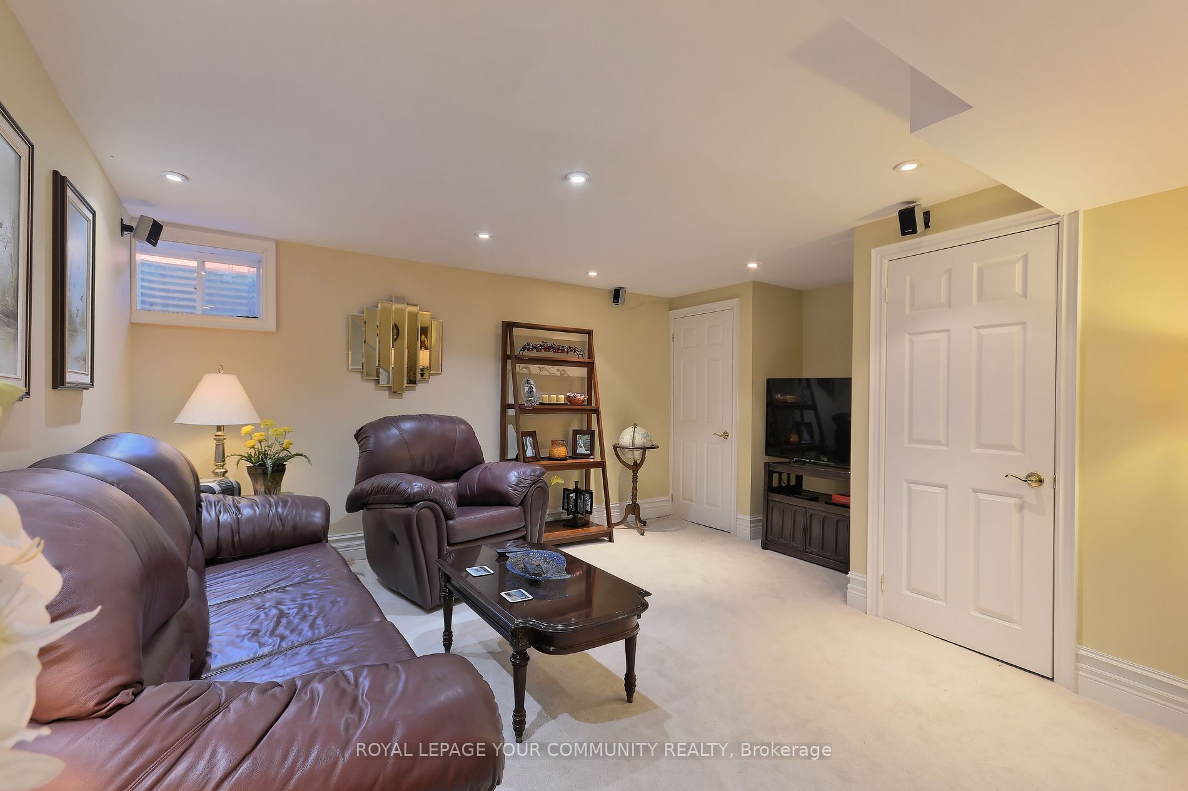
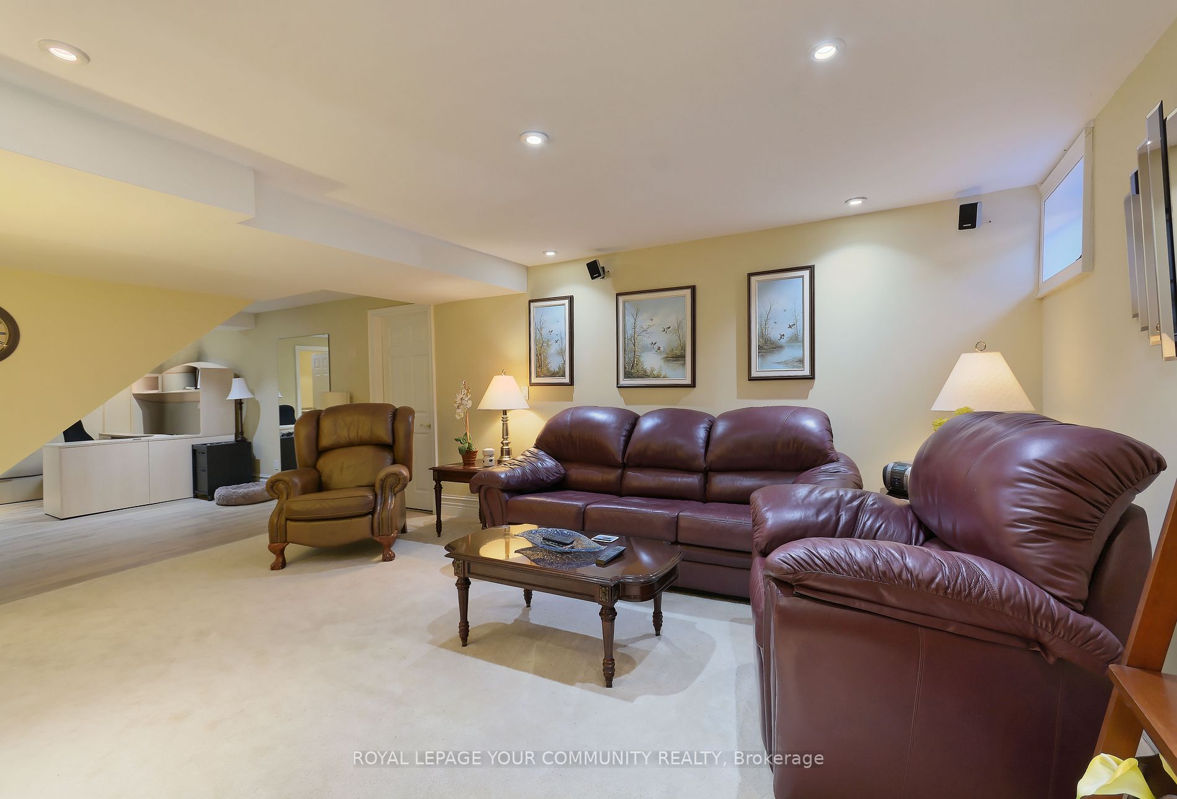
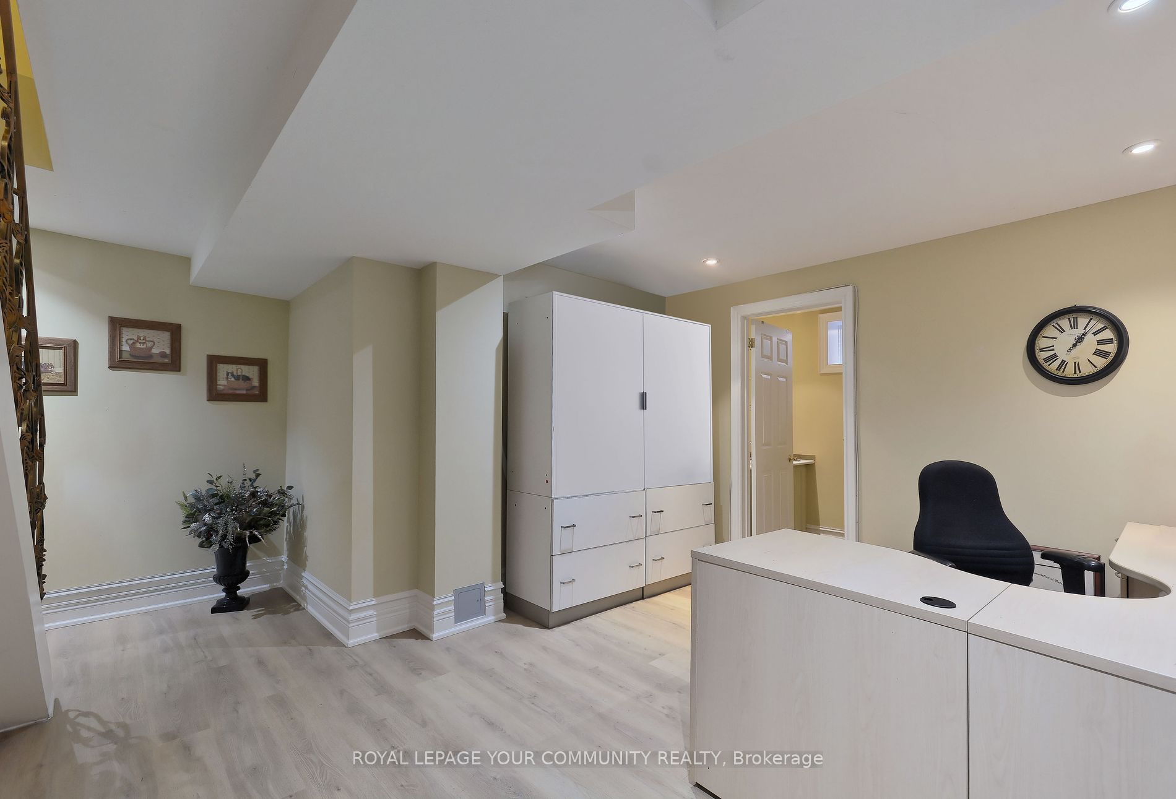
Partially Finished
Listed on
2024-04-11
Lot size
49 x 113.78
Tax
$5,906.71 /yr
Days on Market
915
Approximate Age
-
Maintenance Fee
-
Description
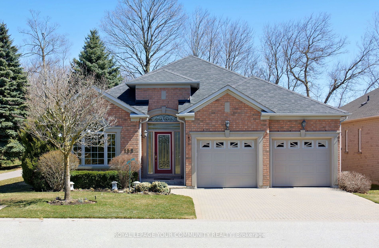
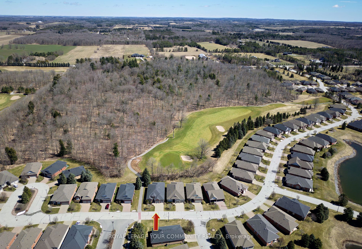
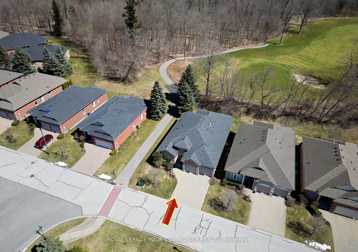
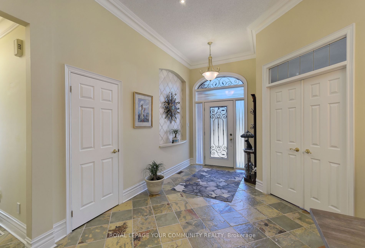
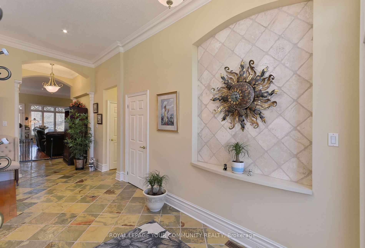
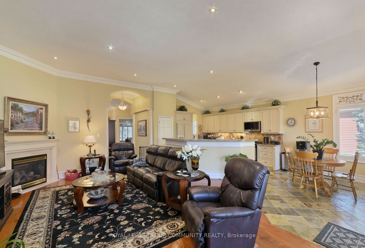
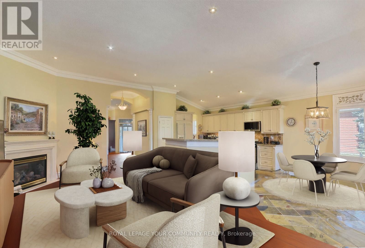
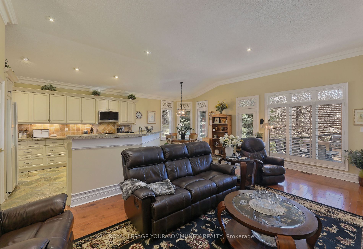
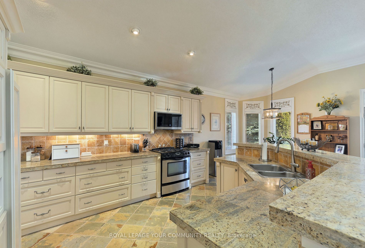
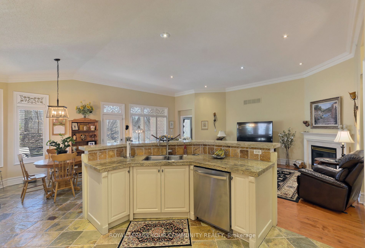
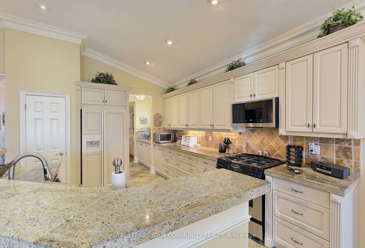
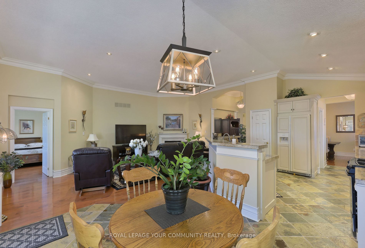
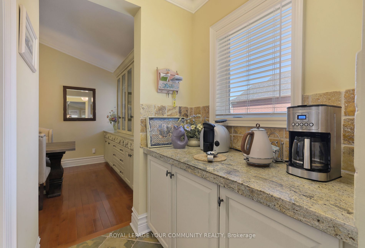
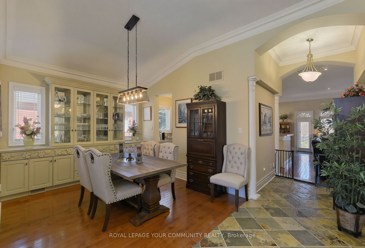
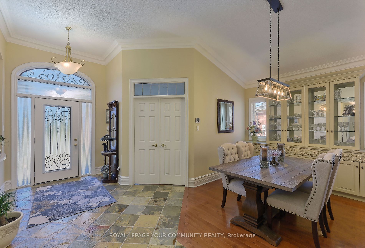
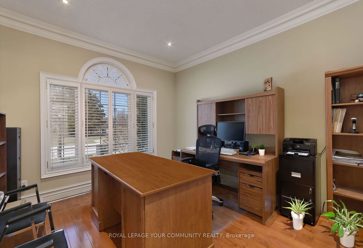
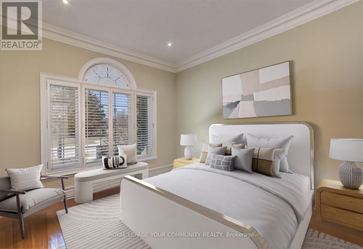
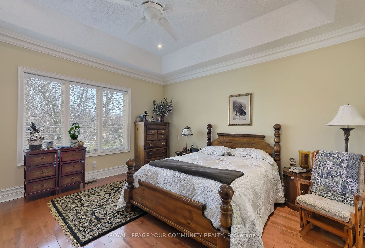
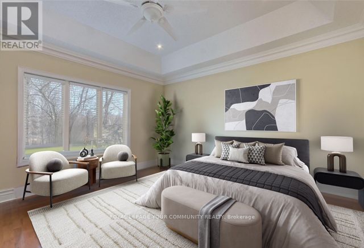
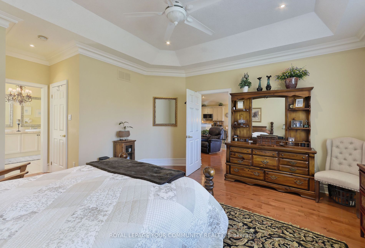
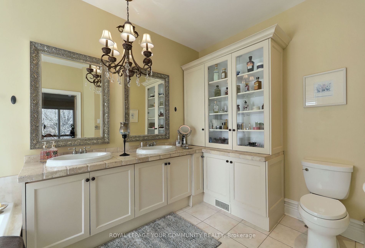
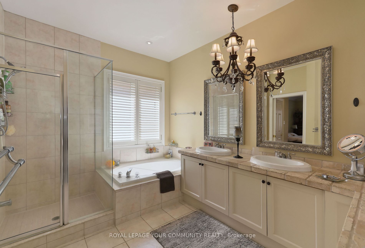
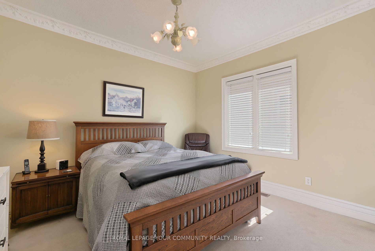
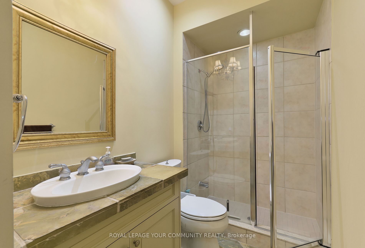
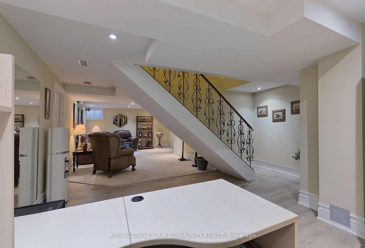
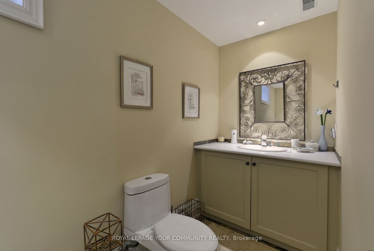
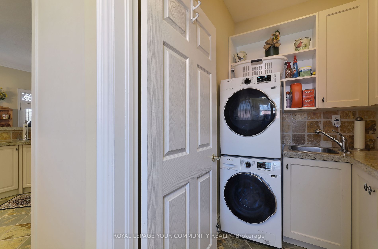
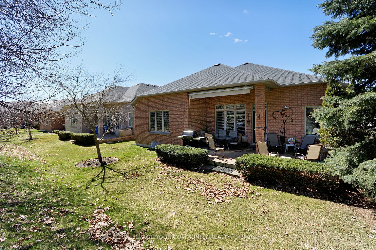
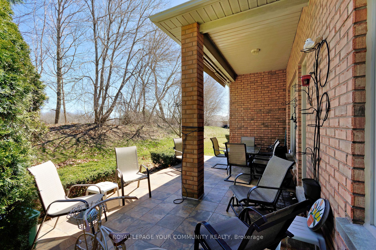
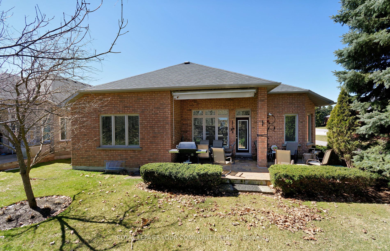
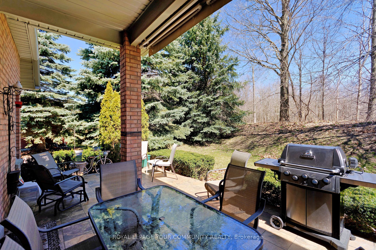
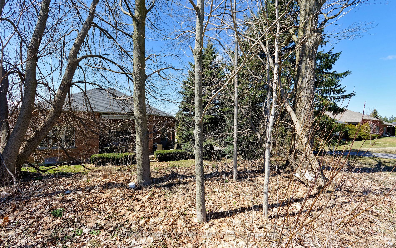
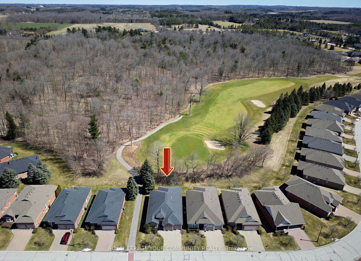
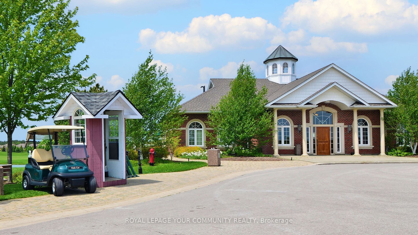
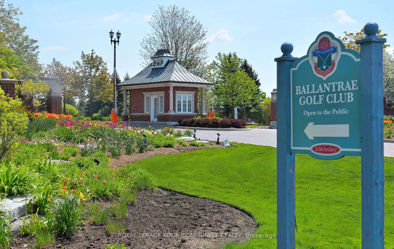
Welcome to BALLANTRAE GOLF & COUNTRY CLUB's in demand Doral bungalow(2,025 sq ft per builder). Great PREMIUM lot, back to golf & trees, but with a nicely secluded huge extended patio(great sunlight). Patio with awning. RELAX! BALLANTRAE is truly a "BOOMER's PARADISE". Downsize but still "LIVE LAR...GE" in this Open-concept favourite floor plan with 11 ft ceilings in main area, The front Den w/huge windows overlooks front yard. Many luxury upgrades include custom cabinets in dining, laundry and ensuite. All appliances,window coverings and light fixtures included: just move in ready and ENJOY! Fabulous chef's kitchen features a large island overlooking the Great room (with gas fireplace) and Breakfast area. Head down to the partially finished lower level featuring an office(with 2pc) and a Rec Room. Furnace (2020), Shingles(2013), A.C(2013) and windows replaced. Available Golf. New local Plaza w/ Tim Hortons! Monthly Fees Incl: Rec & Wellness Centre, lawn cutting, snow removal, etc. See new virtual staging photos for 3 rooms. **** Extras **** Monthly Fee( per condo declaration): includes lawn cutting, snow clearing, sprinkler system, common elements, reserve fund, Use of Rec & Wellness Centre( indoor pool, sauna, billiards room, tennis, bocce, gym, library etc).