Sign In or Create a Free Account to see full details of this property
Key Facts
Key facts for 50 Apache Trail
Property Type
House, Bungalow
Parking
Built-In 1 garage, 2 parking
MLS #
C13214070
Size
1100-1500 sqft
Basement
Walk-Out
Listed on
2026-05-29
Lot size
37 x 116.07
Tax
$4,879 /yr
Days on Market
137
Approximate Age
-
Maintenance Fee
-
Description
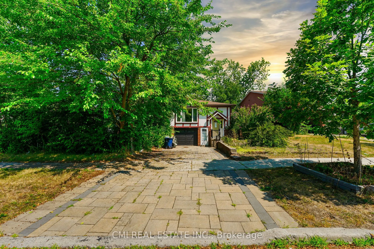
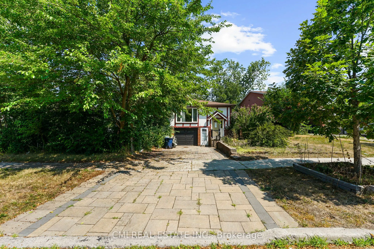
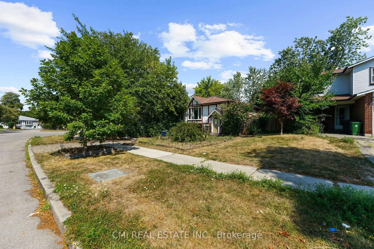
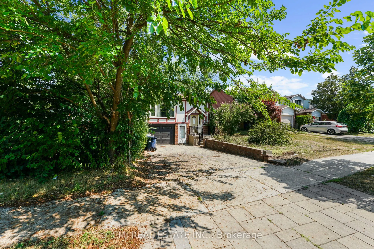
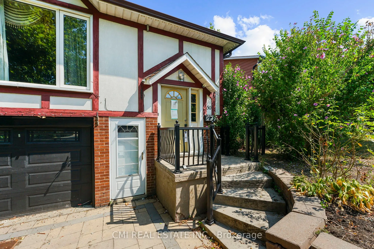
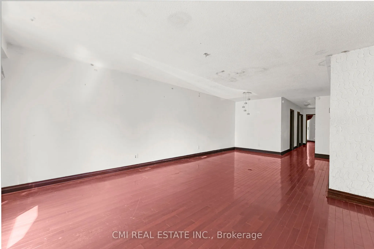
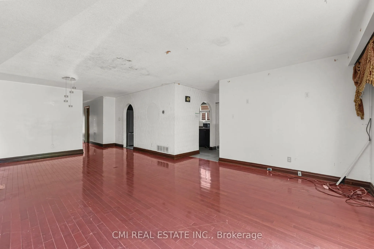
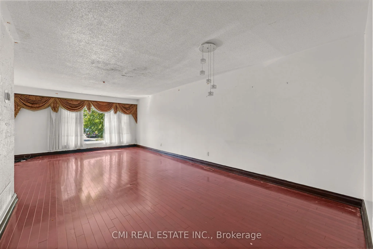
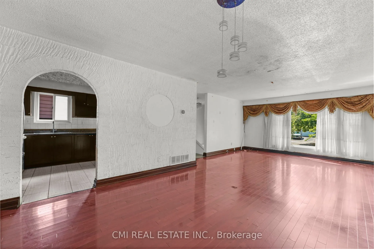
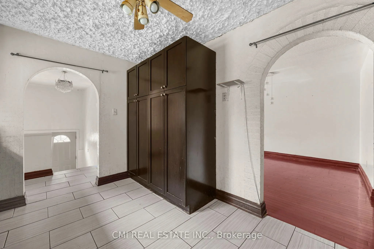
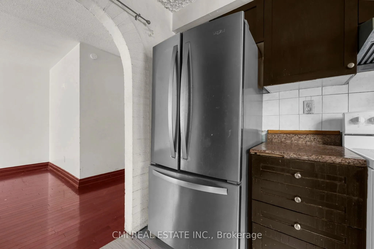
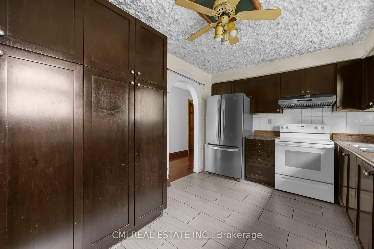
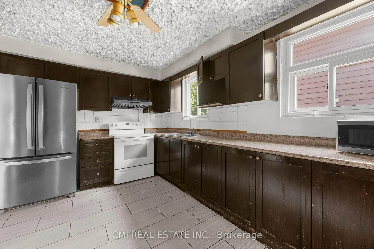
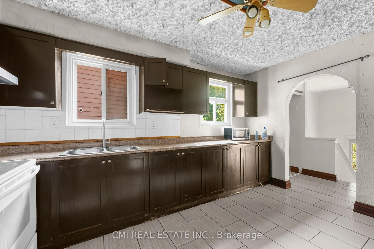
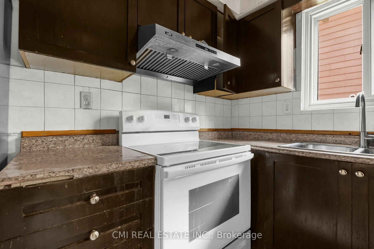
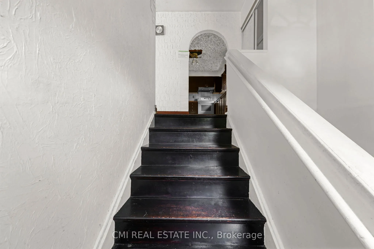
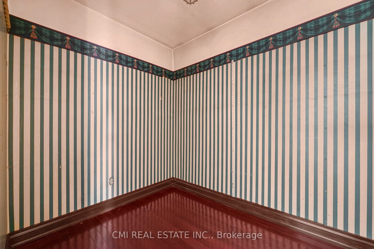
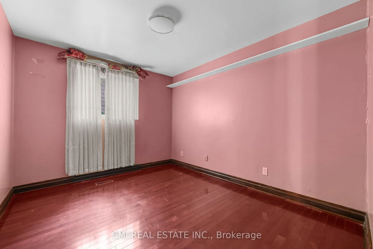
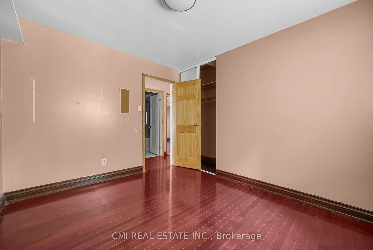
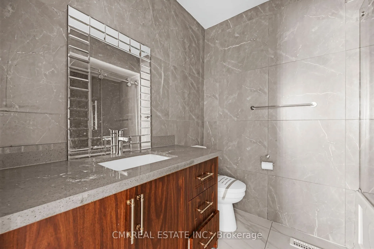
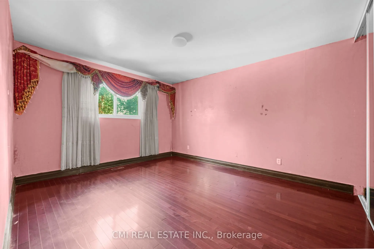
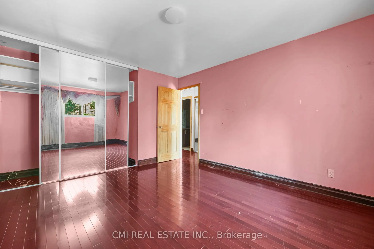
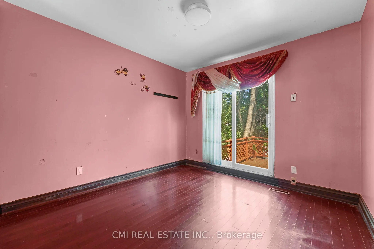
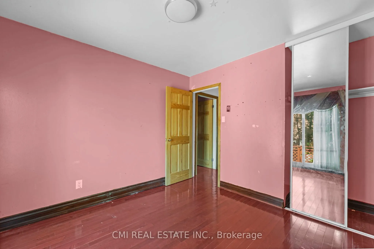
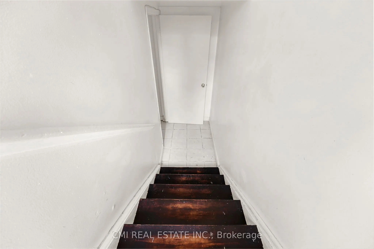
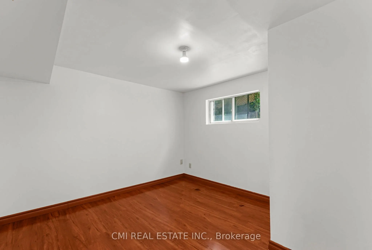
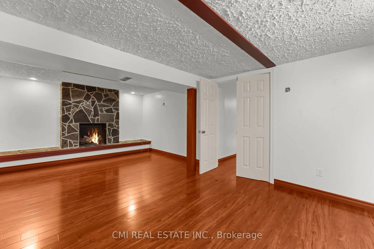
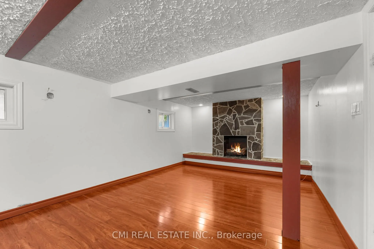
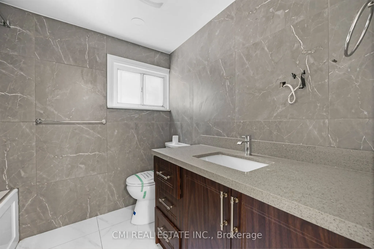
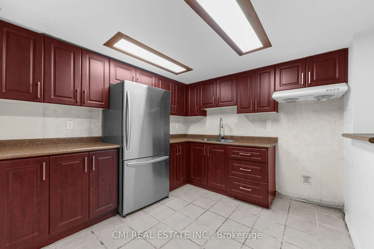
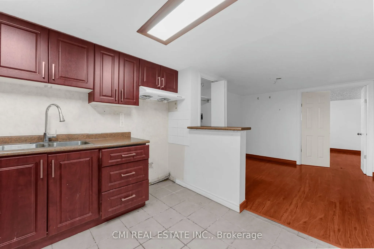
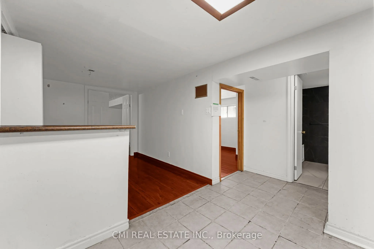
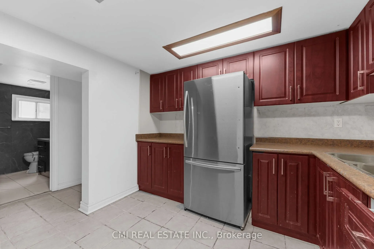
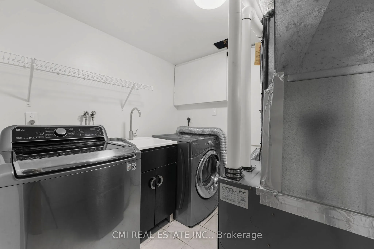
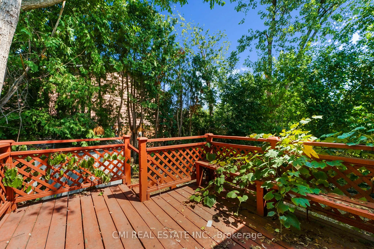
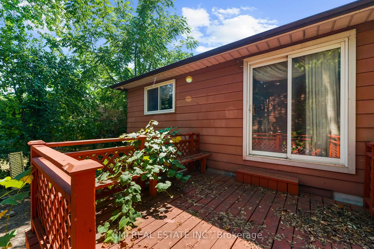
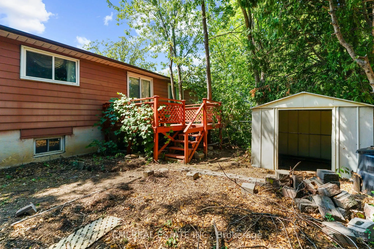
Discover this fantastic opportunity - ideal for first-time buyers or investors alike! This beautifully maintained semi-detached raised bungalow features a bright and functional main floor with a spacious living room, dining area, eat-in kitchen, and a cozy den. Enjoy three generous bedrooms offering... comfort and natural light throughout. The lower level is a true highlight - a versatile walk-out basement apartment complete with its own living area, kitchen, dining space, two bedrooms, a full bath, and separate laundry. Perfect for rental income or extended family living! Step outside to a large backyard, perfect for entertaining or relaxing after a long day. Situated within walking distance to top-rated schools, Seneca College, parks, and shopping, plus quick access to Hwy 404 - this home combines comfort, convenience, and value. Don't miss your chance to call this one home!
Full Property Details
Interior
Bedrooms
3
Bedrooms Plus
2
Total Bedrooms
5
Washrooms
2
Square Footage
1100-1500 sqft
Basement
Walk-Out
Heating Source
Gas
Heating Fuel
Forced Air
Air Conditioning
Central Air
Family Room
No
Kitchens
1
Total Kitchens
1
Fireplace Features
No
Bedrooms
3
Bedrooms Plus
2
Total Bedrooms
5
Washrooms
2
Square Footage
1100-1500 sqft
Basement
Walk-Out
Heating Source
Gas
Heating Fuel
Forced Air
Air Conditioning
Central Air
Family Room
No
Kitchens
1
Total Kitchens
1
Fireplace Features
No
Exterior
Depth
116.07
Front
36.89
Lot Size
37 x 116.07 ft
Pool
None
Parking Spaces
2
Total Parking Spaces
3.00
Parking Description
Built-In
Garage Spaces
1
Zoning
RM(f18;a665;u2)
Depth
116.07
Front
36.89
Lot Size
37 x 116.07 ft
Pool
None
Parking Spaces
2
Total Parking Spaces
3.00
Parking Description
Built-In
Garage Spaces
1
Zoning
RM(f18;a665;u2)
Building Description
Style
Bungalow
Home Type
House
Subtype
Semi-Detached
Property Orientation
West
Exterior Finish
Wood
Sewers
Sewer
Water Supply
Municipal
Possession Date
No Data
Style
Bungalow
Home Type
House
Subtype
Semi-Detached
Property Orientation
West
Exterior Finish
Wood
Sewers
Sewer
Water Supply
Municipal
Possession Date
No Data
Community
Community
Pleasant View
Community
Pleasant View
Taxes & Fees
Taxes
$4,879 /yr
Tax Year
2025
Occupancy
Vacant
Taxes
$4,879 /yr
Tax Year
2025
Occupancy
Vacant
Room Types
Bathroom
-
Dimensions 6.4 x 7.48 feet
47.87 sqft
Bedroom
-
Dimensions 10.93 x 10.89 feet
119.03 sqft
Bedroom
-
Dimensions 21.16 x 11.78 feet
249.26 sqft
Bedroom 2
-
Dimensions 11.55 x 12.63 feet
145.88 sqft
Bedroom 3
-
Dimensions 10.3 x 10.04 feet
103.41 sqft
Den
-
Dimensions 6.4 x 8.04 feet
51.46 sqft
Foyer
-
Dimensions 7.15 x 13.09 feet
93.59 sqft
Kitchen
-
Dimensions 10.24 x 9.68 feet
99.12 sqft
Kitchen
-
Dimensions 9.78 x 13.78 feet
134.77 sqft
Living Room
-
Dimensions 10.24 x 10.93 feet
111.92 sqft
Living Room
Combined w/Dining
Dimensions 26.25 x 13.09 feet
343.61 sqft
Primary Bedroom
-
Dimensions 11.55 x 13.55 feet
156.5 sqft
Similar Properties(No results)
Mortgage Calculator
Calculate your estimated monthly mortgage payment
Price
$899,000
$
%
%
Total cost of mortgage
$0
Monthly payment
By clicking Save, we will calculate your estimated mortgage for all properties using the saved values (down payment percentage, interest rate, and amortization).
The accuracy and applicability of this calculator are not guaranteed.