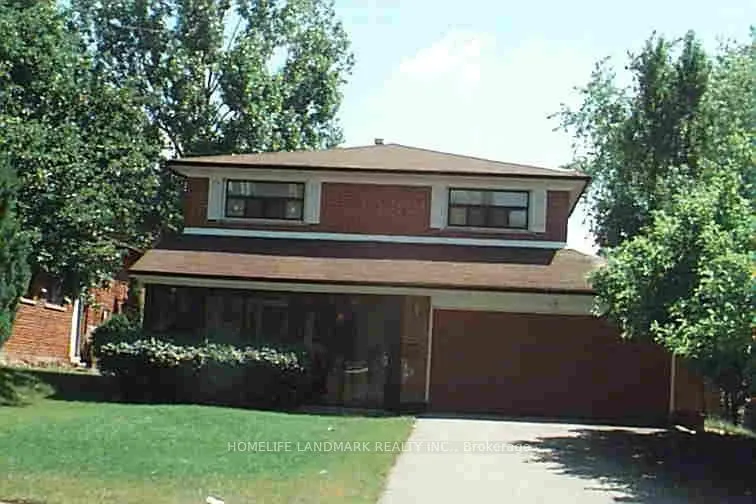
Location !Location ! Location ! Two Story House, Double Inside Garage ,It is ideal for big family or investor ,Main floor has living room & Dining room , Kitchen & 2 Pcs washroom .Bright and Spacious upstairs 4-Bedrooms , two full washrooms .Full Finished basement with 3 -Bedrooms , One kitchen... and One Washroom Plus Laundry room with separate entrance .Main floor has living room & Dining room . Detached House sitting on 50ft x120 ft Lot. Located in the Highly Coveted Seneca Hill Community. It features a Double Garage and a long driveway that accommodates an additional Four (4) cars. The current owner has resided here for 27 years. The sunlit Dining Room and Family Room provide a warm and inviting space for entertaining. The upgraded Kitchen, equipped with a east-facing window, enhances the Kitchen and Breakfast area, making it a delightful place to enjoy meals. The property is within walking distance to Schools and a Park. It offers easy access to TTC, Highway 404, Seneca College, and a Peanut Plaza that includes a Supermarket, Restaurants, and Banks. Additionally, it is conveniently located within walking distance to TTC along Finch and Don Mills, with schools nearby. This is a wonderful opportunity not to be missed. The oversized basement includes a normally finished area and washroom .allowing the buyer to customize it according to their preferences.The house size and yard are great and big, Pus the perfect location and new roof. The house need some renovations. Then It will be a great cozy home !
Full Property Details
Interior
Bedrooms
4
Bedrooms Plus
2
Total Bedrooms
6
Washrooms
4
Square Footage
2000-2500 sqft
Basement
Finished
Heating Source
Gas
Heating Fuel
Forced Air
Air Conditioning
Central Air
Family Room
No
Kitchens
2
Total Kitchens
2
Fireplace Features
No
Bedrooms
4
Bedrooms Plus
2
Total Bedrooms
6
Washrooms
4
Square Footage
2000-2500 sqft
Basement
Finished
Heating Source
Gas
Heating Fuel
Forced Air
Air Conditioning
Central Air
Family Room
No
Kitchens
2
Total Kitchens
2
Fireplace Features
No
Exterior
Depth
120.0
Front
50.0
Driveway
Private Double
Lot Size
50 x 120.0 ft
Pool
None
Parking Spaces
6
Total Parking Spaces
6.00
Parking Description
Built-In
Garage Spaces
2
Zoning
Res
Depth
120.0
Front
50.0
Driveway
Private Double
Lot Size
50 x 120.0 ft
Pool
None
Parking Spaces
6
Total Parking Spaces
6.00
Parking Description
Built-In
Garage Spaces
2
Zoning
Res
Building Description
Style
2-Storey
Home Type
House
Subtype
Detached
Property Orientation
East
Exterior Finish
Brick
Sewers
Sewer
Water Supply
Municipal
Possession Date
9/30/2026
Style
2-Storey
Home Type
House
Subtype
Detached
Property Orientation
East
Exterior Finish
Brick
Sewers
Sewer
Water Supply
Municipal
Possession Date
9/30/2026
Community
Community
Don Valley Village
Community
Don Valley Village
Taxes & Fees
Taxes
$6,844.41 /yr
Tax Year
2026
Occupancy
Owner
Taxes
$6,844.41 /yr
Tax Year
2026
Occupancy
Owner
Room Types
Bedroom 2
Hardwood Floor, Large Closet
Dimensions 8.37 x 11.94 feet
99.94 sqft
Bedroom 3
Hardwood Floor, Large Closet
Dimensions 8.56 x 14.83 feet
126.94 sqft
Bedroom 4
Hardwood Floor, Large Closet
Dimensions 11.42 x 12.34 feet
140.92 sqft
Bedroom 5
Broadloom, Semi Ensuite
Dimensions 10.73 x 8.76 feet
93.99 sqft
Dining Room
Hardwood Floor, Combined w/Living
Dimensions 8.96 x 7.94 feet
71.14 sqft
Kitchen
Ceramic Floor, Renovated
Dimensions 14.93 x 3.97 feet
59.27 sqft
Living Room
Hardwood Floor, Combined w/Dining
Dimensions 16.31 x 7.94 feet
129.5 sqft
Primary Bedroom
Hardwood Floor, 4 Pc Ensuite
Dimensions 18.9 x 10.63 feet
200.91 sqft
Recreation
Broadloom
Dimensions 16.9 x 10.24 feet
173.06 sqft
Similar Properties(No results)
Mortgage Calculator
Calculate your estimated monthly mortgage payment
Price
$1,100,000
$
%
%
Total cost of mortgage
$0
Monthly payment
By clicking Save, we will calculate your estimated mortgage for all properties using the saved values (down payment percentage, interest rate, and amortization).
The accuracy and applicability of this calculator are not guaranteed.