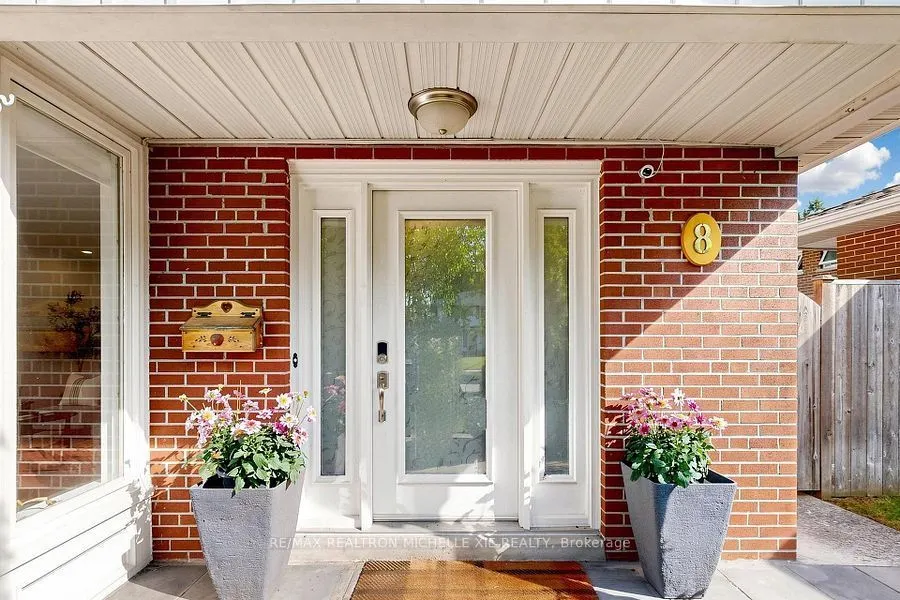
Sign In or Create a Free Account to see full details of this property
Key Facts
Key facts for 8 Meadowglade Crescent
Property Type
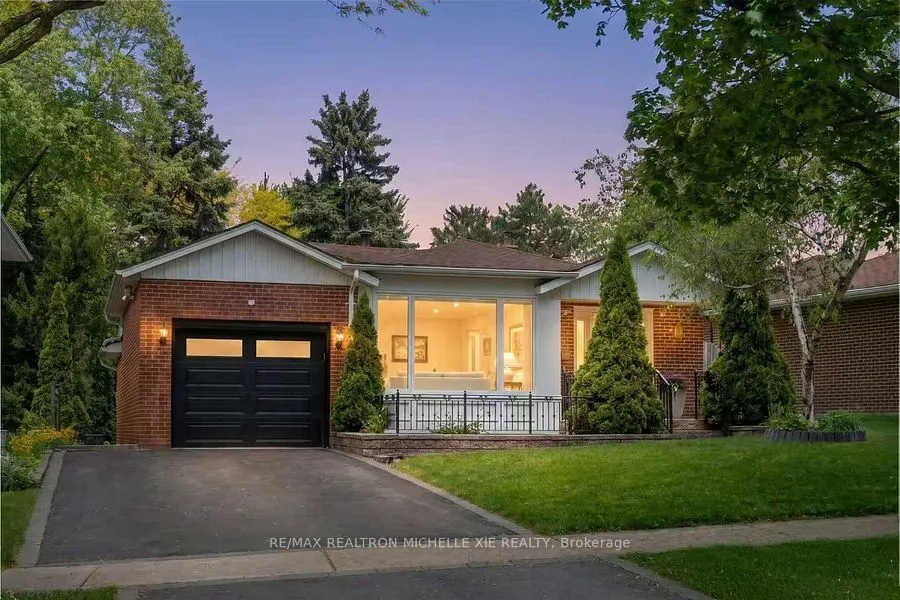
House, Backsplit 4
Parking
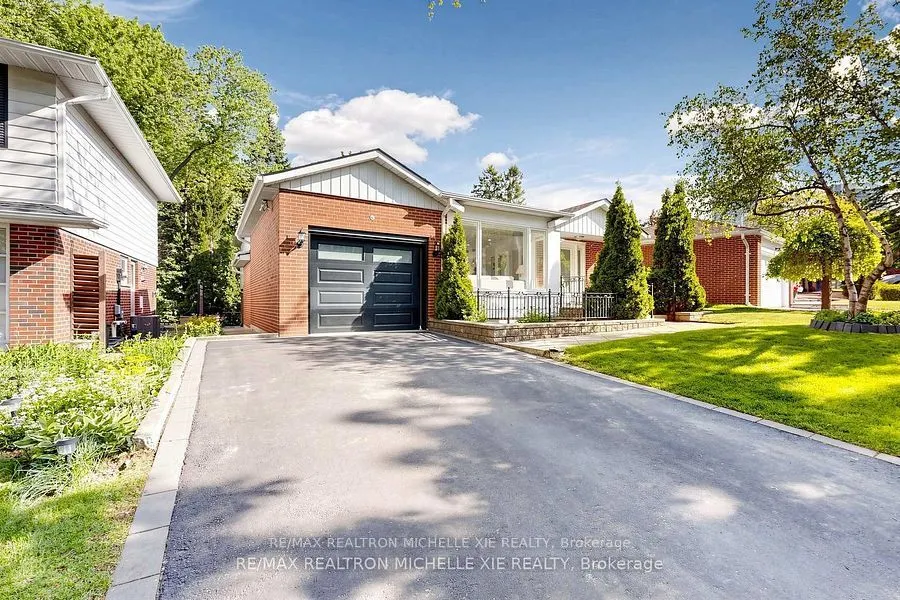
Attached 1 garage, 4 parking
MLS #
C13581404
Size
2500-3000 sqft
Basement
Finished
Listed on
2026-07-18
Lot size
54 x 171.99
Tax
$7,202 /yr
Days on Market
87
Approximate Age
-
Maintenance Fee
-
Description
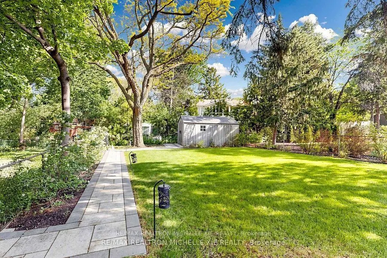
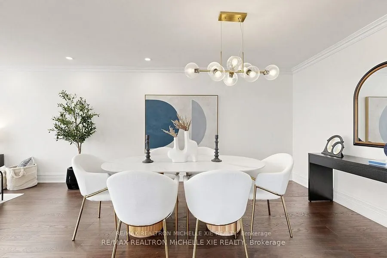
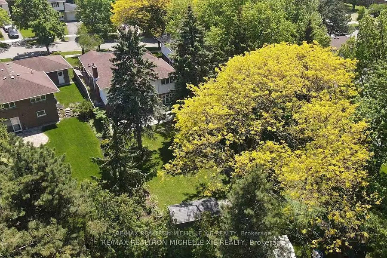
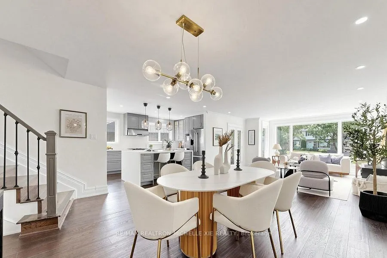
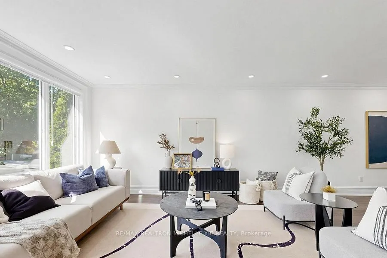
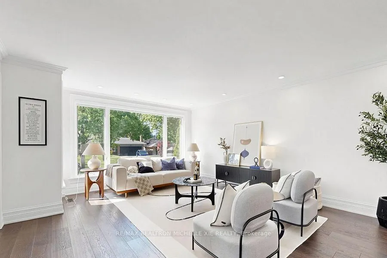
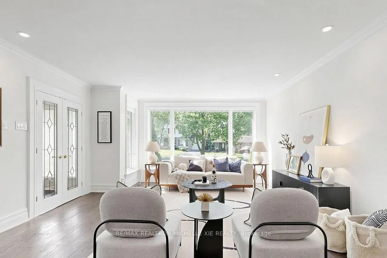
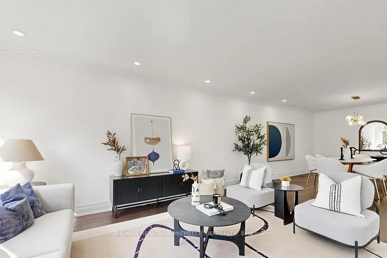
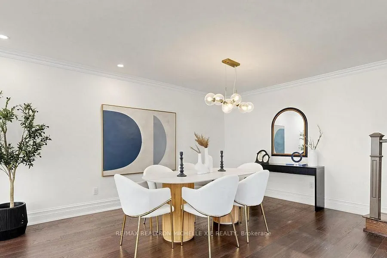
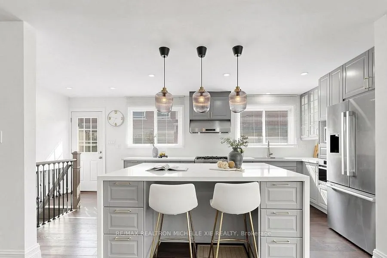
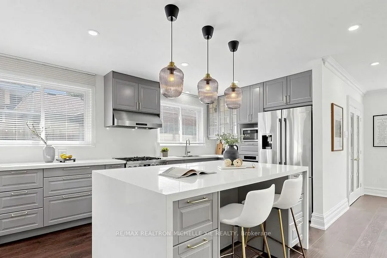
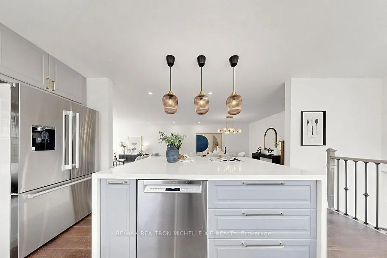
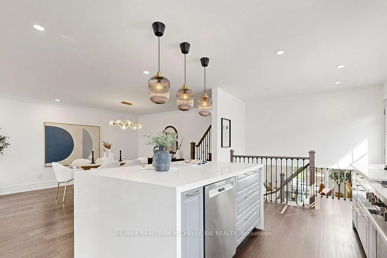
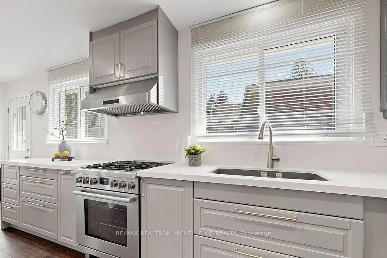
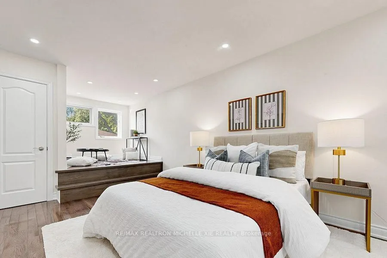
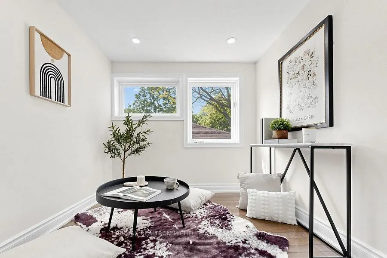
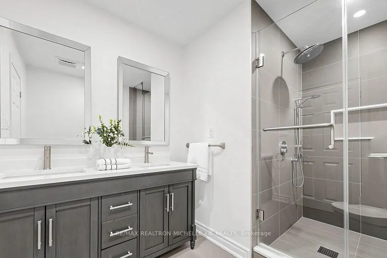
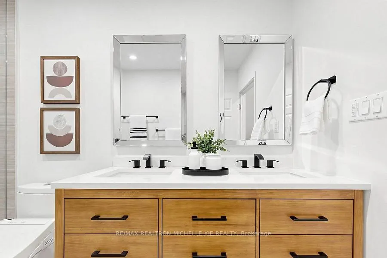
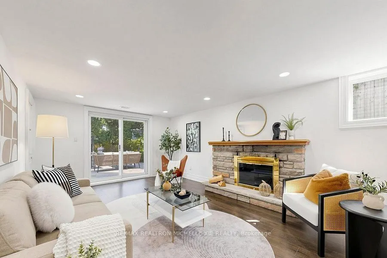
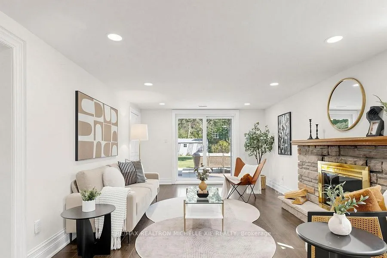
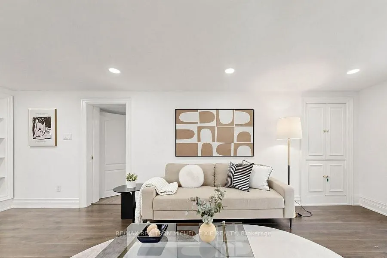
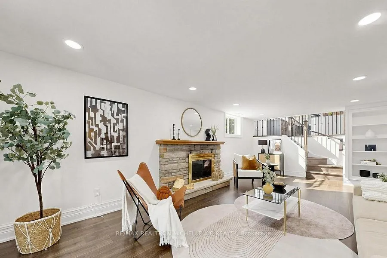
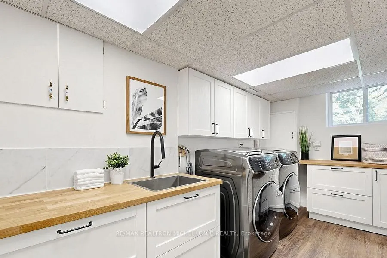
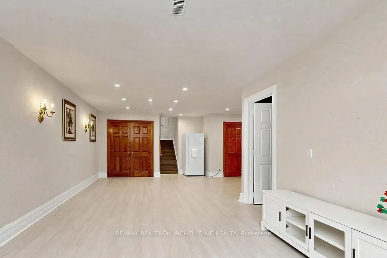
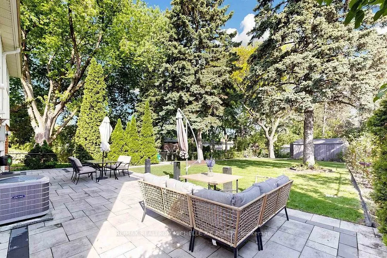
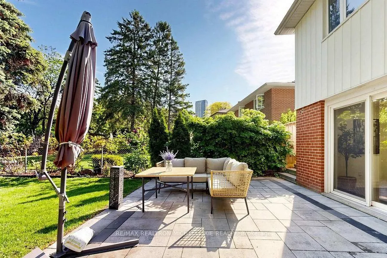
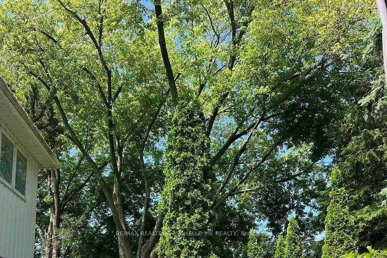
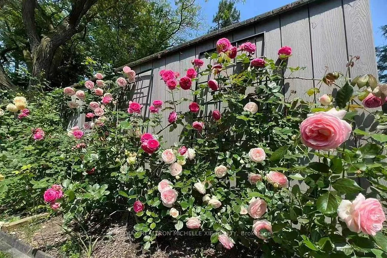
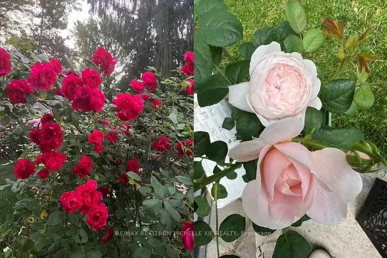
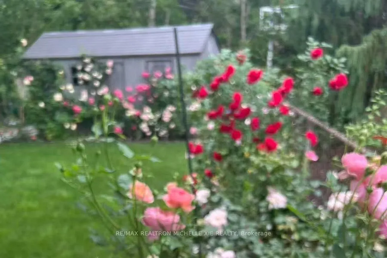
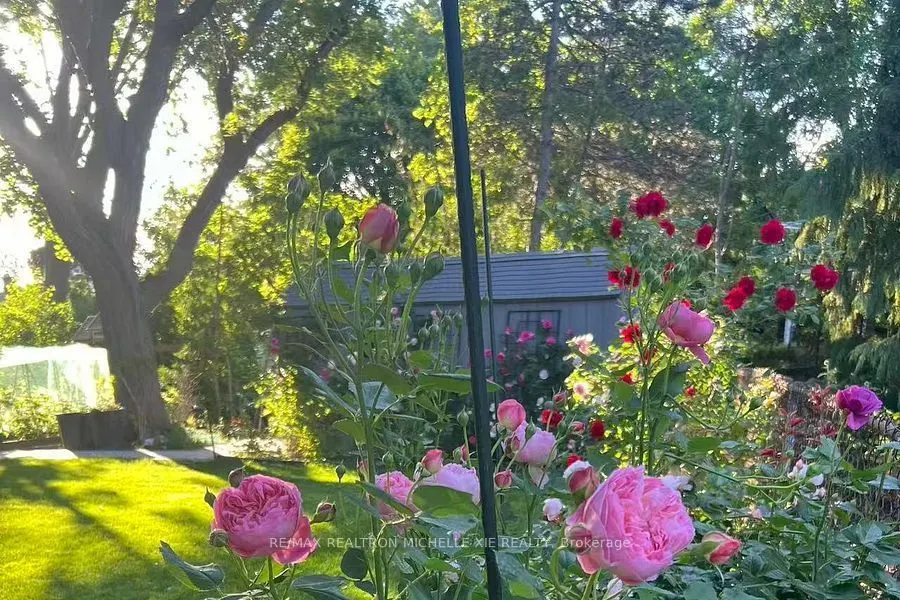
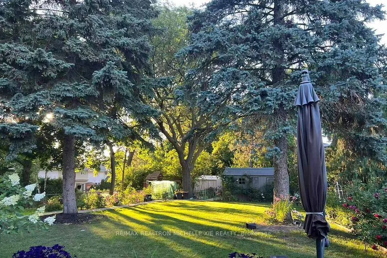
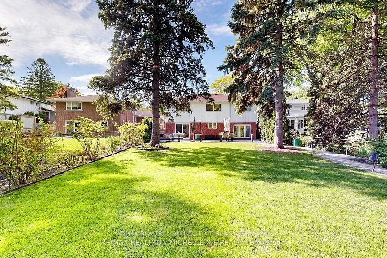
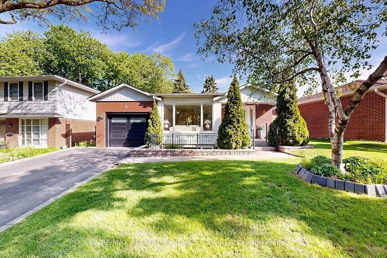
Welcome to a garden surrounded by more than 50 varieties of roses! Lucky 8 - 8 Meadowglade Cres - a truly special backsplit home with addition, where beauty, tranquility, space, and thoughtful design come together in perfect harmony with luxurious upgrades throughout. One of Toronto's most desirabl...e neighbourhoods, Henry Farm, perfect for single family and multi-generation living, balance of peaceful privacy while remaining moments from the city's finest amenities and conveniences. Approximate 3,387 sqft beautiful living space on a 7,922 sqft tableland. Lovingly designed and maintained, every detail has been curated with an emphasis on comfort and timeless elegance. The beautifully updated interior features premium finishes, including an open-concept main floor, a sun-filled south-facing formal living room, a chef-inspired kitchen equipped with Bosch 800 Series appliances and center island, and renovated modern dining room. The spacious primary bedroom retreat includes a study, sitting area, and spa-inspired bathrooms featuring Custom Cabinetry, Grohe fixtures and Toto Washlet system. Family room with fireplace access to backyard, spacious laundry and 4th Bedroom with separate entrance complete main level. One of the home's most extraordinary features is the professionally redesigned backyard garden, completed in 2022. Now fully matured, the outdoor space feels like a private urban oasis, showcasing an exceptional collection of David Austin roses blooming continuously from May through November, alongside lush landscaping, mature greenery, and a stunning clematis wall surrounding the kitchen windows. Whether enjoying a peaceful morning coffee surrounded by flowers and birdsong or entertaining on summer evenings, this home offers a lifestyle that feels both refined and restorative. A rare opportunity to own a deeply cherished home where every space has been thoughtfully created to elevate everyday living.
Full Property Details
Interior
Bedrooms
4
Bedrooms Plus
1
Total Bedrooms
5
Washrooms
3
Square Footage
2500-3000 sqft
Basement
Finished
Heating Source
Gas
Heating Fuel
Forced Air
Air Conditioning
Central Air
Family Room
Yes
Kitchens
1
Total Kitchens
1
Fireplace Features
Yes
Bedrooms
4
Bedrooms Plus
1
Total Bedrooms
5
Washrooms
3
Square Footage
2500-3000 sqft
Basement
Finished
Heating Source
Gas
Heating Fuel
Forced Air
Air Conditioning
Central Air
Family Room
Yes
Kitchens
1
Total Kitchens
1
Fireplace Features
Yes
Exterior
Depth
171.99
Front
54.05
Lot Size
54 x 171.99 ft
Pool
None
Parking Spaces
4
Total Parking Spaces
5.00
Parking Description
Attached
Garage Spaces
1
Depth
171.99
Front
54.05
Lot Size
54 x 171.99 ft
Pool
None
Parking Spaces
4
Total Parking Spaces
5.00
Parking Description
Attached
Garage Spaces
1
Building Description
Style
Backsplit 4
Home Type
House
Subtype
Detached
Property Orientation
North
Exterior Finish
Brick
Sewers
Sewer
Water Supply
Municipal
Possession Date
8/28/2026
Style
Backsplit 4
Home Type
House
Subtype
Detached
Property Orientation
North
Exterior Finish
Brick
Sewers
Sewer
Water Supply
Municipal
Possession Date
8/28/2026
Community
Community
Henry Farm
Community
Henry Farm
Taxes & Fees
Taxes
$7,202 /yr
Tax Year
2025
Occupancy
Owner
Taxes
$7,202 /yr
Tax Year
2025
Occupancy
Owner
Room Types
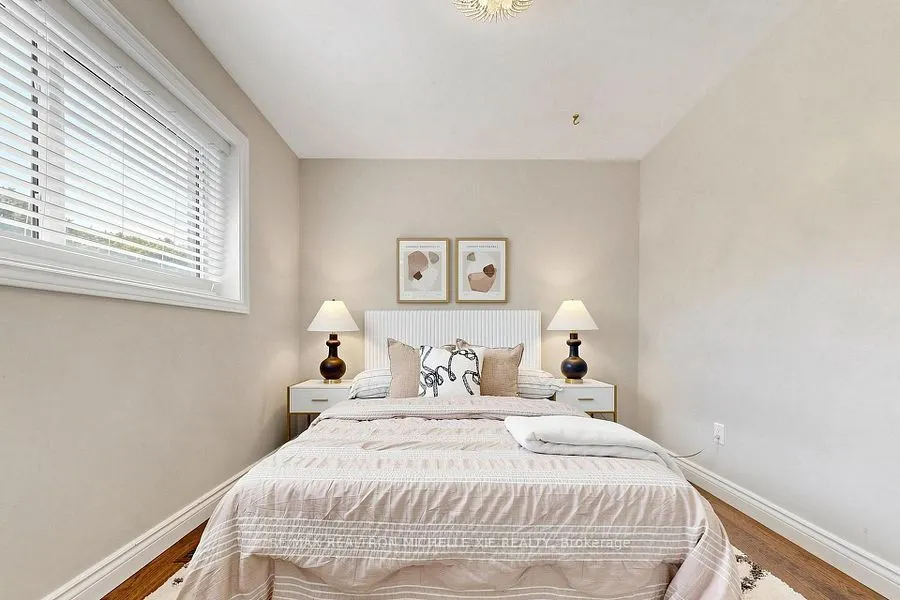
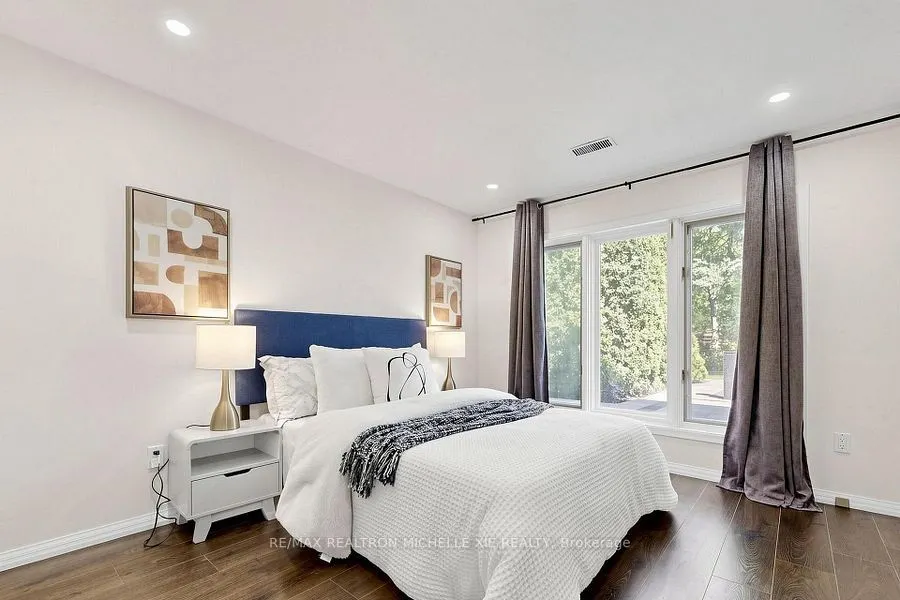
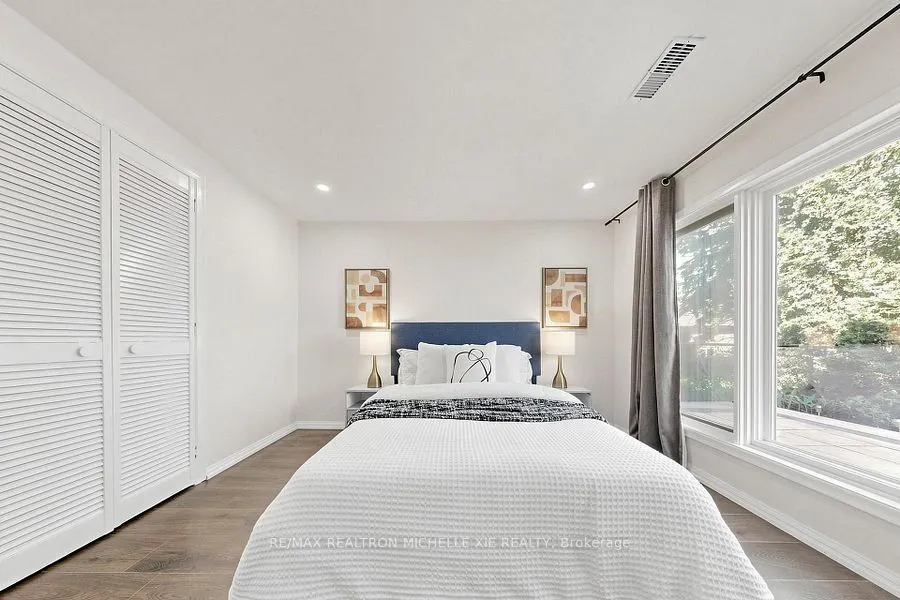
Bedroom 2
Hardwood Floor, Large Window, Closet
Dimensions 13.12 x 9.84 feet
129.1 sqft
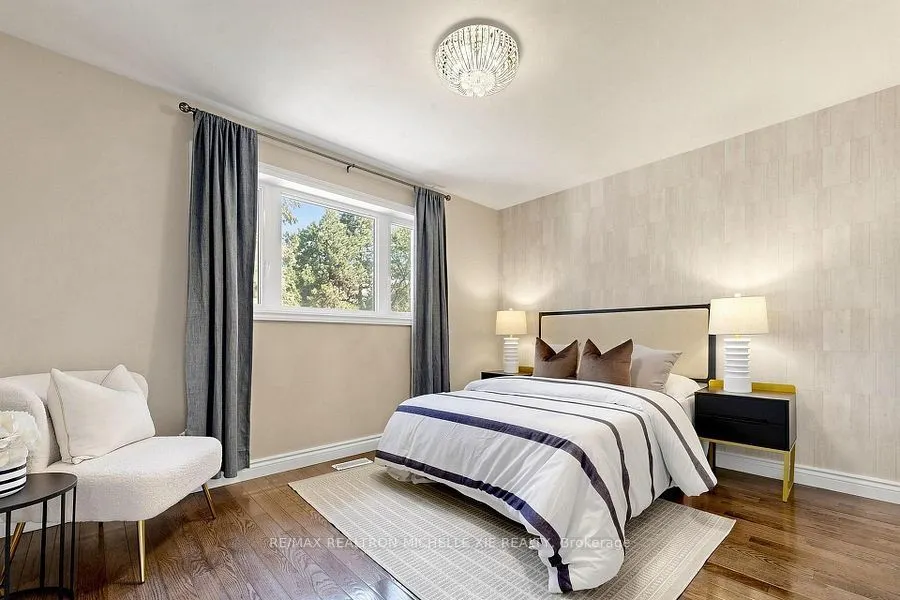
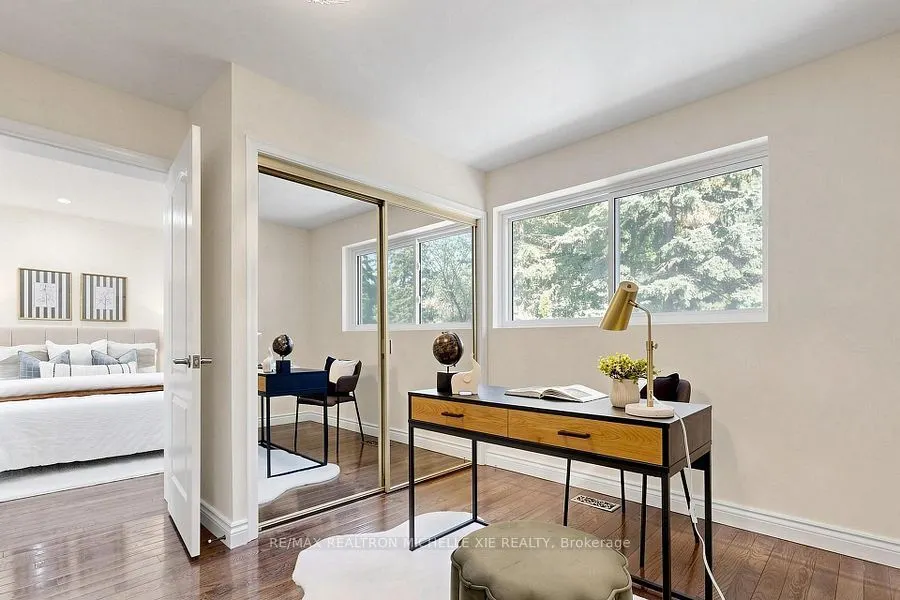
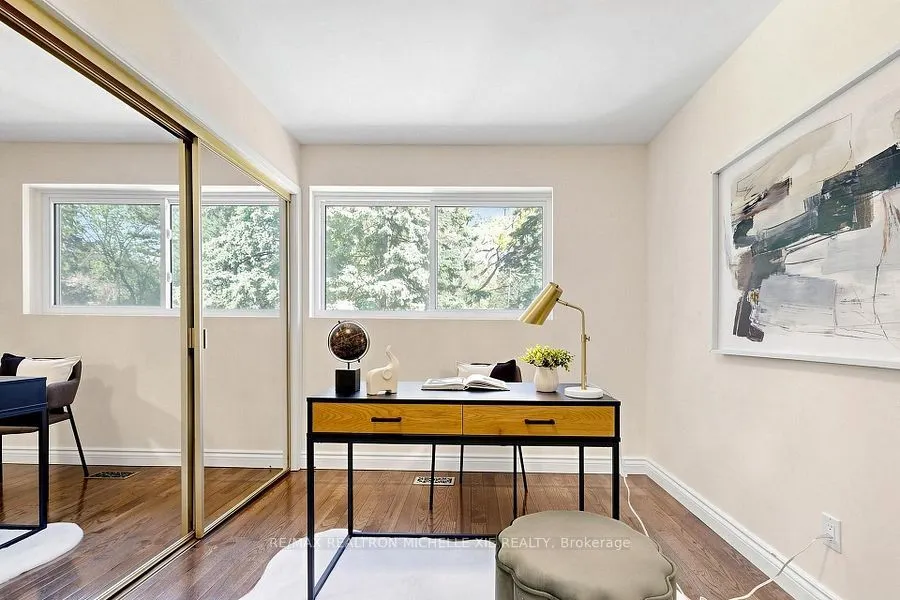
Bedroom 3
Hardwood Floor, Closet, Overlooks Backyard
Dimensions 14.11 x 9.84 feet
138.84 sqft
Bedroom 4
Hardwood Floor, Overlooks Backyard, Window
Dimensions 14.11 x 10.5 feet
148.16 sqft
Dining Room
Combined w/Living, Open Concept, Renovated
Dimensions 31.17 x 13.78 feet
429.52 sqft
Family Room
Hardwood Floor, Fireplace, W/O To Yard
Dimensions 24.61 x 13.12 feet
322.88 sqft
Kitchen
Eat-in Kitchen, Centre Island, Renovated
Dimensions 16.4 x 9.84 feet
161.38 sqft
Laundry
-
Dimensions 10.83 x 11.48 feet
124.33 sqft
Living Room
Combined w/Dining, Pot Lights, Picture Window
Dimensions 31.17 x 13.78 feet
429.52 sqft
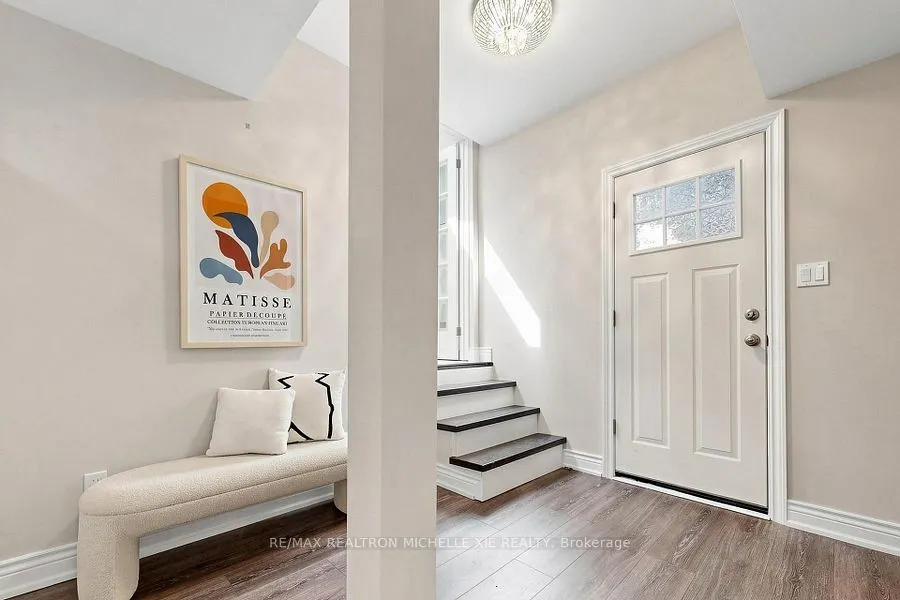
Mud Room
-
Dimensions 11.81 x 9.84 feet
116.21 sqft
Primary Bedroom
4 Pc Ensuite, Hardwood Floor, Combined w/Sitting
Dimensions 22.97 x 10.83 feet
248.77 sqft
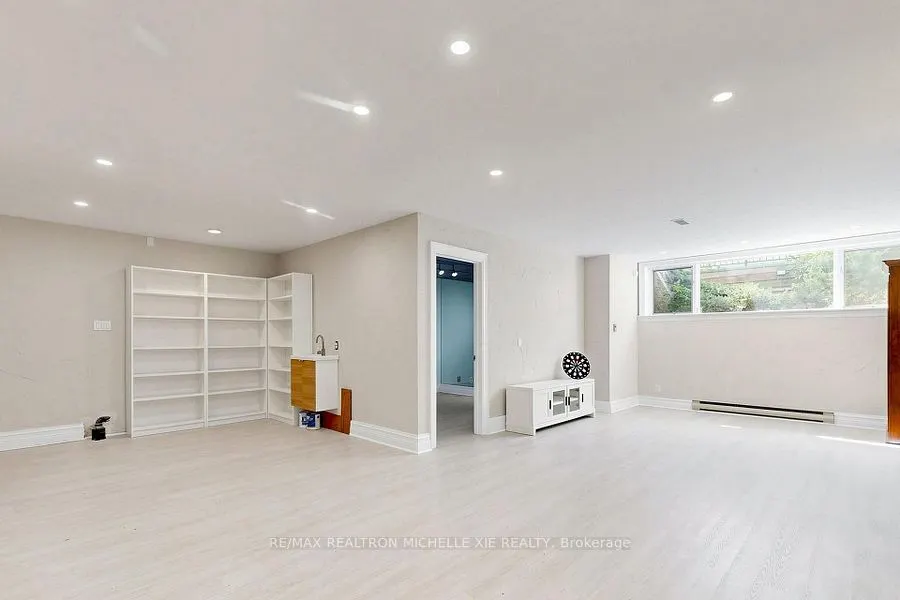
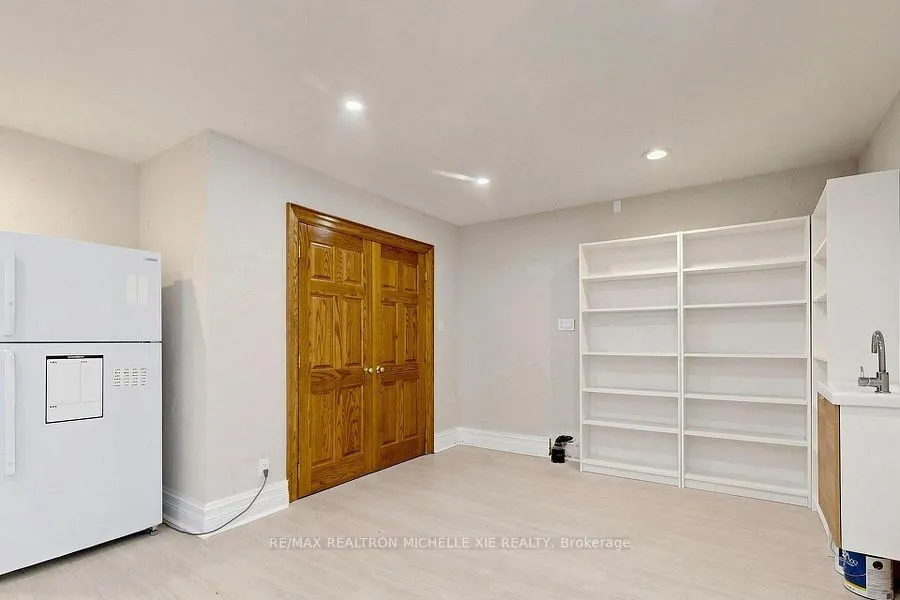
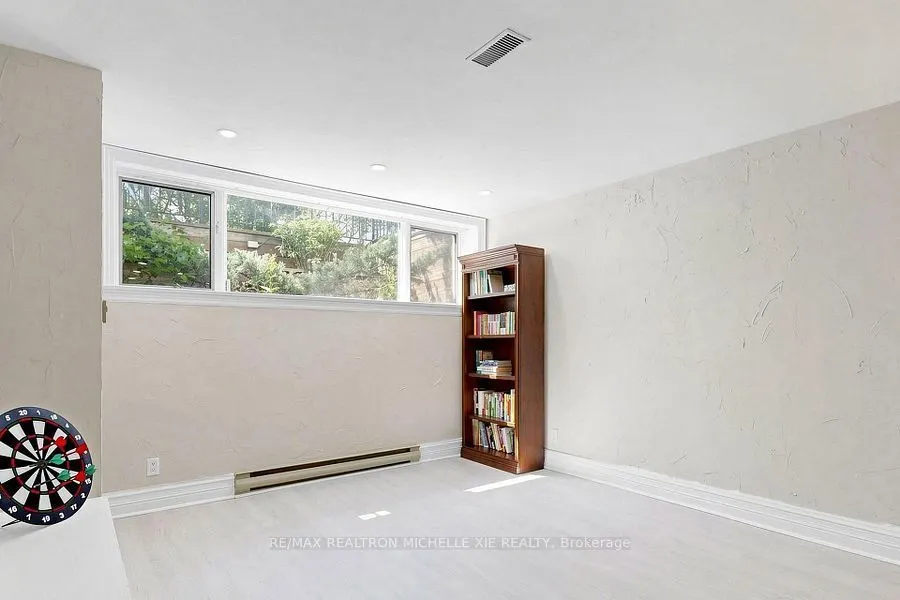
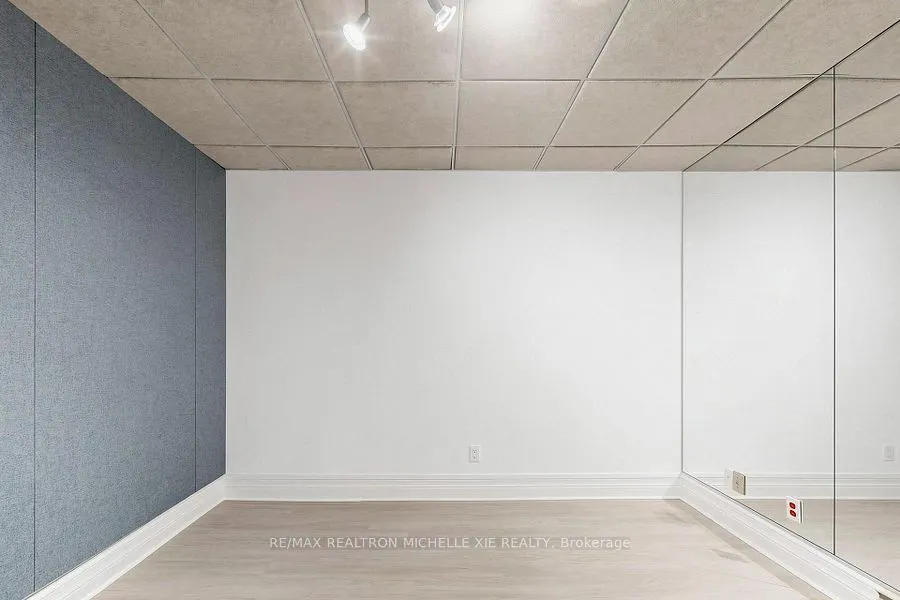
Recreation
South View
Dimensions 33.46 x 23.29 feet
779.28 sqft
Study
Hardwood Floor, Window, Overlooks Backyard
Dimensions 13.12 x 12.14 feet
159.28 sqft
Similar Properties(No results)
Mortgage Calculator
Calculate your estimated monthly mortgage payment
Price
$1,858,000
$
%
%
Total cost of mortgage
$0
Monthly payment
By clicking Save, we will calculate your estimated mortgage for all properties using the saved values (down payment percentage, interest rate, and amortization).
The accuracy and applicability of this calculator are not guaranteed.