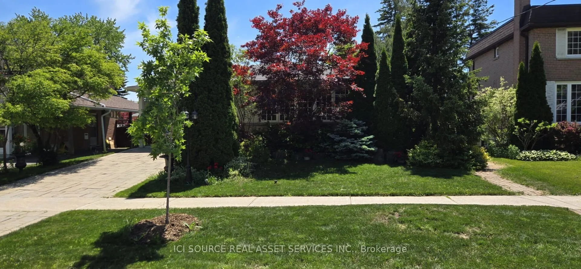
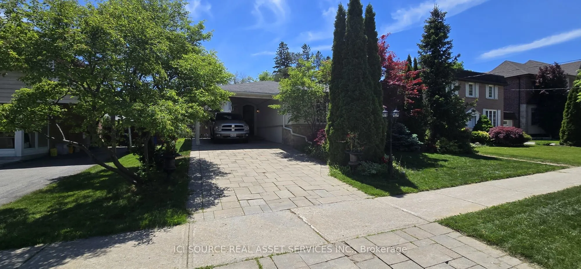
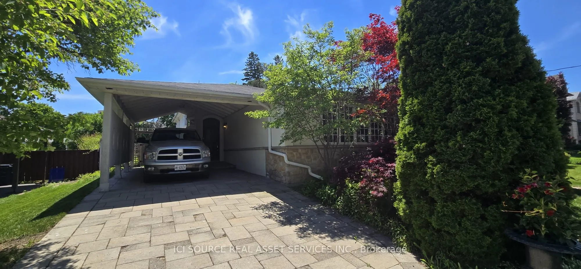
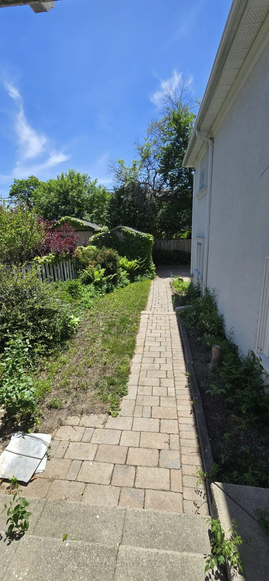
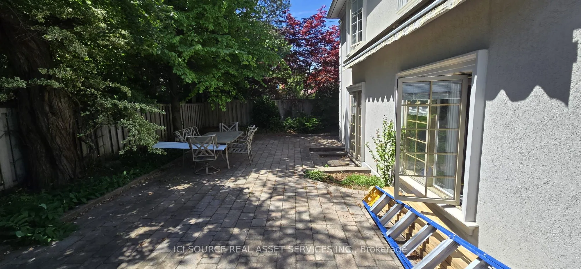
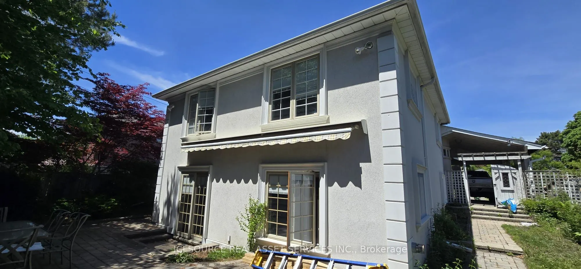
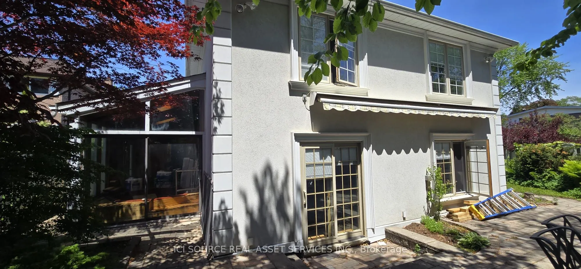
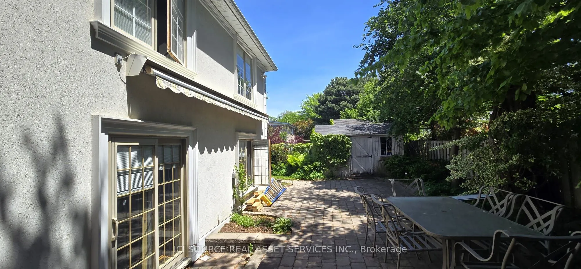
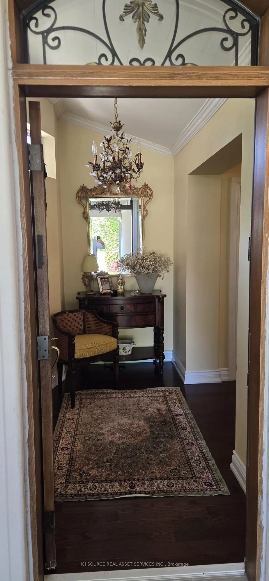
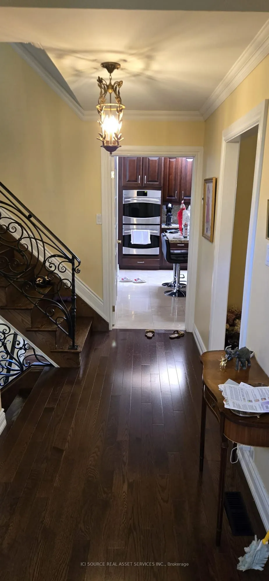
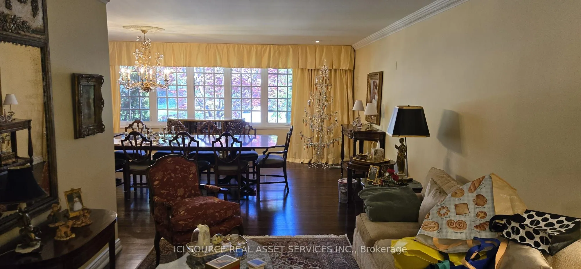
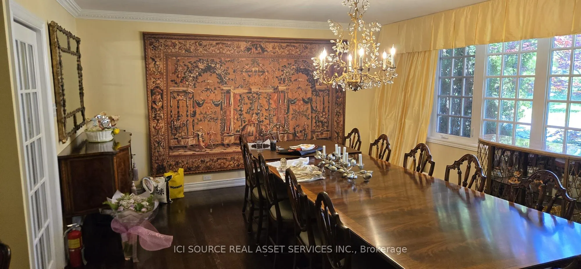
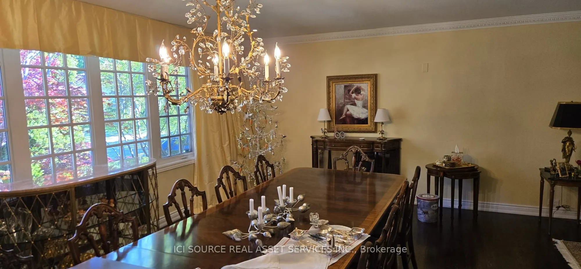
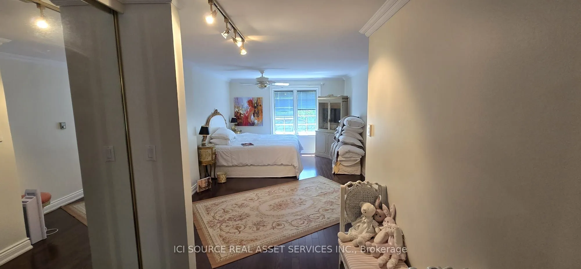
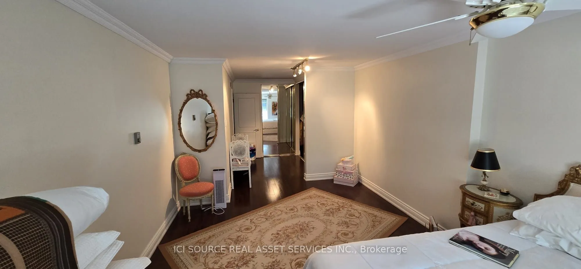
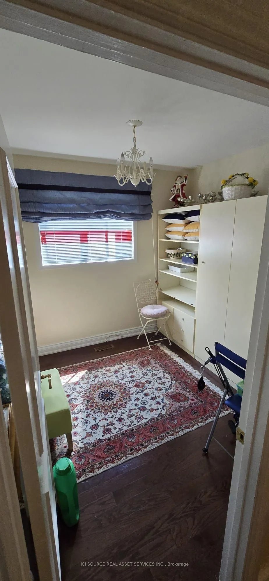
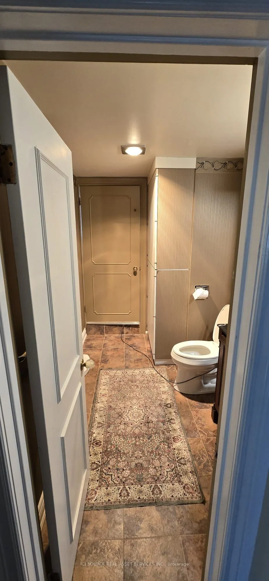
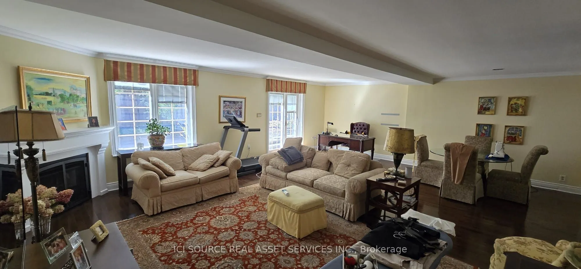
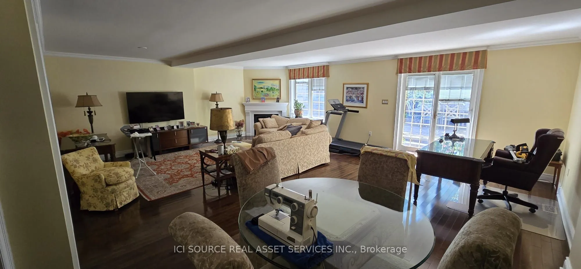
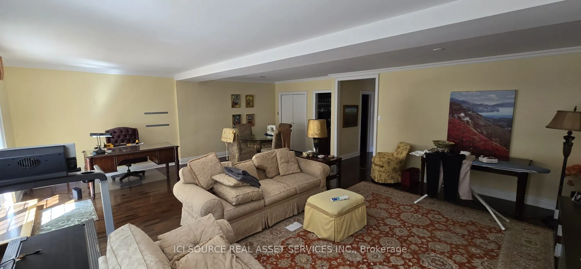
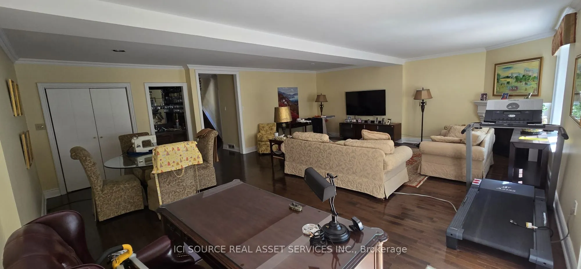
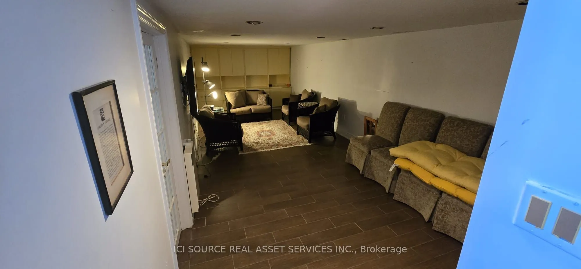
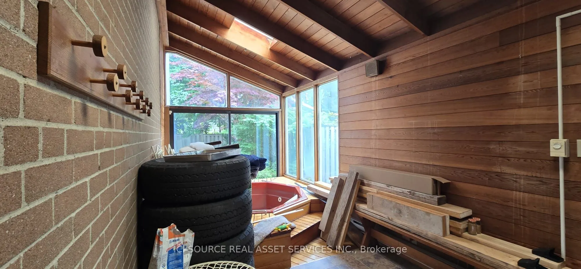
Spacious, well-maintained family home situated on a premium lot in one of North York's most desirable neighbourhoods. Offering approximately 2,100 sq. ft. of above-grade living space, this property features generous principal rooms, a functional layout, and abundant natural light throughout. The mai...n floor includes a welcoming foyer, spacious living and dining rooms, a large kitchen, comfortable family room, bright sunroom, convenient main-floor laundry, and two full bathrooms. Upstairs, the expansive primary bedroom is complemented by additional well-sized bedrooms, providing plenty of space for families of all sizes. The finished basement offers exceptional flexibility for a recreation room, home office, gym, or additional living area. Ideally located close to excellent schools, parks, shopping, restaurants, community centres, public transit, and major highways, this property presents an outstanding opportunity to move in, renovate, or build your dream home. A rare offering combining space, location, and exceptional potential in one of Toronto's most sought-after communities. *For Additional Property Details Click The Brochure Icon Below*
Full Property Details
Interior
Bedrooms
2
Bedrooms Plus
1
Total Bedrooms
3
Washrooms
2
Square Footage
2000-2500 sqft
Basement
Half
Heating Source
Gas
Heating Fuel
Forced Air
Air Conditioning
Central Air
Family Room
Yes
Kitchens
1
Total Kitchens
1
Fireplace Features
Yes
Bedrooms
2
Bedrooms Plus
1
Total Bedrooms
3
Washrooms
2
Square Footage
2000-2500 sqft
Basement
Half
Heating Source
Gas
Heating Fuel
Forced Air
Air Conditioning
Central Air
Family Room
Yes
Kitchens
1
Total Kitchens
1
Fireplace Features
Yes
Exterior
Depth
110.0
Front
55.0
Driveway
Private
Lot Size
55 x 110.0 ft
Pool
None
Waterfront
None
Parking Spaces
3
Total Parking Spaces
4.00
Parking Description
Carport
Garage Spaces
1
Depth
110.0
Front
55.0
Driveway
Private
Lot Size
55 x 110.0 ft
Pool
None
Waterfront
None
Parking Spaces
3
Total Parking Spaces
4.00
Parking Description
Carport
Garage Spaces
1
Building Description
Style
Backsplit 4
Home Type
House
Subtype
Detached
Property Orientation
North
Exterior Finish
Stucco (Plaster)
Sewers
Sewer
Water Supply
Municipal
Possession Date
No Data
Style
Backsplit 4
Home Type
House
Subtype
Detached
Property Orientation
North
Exterior Finish
Stucco (Plaster)
Sewers
Sewer
Water Supply
Municipal
Possession Date
No Data
Community
Community
Don Valley Village
Community
Don Valley Village
Taxes & Fees
Taxes
$10,136.18 /yr
Tax Year
2026
Occupancy
Owner
Taxes
$10,136.18 /yr
Tax Year
2026
Occupancy
Owner
Room Types
Bathroom
-
Dimensions 6 x 8.99 feet
53.94 sqft
Bathroom
-
Dimensions 6.99 x 9.51 feet
66.47 sqft
Bedroom 2
-
Dimensions 80.38 x 36.09 feet
2900.91 sqft
Bedroom 3
-
Dimensions 8.99 x 8.99 feet
80.82 sqft
Dining Room
-
Dimensions 14.99 x 20.01 feet
299.95 sqft
Foyer
-
Dimensions 4.99 x 21 feet
104.79 sqft
Furnace Room
-
Dimensions 8.99 x 25.98 feet
233.56 sqft
Kitchen
-
Dimensions 12.99 x 15.75 feet
204.59 sqft
Living Room
-
Dimensions 10.01 x 11.52 feet
115.32 sqft
Living Room
-
Dimensions 10.5 x 25.98 feet
272.79 sqft
Living Room
-
Dimensions 20.01 x 15.16 feet
303.35 sqft
Primary Bedroom
-
Dimensions 22.01 x 14.01 feet
308.36 sqft
Similar Properties(No results)
Mortgage Calculator
Calculate your estimated monthly mortgage payment
Price
$1,585,000
$
%
%
Total cost of mortgage
$0
Monthly payment
By clicking Save, we will calculate your estimated mortgage for all properties using the saved values (down payment percentage, interest rate, and amortization).
The accuracy and applicability of this calculator are not guaranteed.