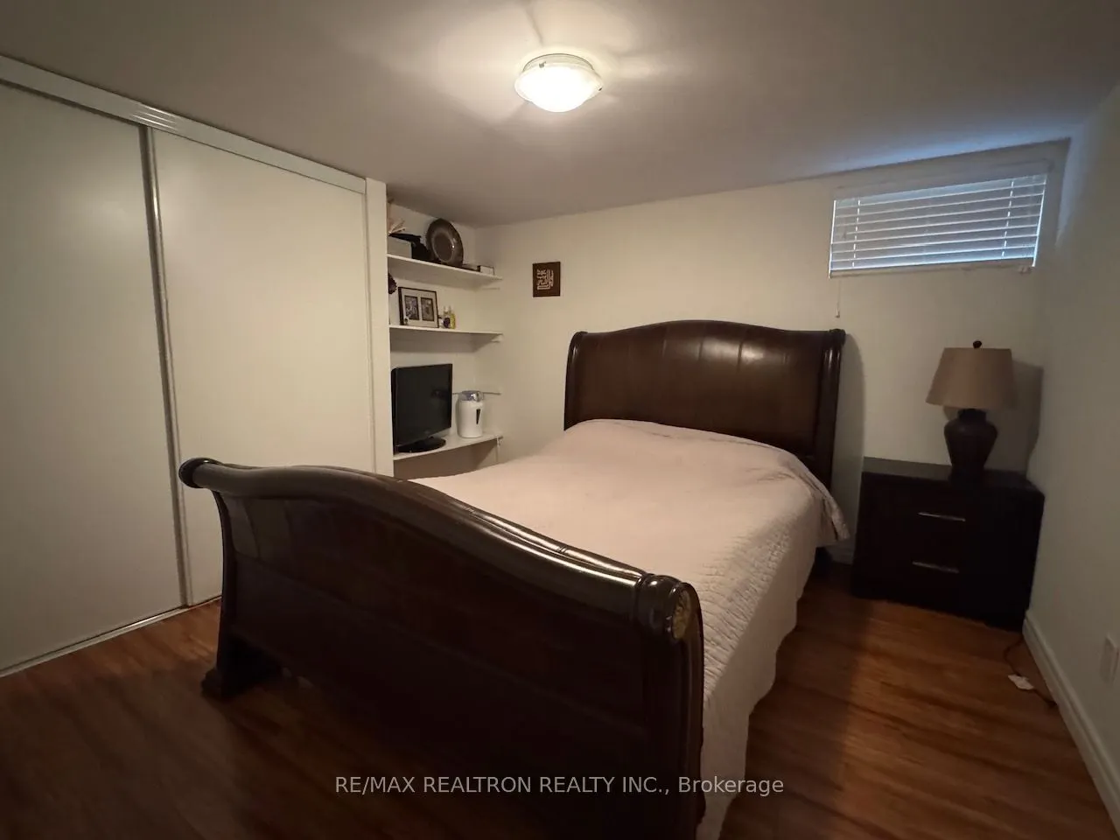
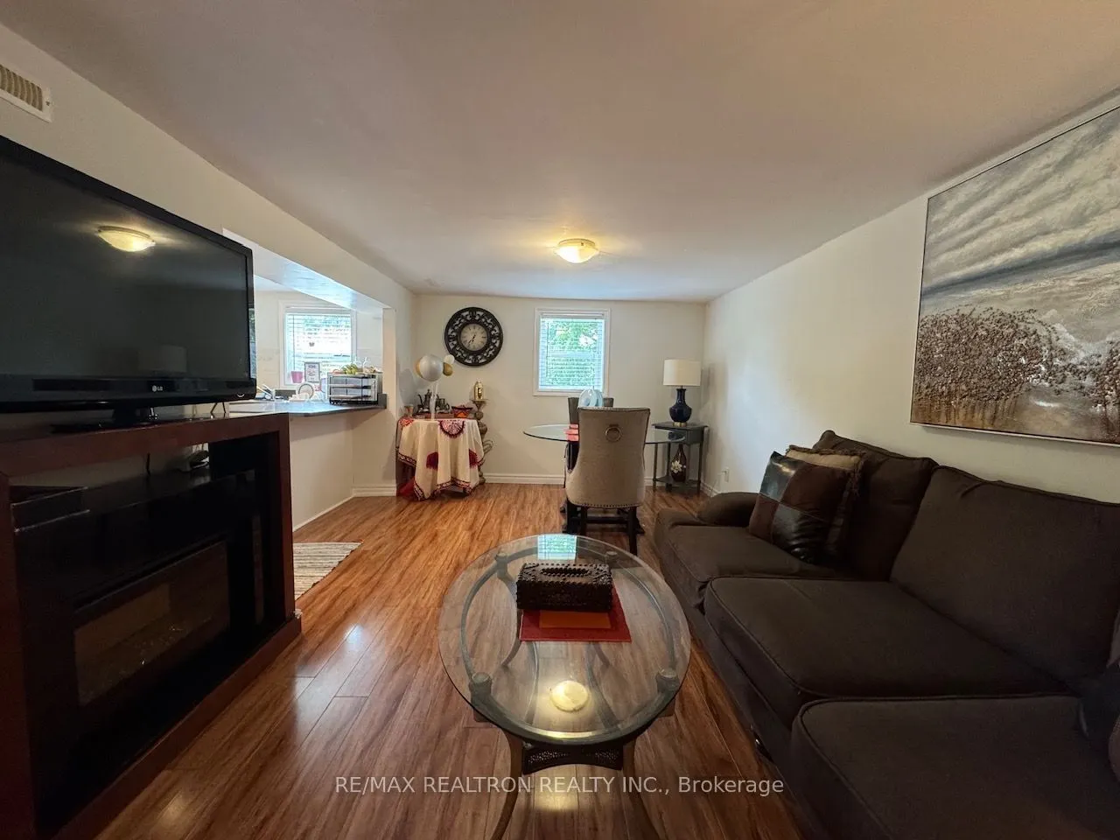
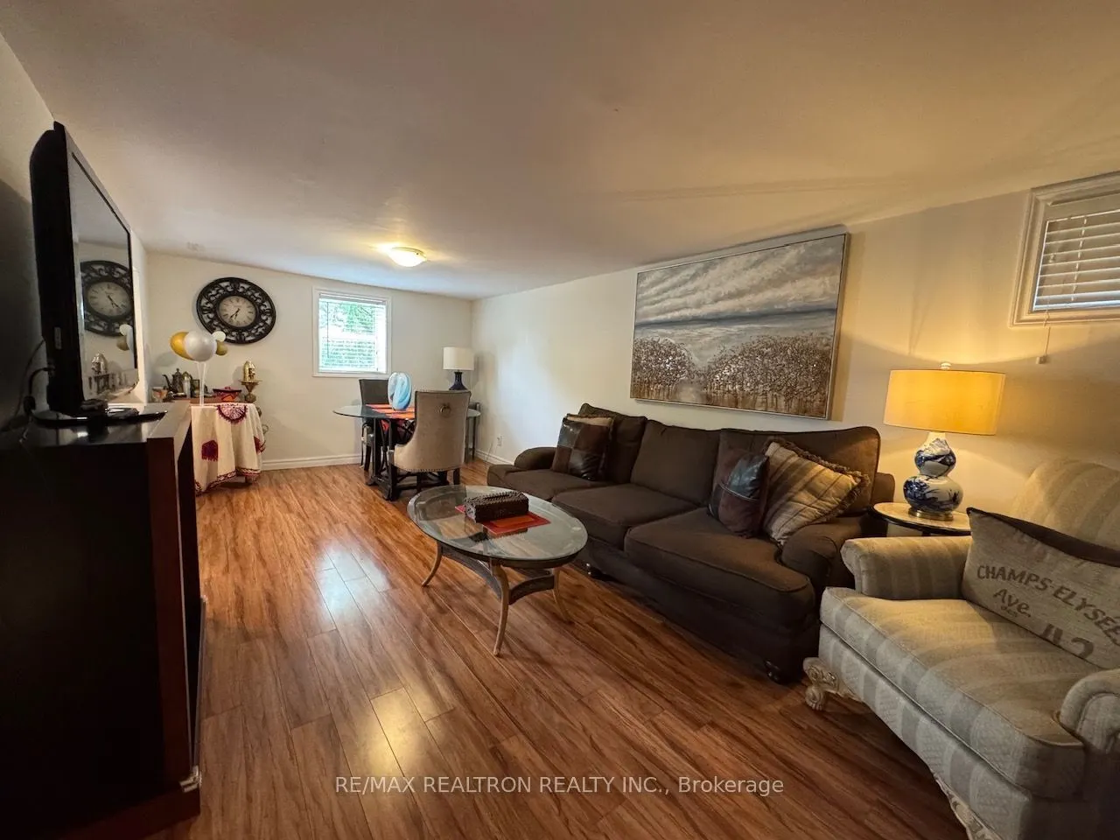
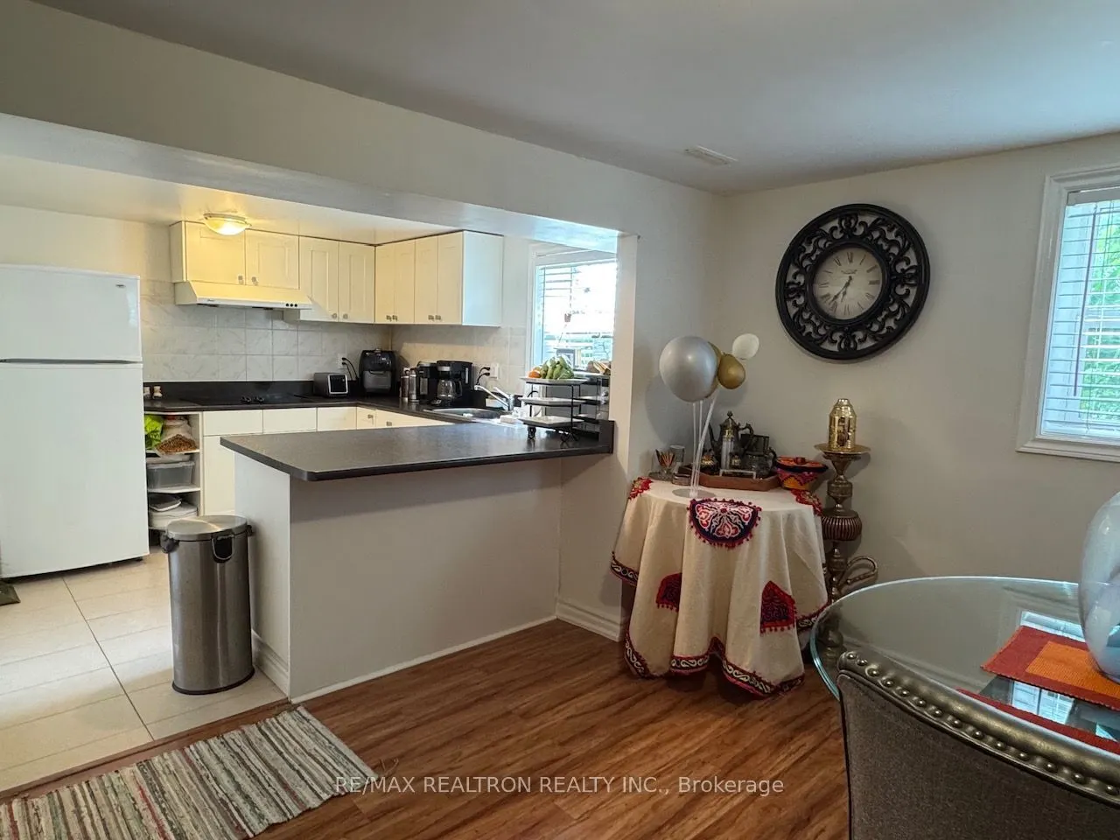
Sign In or Create a Free Account to see full details of this property
Key Facts
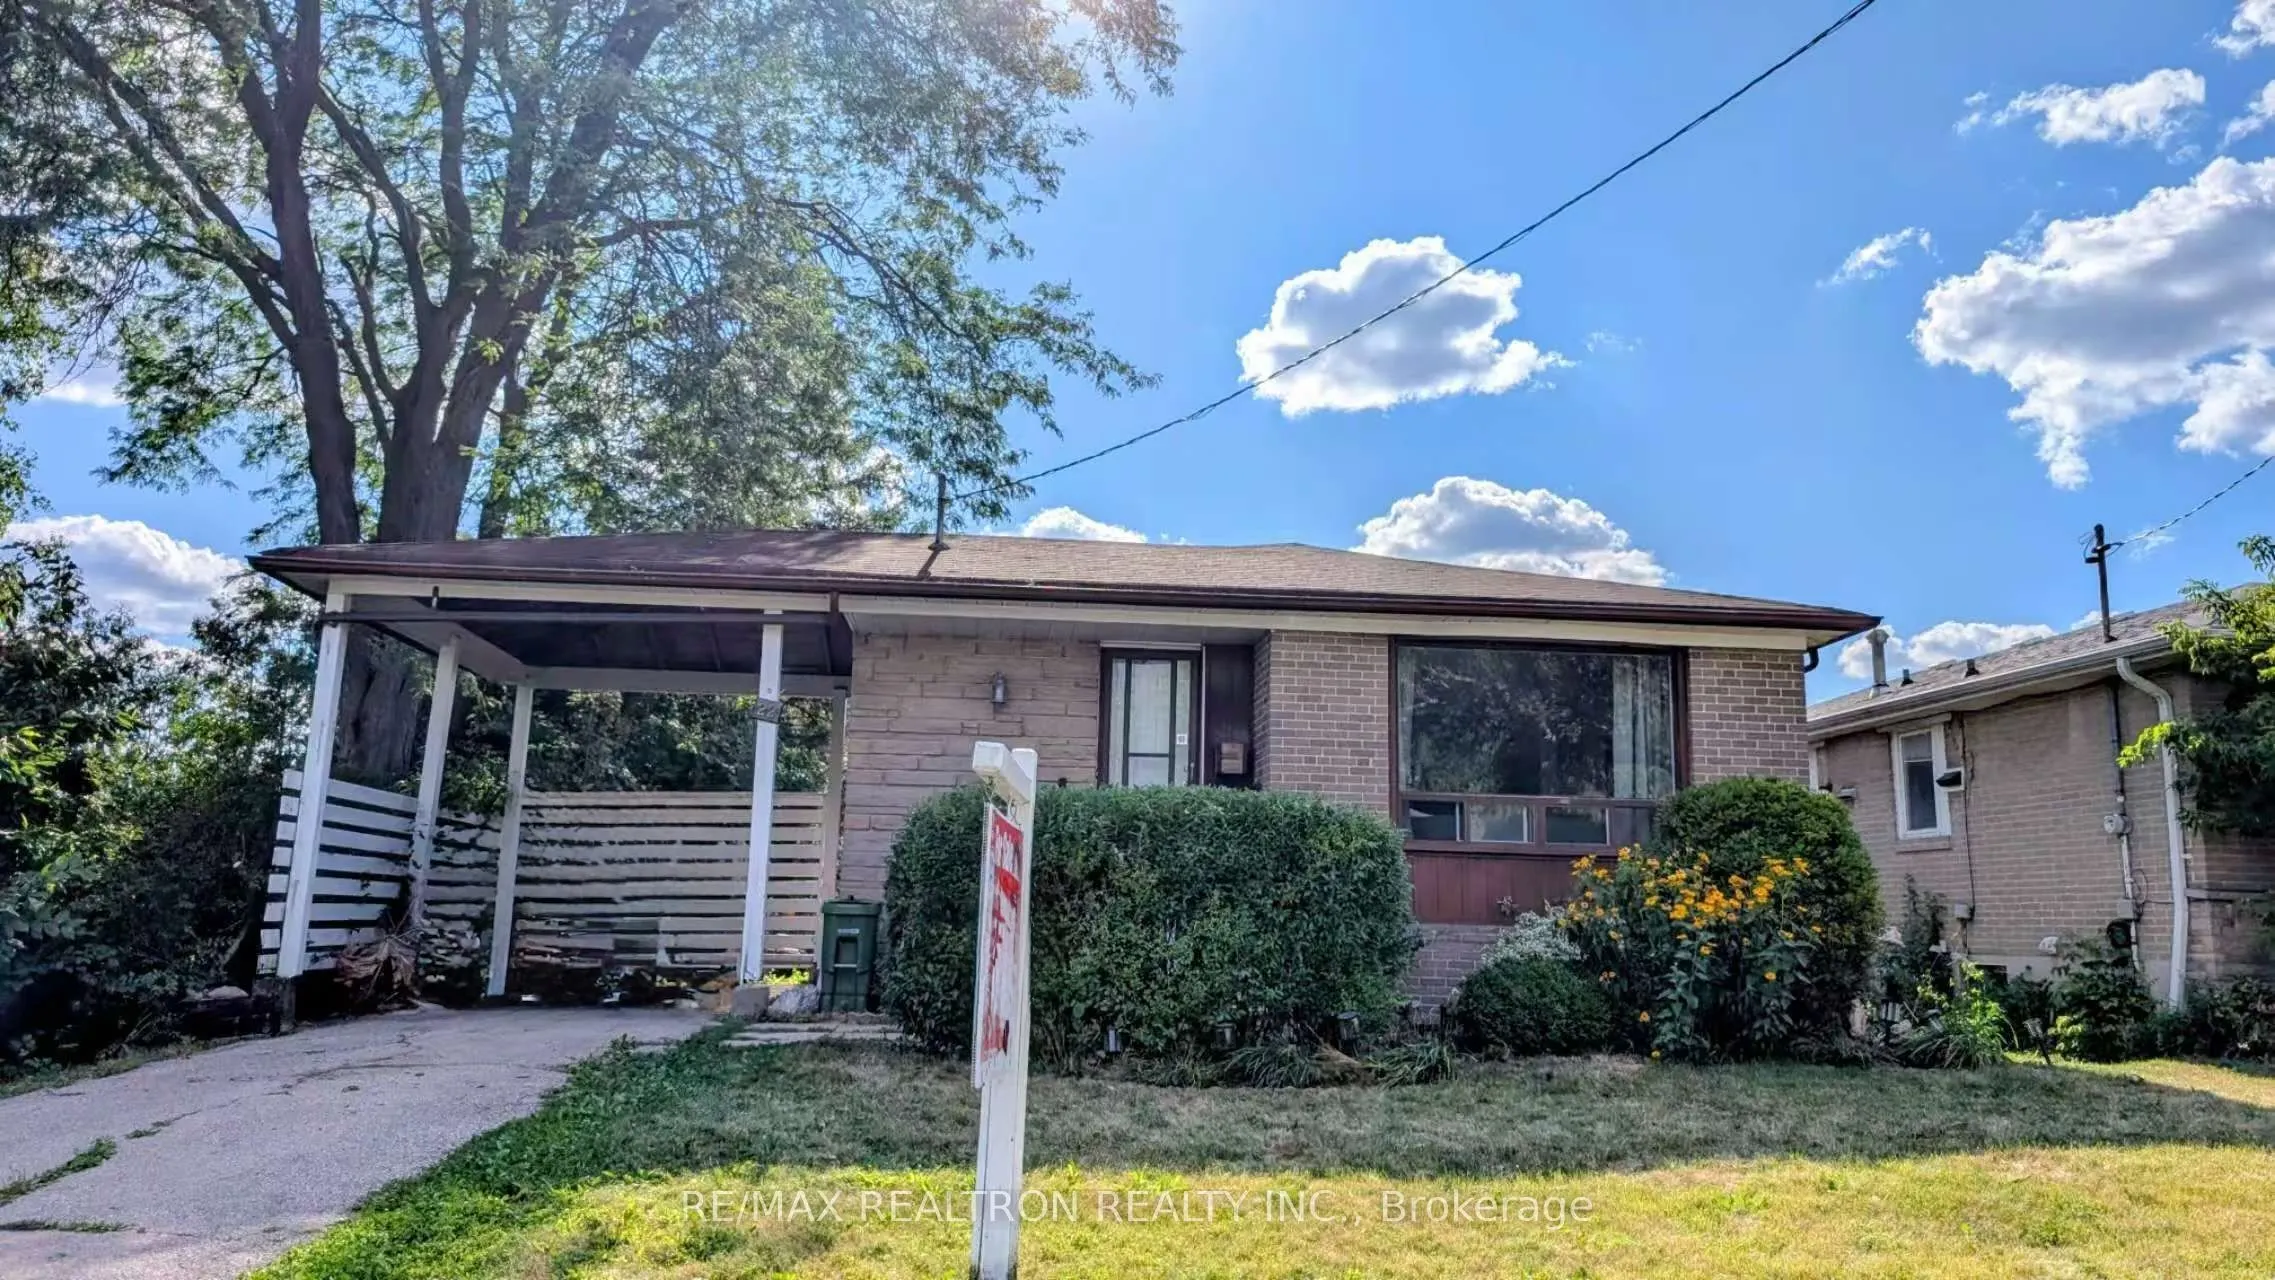
Key facts for 22 Rochelle Crescent
Property Type
House, Bungalow
Parking
Carport 0 garage, 3 parking
MLS #
C13605692
Size
1100-1500 sqft
Basement
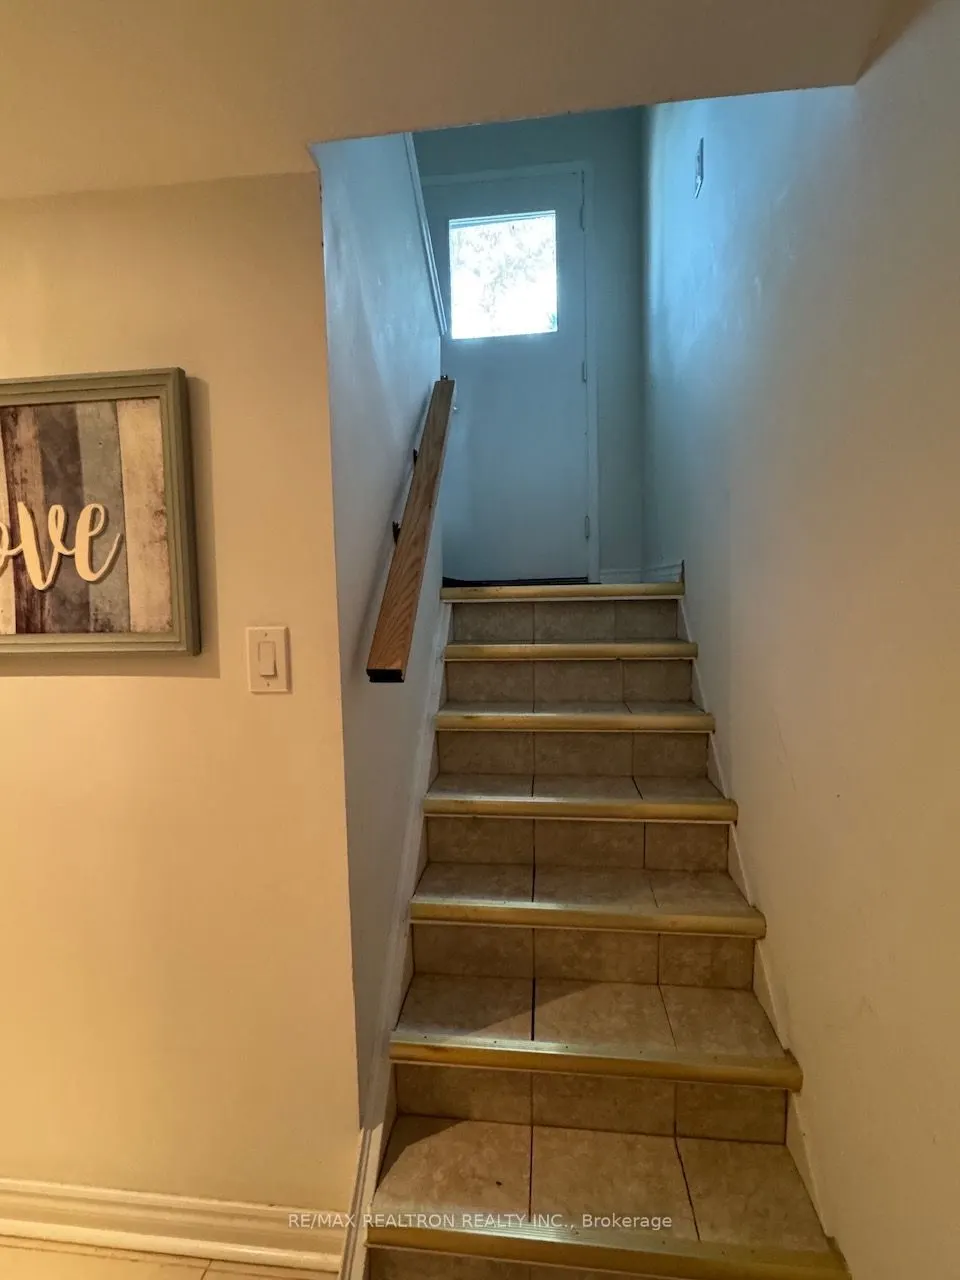
Finished,Separate Entrance
Listed on
2026-07-24
Lot size
50 x 142.65
Tax
$3,414.84 /yr
Days on Market
81
Approximate Age
-
Maintenance Fee
-
Description
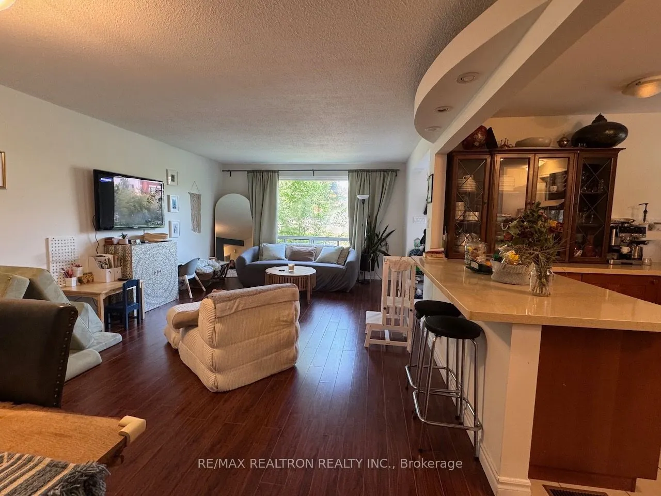
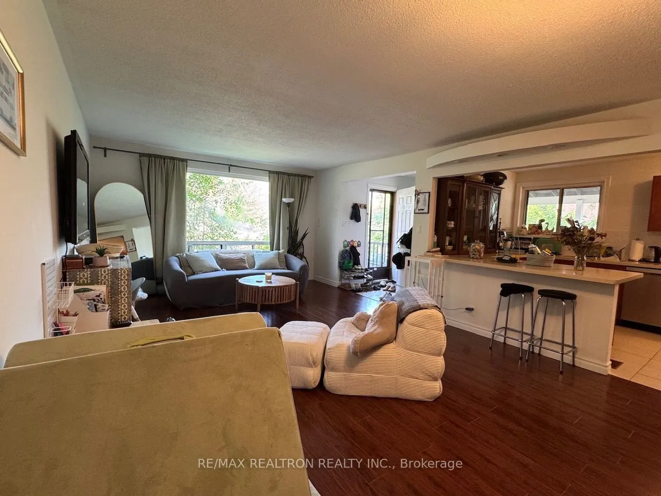
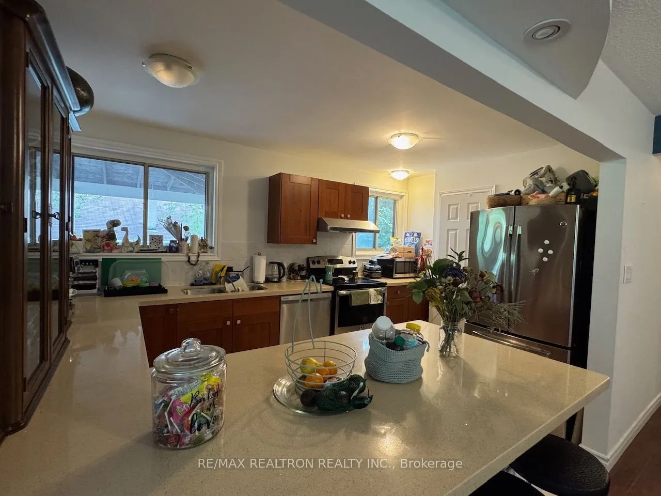
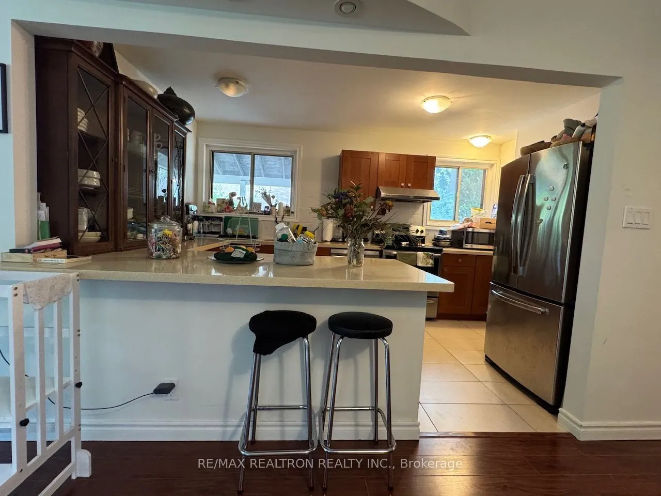
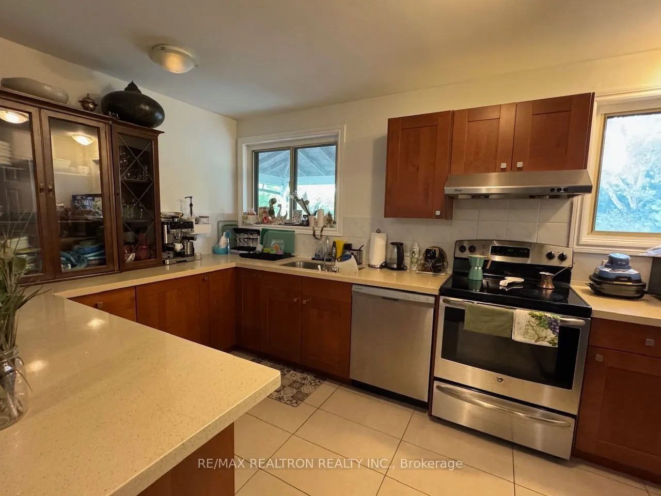
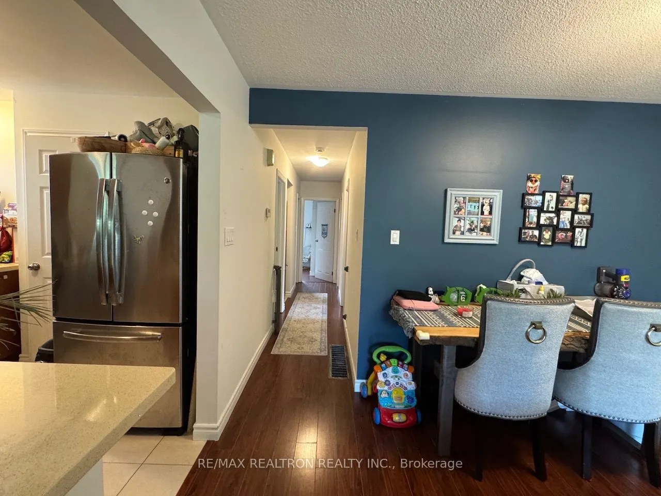
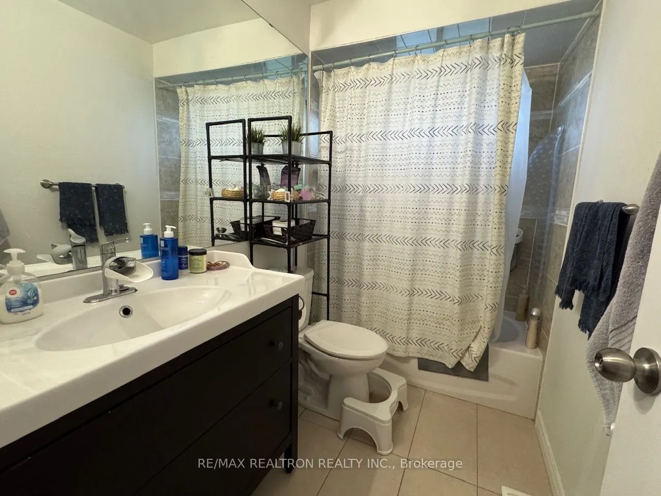
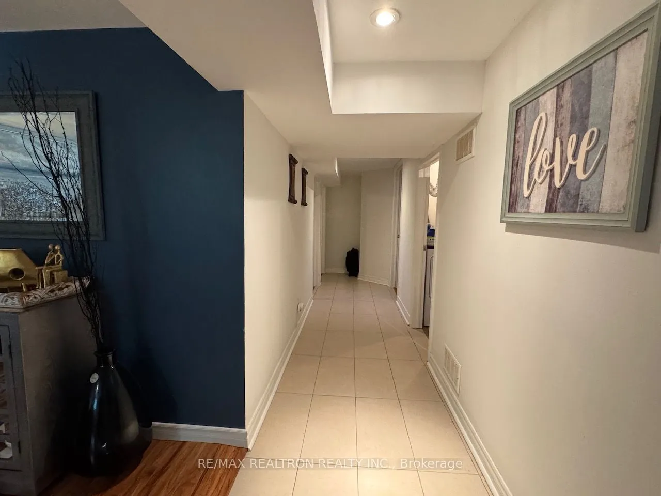
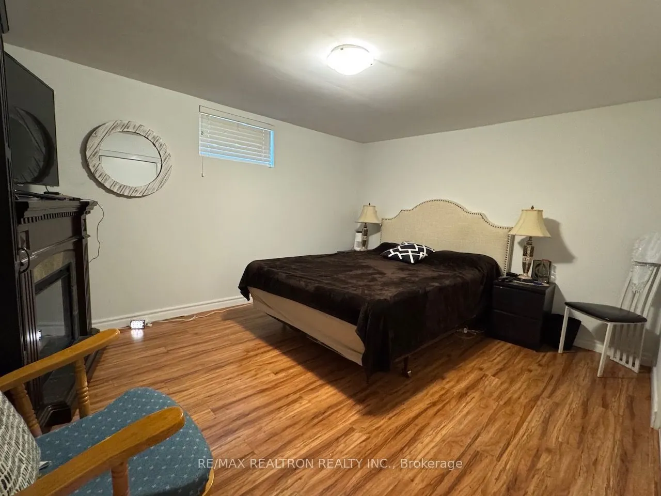
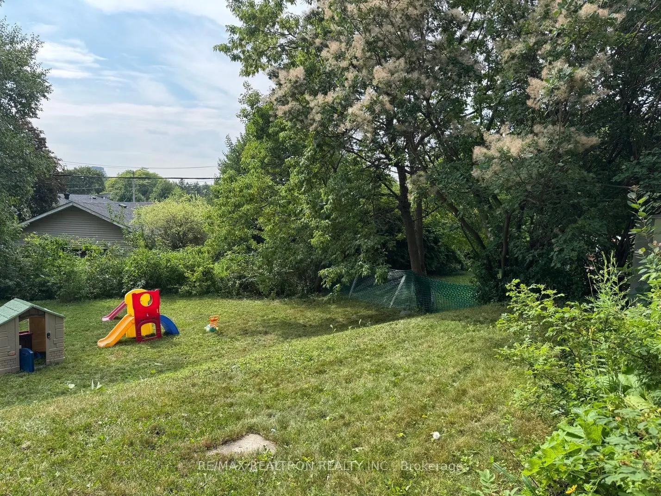
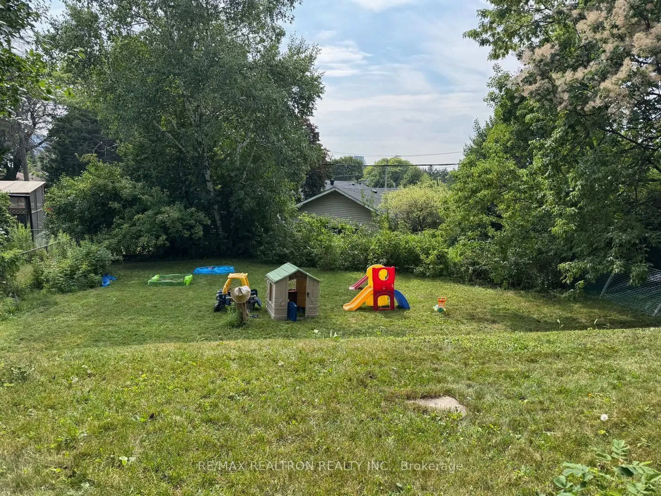
Spacious Bungalow On A Quiet Crescent with Open Concept Modern Stone-Top Kitchen with backsplash* Finished Basement With Separate Side Entrance+ own Kitchen, Bath & 2 Bedrooms! Rental Income Potential or as in-law suite* Stiped Laminate Floors*Ply-Wood Sub Floor* Thermo Windows* Newer Roof* Large Op...en Concept Eat-In Kitchen* 2 1/2 Renovated Baths* 2 Renovated Kitchens* Pot Lights* Above Grade Windows in Bright & Cheerful Basement/Lower Level* Ample Parking*Walk to Subway & Fairview Mall* Walk to Schools, Parks & Ravine! Convenient Access to DVP, HWY 401 &404* // Ideal for User/Investor //Premium Lot: 50' X 142.5' Lot! Live-in now , build later! Must C!
Full Property Details
Interior
Bedrooms
3
Bedrooms Plus
2
Total Bedrooms
5
Washrooms
3
Square Footage
1100-1500 sqft
Basement
Finished,Separate Entrance
Heating Source
Gas
Heating Fuel
Forced Air
Air Conditioning
Central Air
Family Room
No
Kitchens
2
Total Kitchens
2
Fireplace Features
No
Bedrooms
3
Bedrooms Plus
2
Total Bedrooms
5
Washrooms
3
Square Footage
1100-1500 sqft
Basement
Finished,Separate Entrance
Heating Source
Gas
Heating Fuel
Forced Air
Air Conditioning
Central Air
Family Room
No
Kitchens
2
Total Kitchens
2
Fireplace Features
No
Exterior
Depth
142.65
Front
50.0
Driveway
Private
Lot Size
50 x 142.65 ft
Pool
None
Parking Spaces
3
Total Parking Spaces
5.00
Parking Description
Carport
Garage Spaces
0
Zoning
Res
Depth
142.65
Front
50.0
Driveway
Private
Lot Size
50 x 142.65 ft
Pool
None
Parking Spaces
3
Total Parking Spaces
5.00
Parking Description
Carport
Garage Spaces
0
Zoning
Res
Building Description
Style
Bungalow
Home Type
House
Subtype
Detached
Property Orientation
West
Exterior Finish
Brick,Stone
Sewers
Sewer
Water Supply
Municipal
Possession Date
10/30/2026
Style
Bungalow
Home Type
House
Subtype
Detached
Property Orientation
West
Exterior Finish
Brick,Stone
Sewers
Sewer
Water Supply
Municipal
Possession Date
10/30/2026
Community
Community
Don Valley Village
Community
Don Valley Village
Taxes & Fees
Taxes
$3,414.84 /yr
Tax Year
2026
Occupancy
Tenant
Taxes
$3,414.84 /yr
Tax Year
2026
Occupancy
Tenant
Room Types
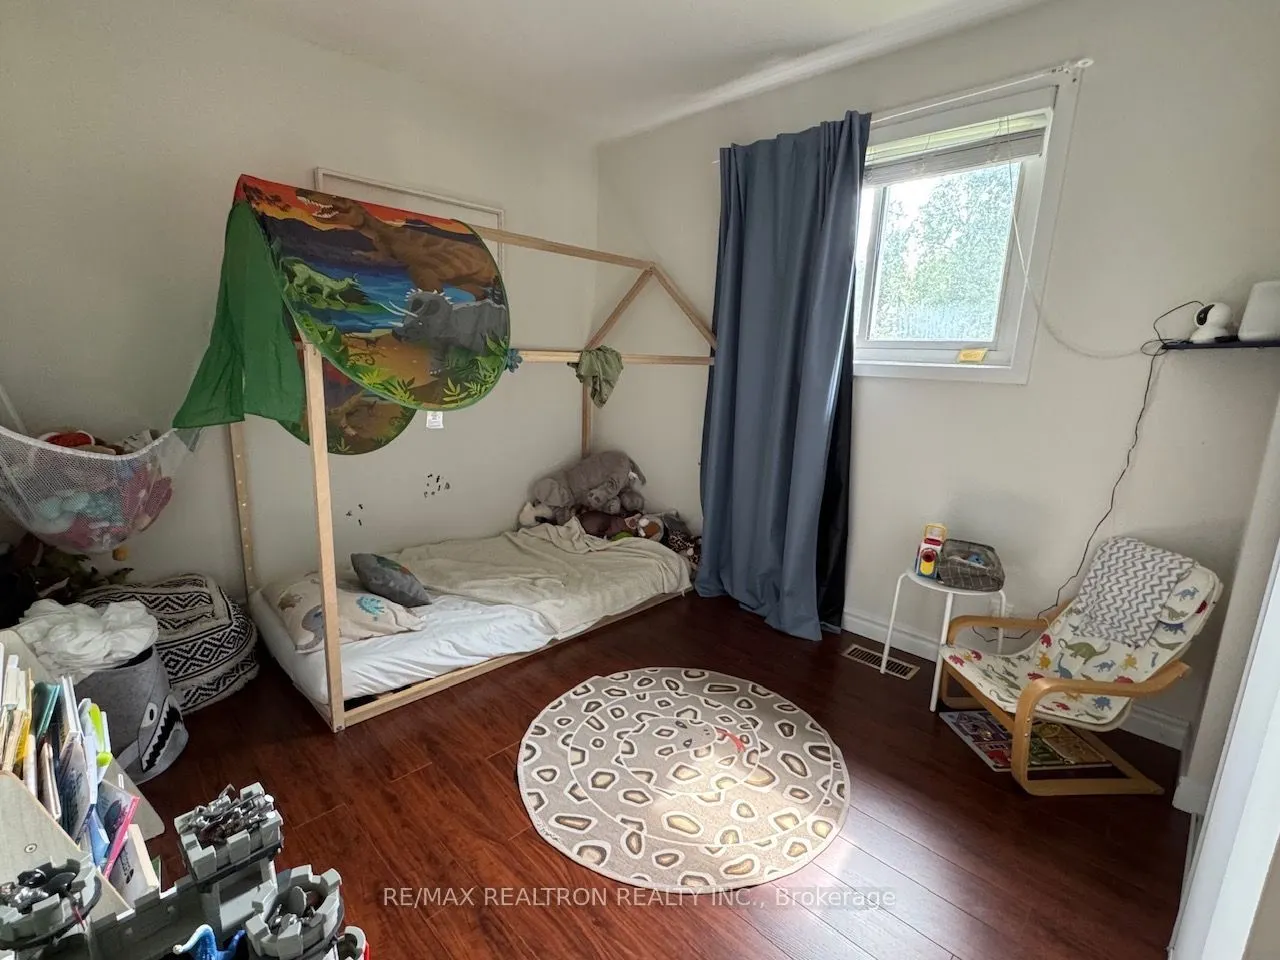
Bedroom 2
Laminate, Closet, Window
Dimensions 9.88 x 9.06 feet
89.51 sqft
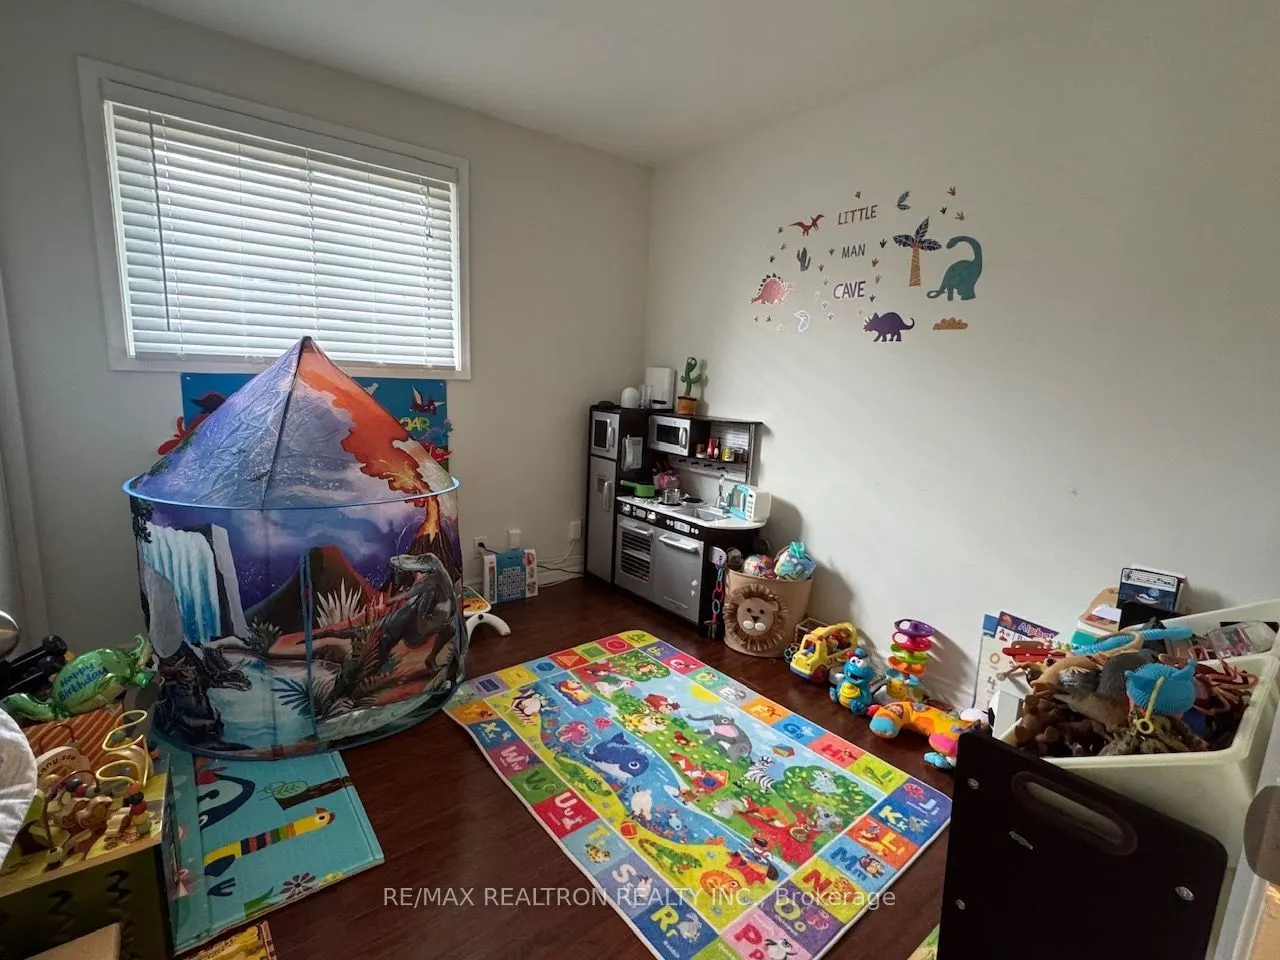
Bedroom 3
Laminate, Closet, Window
Dimensions 9.71 x 9.09 feet
88.26 sqft
Bedroom 4
Above Grade Window, Closet, Laminate
Dimensions 13.65 x 10.86 feet
148.24 sqft
Bedroom 5
Above Grade Window, Closet, Laminate
Dimensions 13.35 x 7.94 feet
106 sqft
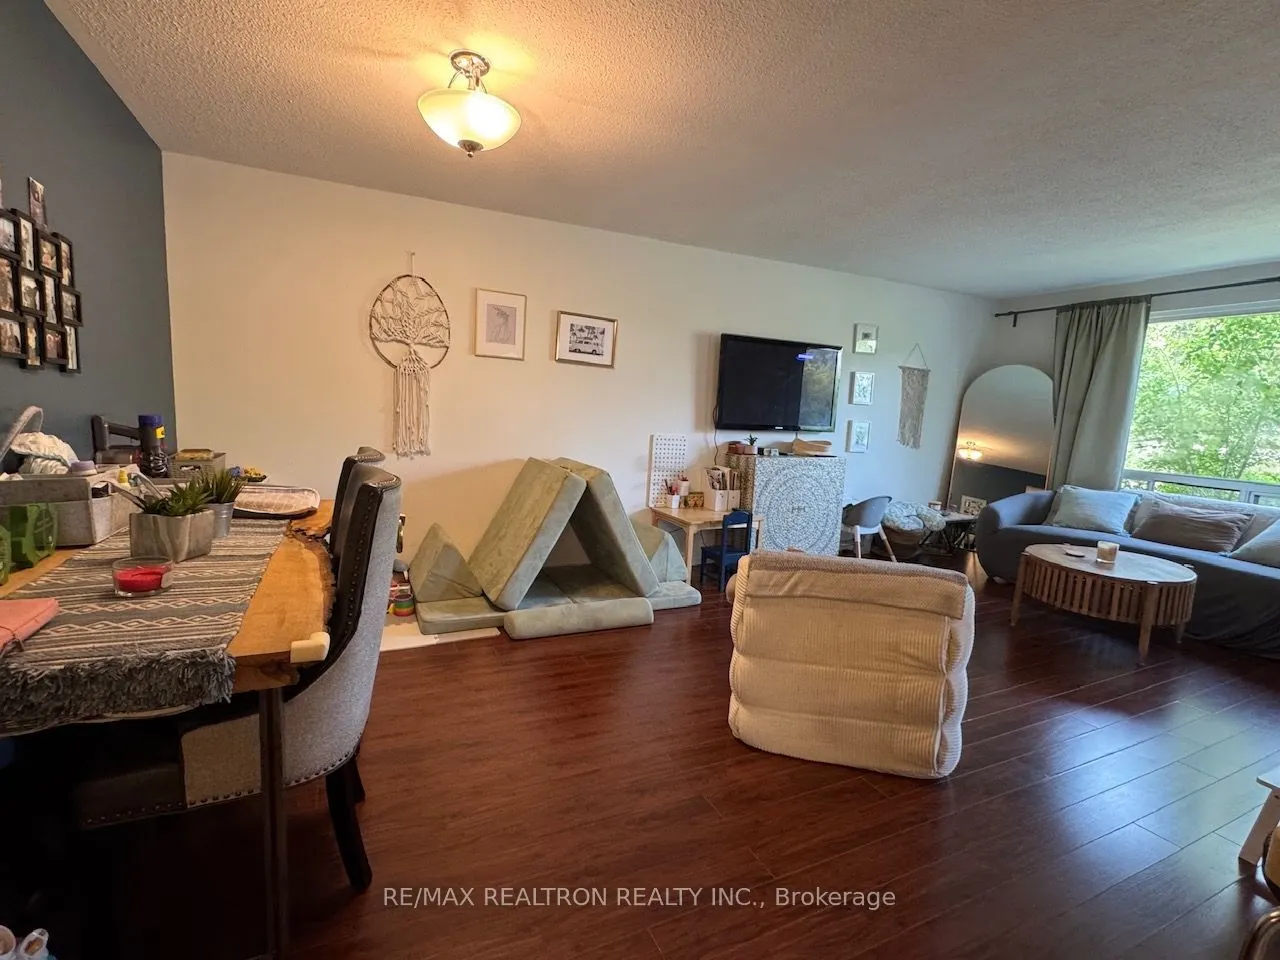
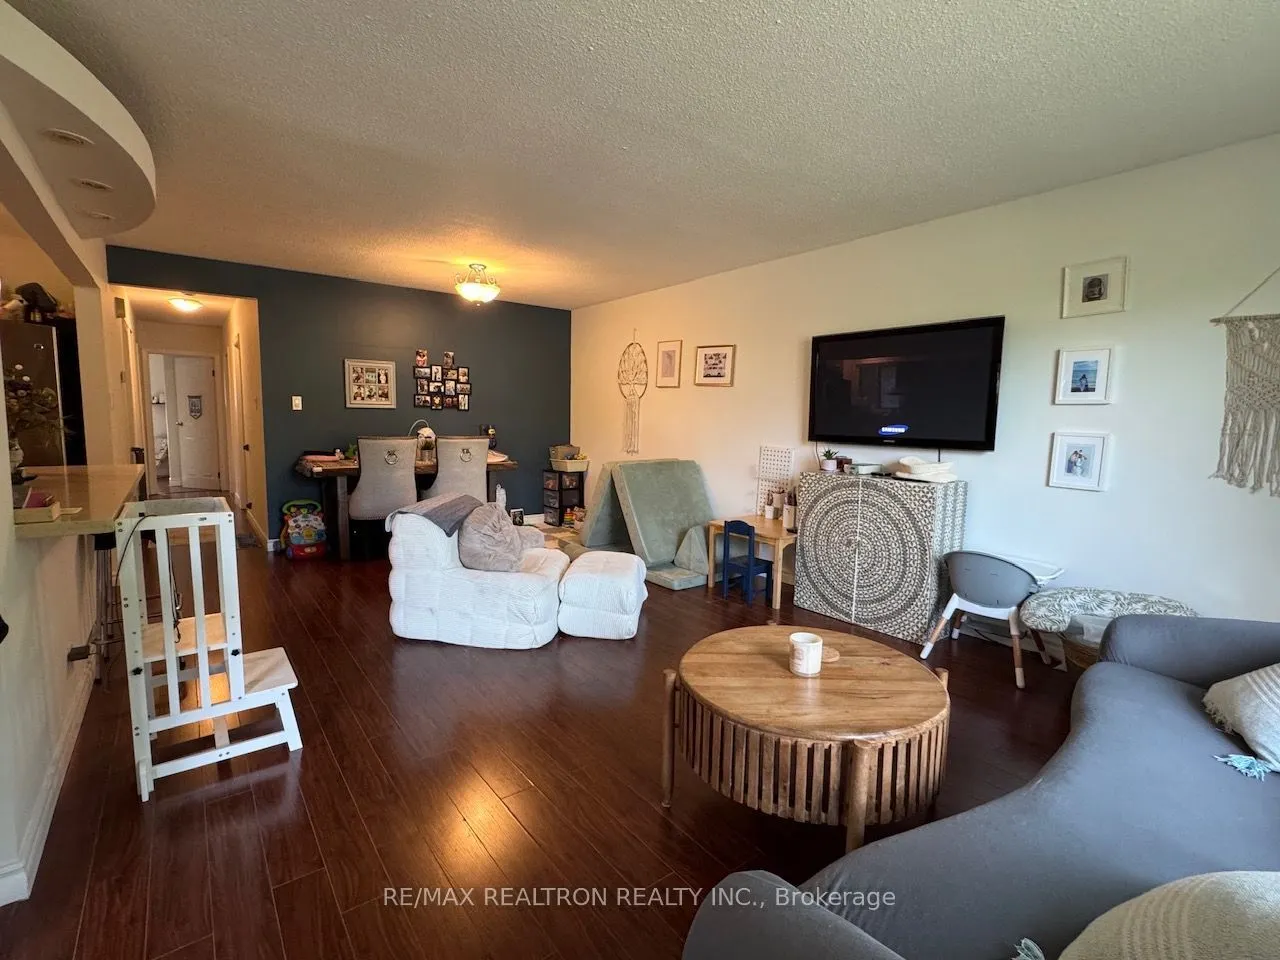
Dining Room
Laminate, Combined w/Living
Dimensions 22.51 x 13.22 feet
297.58 sqft
Kitchen
Open Concept, Ceramic Floor, Backsplash
Dimensions 19.03 x 8.86 feet
168.61 sqft
Kitchen
Above Grade Window, Centre Island, Open Concept
Dimensions 6.73 x 5.09 feet
34.26 sqft
Living Room
Laminate, Picture Window, Combined w/Dining
Dimensions 22.51 x 13.22 feet
297.58 sqft
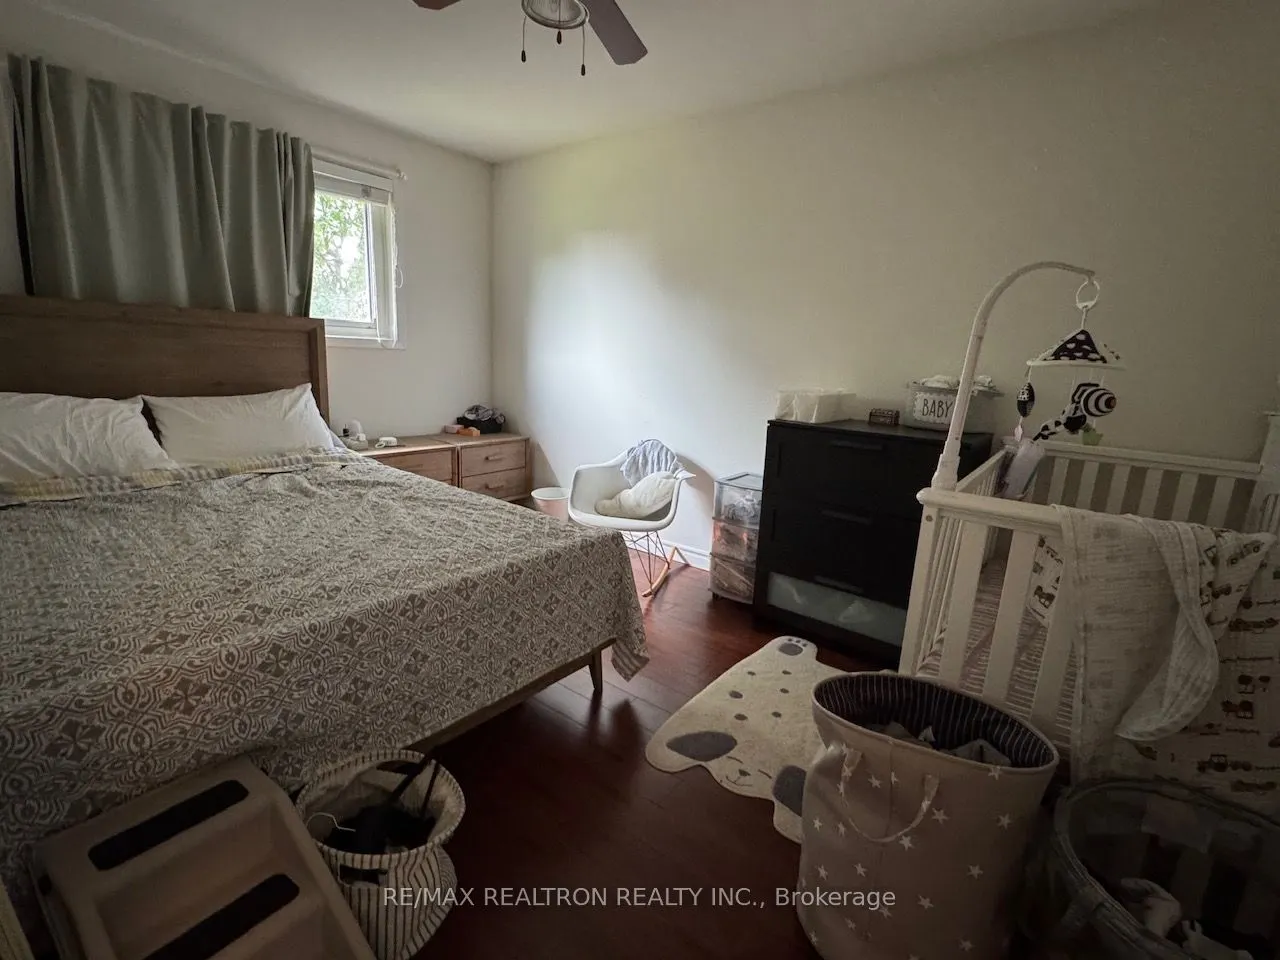
Primary Bedroom
Laminate, Hardwood Floor, Window
Dimensions 13.68 x 9.71 feet
132.83 sqft
Recreation
Above Grade Window, Open Concept, Laminate
Dimensions 25.1 x 10.86 feet
272.59 sqft
Similar Properties(No results)
Mortgage Calculator
Calculate your estimated monthly mortgage payment
Price
$1,259,900
$
%
%
Total cost of mortgage
$0
Monthly payment
By clicking Save, we will calculate your estimated mortgage for all properties using the saved values (down payment percentage, interest rate, and amortization).
The accuracy and applicability of this calculator are not guaranteed.