Sign In or Create a Free Account to see full details of this property
Key Facts
Key facts for 57 Lynch Road
Property Type
House, Bungalow-Raised
Parking
Attached 2 garage, 1 parking
MLS #
C13630784
Size
2000-2500 sqft
Basement
Finished with Walk-Out
Listed on
2026-08-01
Lot size
30 x 120.0
Tax
$5,309.79 /yr
Days on Market
73
Approximate Age
-
Maintenance Fee
-
Description
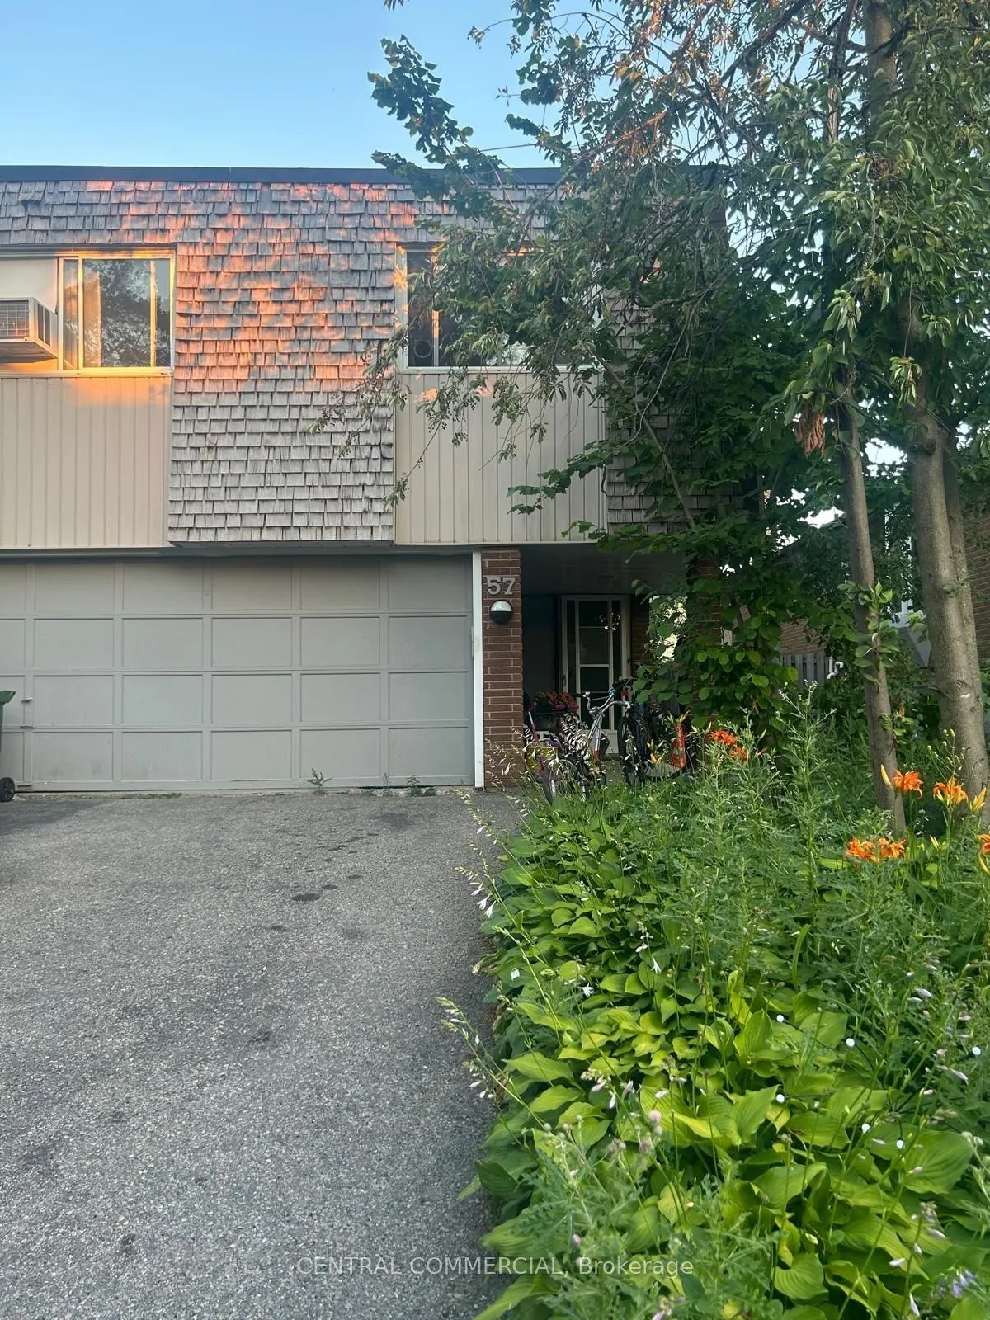
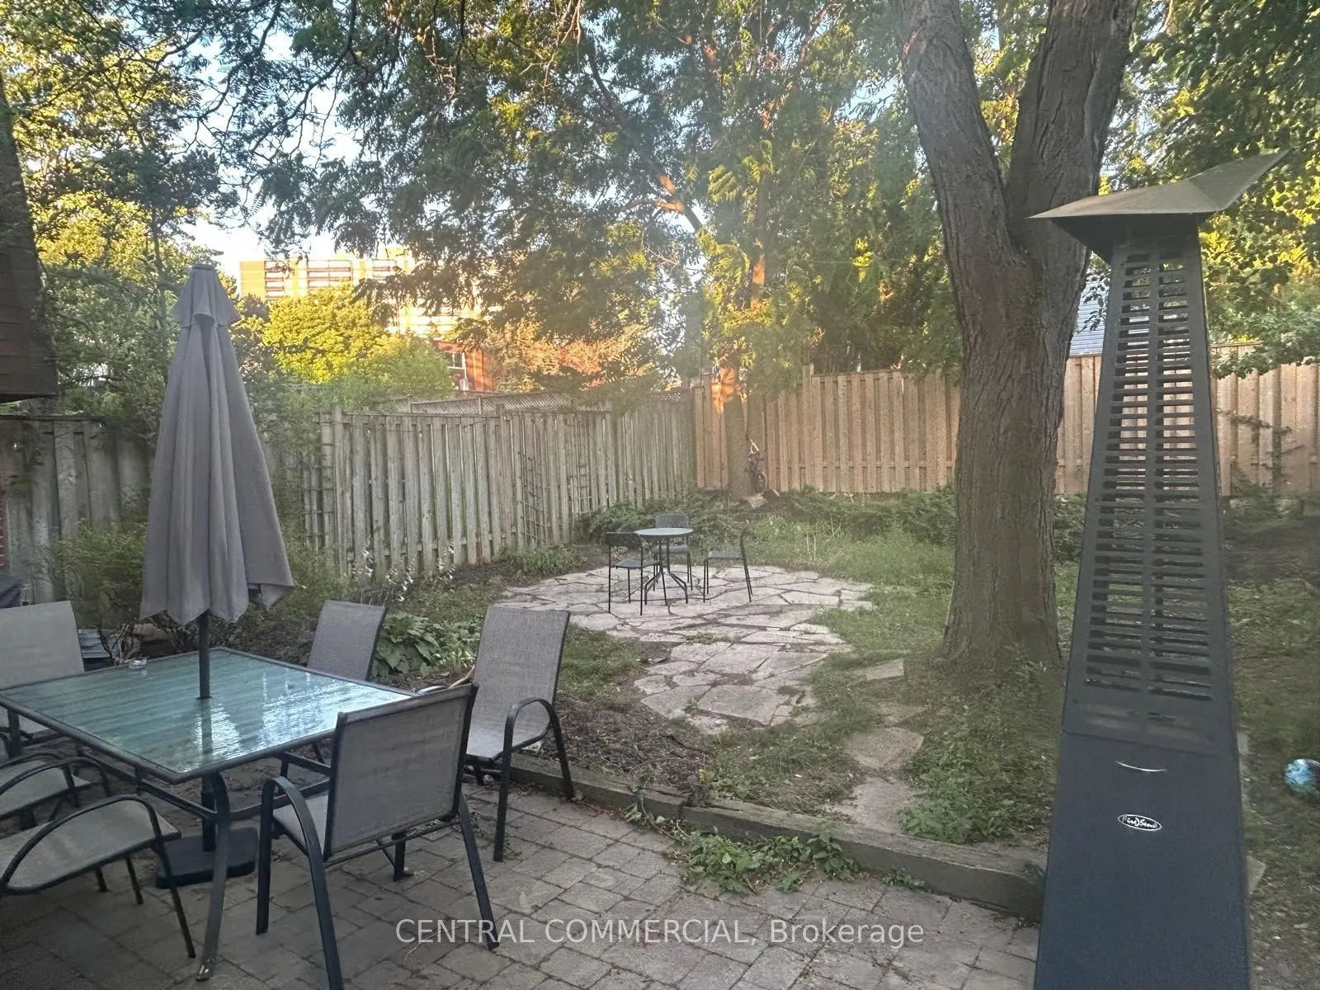
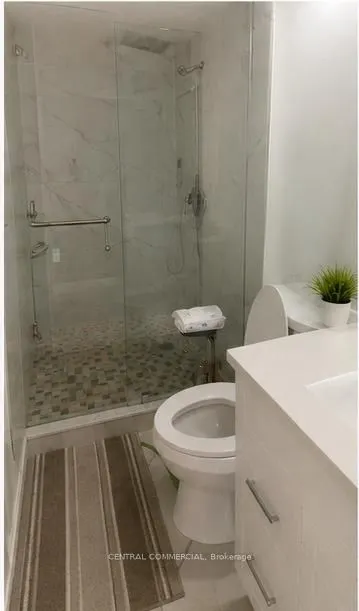
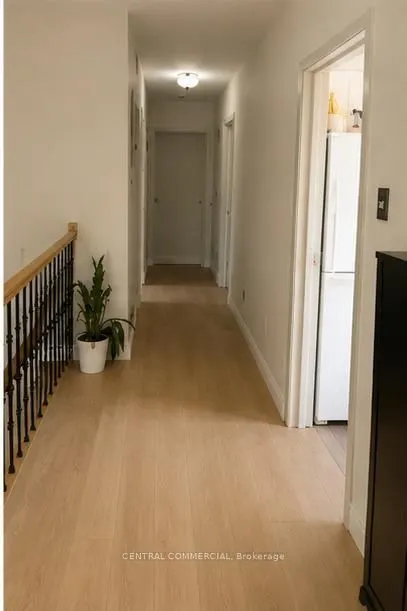
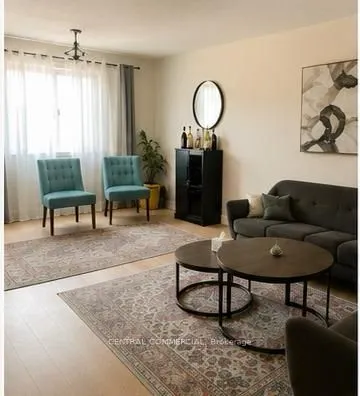
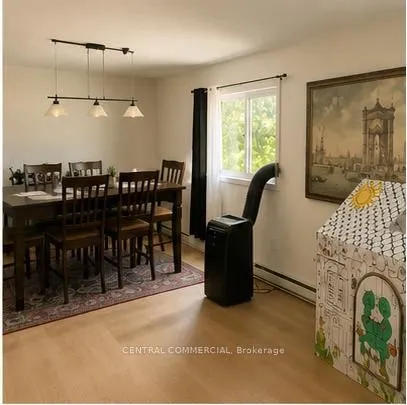
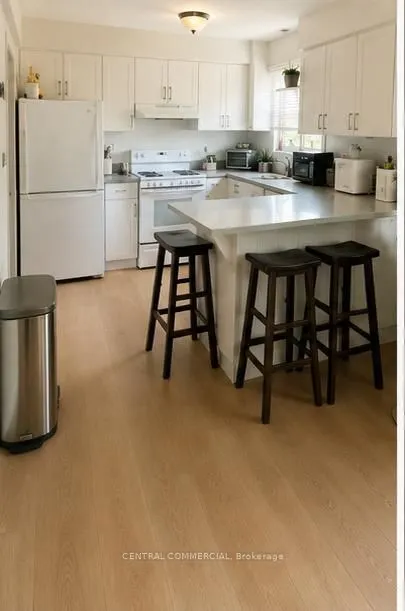
Welcome to 57 Lynch Road! This bright and spacious semi-detached raised bungalow is nestled in the highly sought-after Don Valley Village. An incredible opportunity for first-time buyers, growing families, or investors, this home features 3 generous bedrooms and a highly functional layout. The main ...floor boasts an open-concept living and dining area flooded with natural light, alongside a family-sized kitchen. Step down to the fully finished basement, complete with a walk-out to the expansive 30 x 120 ft south-facing backyard-ideal for summer entertaining, gardening, or a safe play area for children. Enjoy the convenience of an attached garage and a private driveway with ample parking space. Located in a quiet, family-friendly pocket, you are just minutes away from top-rated schools, parks, Fairview Mall, the TTC Subway, and major highways (404, 401, and DVP) for a seamless commute. A fantastic home in a vibrant community-don't miss your chance to make it yours!
Full Property Details
Interior
Bedrooms
3
Total Bedrooms
3
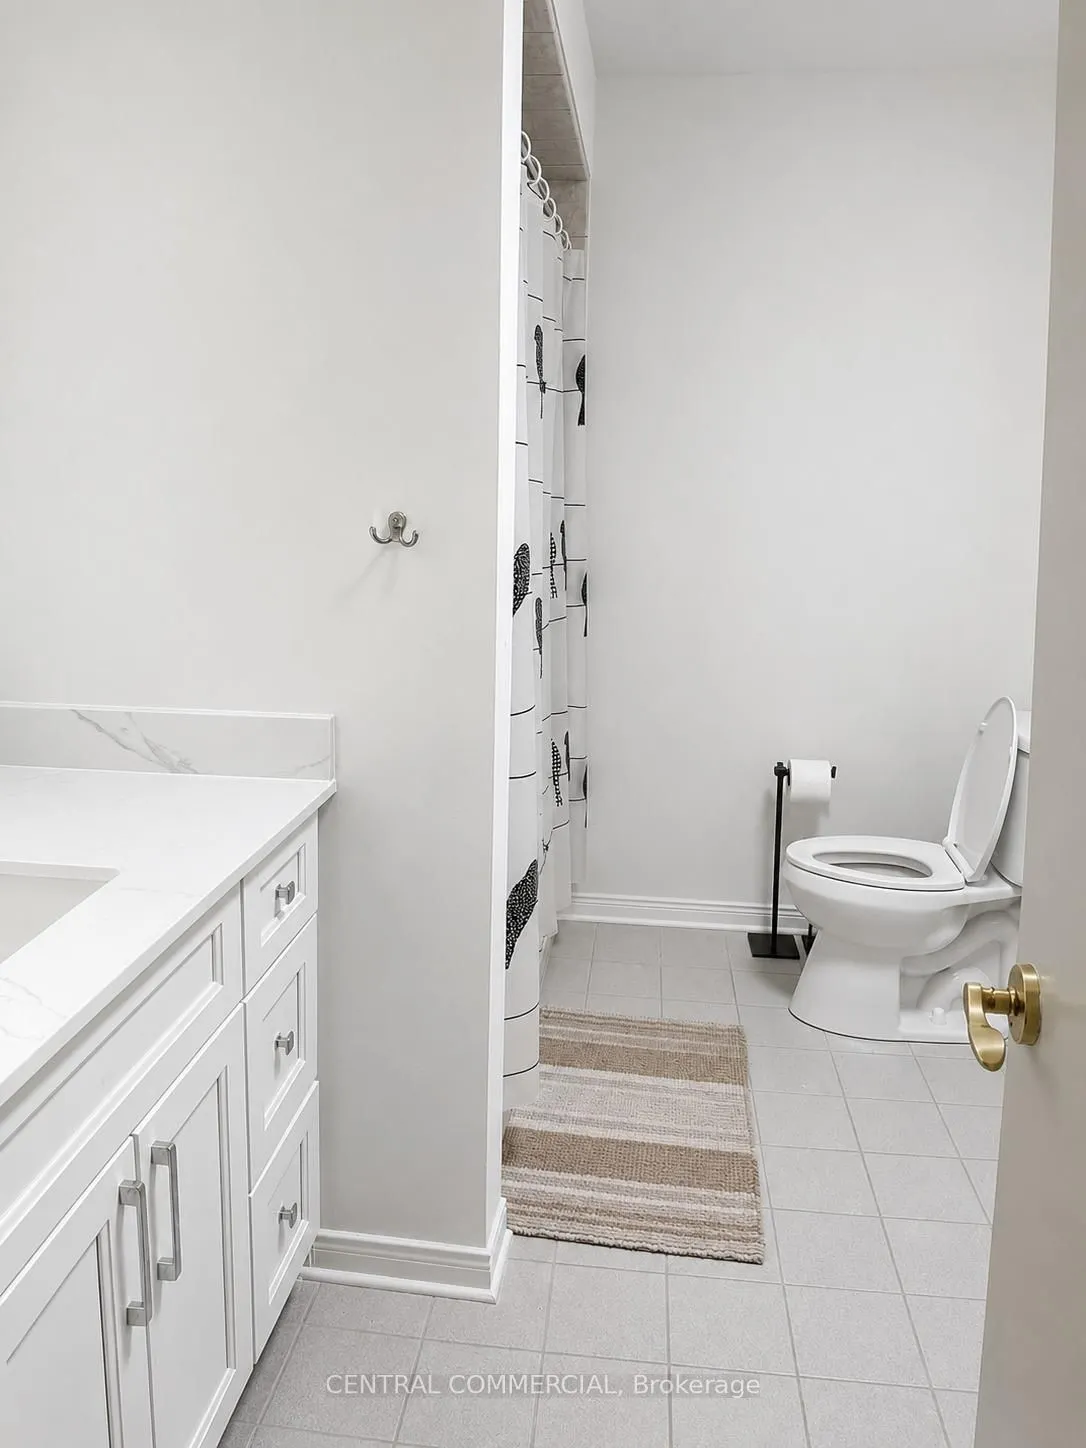
Washrooms
2
Square Footage
2000-2500 sqft
Basement
Finished with Walk-Out
Heating Source
Electric
Heating Fuel
Baseboard
Air Conditioning
Central Air
Family Room
Yes
Kitchens
1
Total Kitchens
1
Fireplace Features
Yes
Bedrooms
3
Total Bedrooms
3
Washrooms
2
Square Footage
2000-2500 sqft
Basement
Finished with Walk-Out
Heating Source
Electric
Heating Fuel
Baseboard
Air Conditioning
Central Air
Family Room
Yes
Kitchens
1
Total Kitchens
1
Fireplace Features
Yes
Exterior
Depth
120.0
Front
30.0
Lot Size
30 x 120.0 ft
Pool
None
Parking Spaces
1
Total Parking Spaces
3.00
Parking Description
Attached
Garage Spaces
2
Depth
120.0
Front
30.0
Lot Size
30 x 120.0 ft
Pool
None
Parking Spaces
1
Total Parking Spaces
3.00
Parking Description
Attached
Garage Spaces
2
Building Description
Style
Bungalow-Raised
Home Type
House
Subtype
Semi-Detached
Property Orientation
South
Exterior Finish
Brick,Shingle
Sewers
Sewer
Water Supply
Municipal
Possession Date
8/15/2026
Style
Bungalow-Raised
Home Type
House
Subtype
Semi-Detached
Property Orientation
South
Exterior Finish
Brick,Shingle
Sewers
Sewer
Water Supply
Municipal
Possession Date
8/15/2026
Community
Community
Don Valley Village
Community
Don Valley Village
Taxes & Fees
Taxes
$5,309.79 /yr
Tax Year
2026
Occupancy
Vacant
Taxes
$5,309.79 /yr
Tax Year
2026
Occupancy
Vacant
Room Types
Bedroom 2
Closet
Dimensions 15.19 x 9.94 feet
150.99 sqft
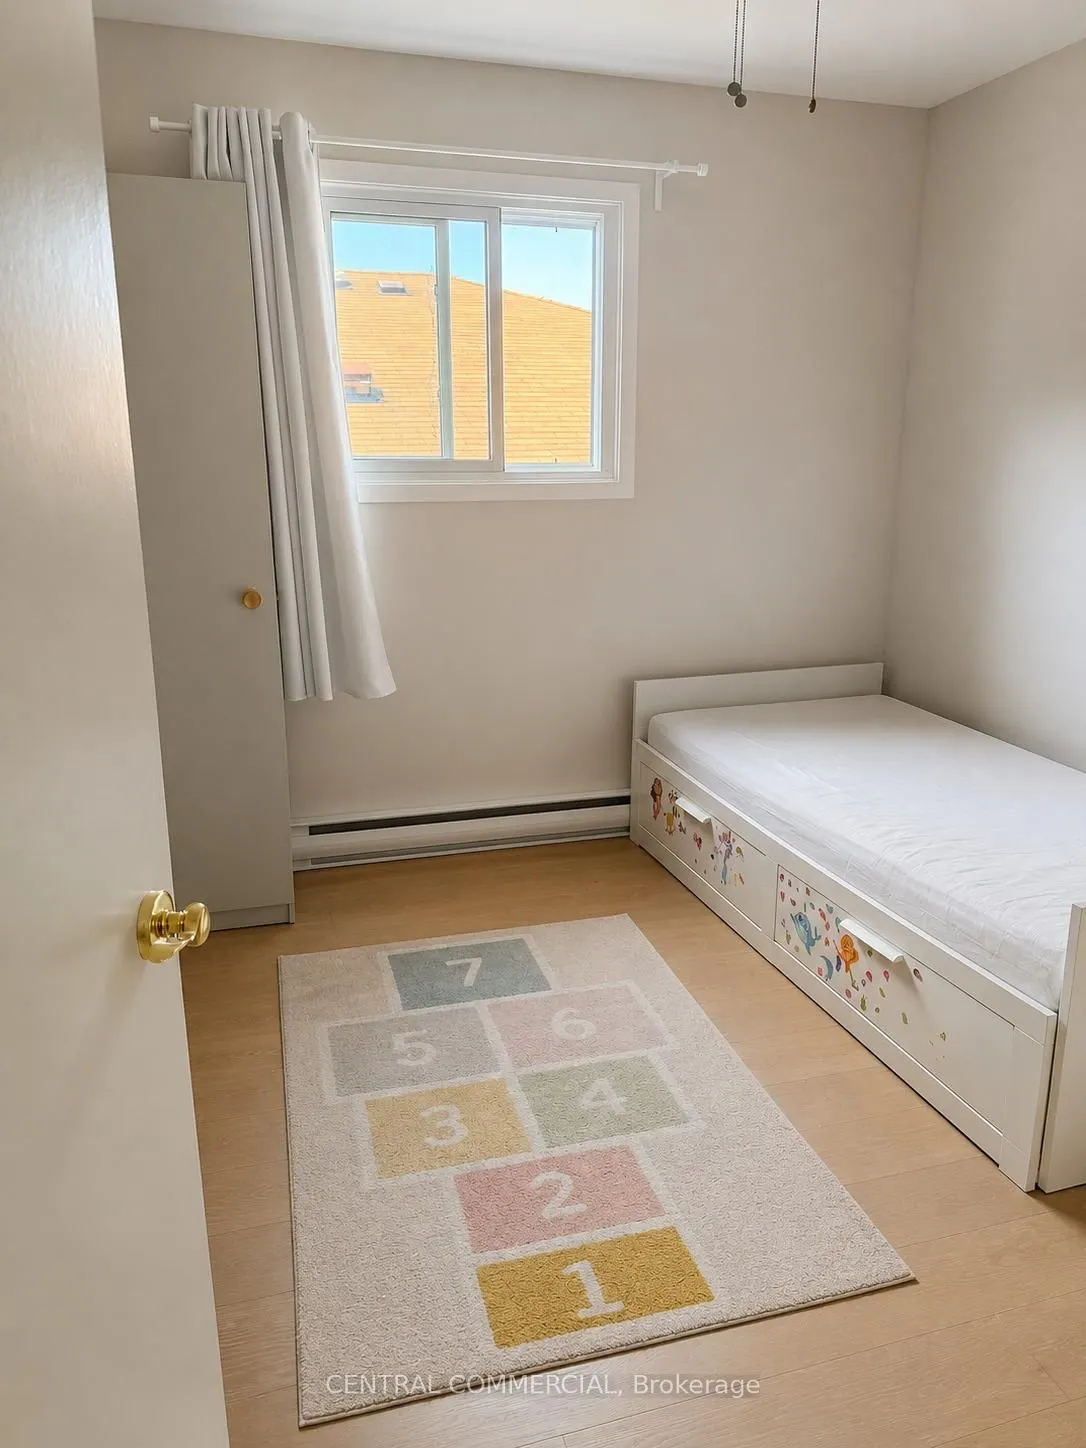
Bedroom 3
Closet
Dimensions 9.94 x 9.45 feet
93.93 sqft
Dining Room
Combined w/Living
Dimensions 10.4 x 10.3 feet
107.12 sqft
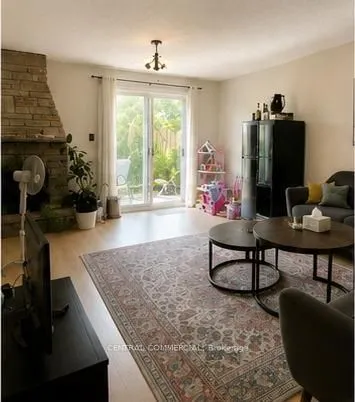
Family Room
Walk-Out
Dimensions 22.9 x 22.77 feet
521.43 sqft
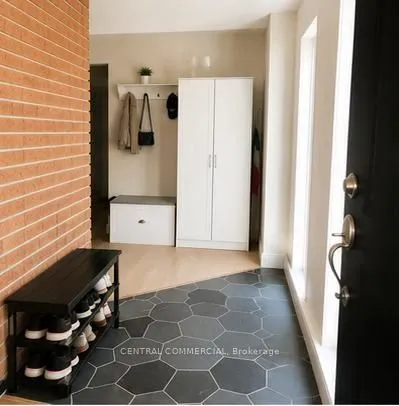
Foyer
-
Dimensions 14.21 x 9.84 feet
139.83 sqft
Kitchen
Family Size Kitchen
Dimensions 15.85 x 9.97 feet
158.02 sqft
Living Room
Open Concept
Dimensions 20.9 x 12.96 feet
270.86 sqft
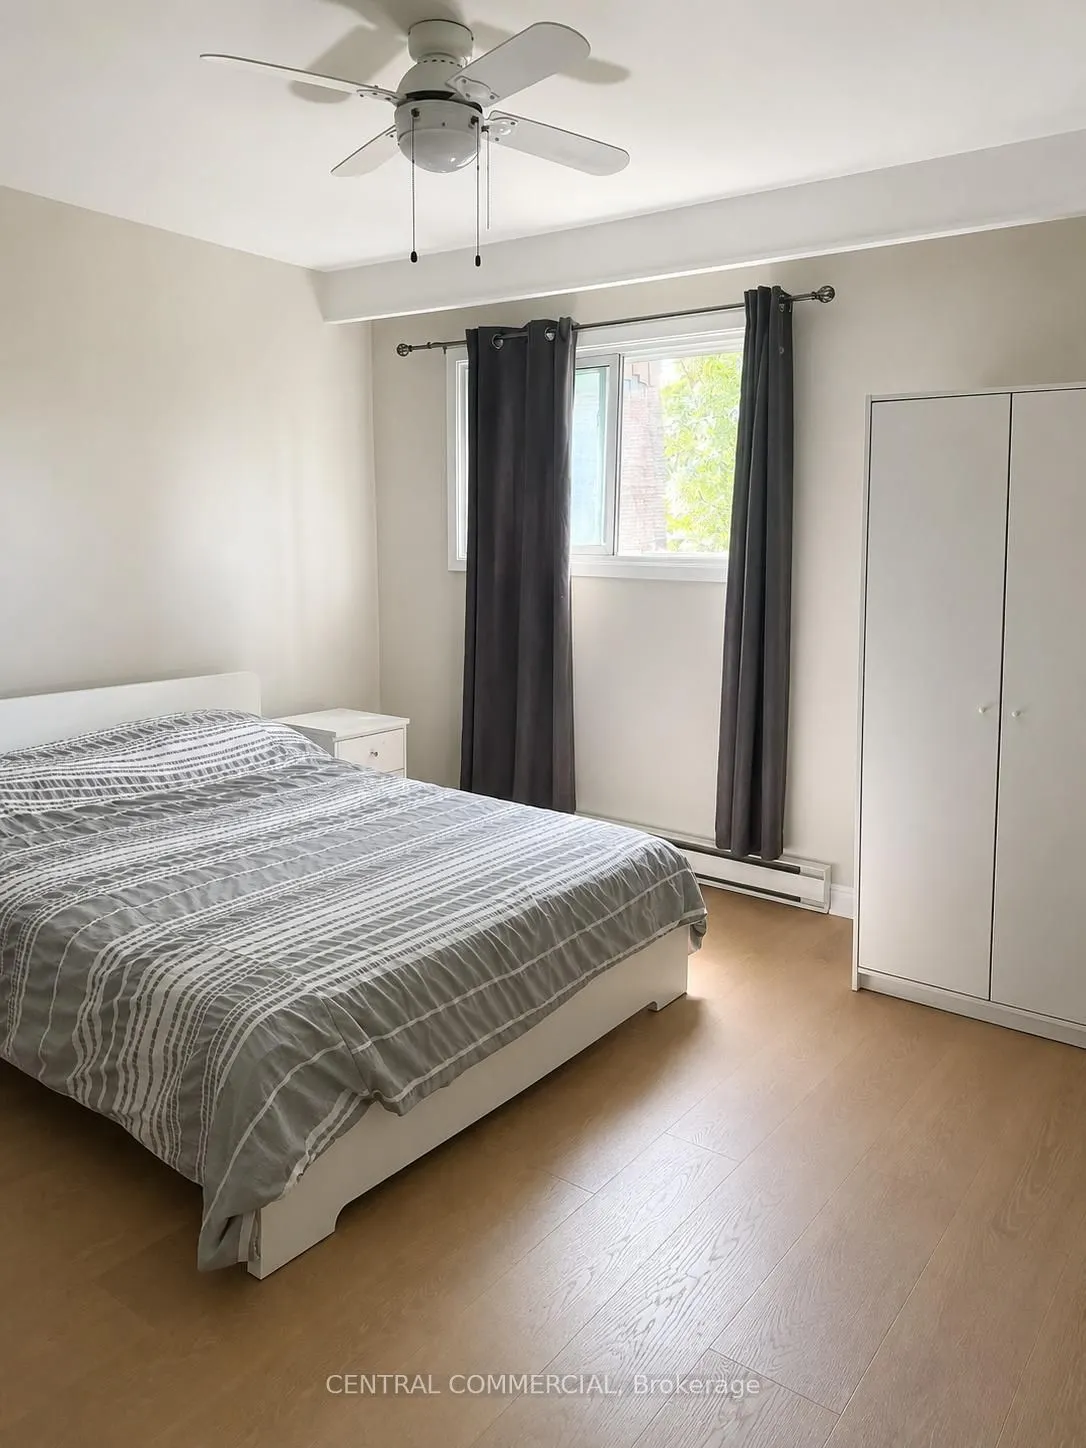
Primary Bedroom
Semi Ensuite, His and Hers Closets
Dimensions 15.72 x 12.96 feet
203.73 sqft
Similar Properties(No results)
Mortgage Calculator
Calculate your estimated monthly mortgage payment
Price
$998,000
$
%
%
Total cost of mortgage
$0
Monthly payment
By clicking Save, we will calculate your estimated mortgage for all properties using the saved values (down payment percentage, interest rate, and amortization).
The accuracy and applicability of this calculator are not guaranteed.