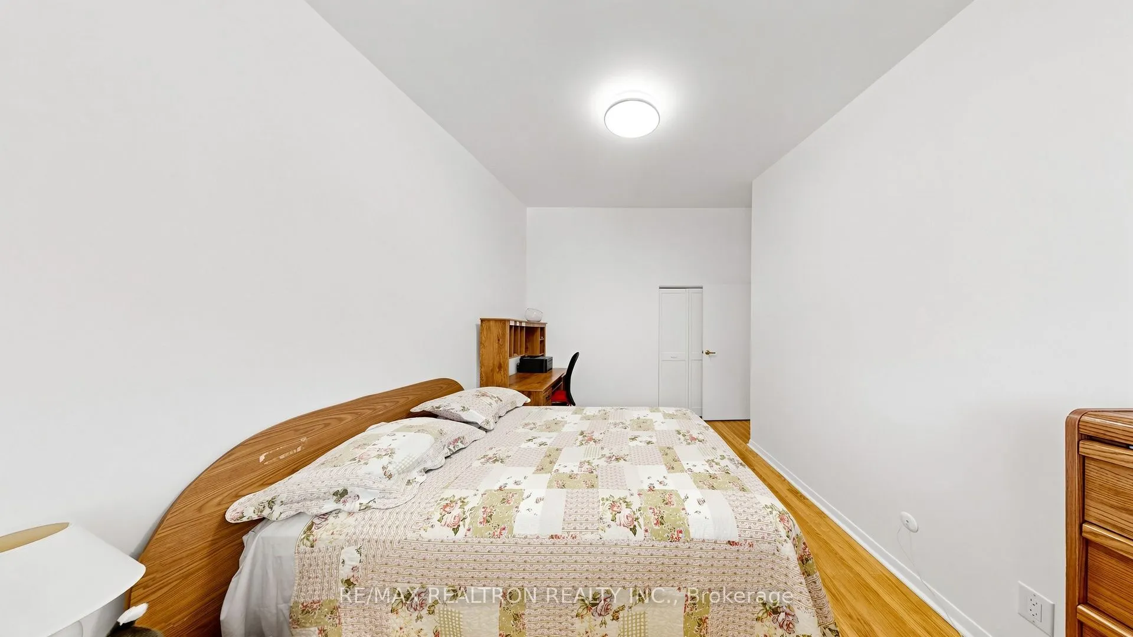
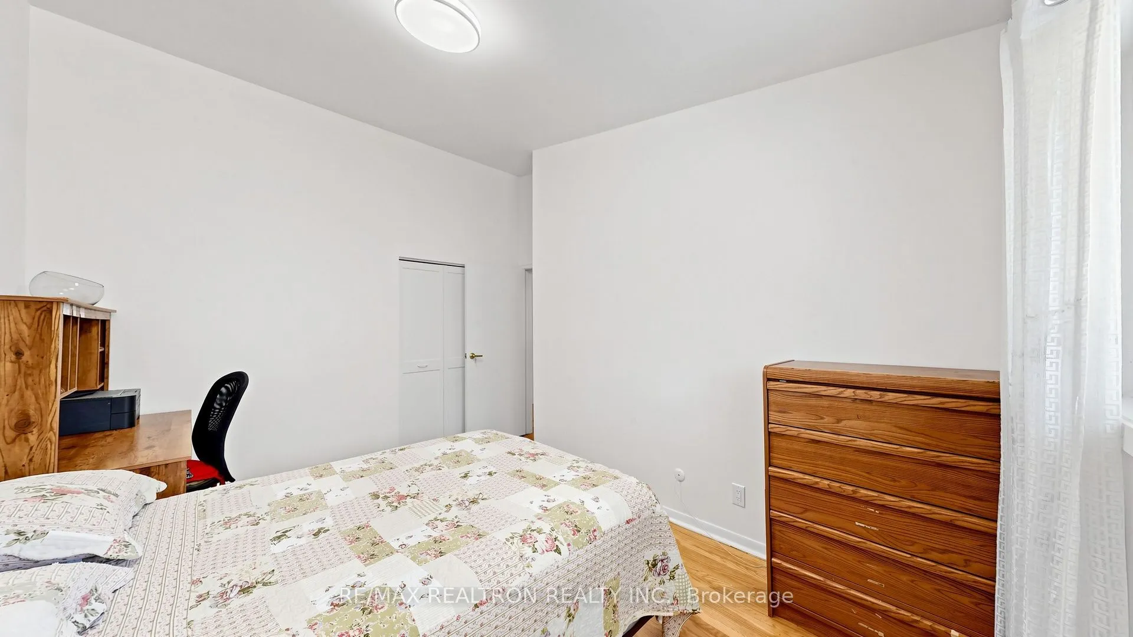
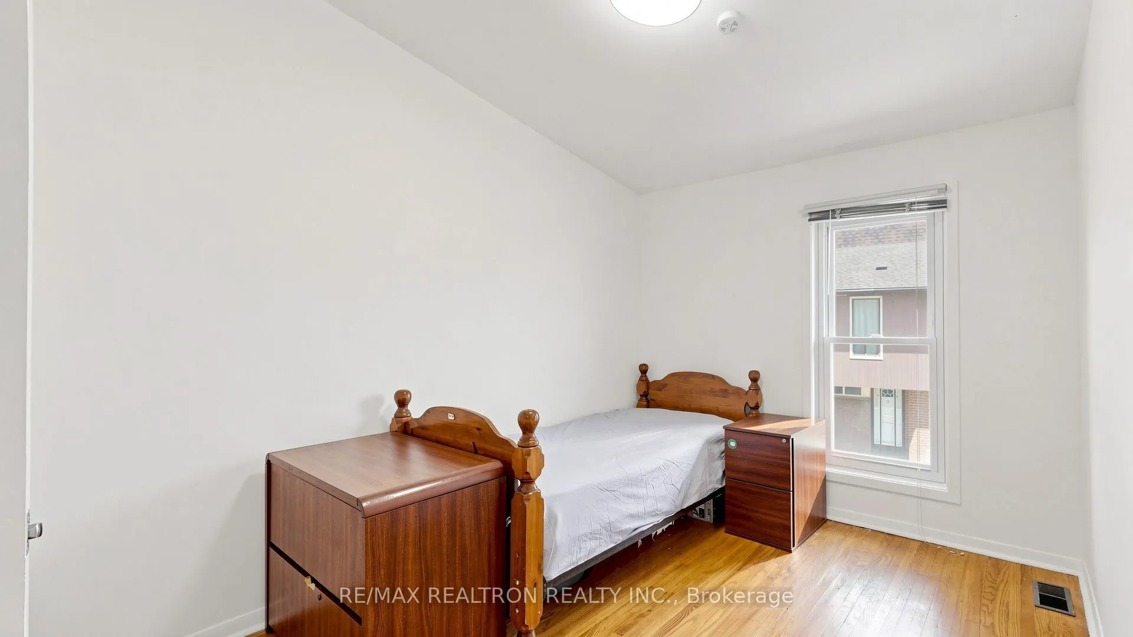
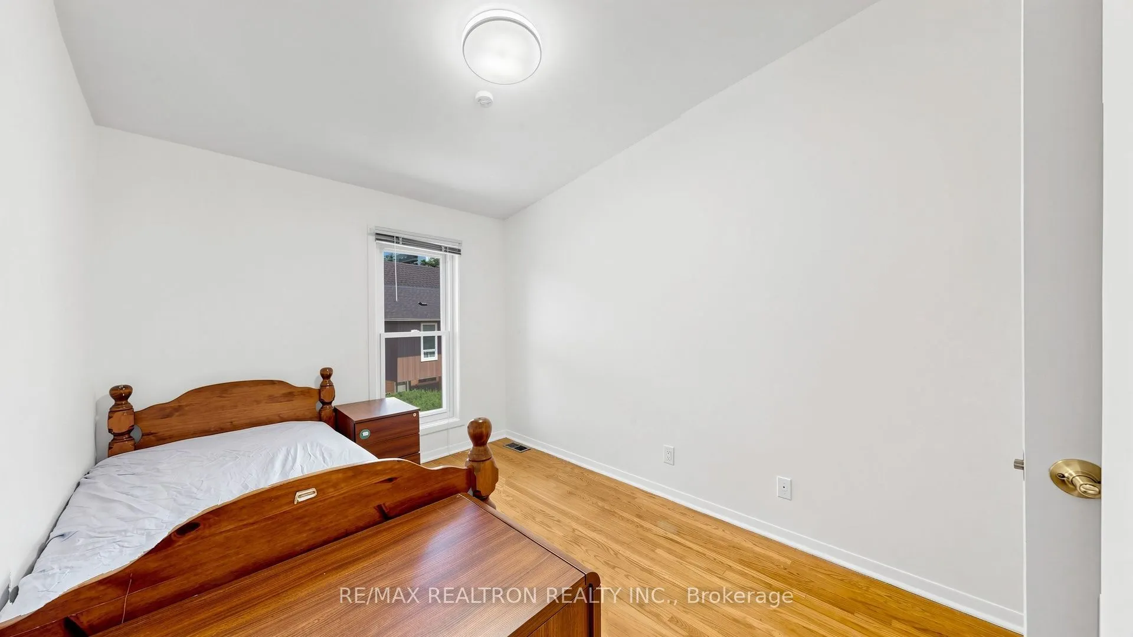
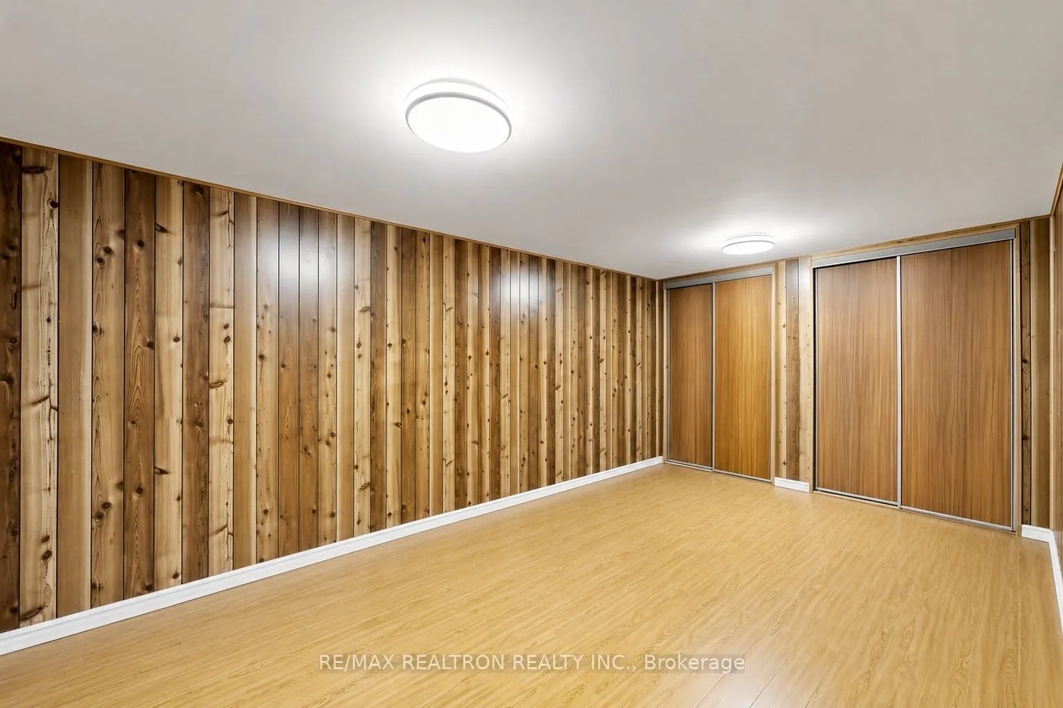
Sign In or Create a Free Account to see full details of this property
Key Facts
Key facts for 10 Esterbrooke Avenue #59
Property Type
Condo, 2-Storey
Parking
1 garage, 1 parking
MLS #
C13634910
Size
1200-1399 sqft
Basement
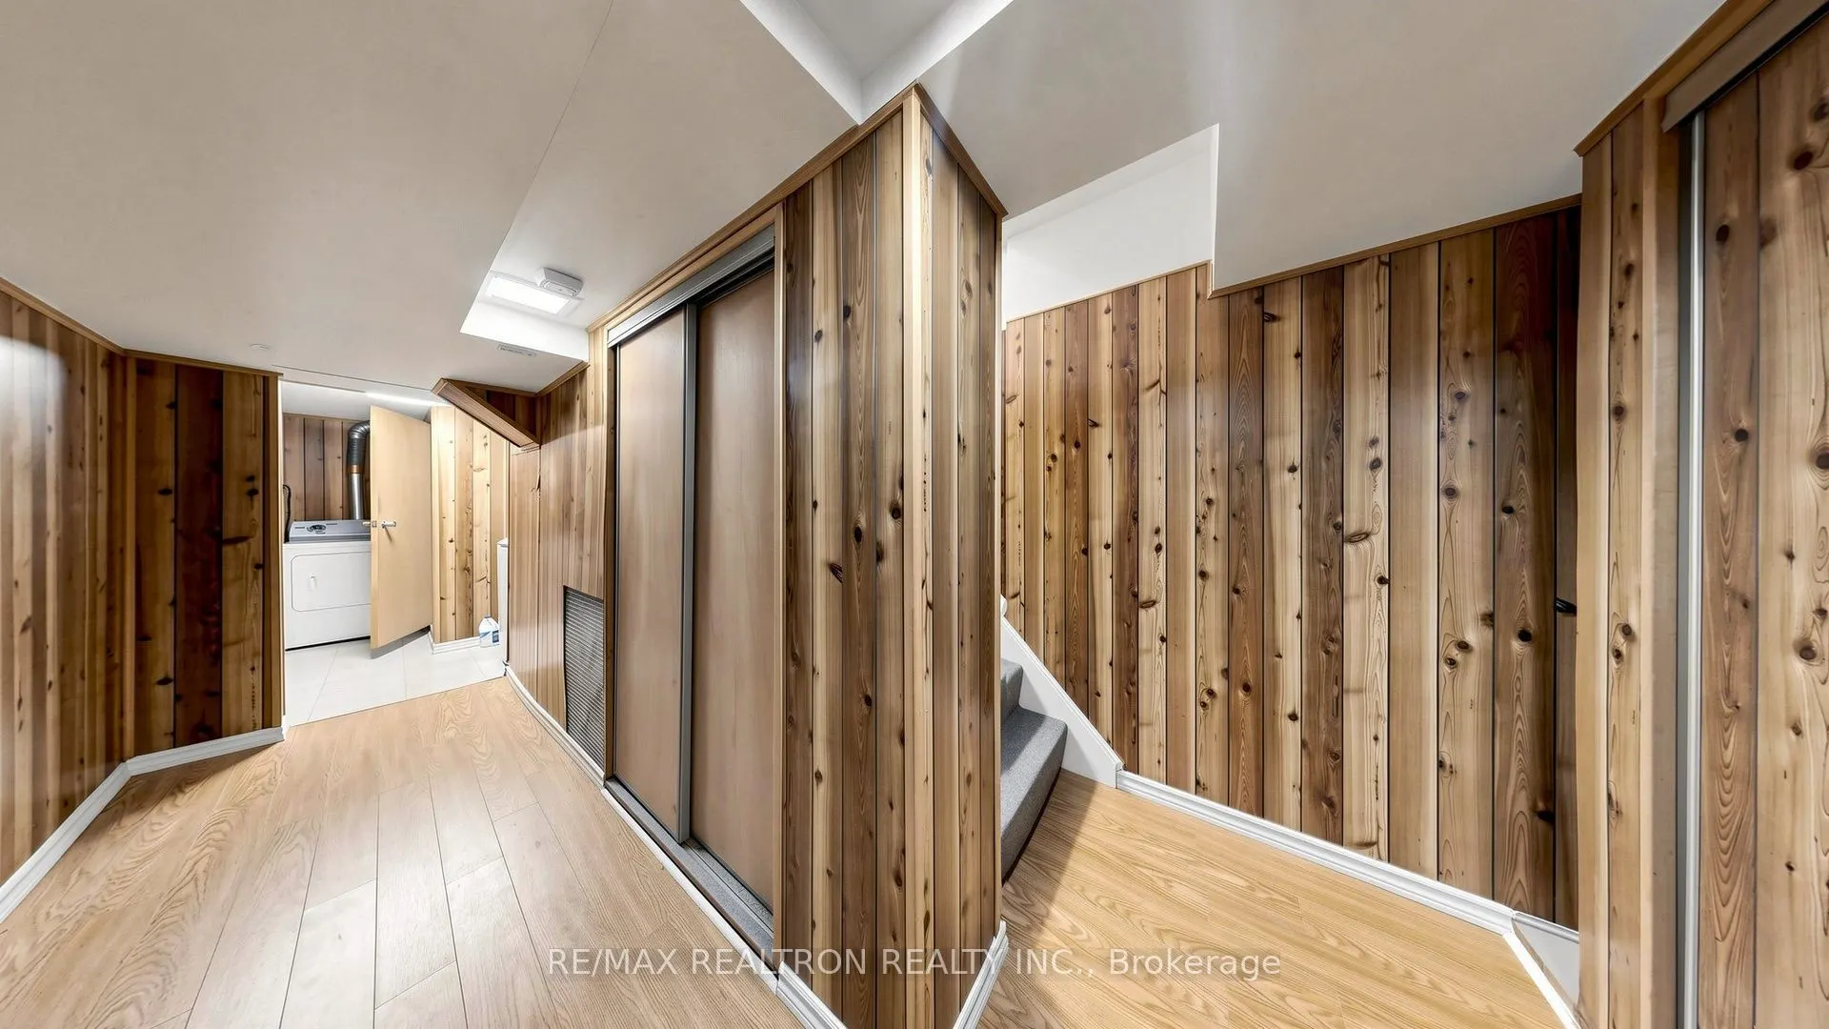
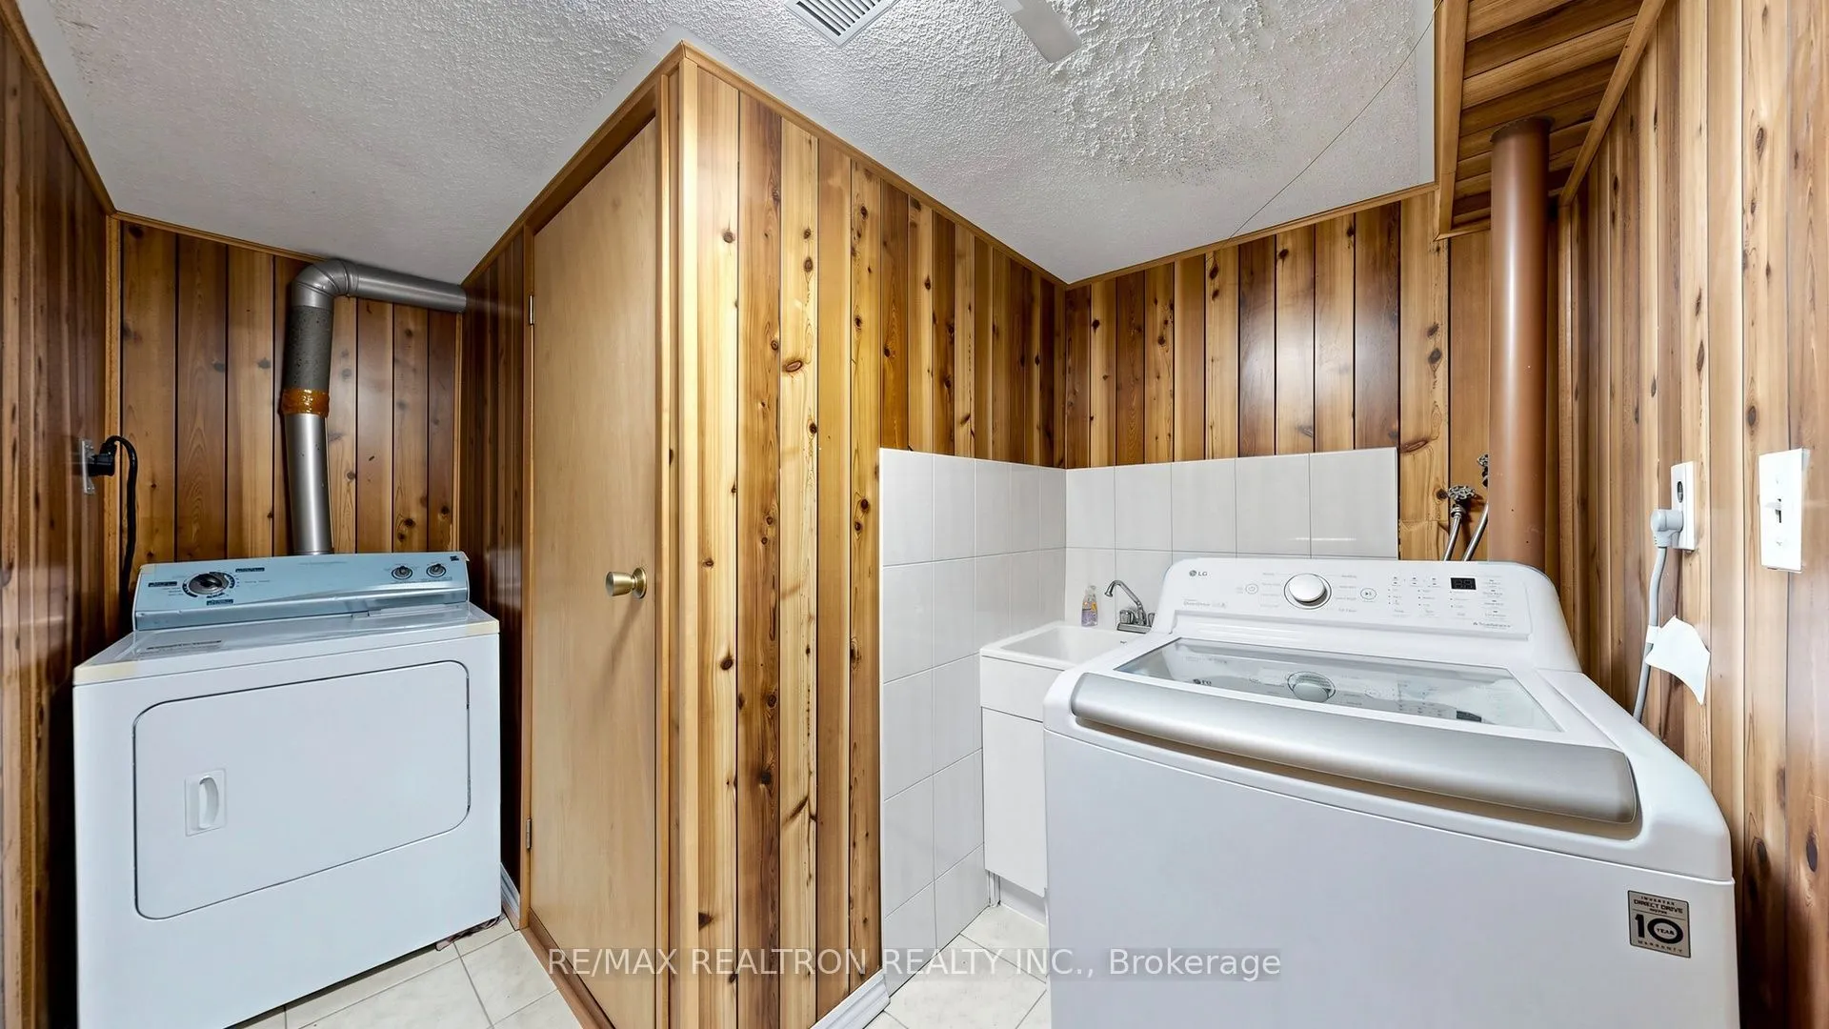
Finished
Listed on
2026-08-04
Lot size
-
Tax
$2,946.47 /yr
Days on Market
70
Approximate Age
-
Maintenance Fee
$830.08/mo
Cable TV, Common Ele...
Description
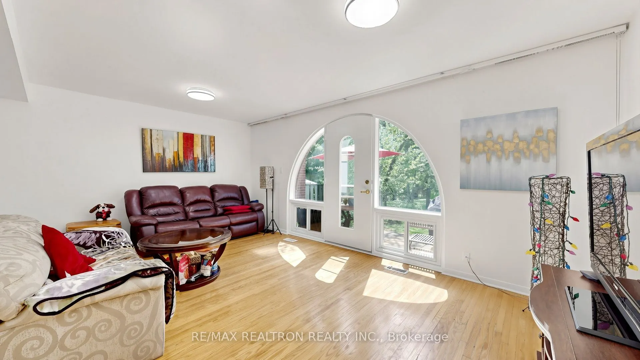
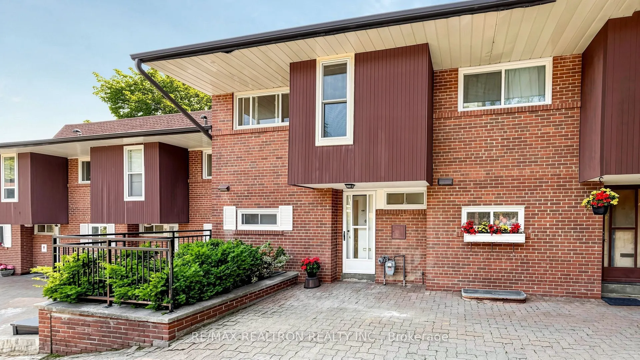
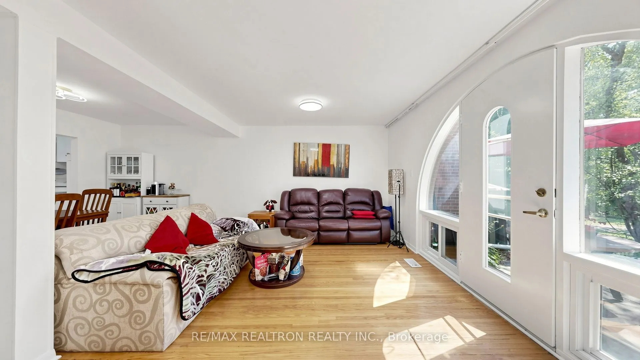
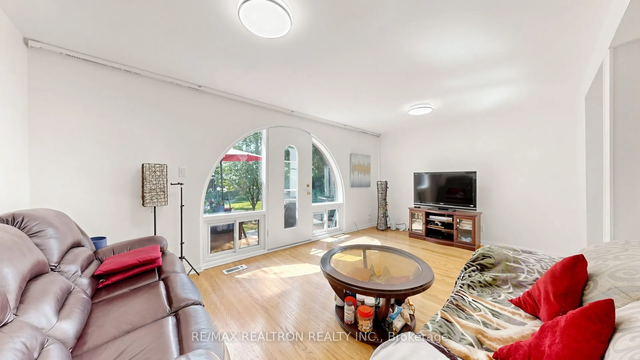
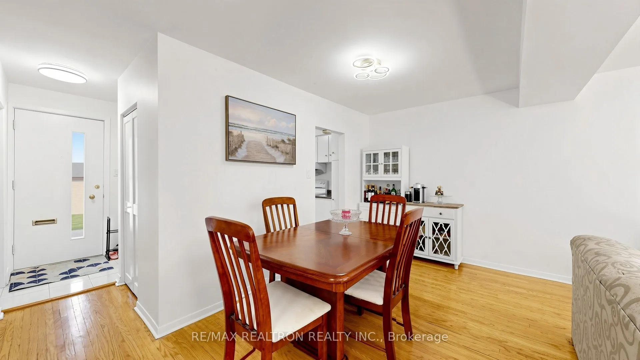
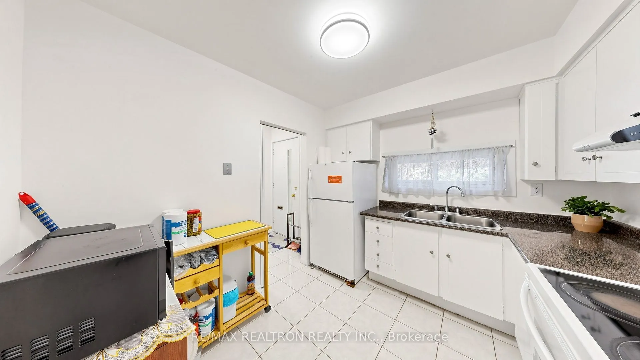
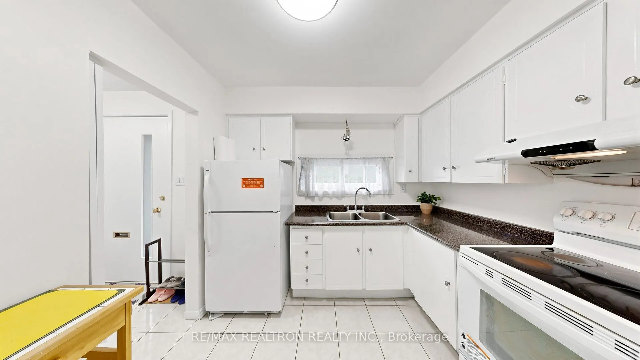
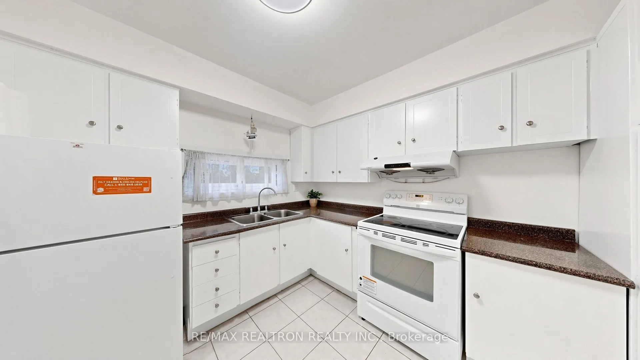
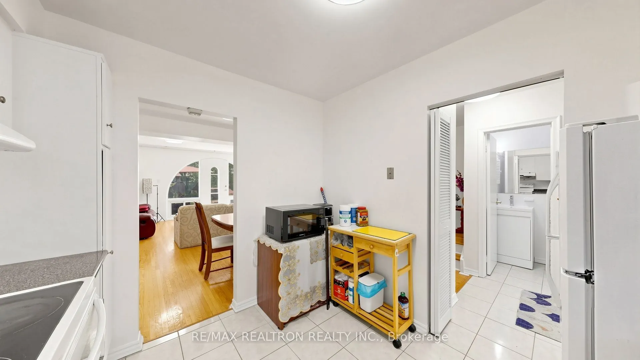
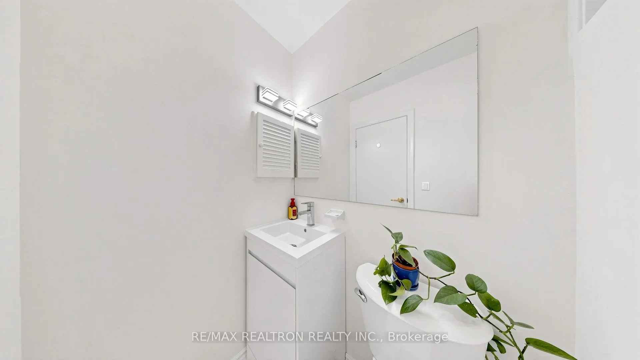
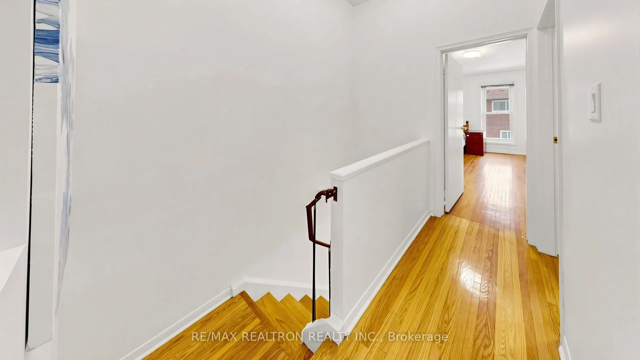
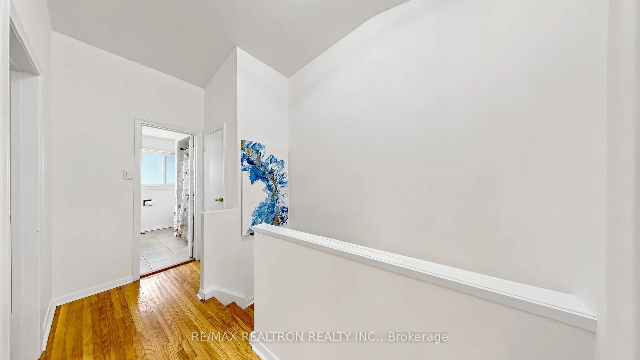
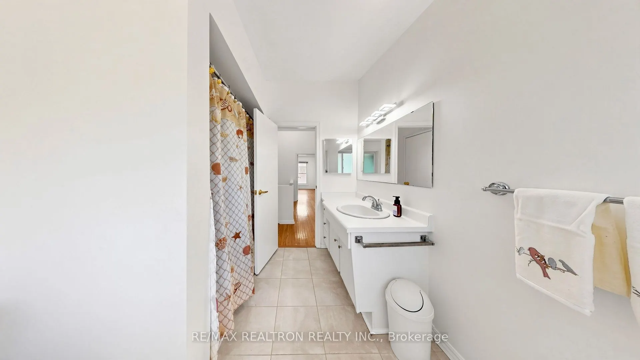
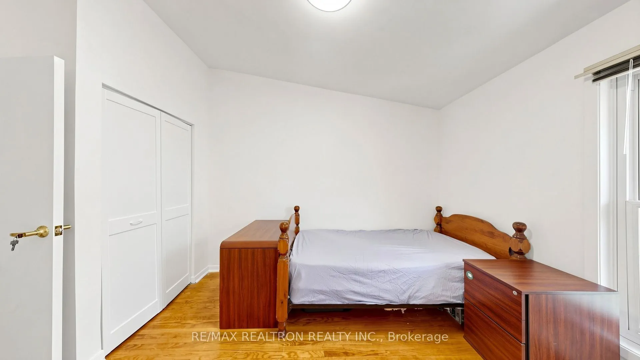
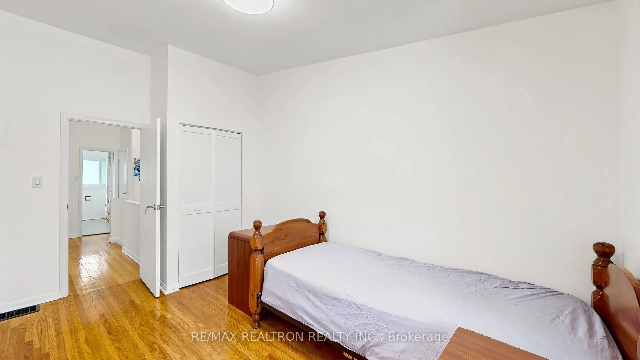
Superb North York location! Bright and spacious 3+1-bedroom, 3-bathroom, two-storey condo townhouse in the highly sought-after Don Valley Village community. Features hardwood flooring throughout the main and upper levels, a functional layout, and a private backyard backing onto mature landscaped gro...unds. Extensively updated with fresh paint throughout (July 2026), renovated bathrooms (July 2026), new lighting (July 2026), new attic insulation (2025), and a newer roof (2025-2026). Windows were replaced in 2010, and the furnace and A/C were updated in 2018. Conveniently located near Fairview Mall, TTC, the subway, schools, parks, and Highways 401 and 404. Well-managed and well-maintained complex. Includes parking space C19. A wonderful opportunity for families and investors alike! Internet is included in the maintenance fee.
Full Property Details
Interior
Bedrooms
3
Bedrooms Plus
1
Total Bedrooms
4
Washrooms
3
Square Footage
1200-1399 sqft
Basement
Finished
Heating Source
Gas
Heating Fuel
Forced Air
Air Conditioning
Central Air
Family Room
No
Kitchens
1
Total Kitchens
1
Fireplace Features
No
Bedrooms
3
Bedrooms Plus
1
Total Bedrooms
4
Washrooms
3
Square Footage
1200-1399 sqft
Basement
Finished
Heating Source
Gas
Heating Fuel
Forced Air
Air Conditioning
Central Air
Family Room
No
Kitchens
1
Total Kitchens
1
Fireplace Features
No
Exterior
Parking Spaces
1
Total Parking Spaces
1.00
Garage Spaces
1
Balcony
None
Parking Spaces
1
Total Parking Spaces
1.00
Garage Spaces
1
Balcony
None
Building Description
Style
2-Storey
Home Type
Condo
Subtype
Condo Townhouse
Property Orientation
East West
Exterior Finish
Brick,Wood
Possession Date
No Data
Locker
None
Style
2-Storey
Home Type
Condo
Subtype
Condo Townhouse
Property Orientation
East West
Exterior Finish
Brick,Wood
Possession Date
No Data
Locker
None
Community
Community
Don Valley Village
Community
Don Valley Village
Taxes & Fees
Taxes
$2,946.47 /yr
Tax Year
2026
Occupancy
Owner
Maintenance Fee
$830.08/mo
Cable TV
Included
Common Elements
Included
Parking
Included
Water
Included
Building Insurance
Included
Taxes
$2,946.47 /yr
Tax Year
2026
Occupancy
Owner
Maintenance Fee
$830.08/mo
Cable TV
Included
Common Elements
Included
Parking
Included
Water
Included
Building Insurance
Included
Other
Pets
Yes-with Restrictions
Pets
Yes-with Restrictions
Room Types
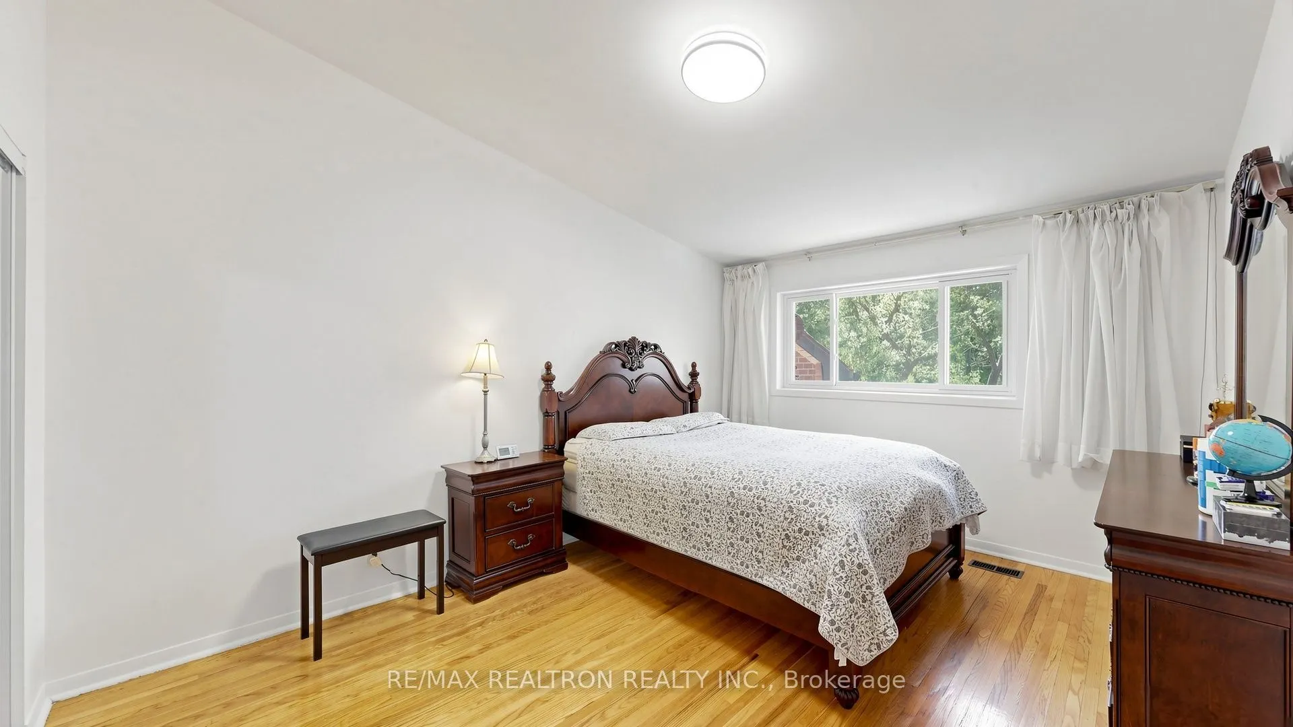
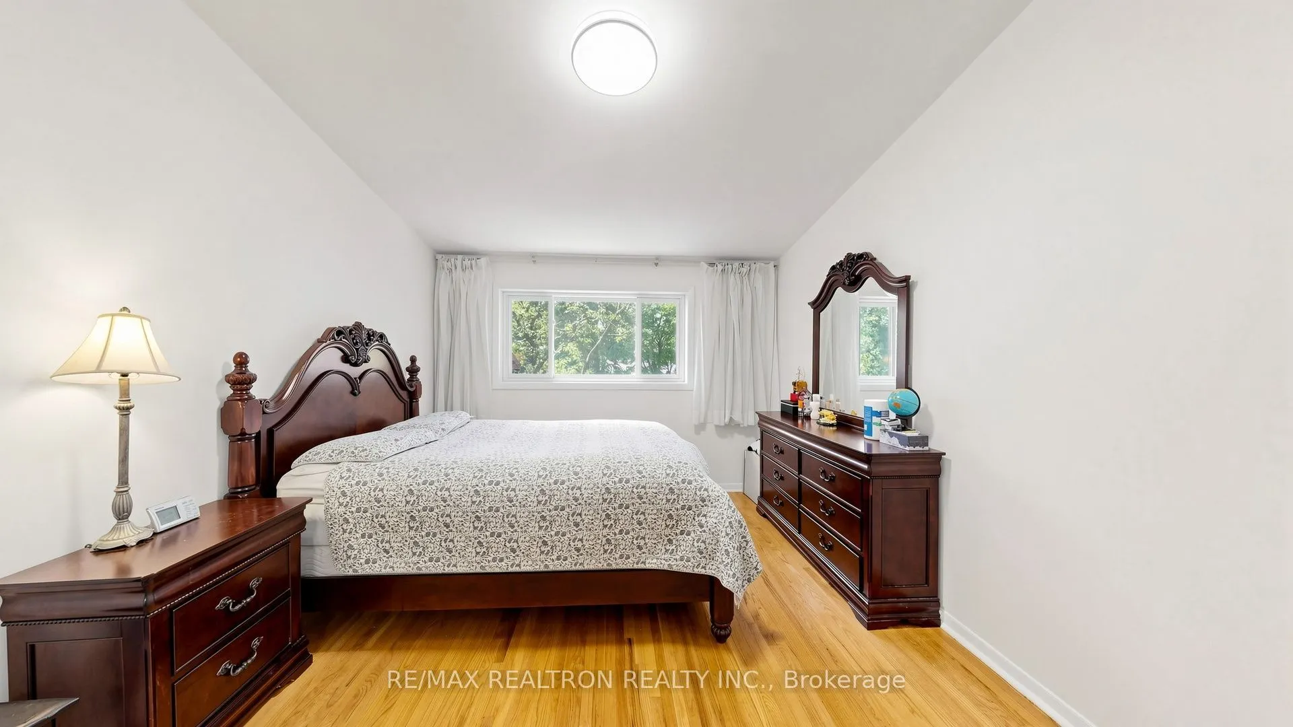
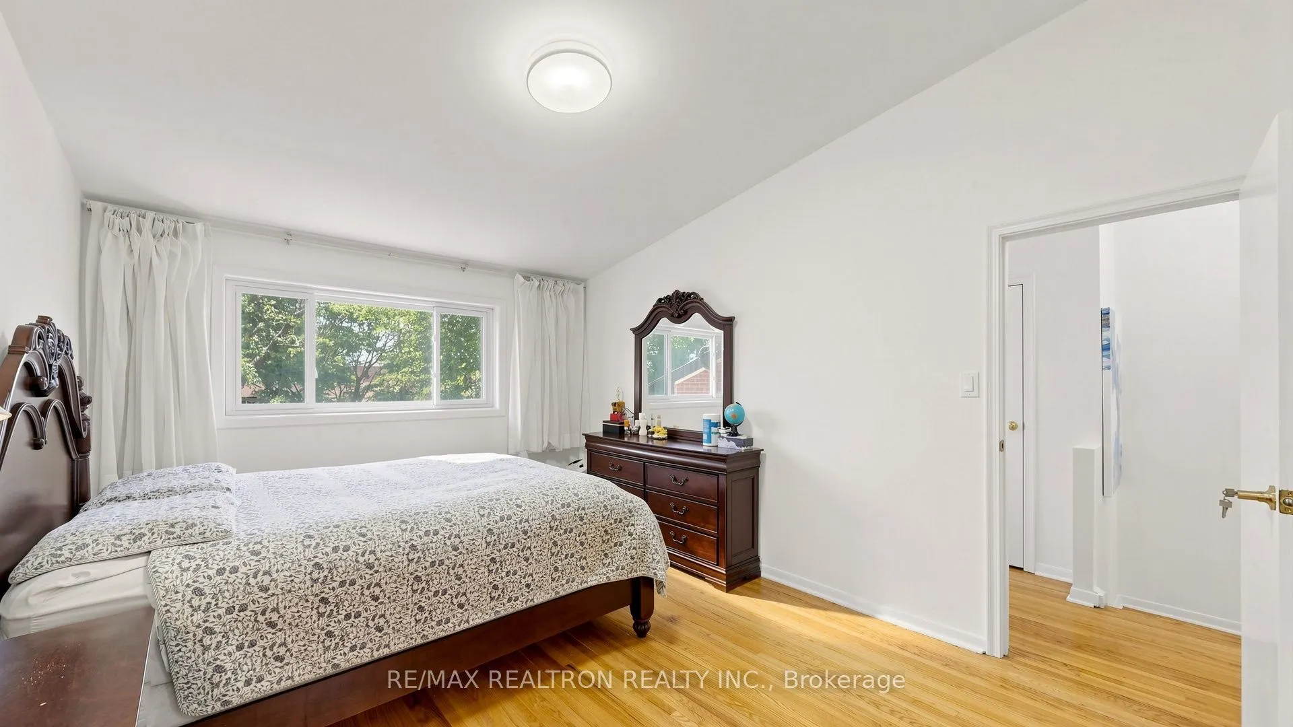
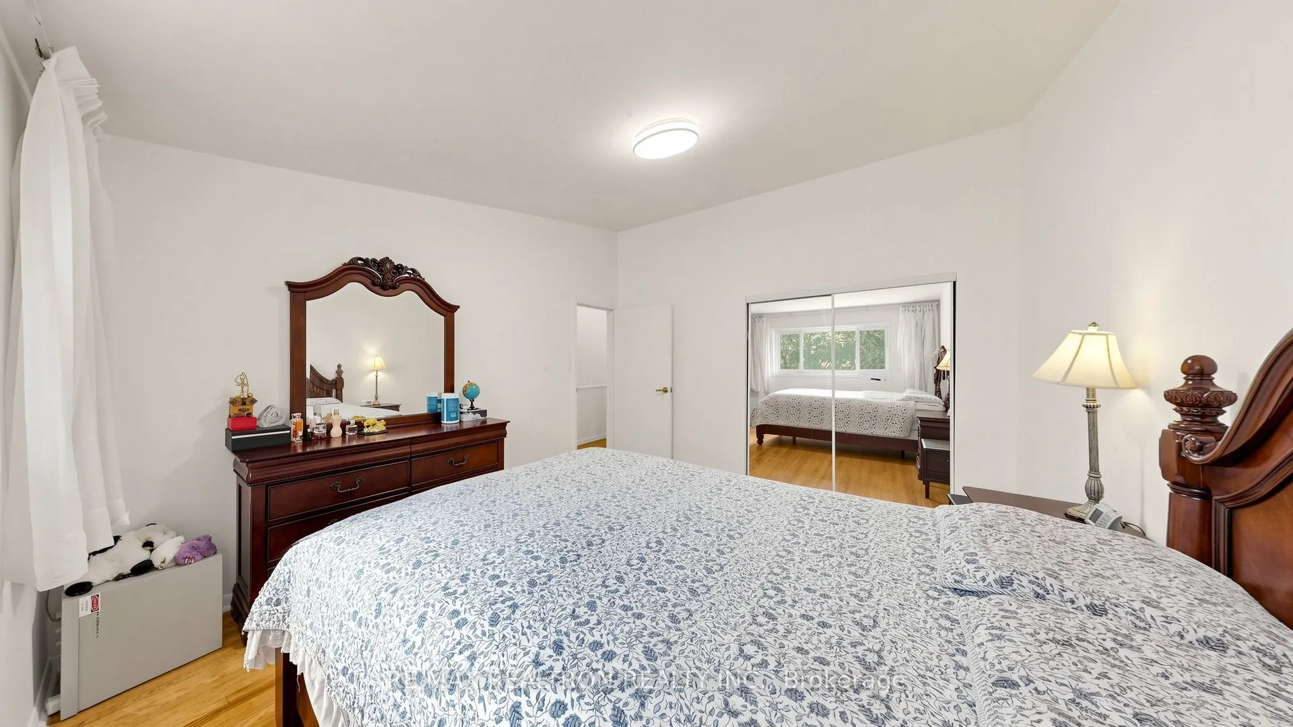
Bedroom
Window, Closet, Hardwood Floor
Dimensions 14.14 x 10.99 feet
155.4 sqft
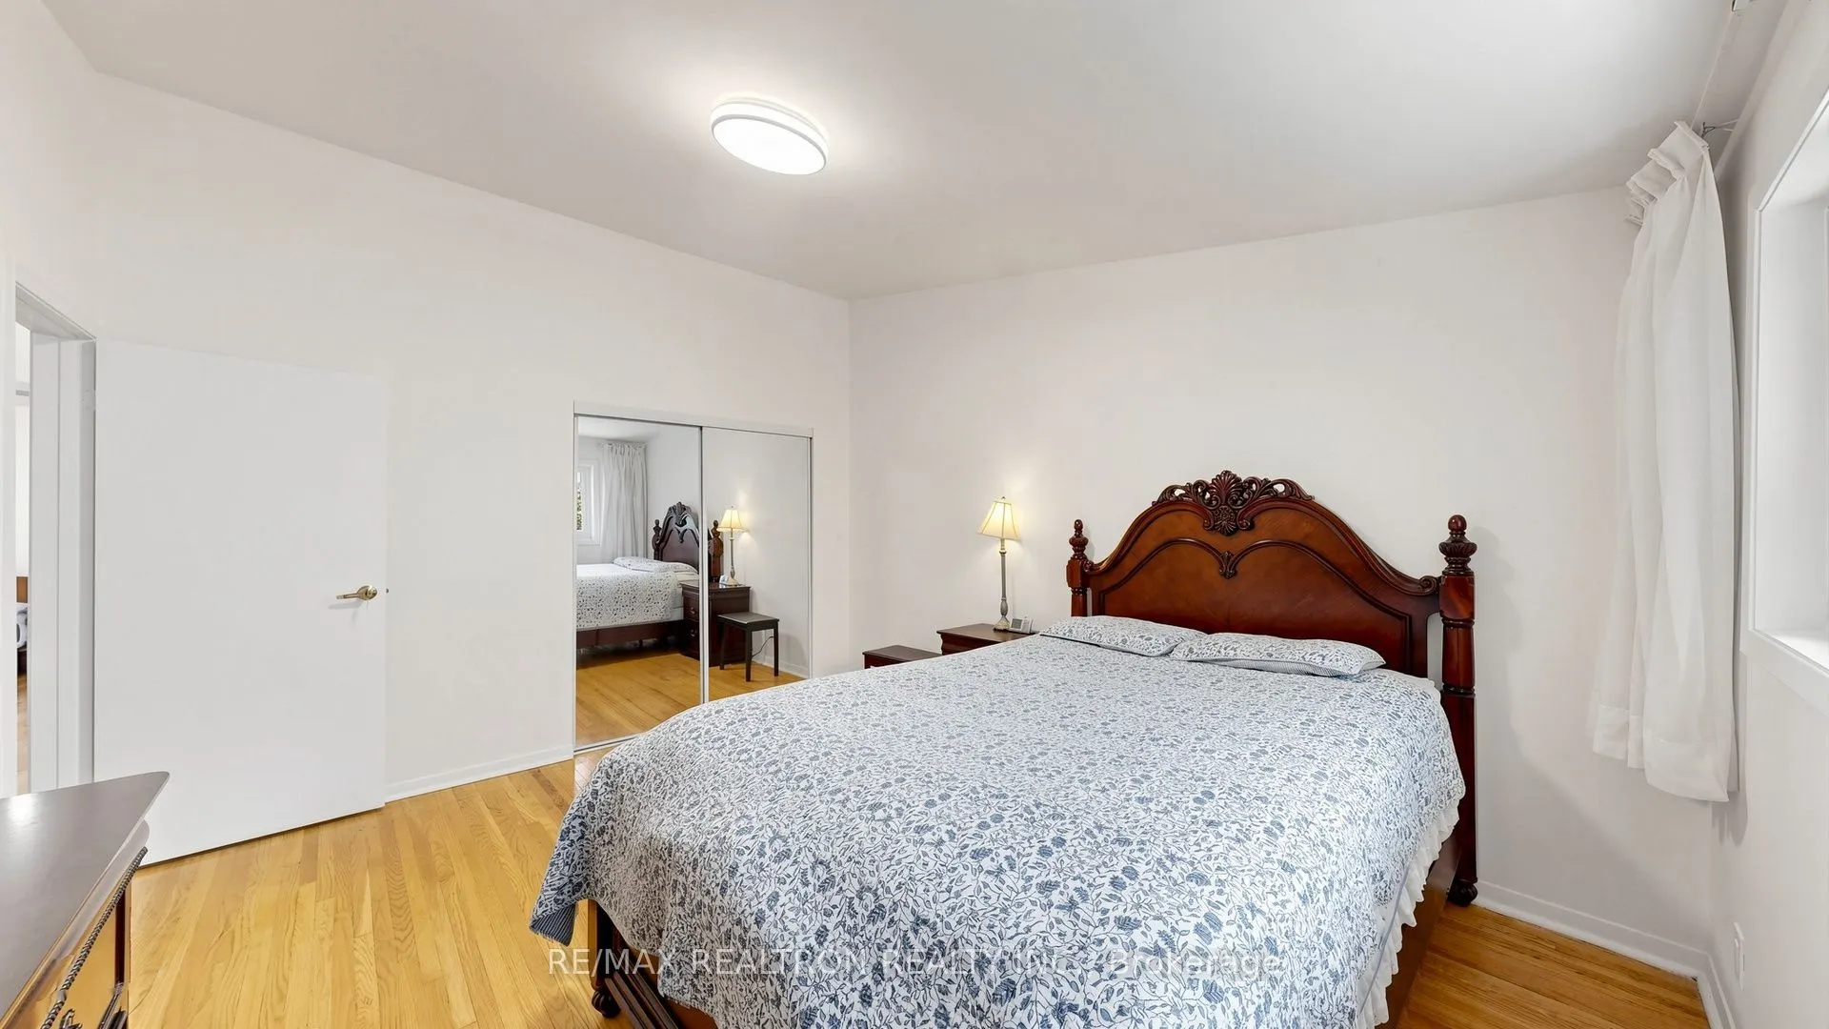
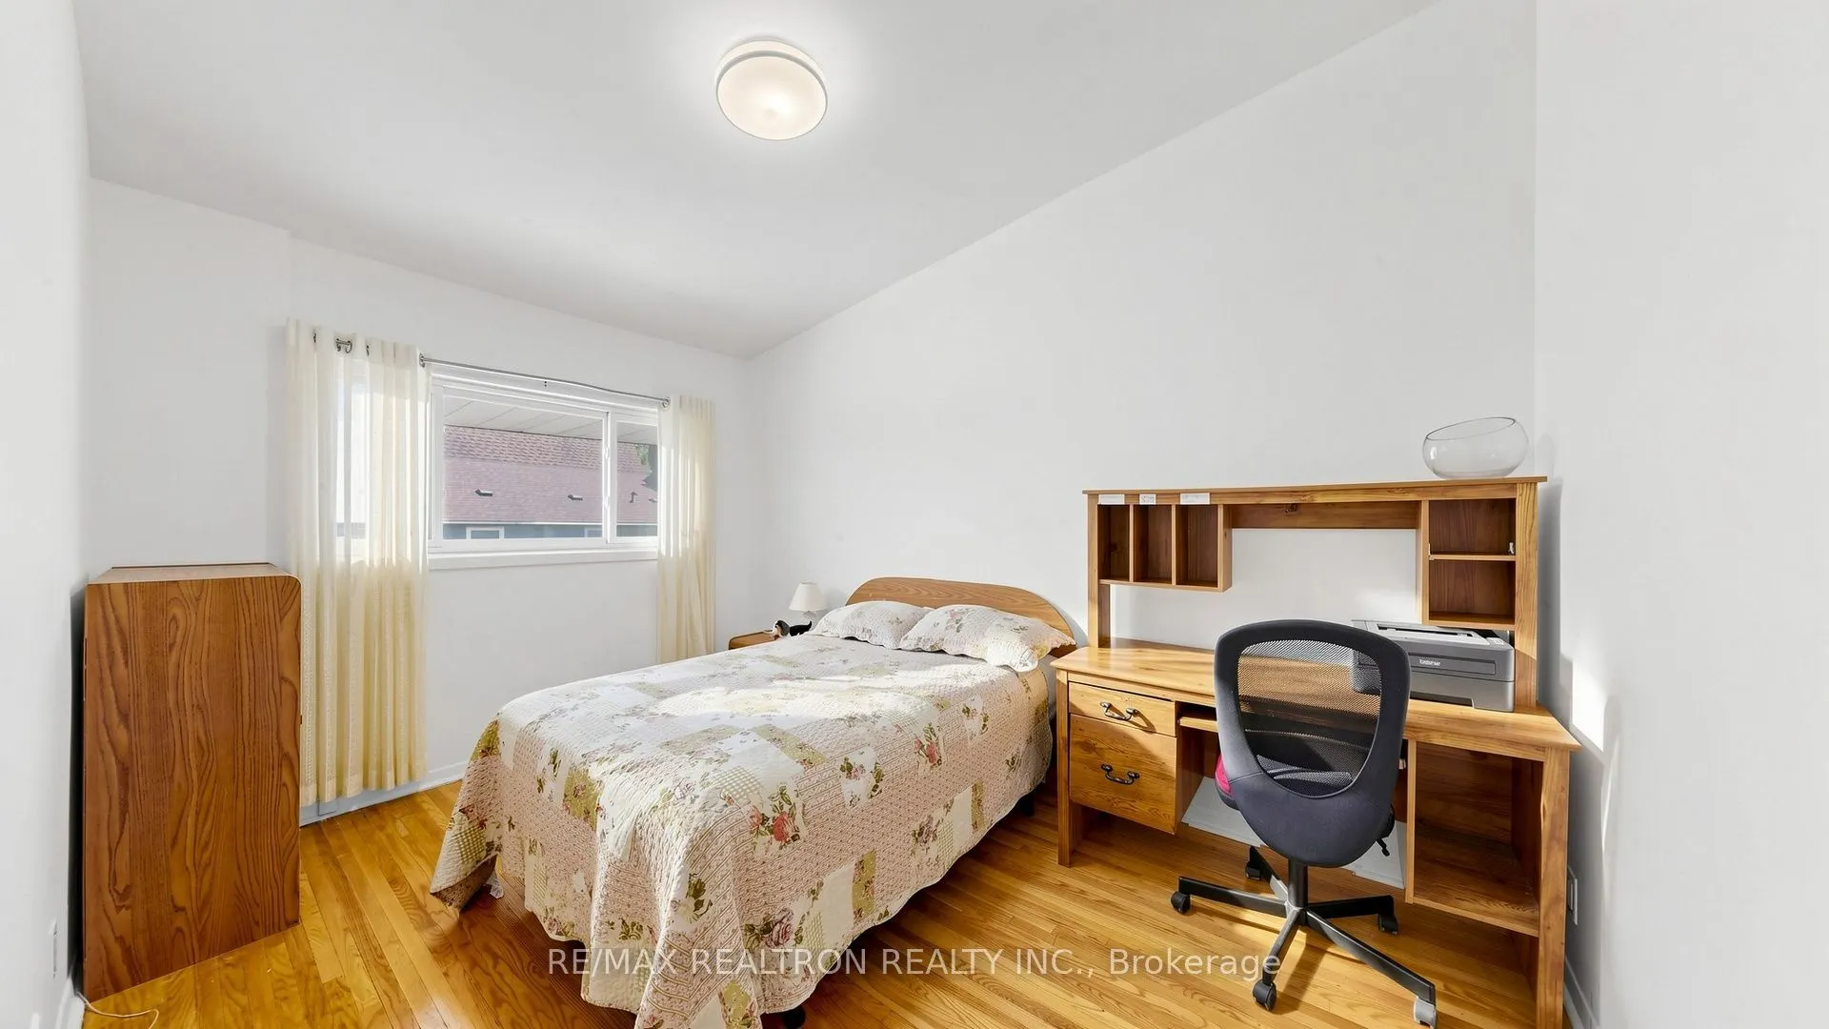
Bedroom 2
Window, Closet, Hardwood Floor
Dimensions 13.42 x 10.99 feet
147.49 sqft
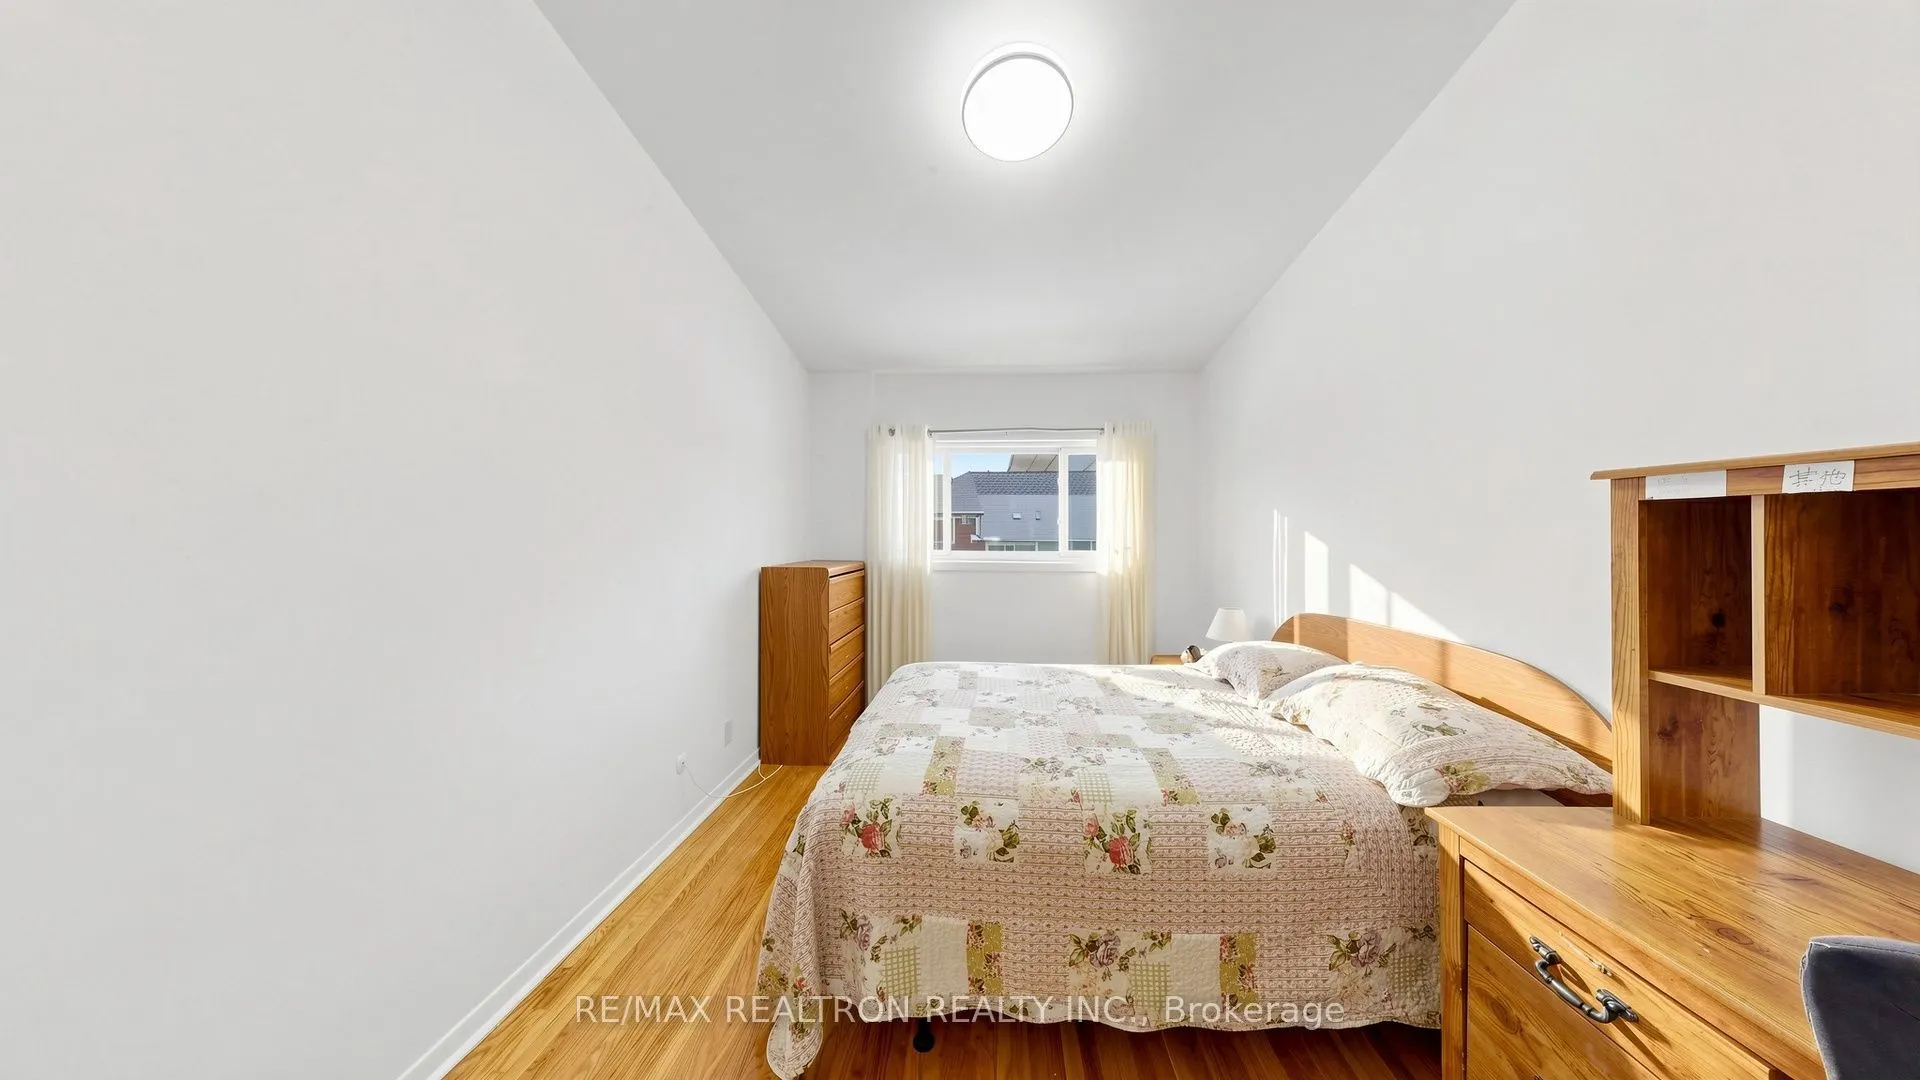
Bedroom 3
Window, Closet, Hardwood Floor
Dimensions 13.55 x 8.69 feet
117.75 sqft
Bedroom 4
Carpet Free, Closet, Vinyl Floor
Dimensions 16.37 x 10.01 feet
163.86 sqft
Dining Room
Combined w/Living, Carpet Free, Hardwood Floor
Dimensions 14.99 x 8.92 feet
133.71 sqft
Kitchen
Window, Carpet Free, Tile Floor
Dimensions 32.15 x 26.61 feet
855.51 sqft
Living Room
Combined w/Dining, W/O To Yard, Hardwood Floor
Dimensions 18.04 x 11.12 feet
200.6 sqft
Office
Closet, 3 Pc Bath, Vinyl Floor
Dimensions 10.63 x 7.91 feet
84.08 sqft
Similar Properties(No results)
Mortgage Calculator
Calculate your estimated monthly mortgage payment
Price
$738,000
$
%
%
Total cost of mortgage
$0
Monthly payment
By clicking Save, we will calculate your estimated mortgage for all properties using the saved values (down payment percentage, interest rate, and amortization).
The accuracy and applicability of this calculator are not guaranteed.