Sign In or Create a Free Account to see full details of this property
Key Facts
Key facts for 4005 Don Mills Road #228
Property Type
Condo, 2-Storey
Parking
Underground 2 garage, 2 parking
MLS #
C13685980
Size
1200-1399 sqft
Basement
None
Listed on
2026-08-18
Lot size
-
Tax
$2,455.39 /yr
Days on Market
56
Approximate Age
-
Maintenance Fee
$1,001.98/mo
Cable TV, Common Ele...
Description
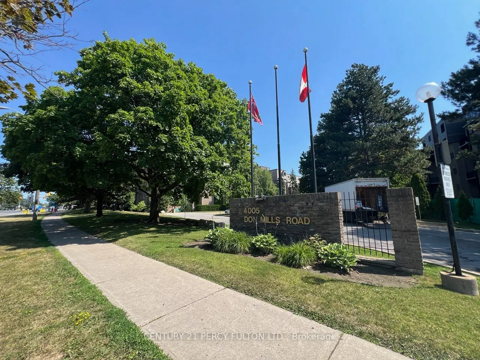
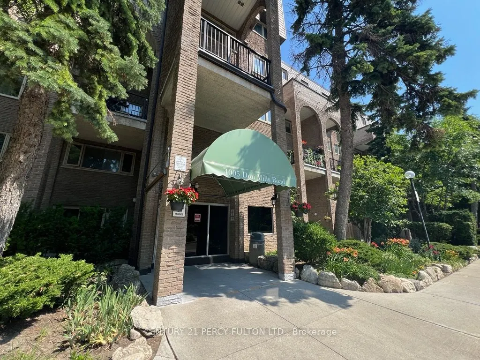
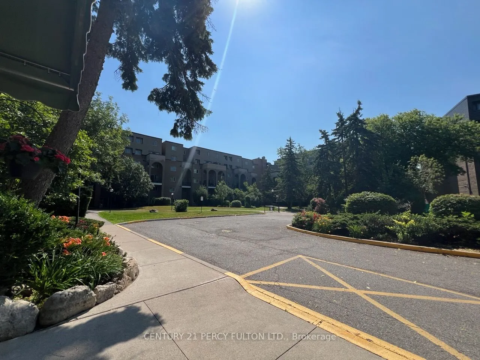
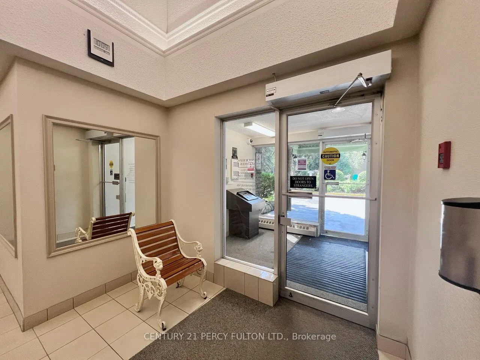
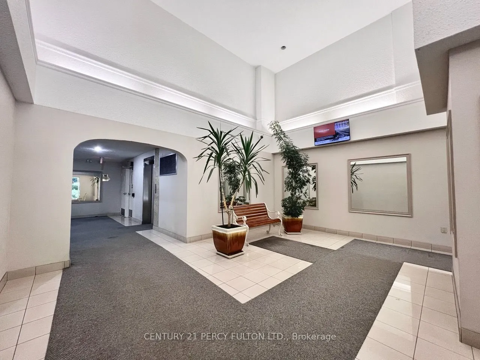
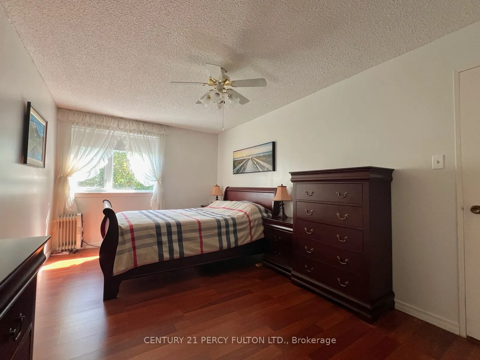
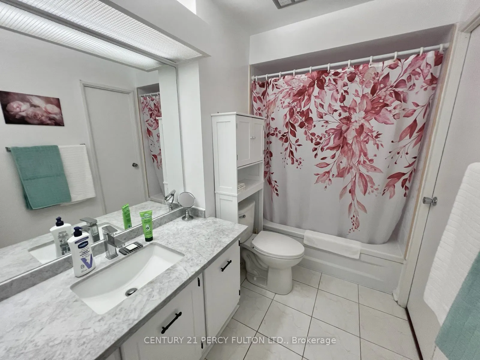
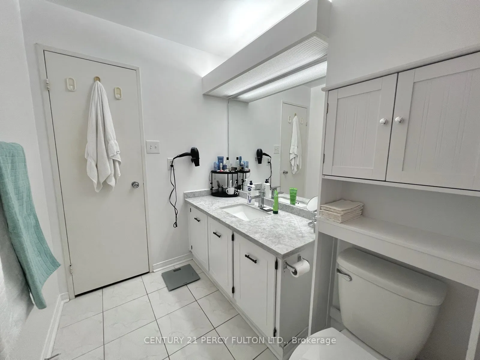
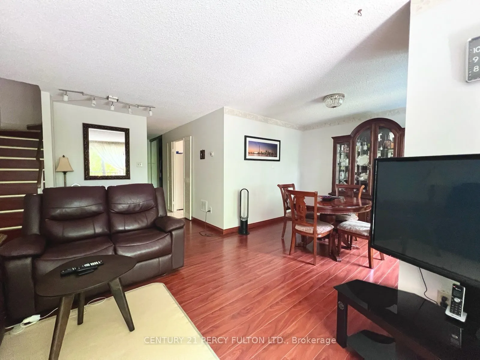
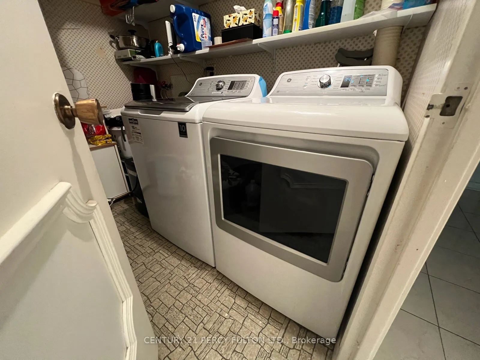
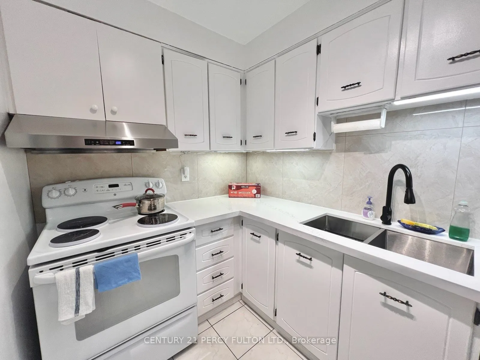
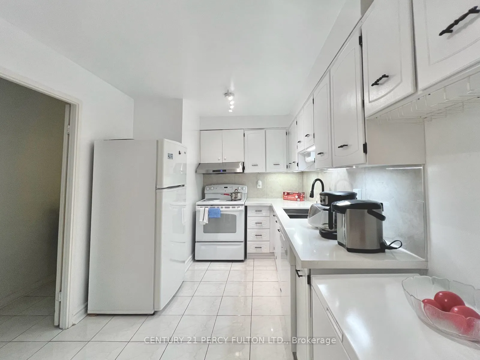
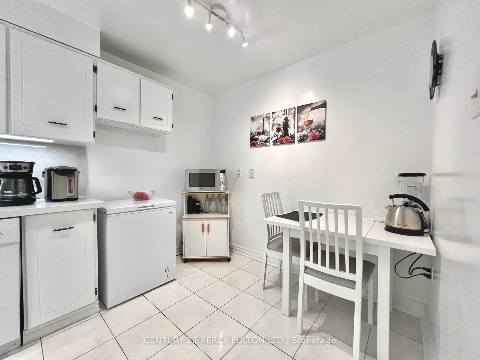
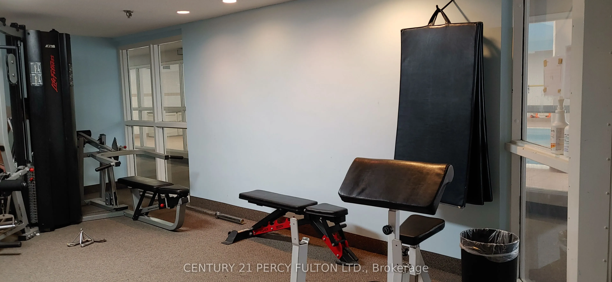
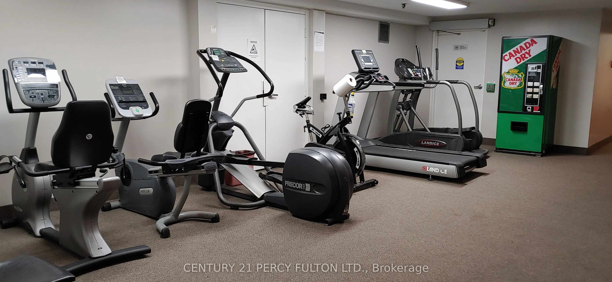
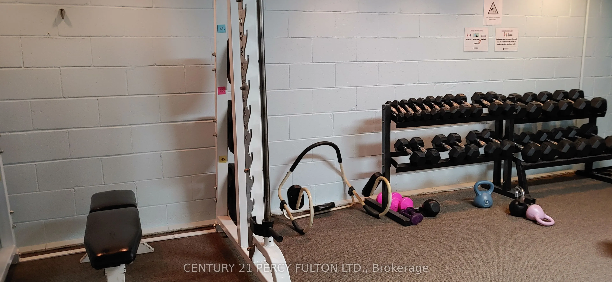
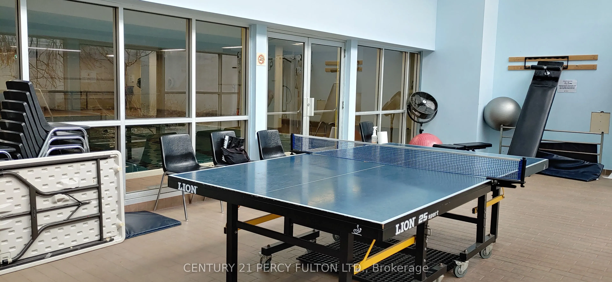
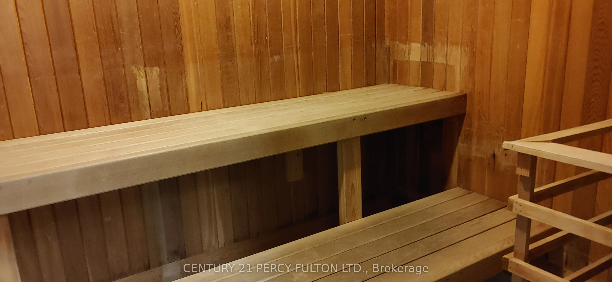
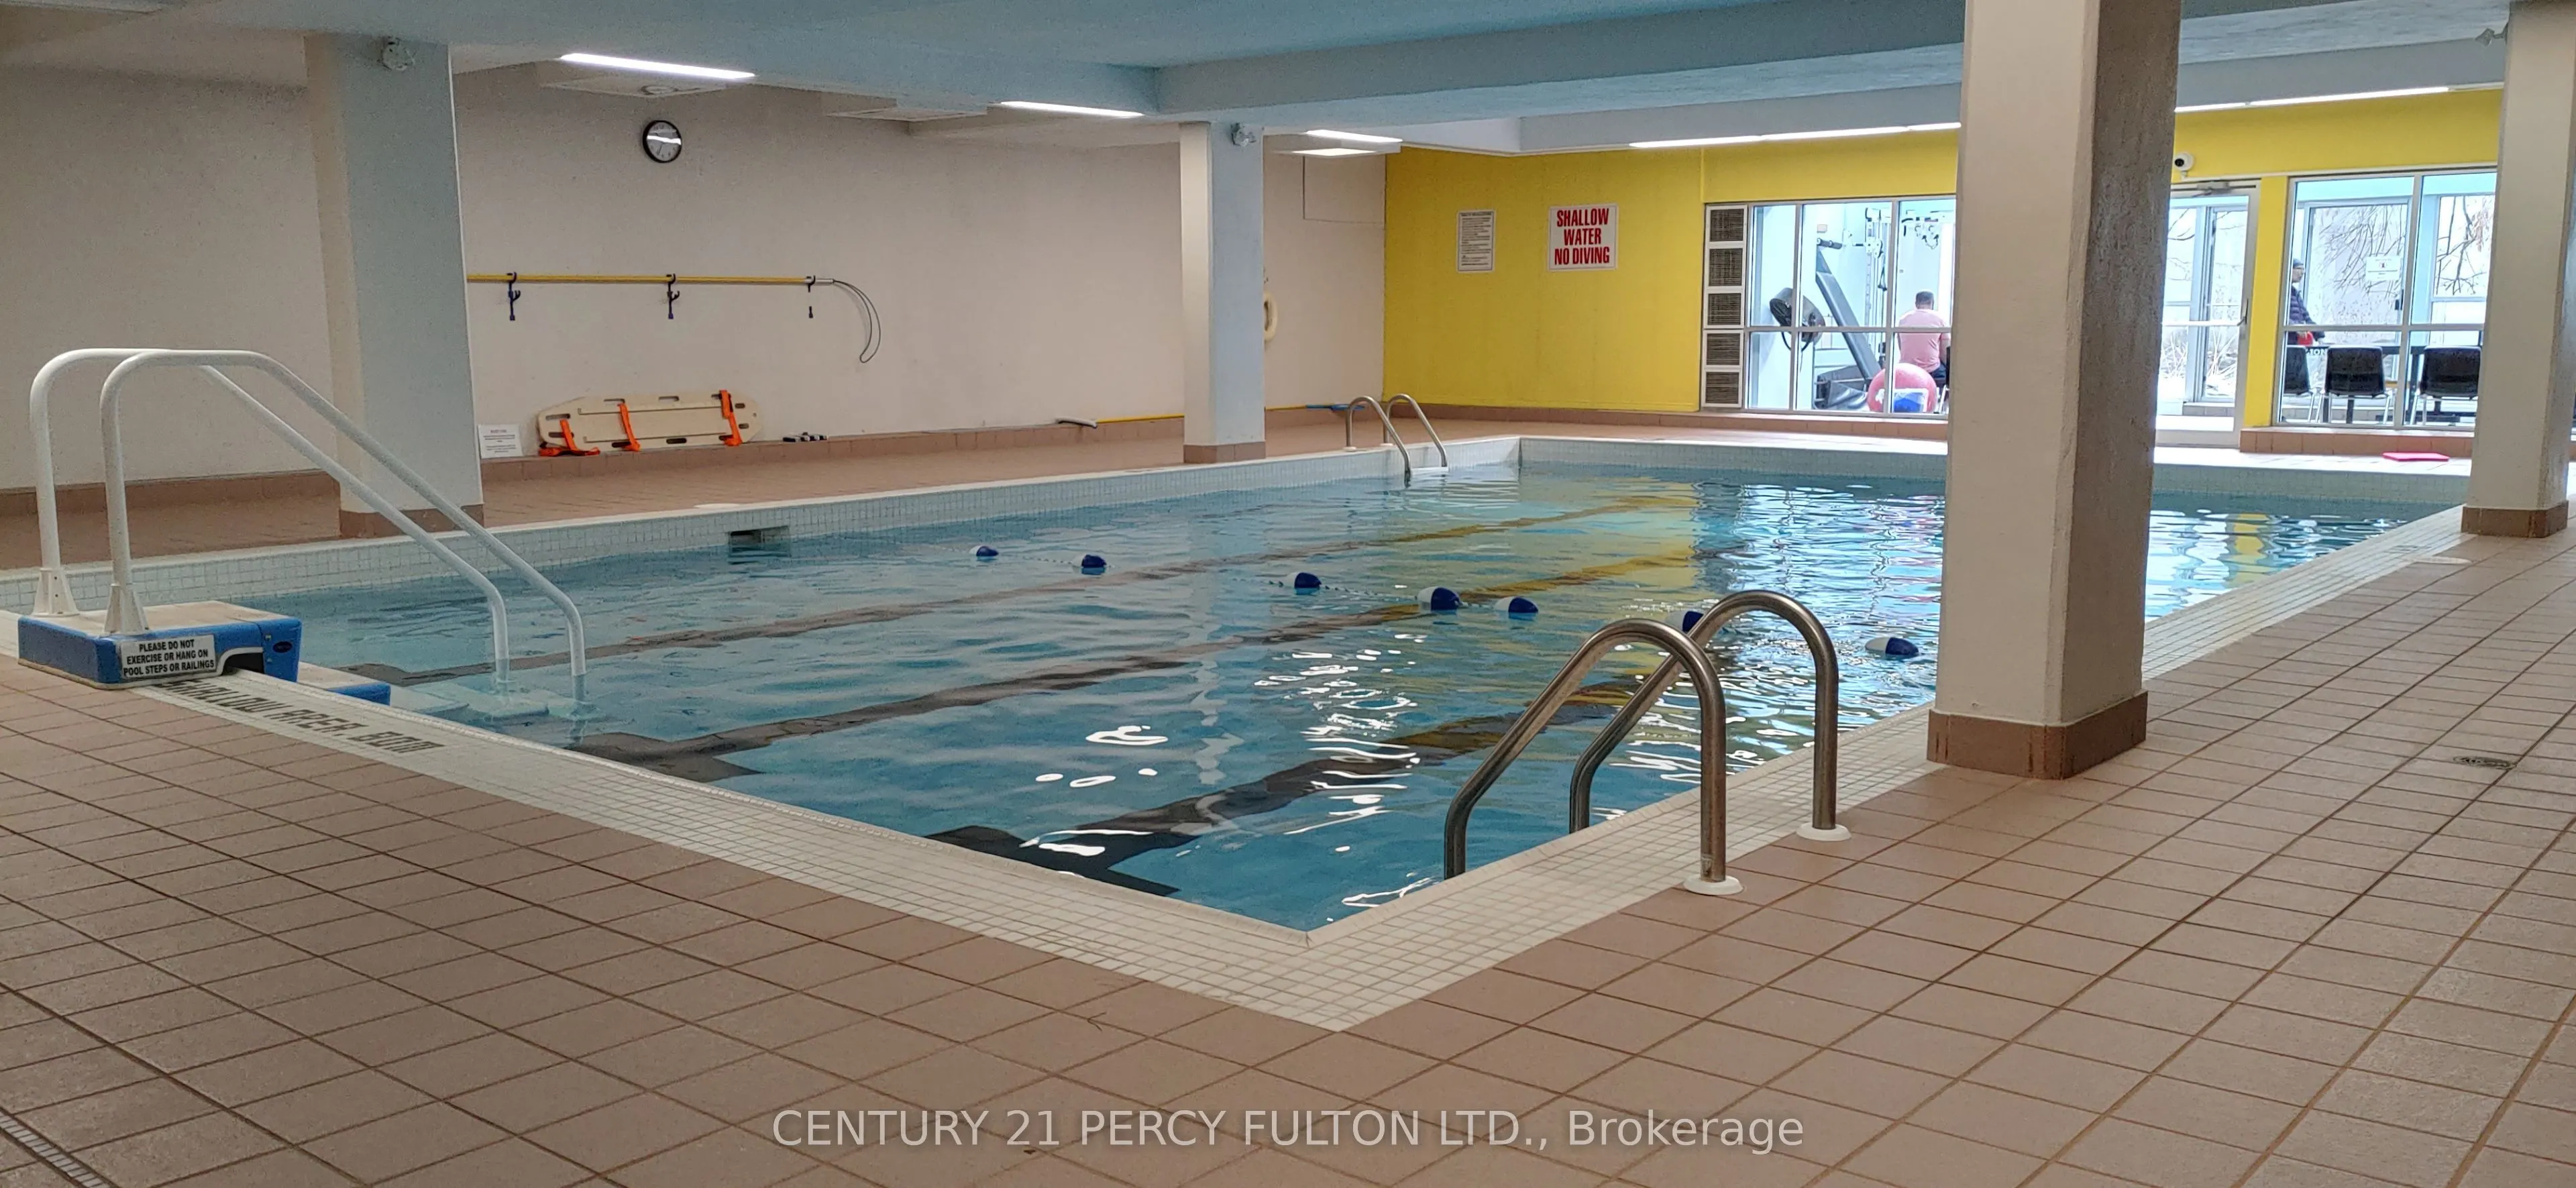
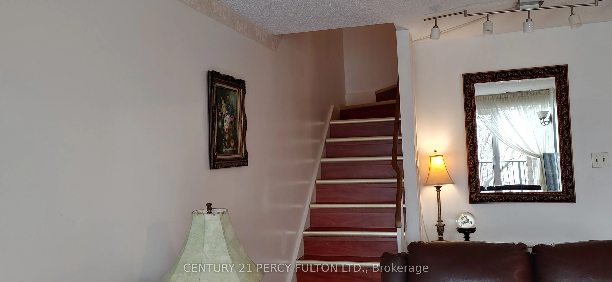
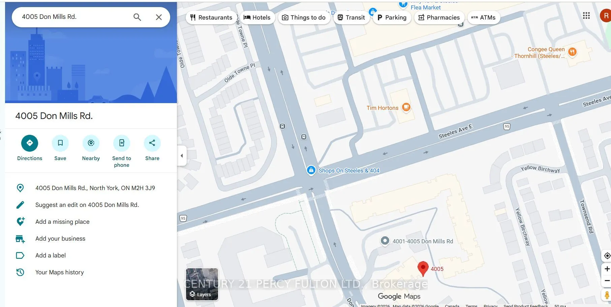
Welcome To A 2 Parking Spots Tridel Built Family Oriented Bright and Spacious 2+1 2-Story Condo Townhome In Prime Location! All Utilities & Cable TV Included In Maintenance Fee. The Building Has an Indoor Swimming Pool, Gym, Sauna, etc. A Quiet Neighborhood Surrounded By Top Ranked Elementary & Seco...ndary Schools W/ Easy Access To HWY 404/407/401, Parks. Close To Shopping Centers, Supermarket, Restaurants, Seneca & Transit TTC Bus Stop & More. Newer windows (2020),Upgrades (2019-2025) include: some new paints, bathrooms & kitchen countertops, washer & dryer, 2 toilets, etc. Come and see to appreciate it.
Full Property Details
Interior
Bedrooms
2
Bedrooms Plus
1
Total Bedrooms
3
Washrooms
2
Square Footage
1200-1399 sqft
Basement
None
Heating Source
Electric
Heating Fuel
Other
Air Conditioning
Other
Family Room
No
Kitchens
1
Total Kitchens
1
Fireplace Features
No
Bedrooms
2
Bedrooms Plus
1
Total Bedrooms
3
Washrooms
2
Square Footage
1200-1399 sqft
Basement
None
Heating Source
Electric
Heating Fuel
Other
Air Conditioning
Other
Family Room
No
Kitchens
1
Total Kitchens
1
Fireplace Features
No
Exterior
Driveway
Underground
Parking Spaces
2
Total Parking Spaces
2.00
Parking Description
Underground
Garage Spaces
2
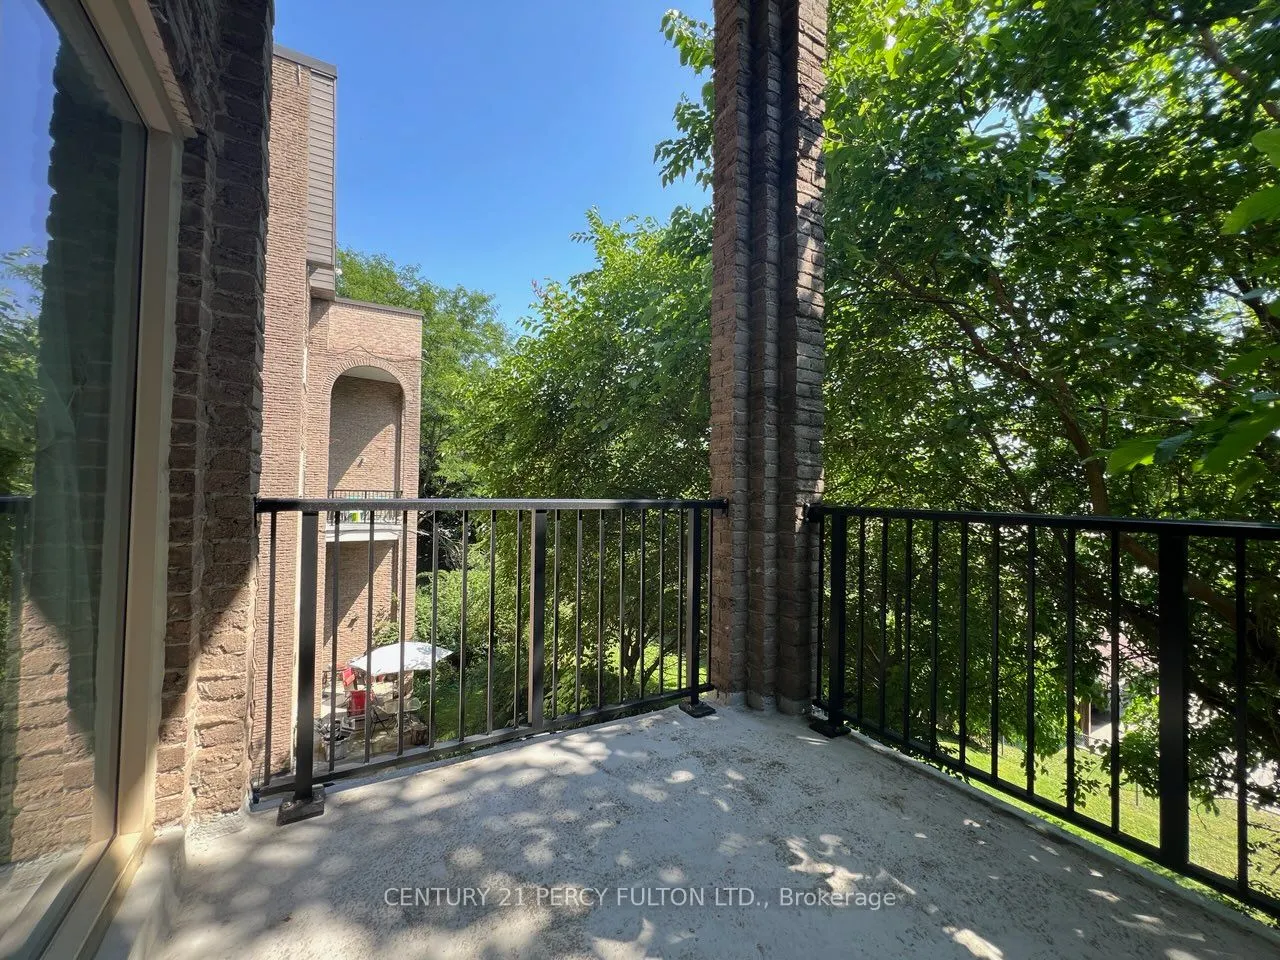
Balcony
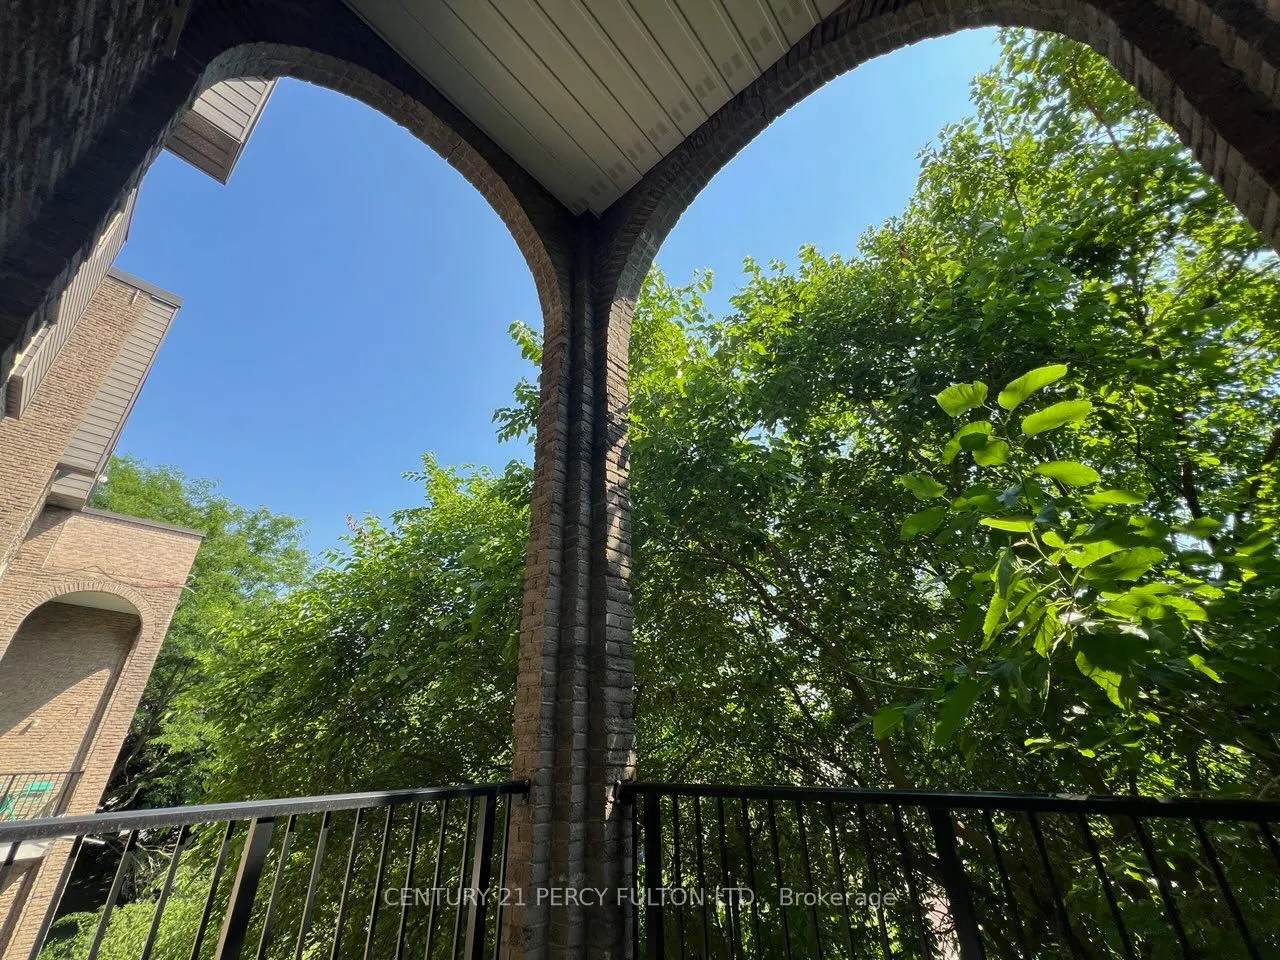
Open
Driveway
Underground
Parking Spaces
2
Total Parking Spaces
2.00
Parking Description
Underground
Garage Spaces
2
Balcony
Open
Building Description
Style
2-Storey
Home Type
Condo
Subtype
Condo Townhouse
Property Orientation
East
Exterior Finish
Brick
Possession Date
11/30/2026
Locker
None
Style
2-Storey
Home Type
Condo
Subtype
Condo Townhouse
Property Orientation
East
Exterior Finish
Brick
Possession Date
11/30/2026
Locker
None
Community
Community
Hillcrest Village
Community
Hillcrest Village
Taxes & Fees
Taxes
$2,455.39 /yr
Tax Year
2026
Occupancy
Owner
Maintenance Fee
$1,001.98/mo
Cable TV
Included
Common Elements
Included
Heating
Included
Hydro
Included
Parking
Included
Water
Included
Building Insurance
Included
Taxes
$2,455.39 /yr
Tax Year
2026
Occupancy
Owner
Maintenance Fee
$1,001.98/mo
Cable TV
Included
Common Elements
Included
Heating
Included
Hydro
Included
Parking
Included
Water
Included
Building Insurance
Included
Other
Pets
Yes-with Restrictions
Pets
Yes-with Restrictions
Room Types
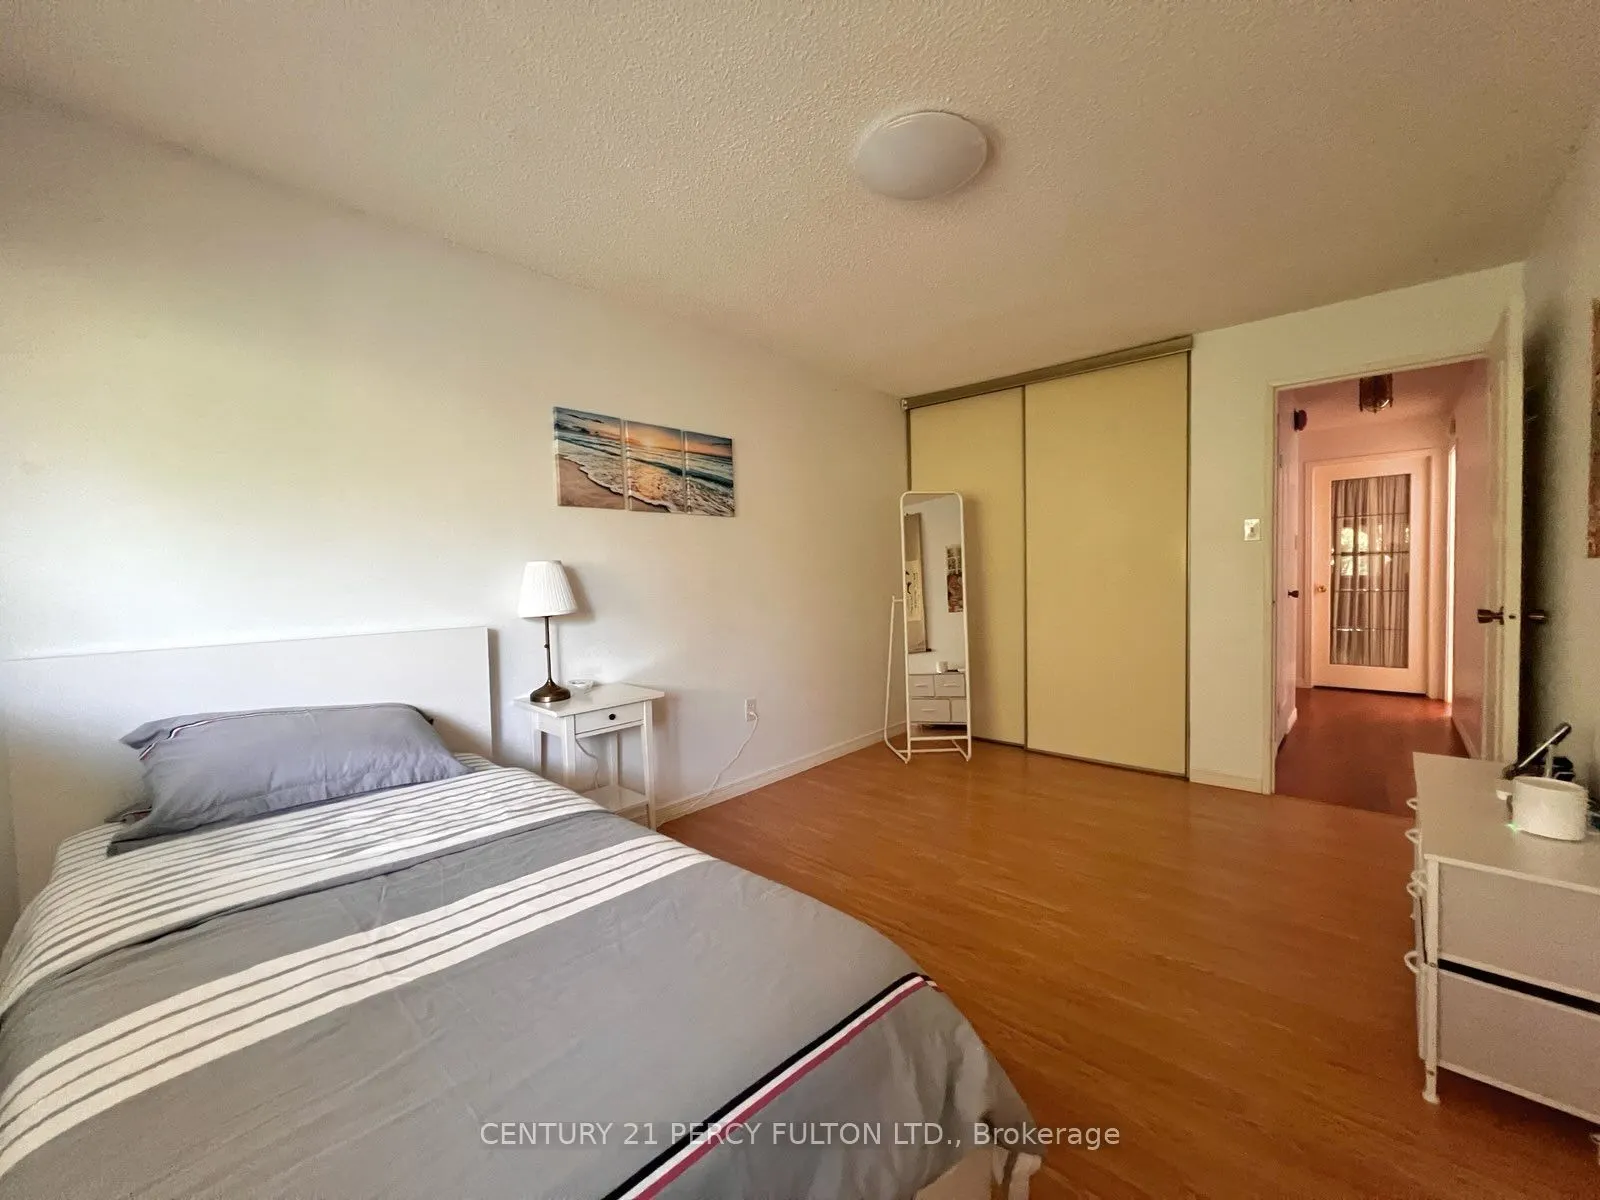
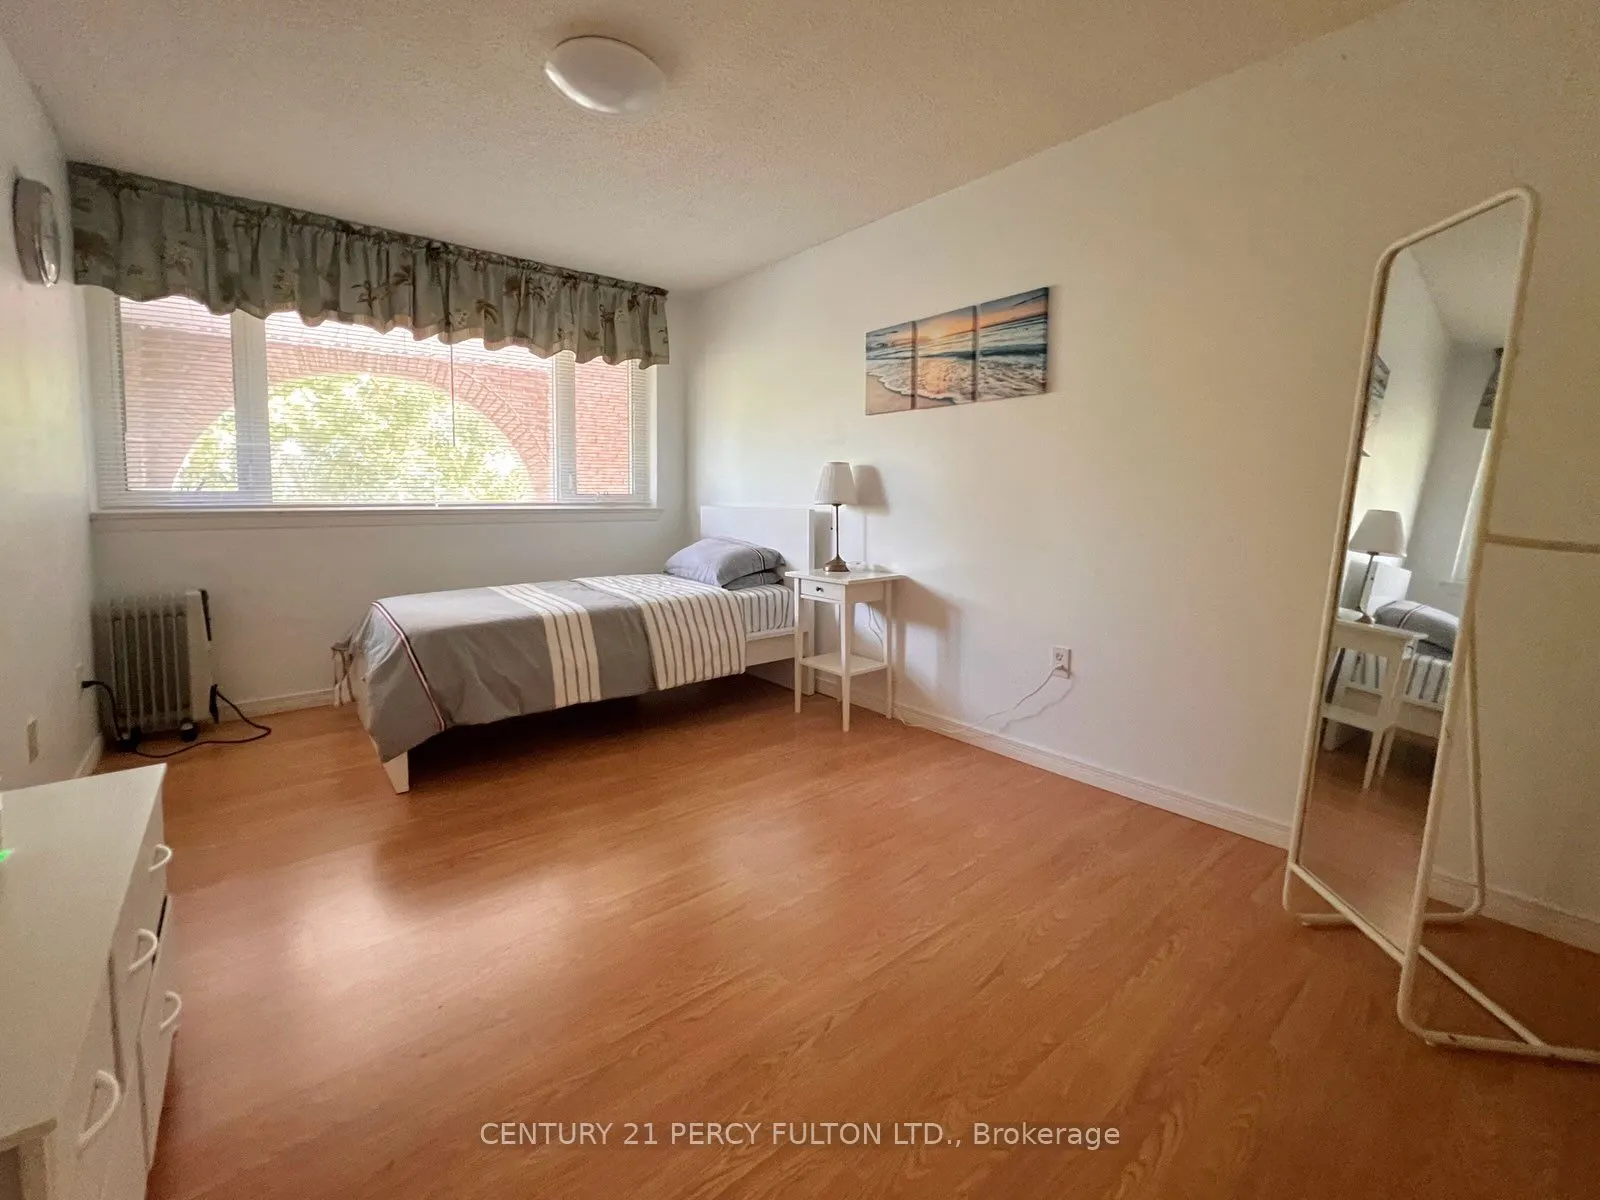
Bedroom 2
Closet, Window
Dimensions 14.44 x 9.58 feet
138.34 sqft
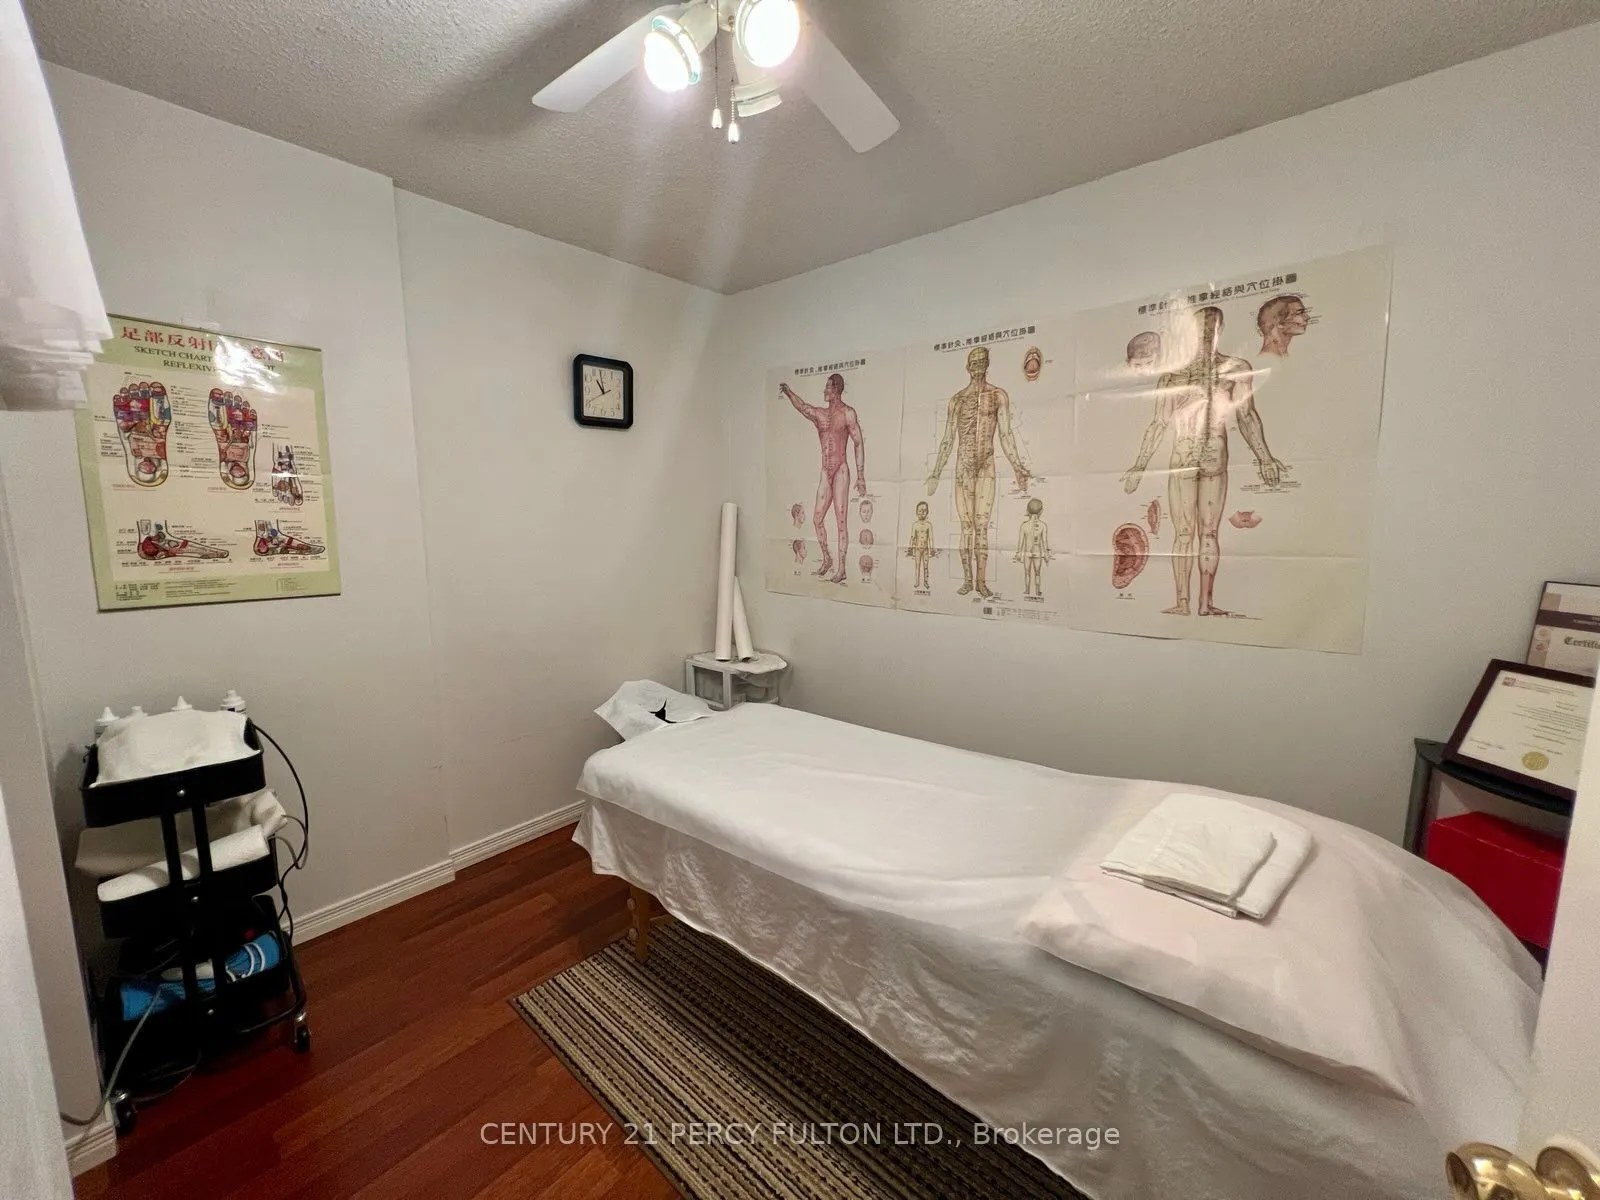
Den
-
Dimensions 9.65 x 7.71 feet
74.4 sqft
Dining Room
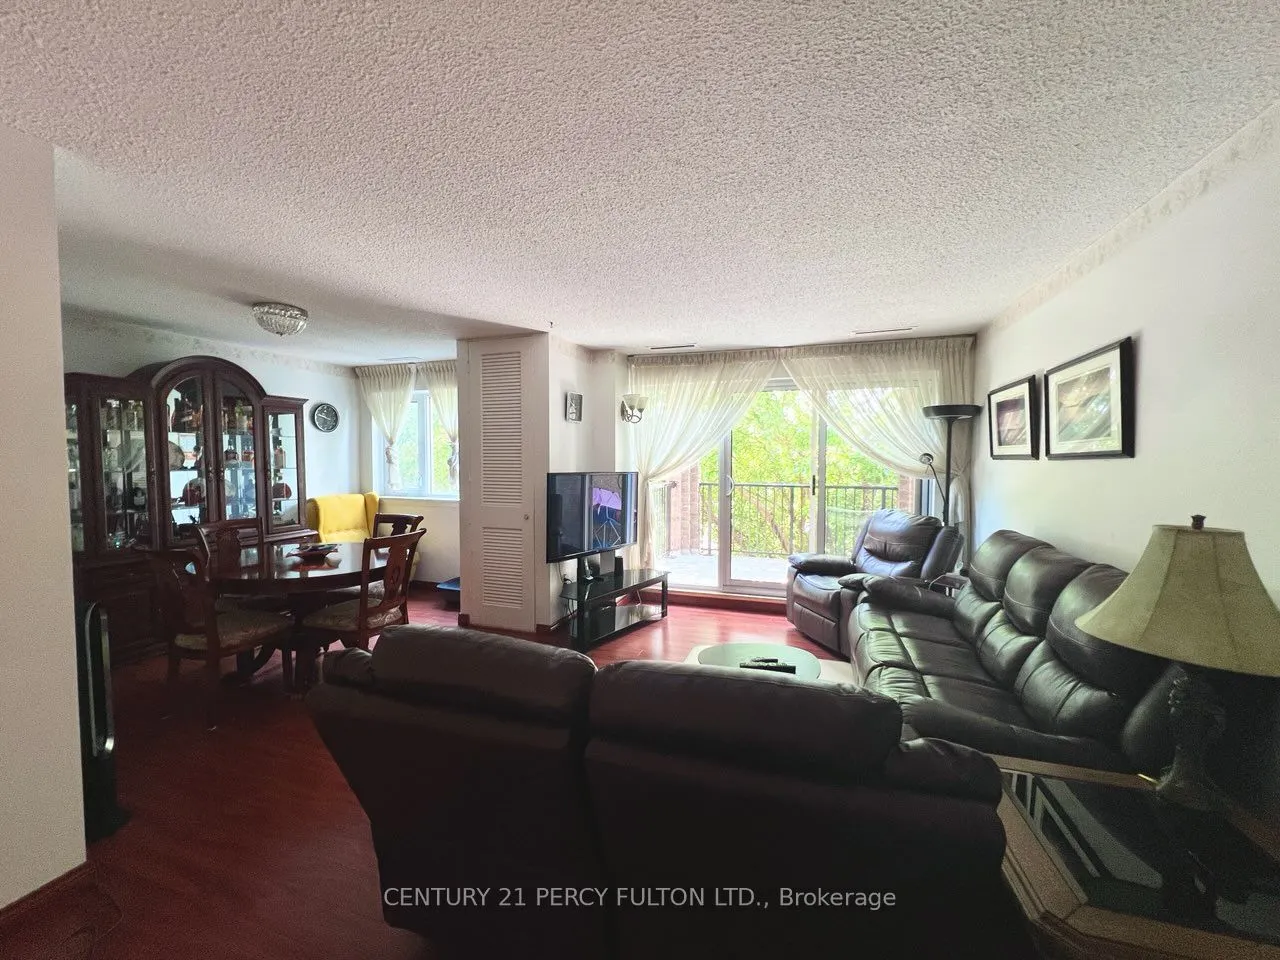
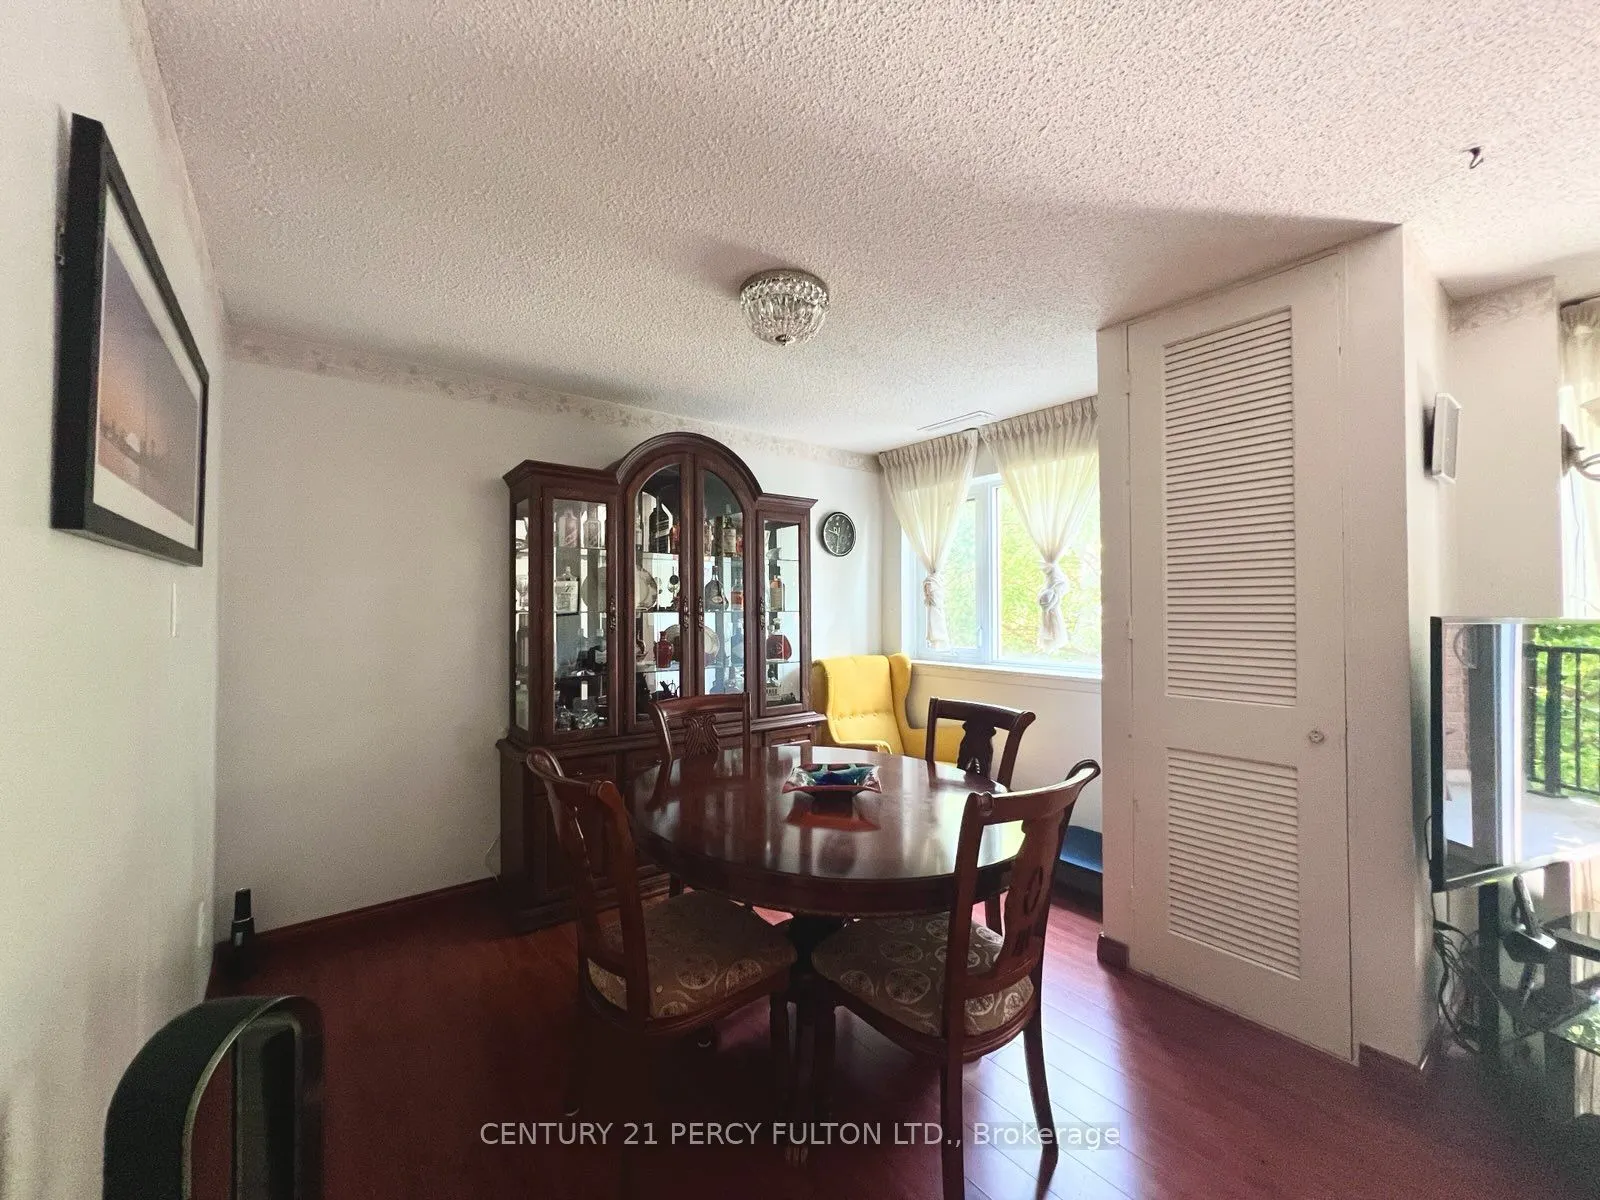
Combined w/Living, Window
Dimensions - feet
0 sqft
Kitchen
Eat-in Kitchen, Ceramic Floor
Dimensions 14.99 x 8.2 feet
122.92 sqft
Laundry
B/I Shelves
Dimensions - feet
0 sqft
Living Room
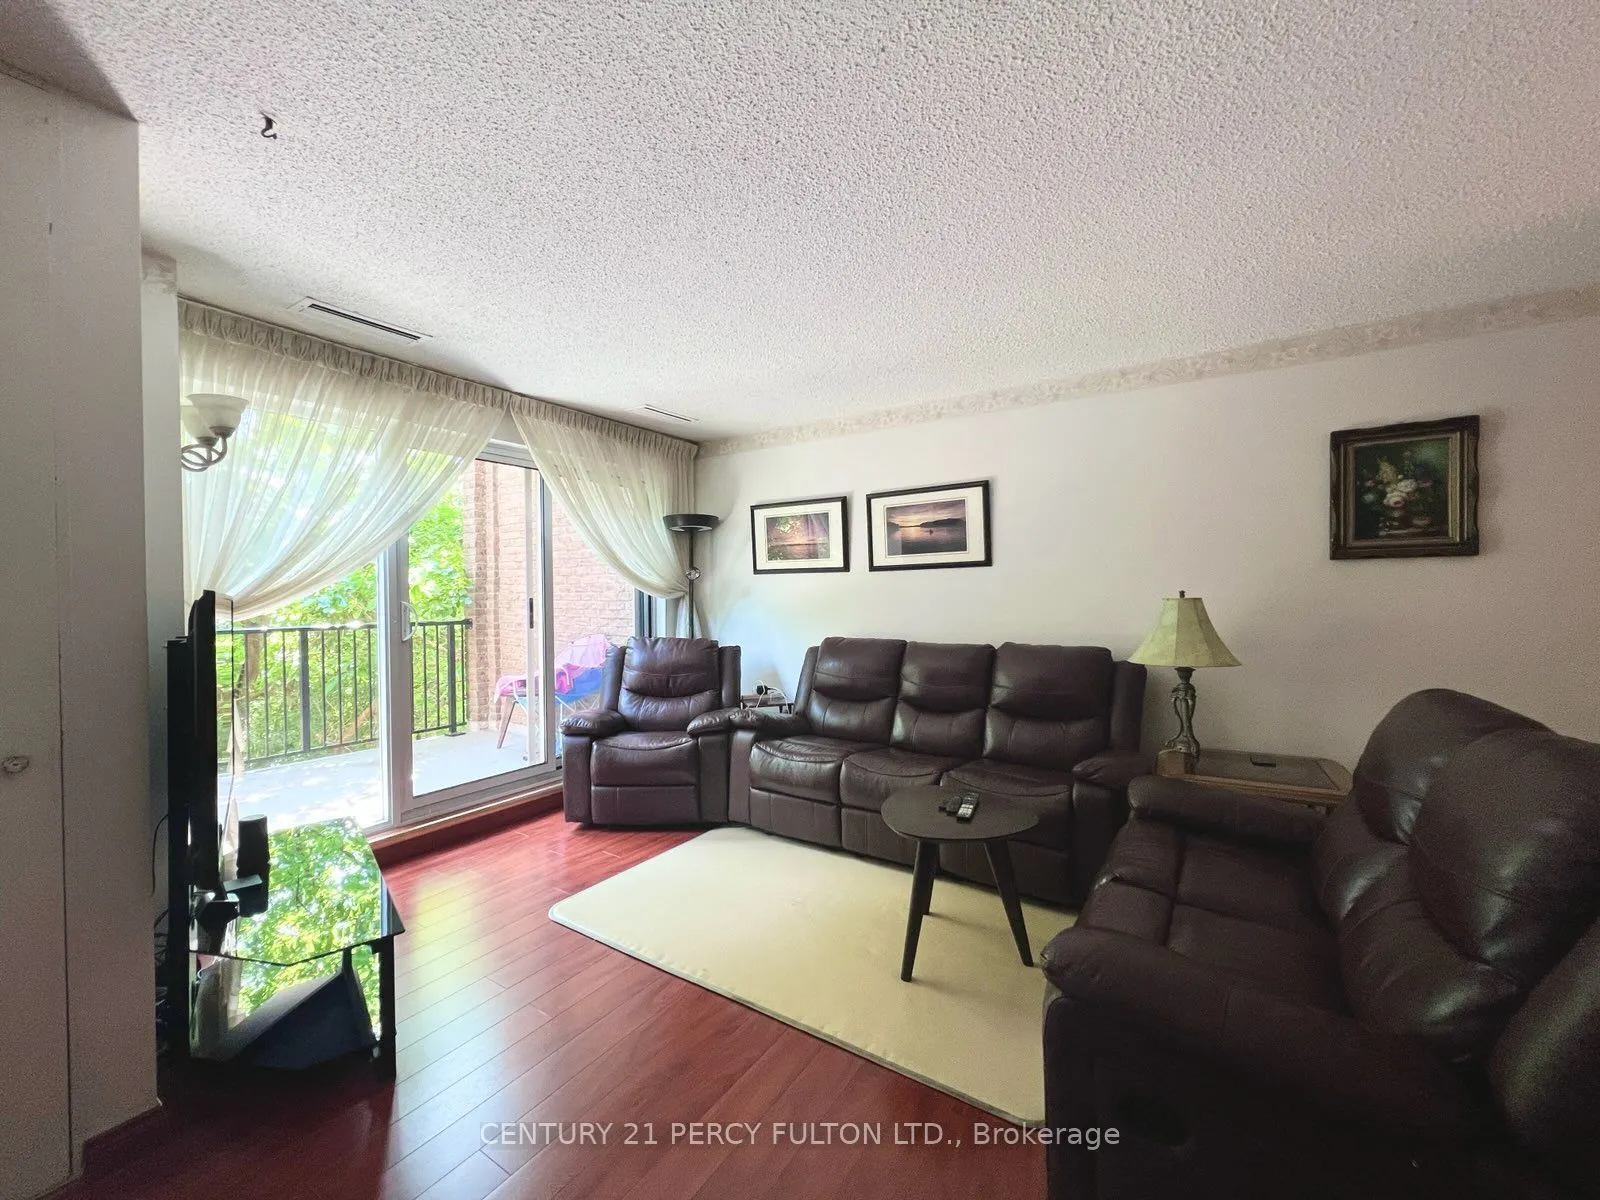
Combined w/Dining, W/O To Balcony
Dimensions 19.65 x 18.27 feet
359.01 sqft
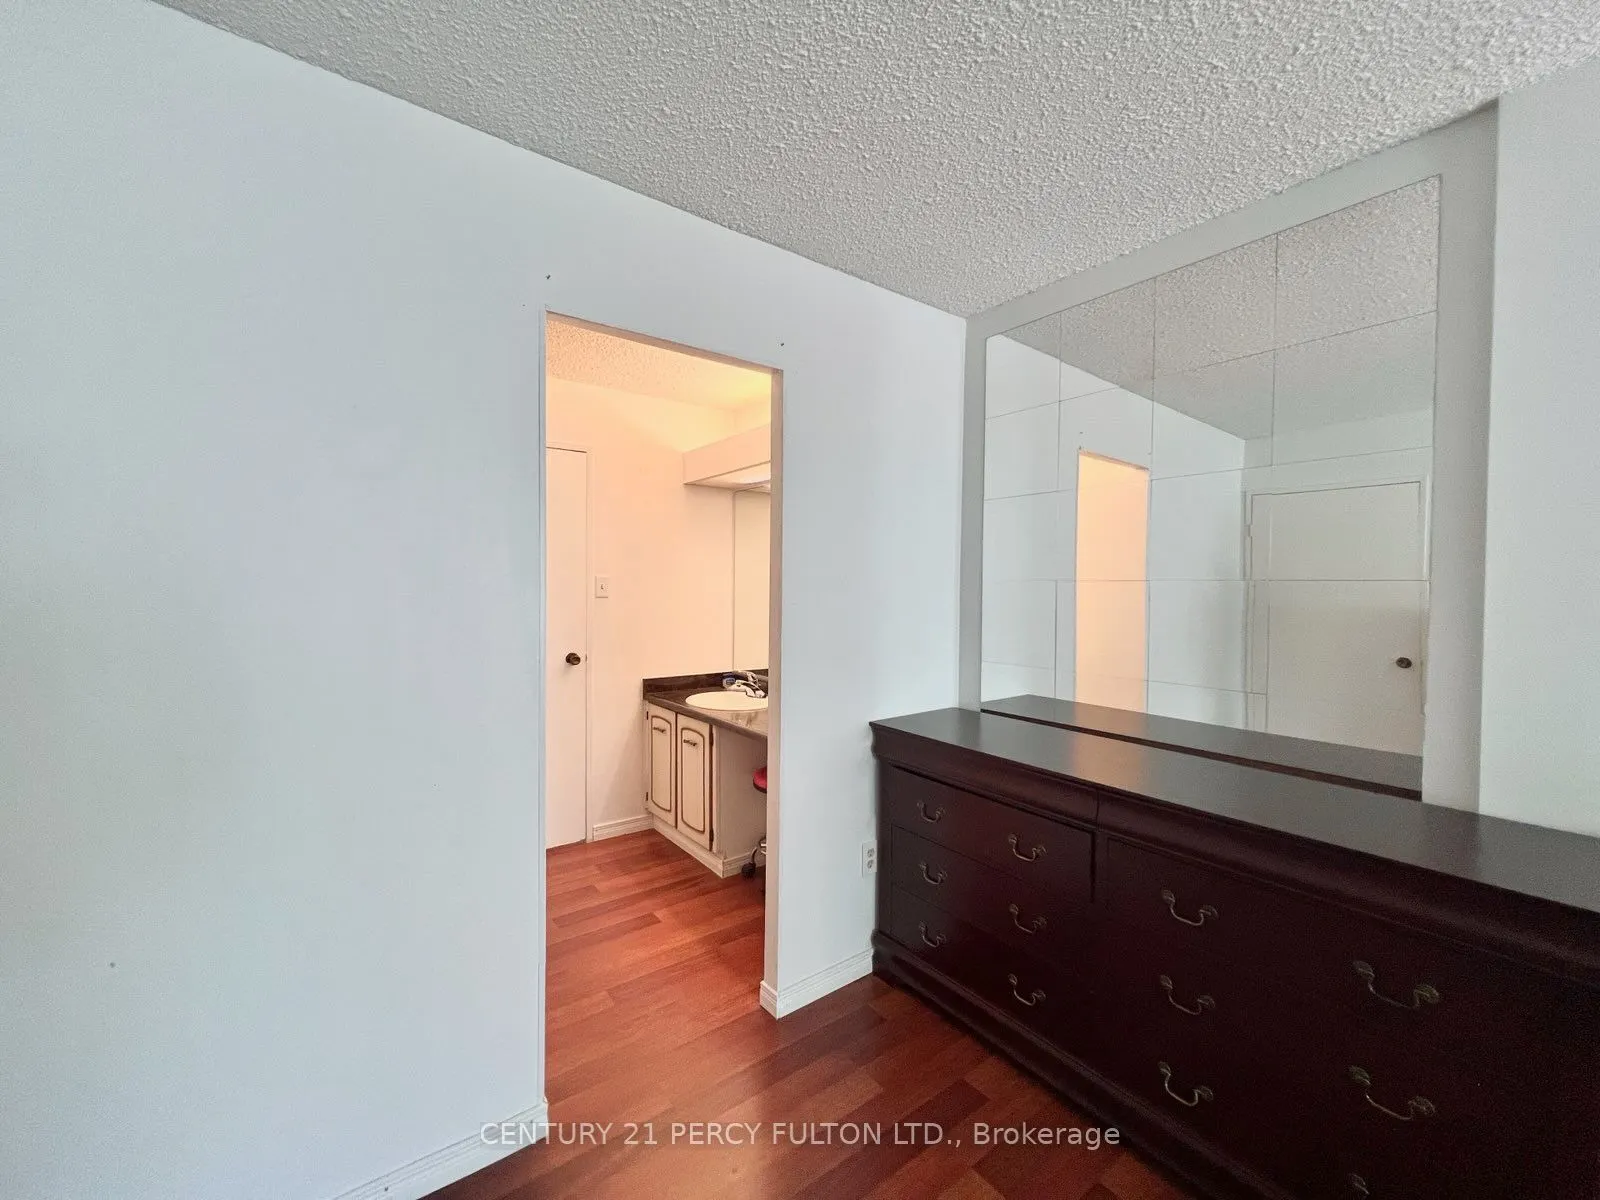
Primary Bedroom
Semi Ensuite, Walk-In Closet(s)
Dimensions 16.4 x 9.74 feet
159.74 sqft
Similar Properties(No results)
Mortgage Calculator
Calculate your estimated monthly mortgage payment
Price
$489,000
$
%
%
Total cost of mortgage
$0
Monthly payment
By clicking Save, we will calculate your estimated mortgage for all properties using the saved values (down payment percentage, interest rate, and amortization).
The accuracy and applicability of this calculator are not guaranteed.