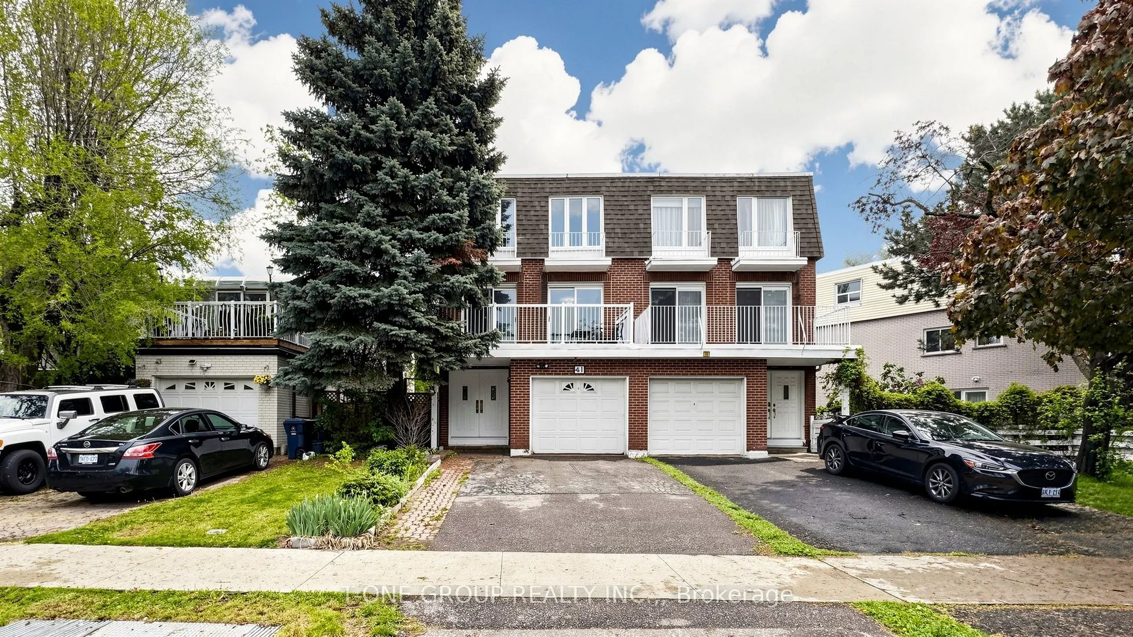
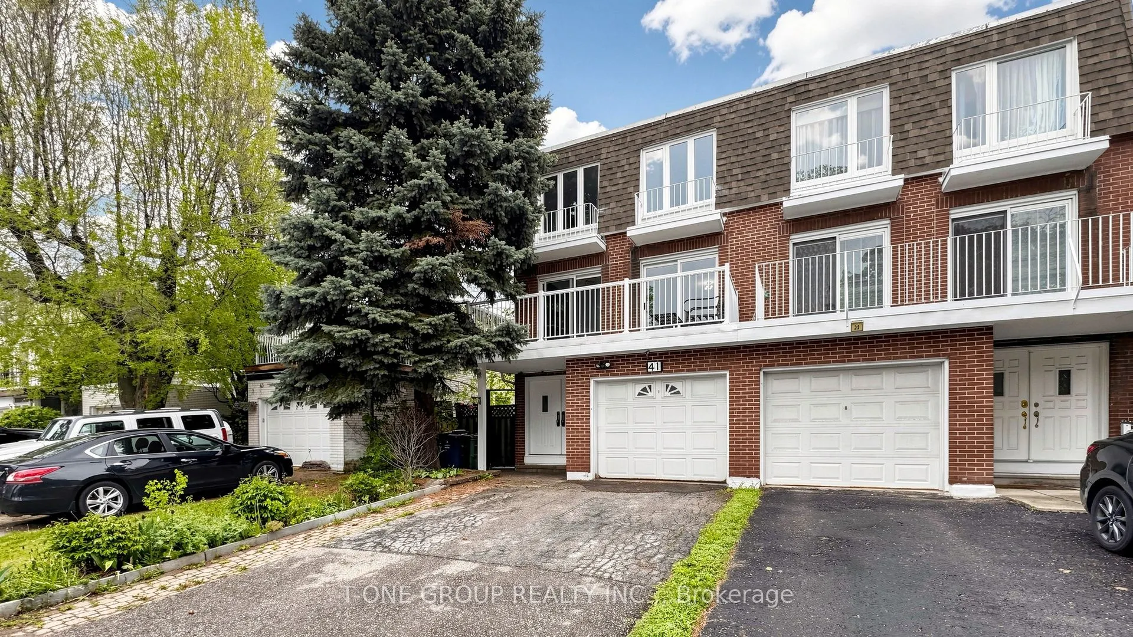
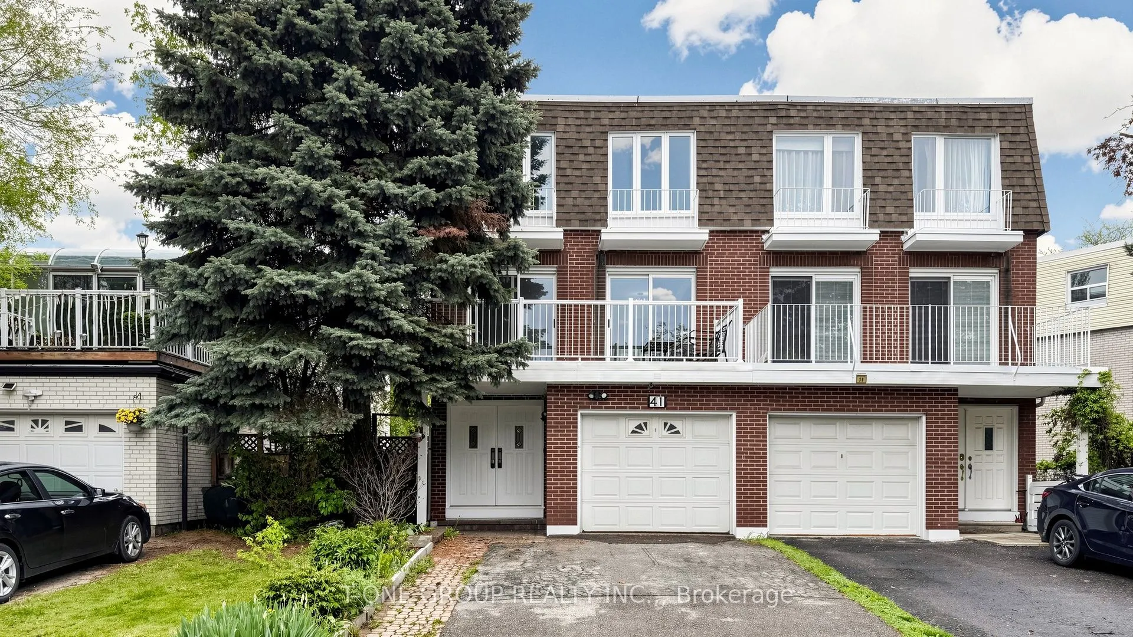
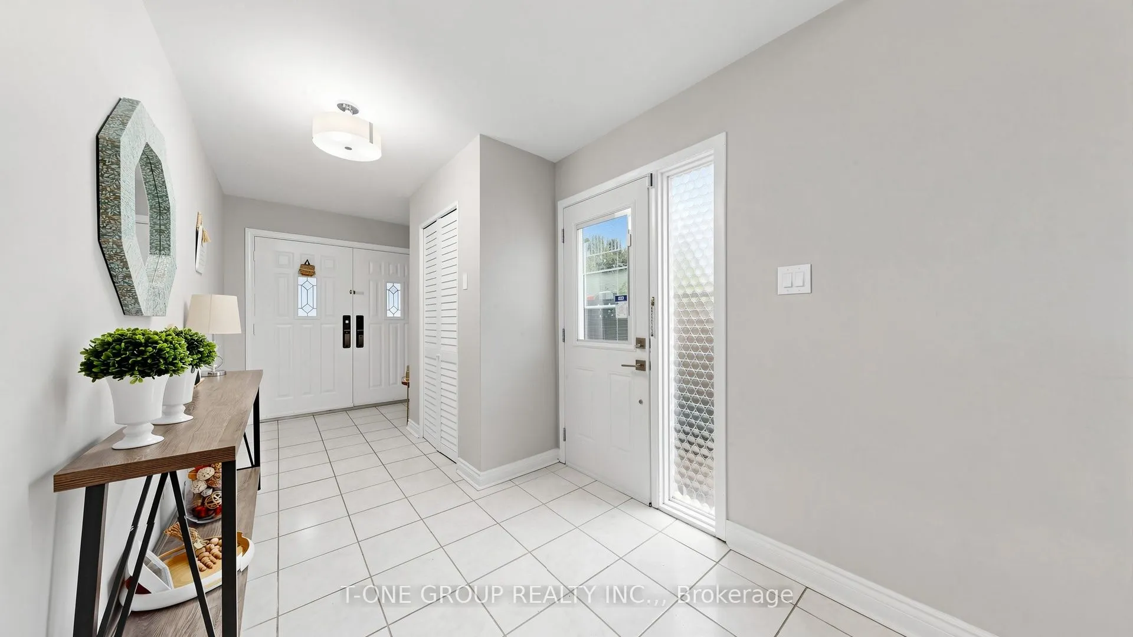
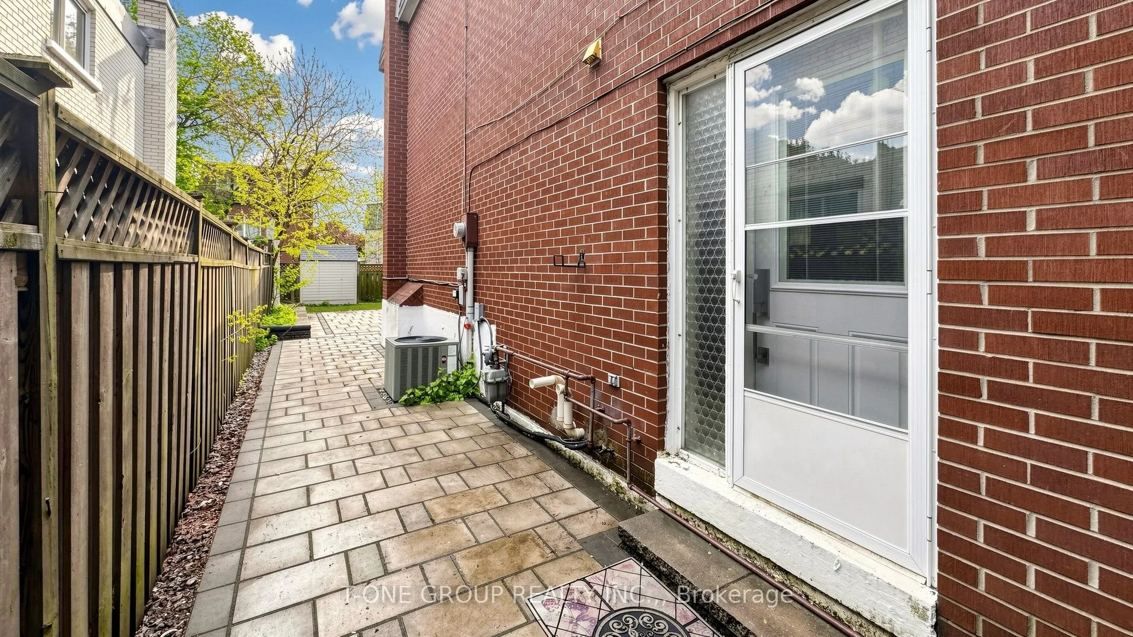
Sign In or Create a Free Account to see full details of this property
Key Facts
Key facts for 41 Chipwood Crescent
Property Type
House, 3-Storey
Parking
Built-In 1 garage, 2 parking
MLS #
C13690150
Size
2000-2500 sqft
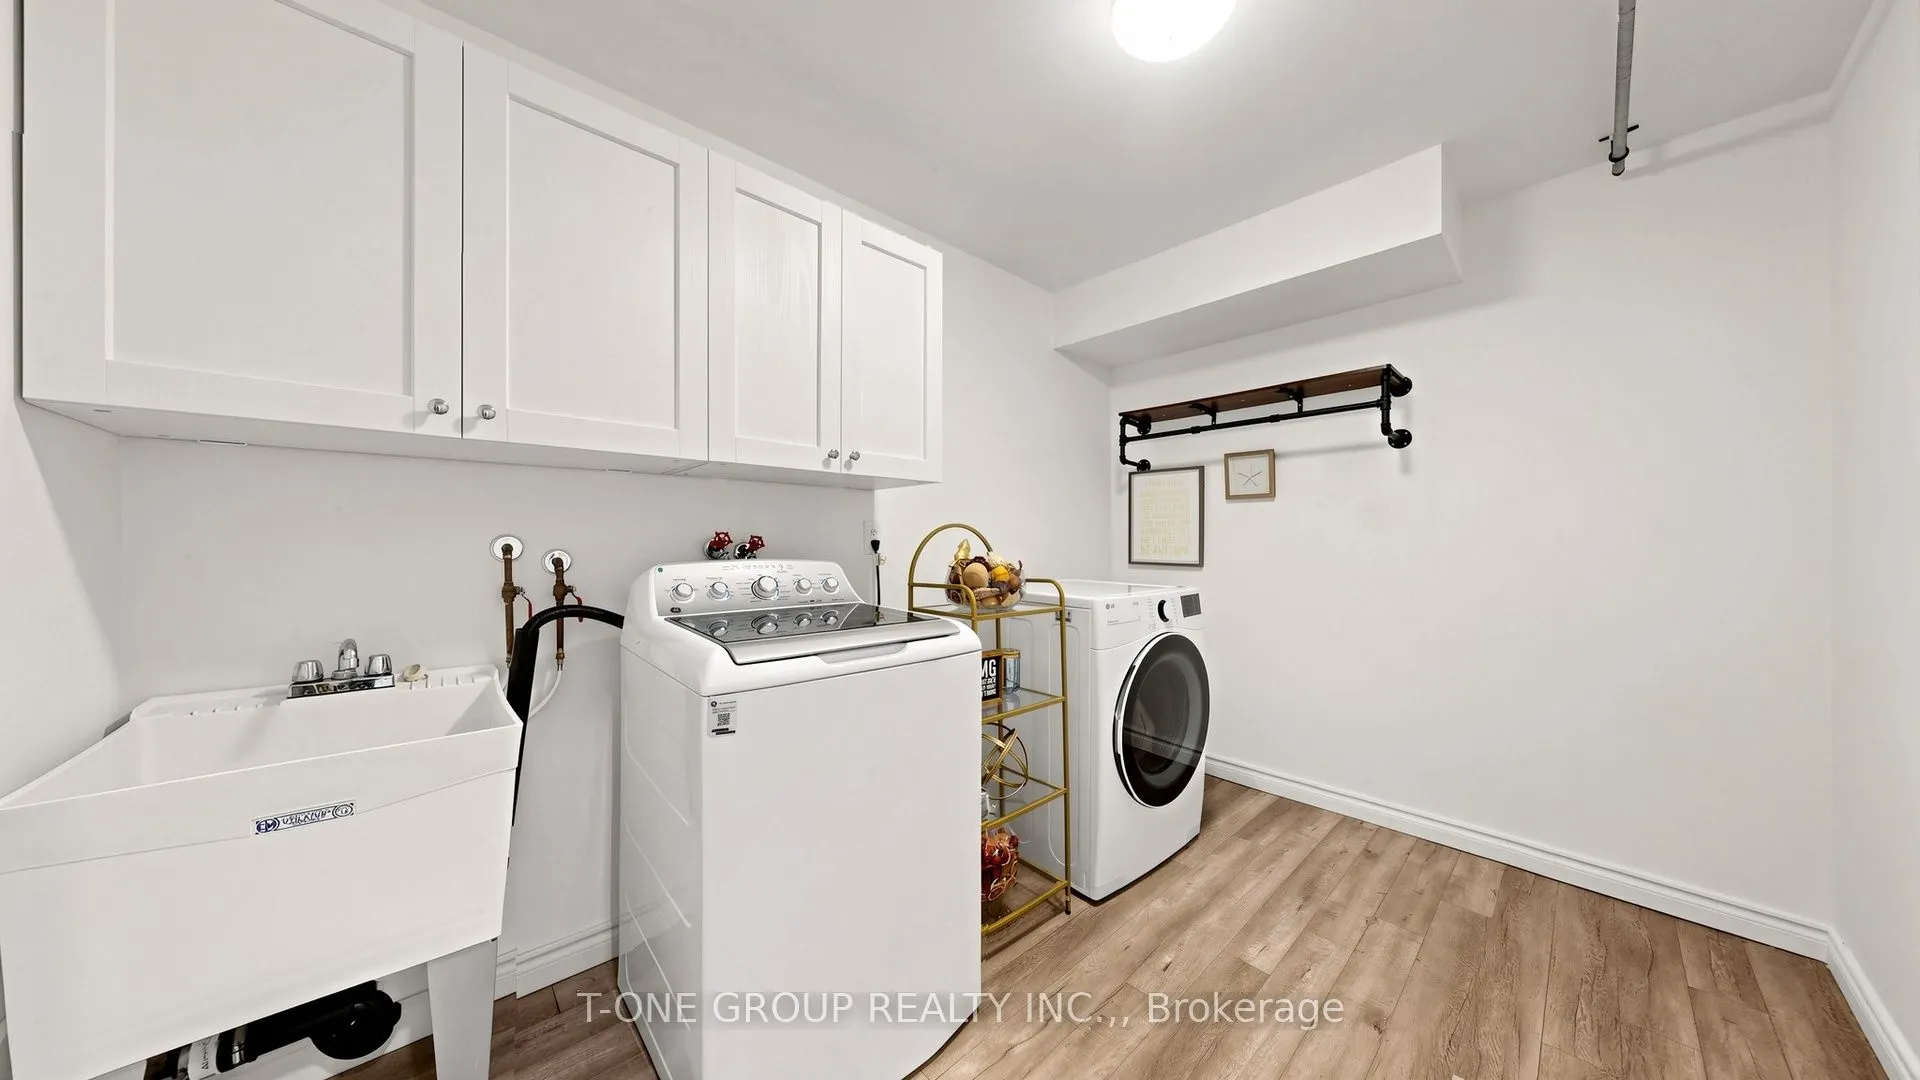
Basement
Finished
Listed on
2026-08-19
Lot size
28 x 121.0
Tax
$5,467.14 /yr
Days on Market
55
Approximate Age
-
Maintenance Fee
-
Description
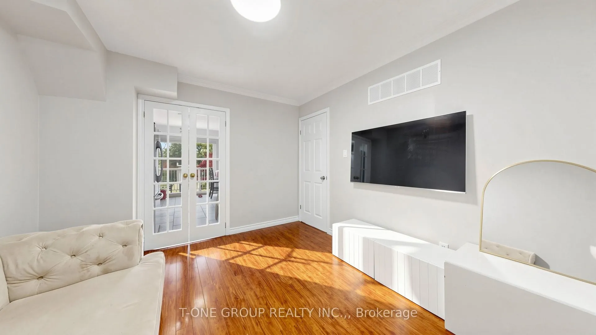
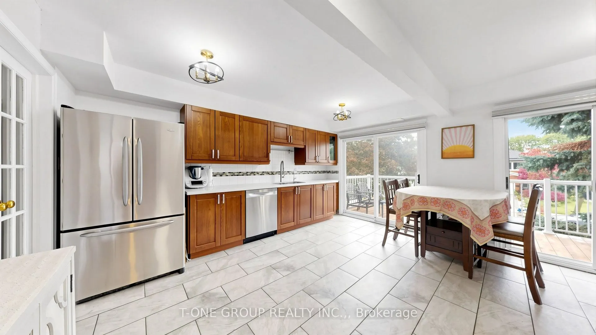
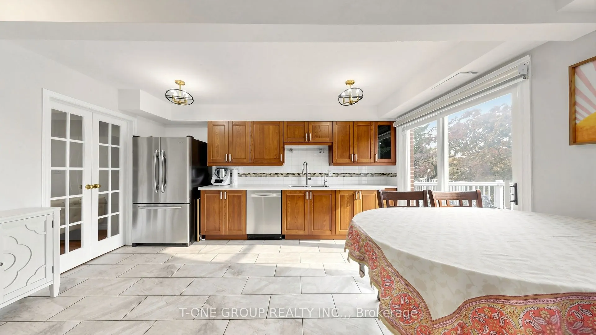
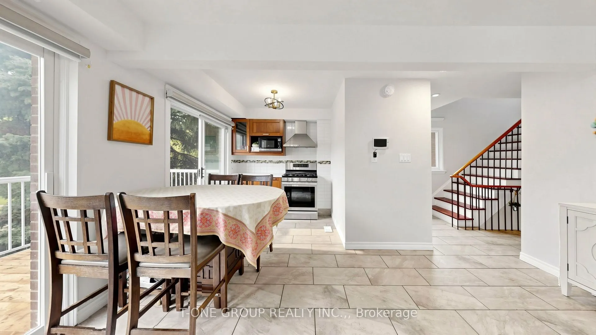
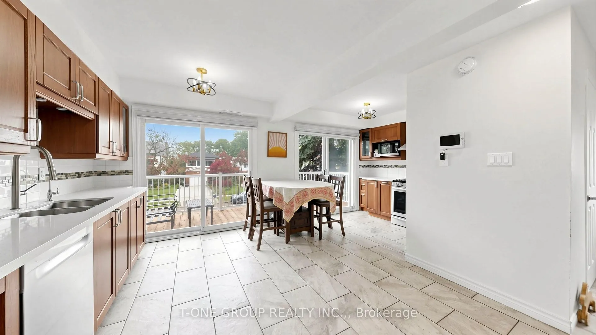
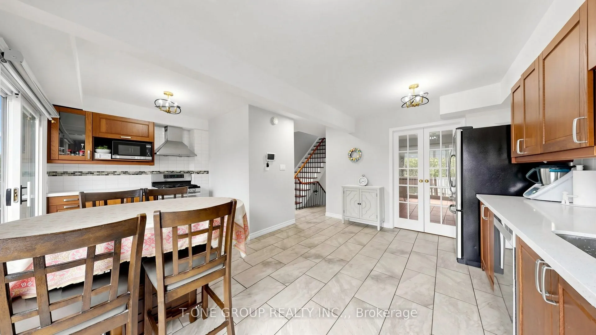
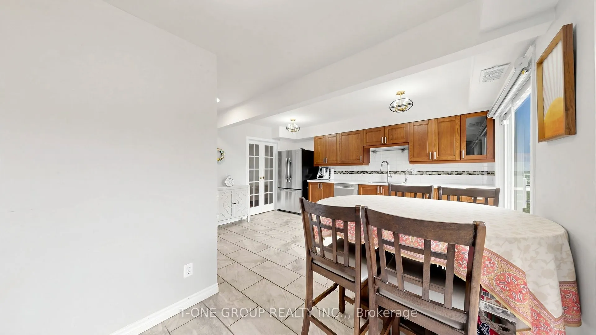
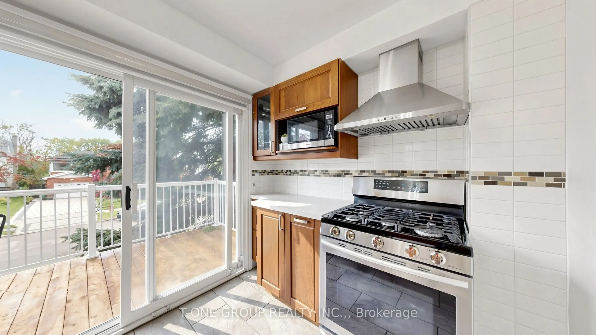
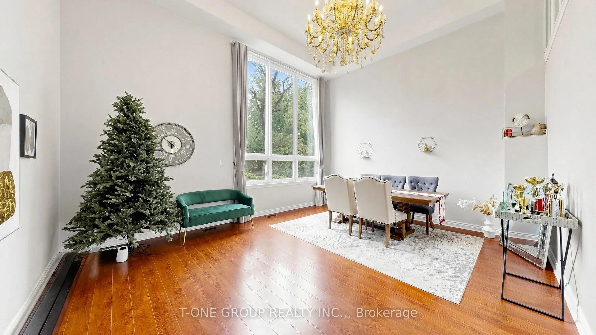
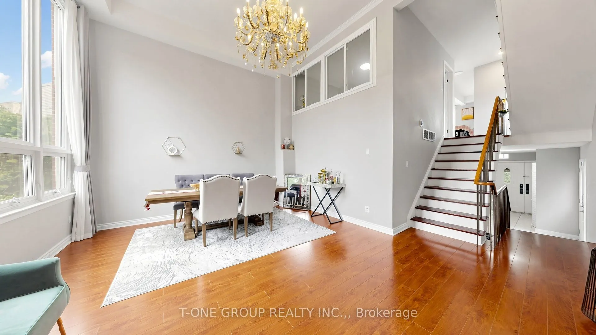
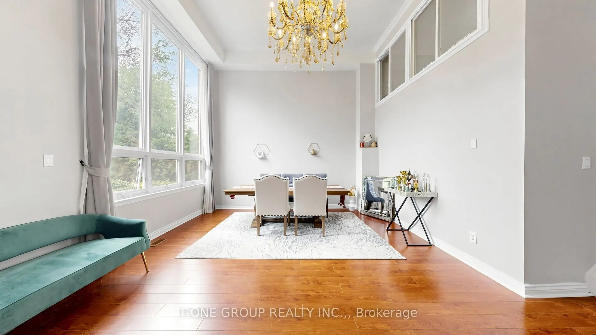
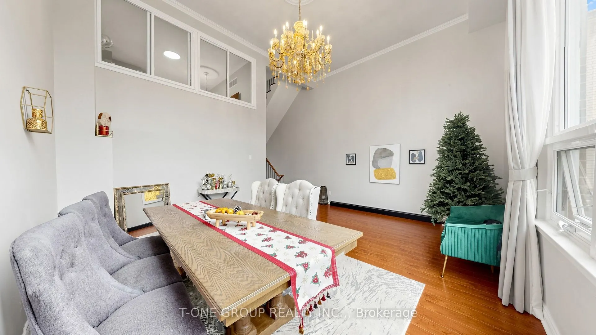
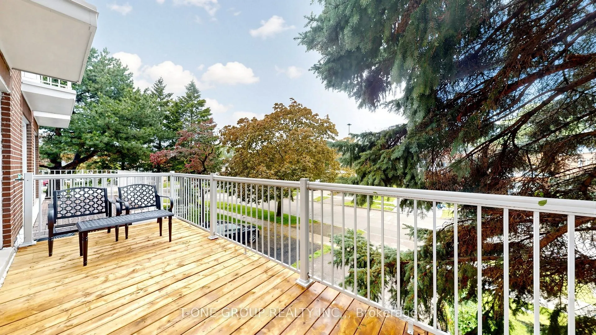
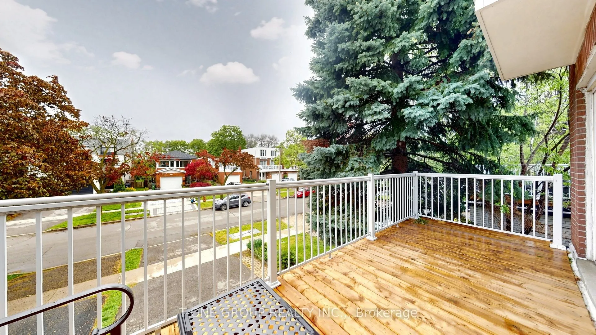
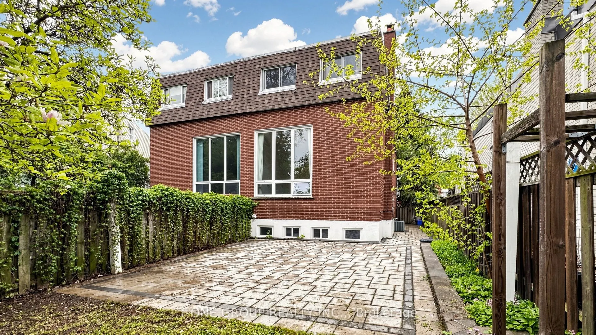
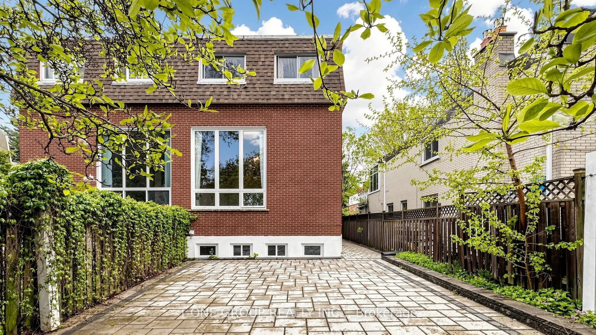
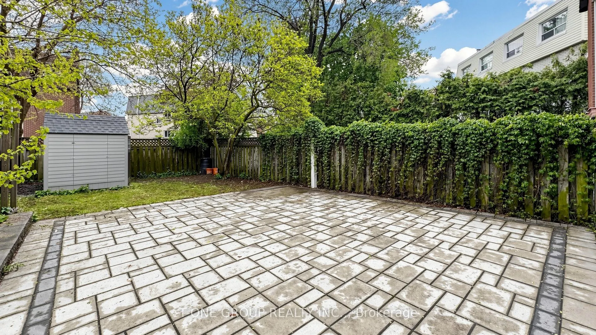
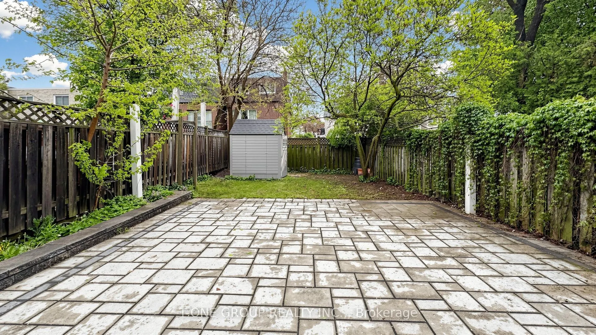
Rare Opportunity in Prestigious Pleasant View! Beautifully Maintained Semi-Detached Home Gem Nestled In One Of North York's Most Sought-after Family Community! Featuring 4 Spacious Bedrooms & 4 Bathrooms With Almost 2,500 Sqft Of Thoughtfully Designed Living Space, Perfect For Growing Families And S...avvy Investors Alike. Stunning 15 Ft Cathedral Ceiling In Living Room Brings Exceptional Natural Light & Open Concept Feel. Rare Southeast & Northwest Exposure Allows Sunshine To Fill The Entire Home Throughout The Day. Bright Kitchen With Walk-Out To An Oversized Balcony, Perfect For Morning Coffee Or Entertaining Guests. Professionally Finished Backyard Hardscaping Completed Just One Year Ago, Offering Low Maintenance Outdoor Enjoyment. Stunning Backyard Retreat - Ideal For Entertaining & Summer Gatherings. Spacious Basement With Excellent Storage Space. Owned Hot Water Tank. Prime Location Just Minutes To Hwy 404/401, TTC, Shopping, Parks, Schools & All Amenities. Close To Seneca College, Making It An Excellent Choice For Both End-Users & Investors Seeking Strong Rental Potential. Located In A Family-Friendly Neighbourhood With Great Convenience & Lifestyle. Whether You're Searching For Your Forever Family Home Or A Smart Investment Opportunity, This Property Truly Checks All The Boxes.
Full Property Details
Interior
Bedrooms
4
Total Bedrooms
4
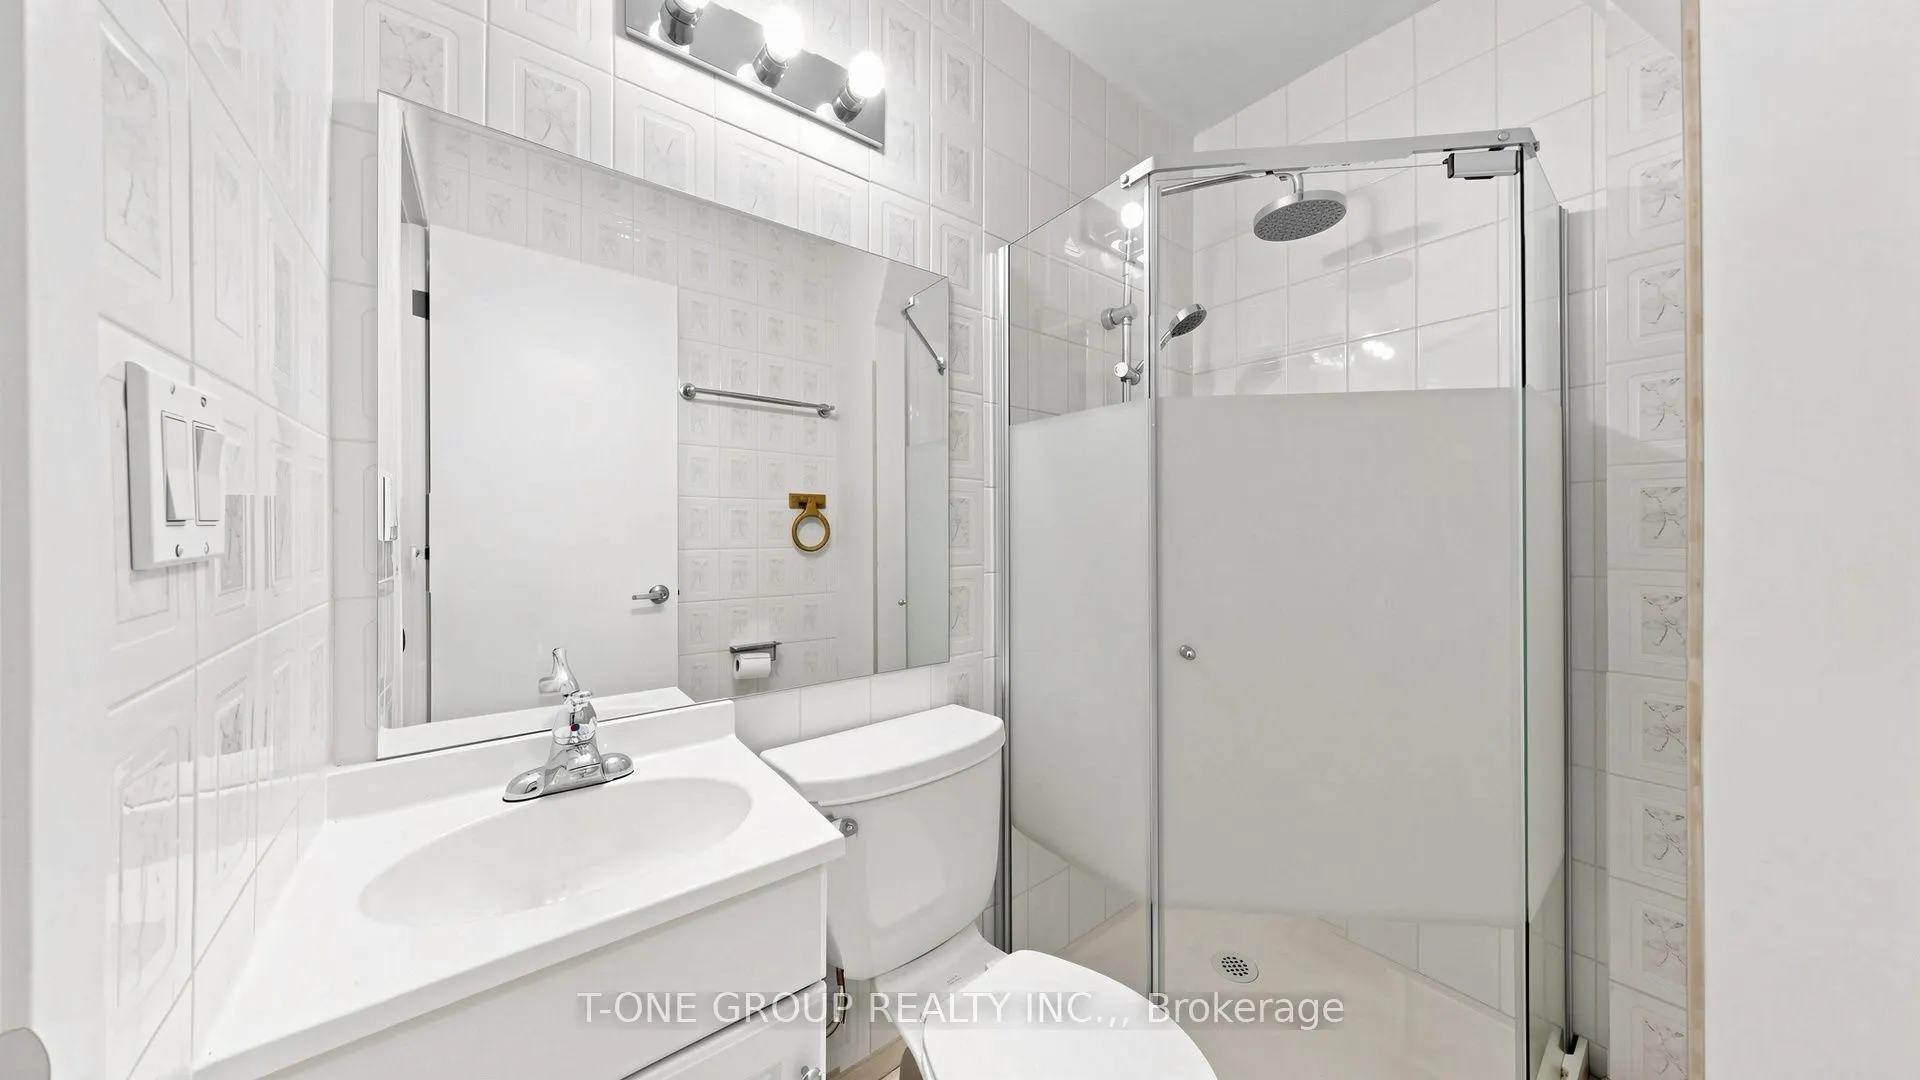
Washrooms
4
Square Footage
2000-2500 sqft
Basement
Finished
Heating Source
Gas
Heating Fuel
Forced Air
Air Conditioning
Central Air
Family Room
Yes
Kitchens
1
Total Kitchens
1
Fireplace Features
Yes
Bedrooms
4
Total Bedrooms
4
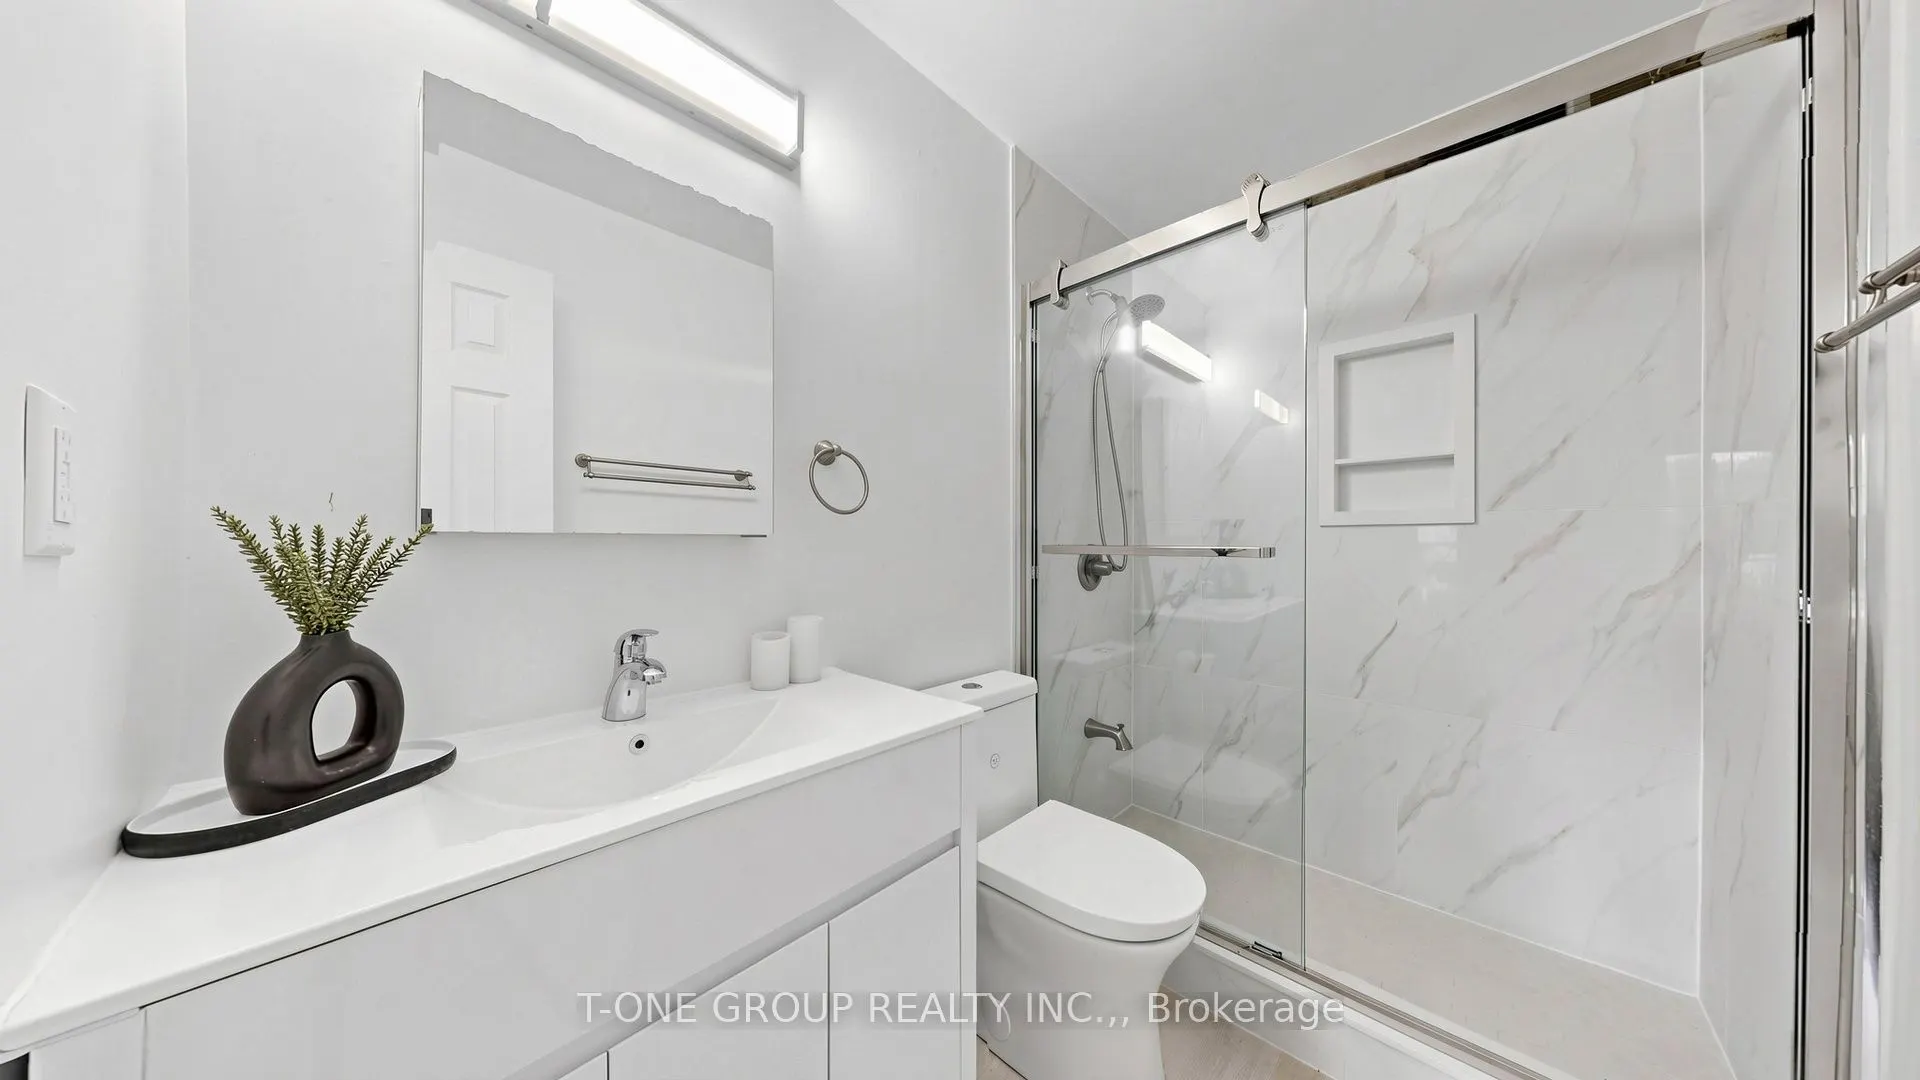
Washrooms
4
Square Footage
2000-2500 sqft
Basement
Finished
Heating Source
Gas
Heating Fuel
Forced Air
Air Conditioning
Central Air
Family Room
Yes
Kitchens
1
Total Kitchens
1
Fireplace Features
Yes
Exterior
Depth
121.0
Front
28.37
Driveway
Private
Lot Size
28 x 121.0 ft
Pool
None
Parking Spaces
2
Total Parking Spaces
3.00
Parking Description
Built-In
Garage Spaces
1
Depth
121.0
Front
28.37
Driveway
Private
Lot Size
28 x 121.0 ft
Pool
None
Parking Spaces
2
Total Parking Spaces
3.00
Parking Description
Built-In
Garage Spaces
1
Building Description
Style
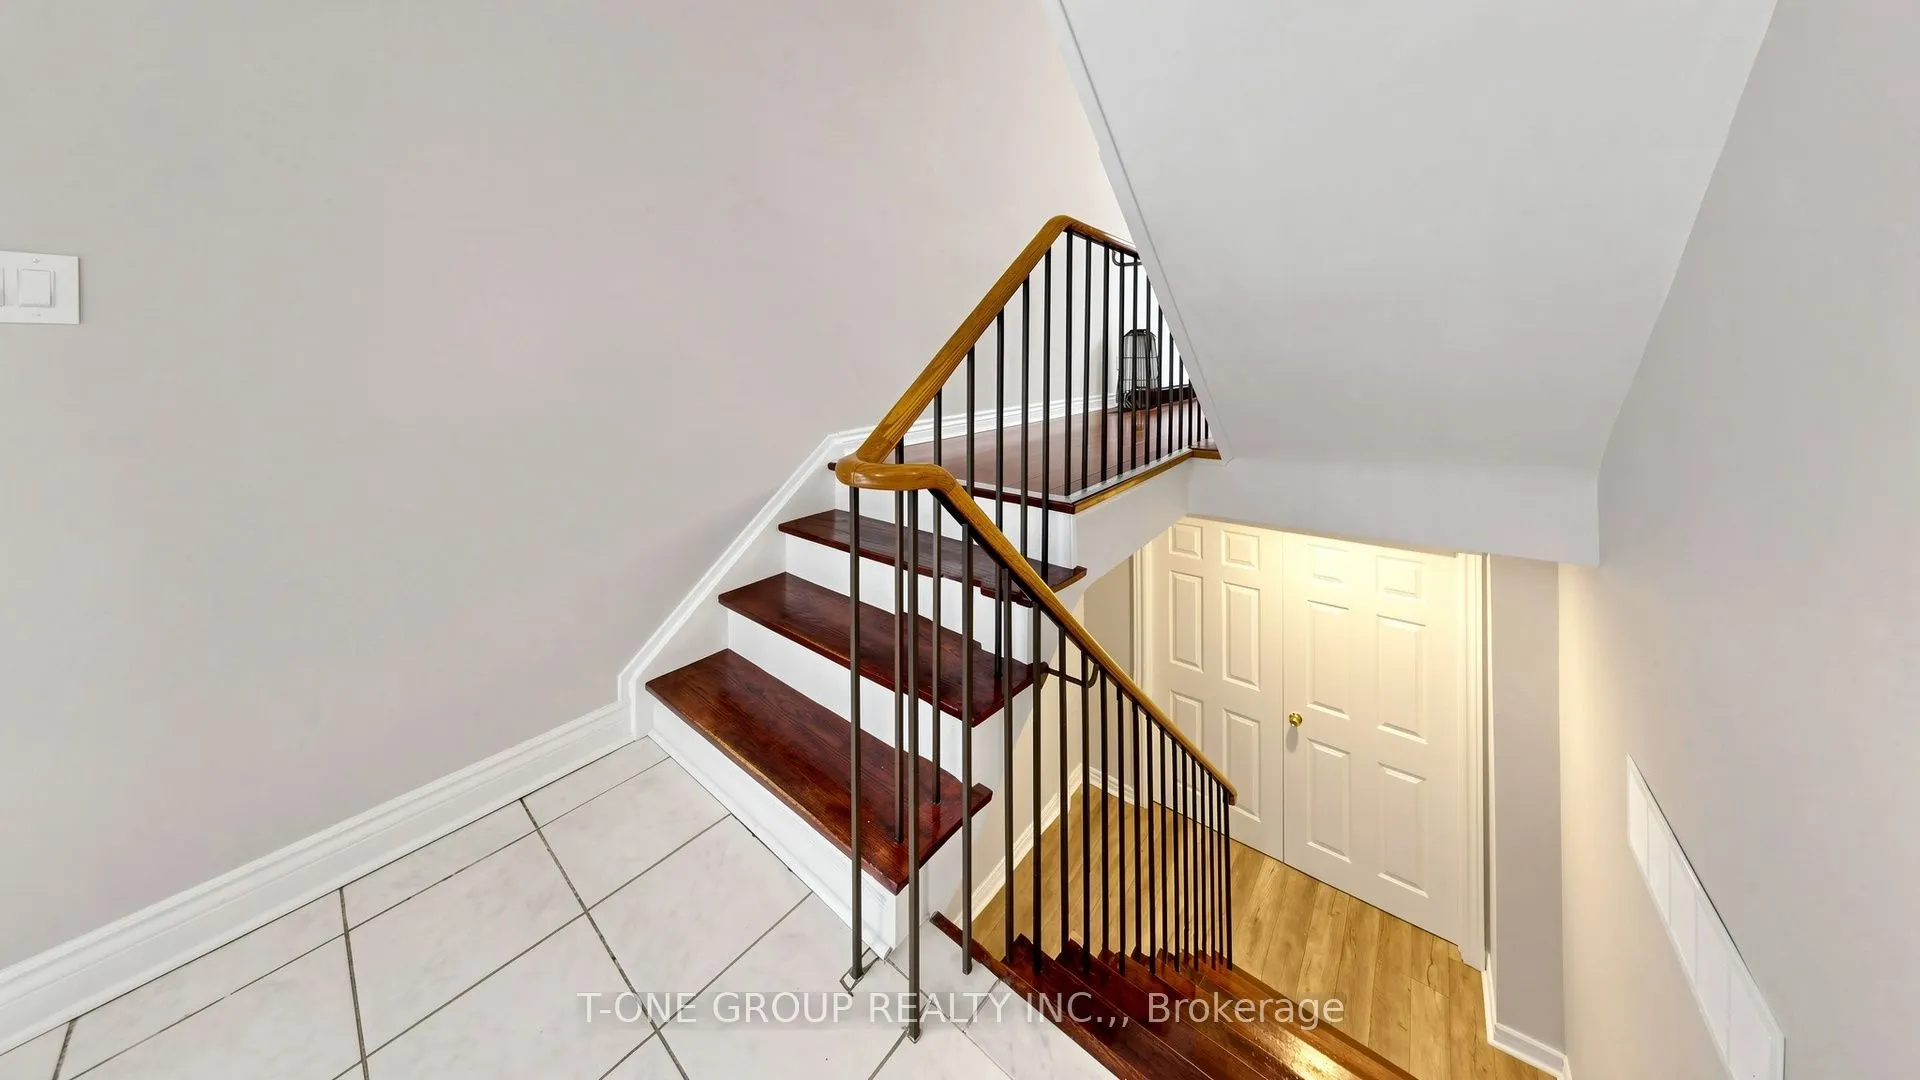
3-Storey
Home Type
House
Subtype
Semi-Detached
Property Orientation
East
Exterior Finish
Brick
Sewers
Sewer
Water Supply
Municipal
Possession Date
9/30/2026
Style
3-Storey
Home Type
House
Subtype
Semi-Detached
Property Orientation
East
Exterior Finish
Brick
Sewers
Sewer
Water Supply
Municipal
Possession Date
9/30/2026
Community
Community
Pleasant View
Community
Pleasant View
Taxes & Fees
Taxes
$5,467.14 /yr
Tax Year
2026
Occupancy
Owner
Taxes
$5,467.14 /yr
Tax Year
2026
Occupancy
Owner
Room Types
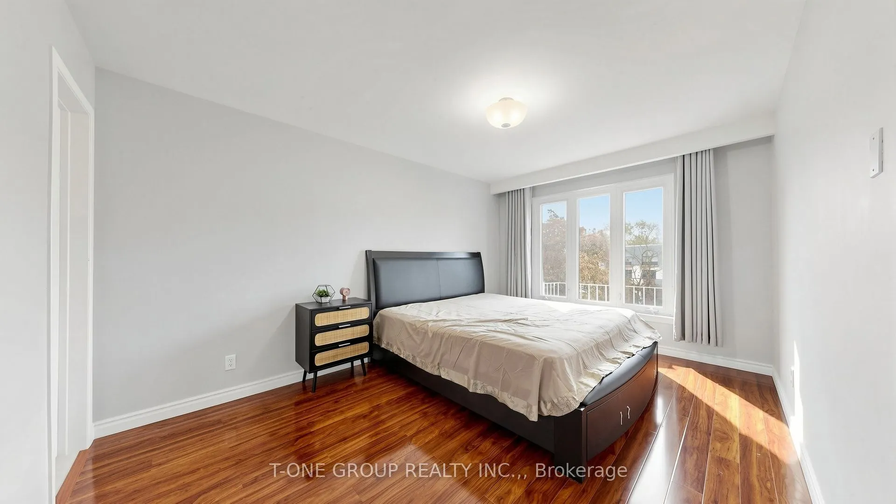
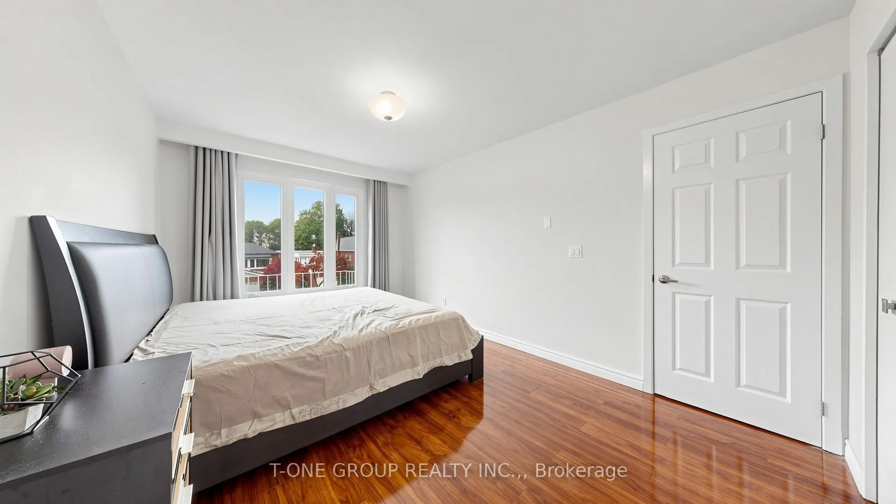
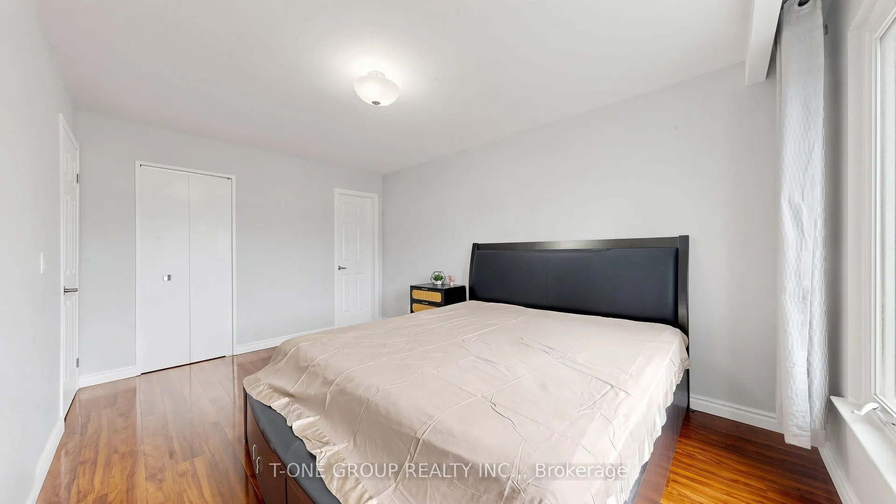
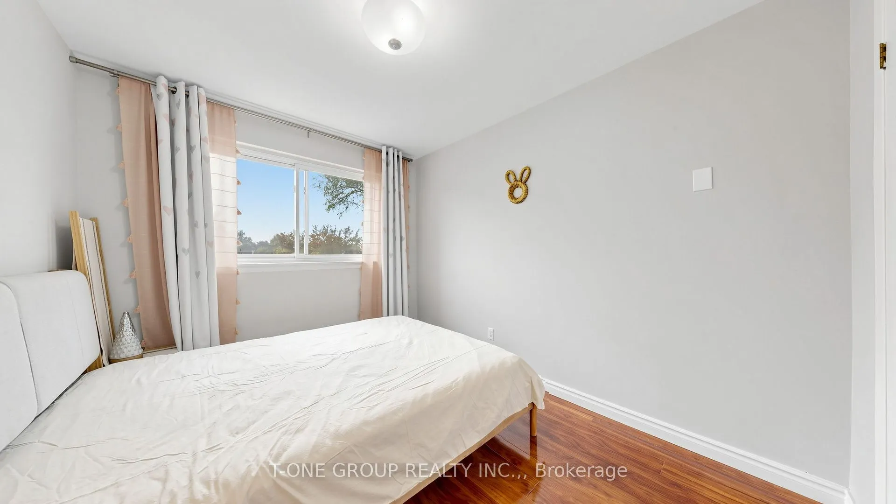
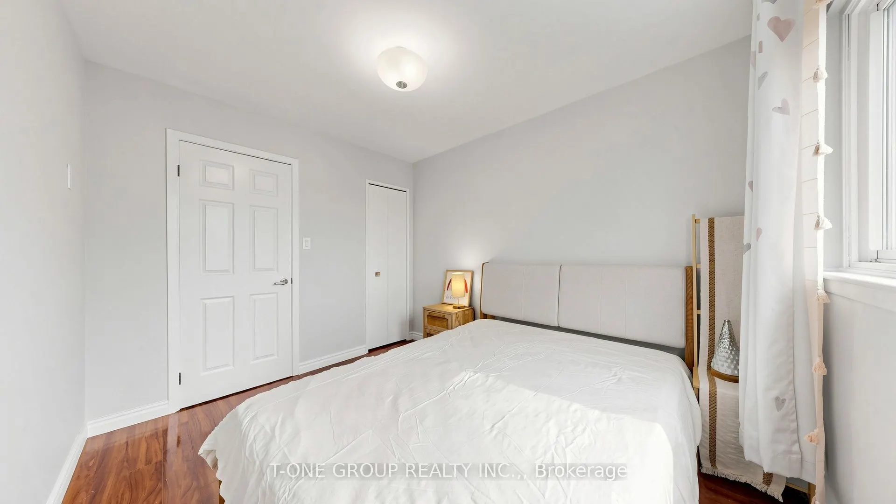
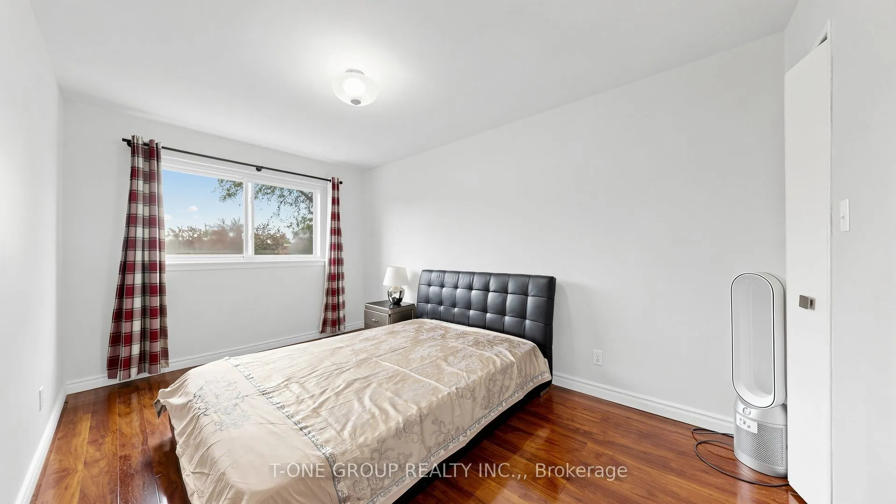
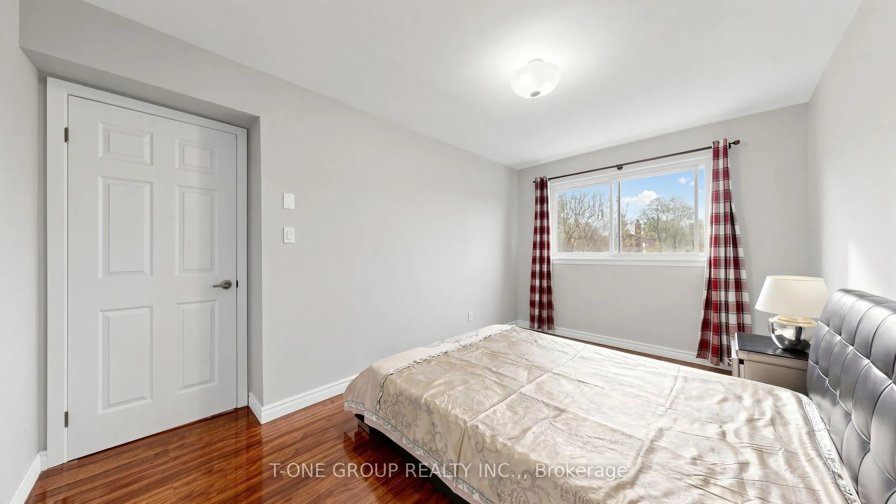
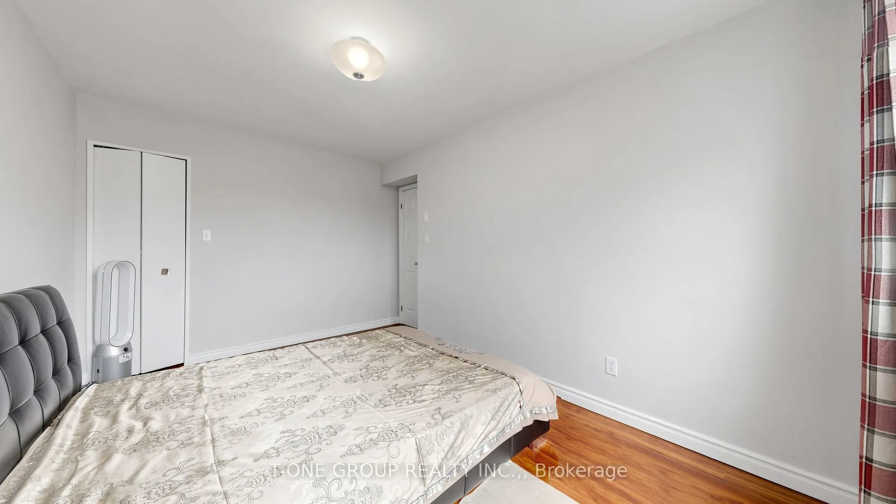
Bedroom 2
Overlooks Backyard, Closet
Dimensions 14.11 x 9.51 feet
134.19 sqft
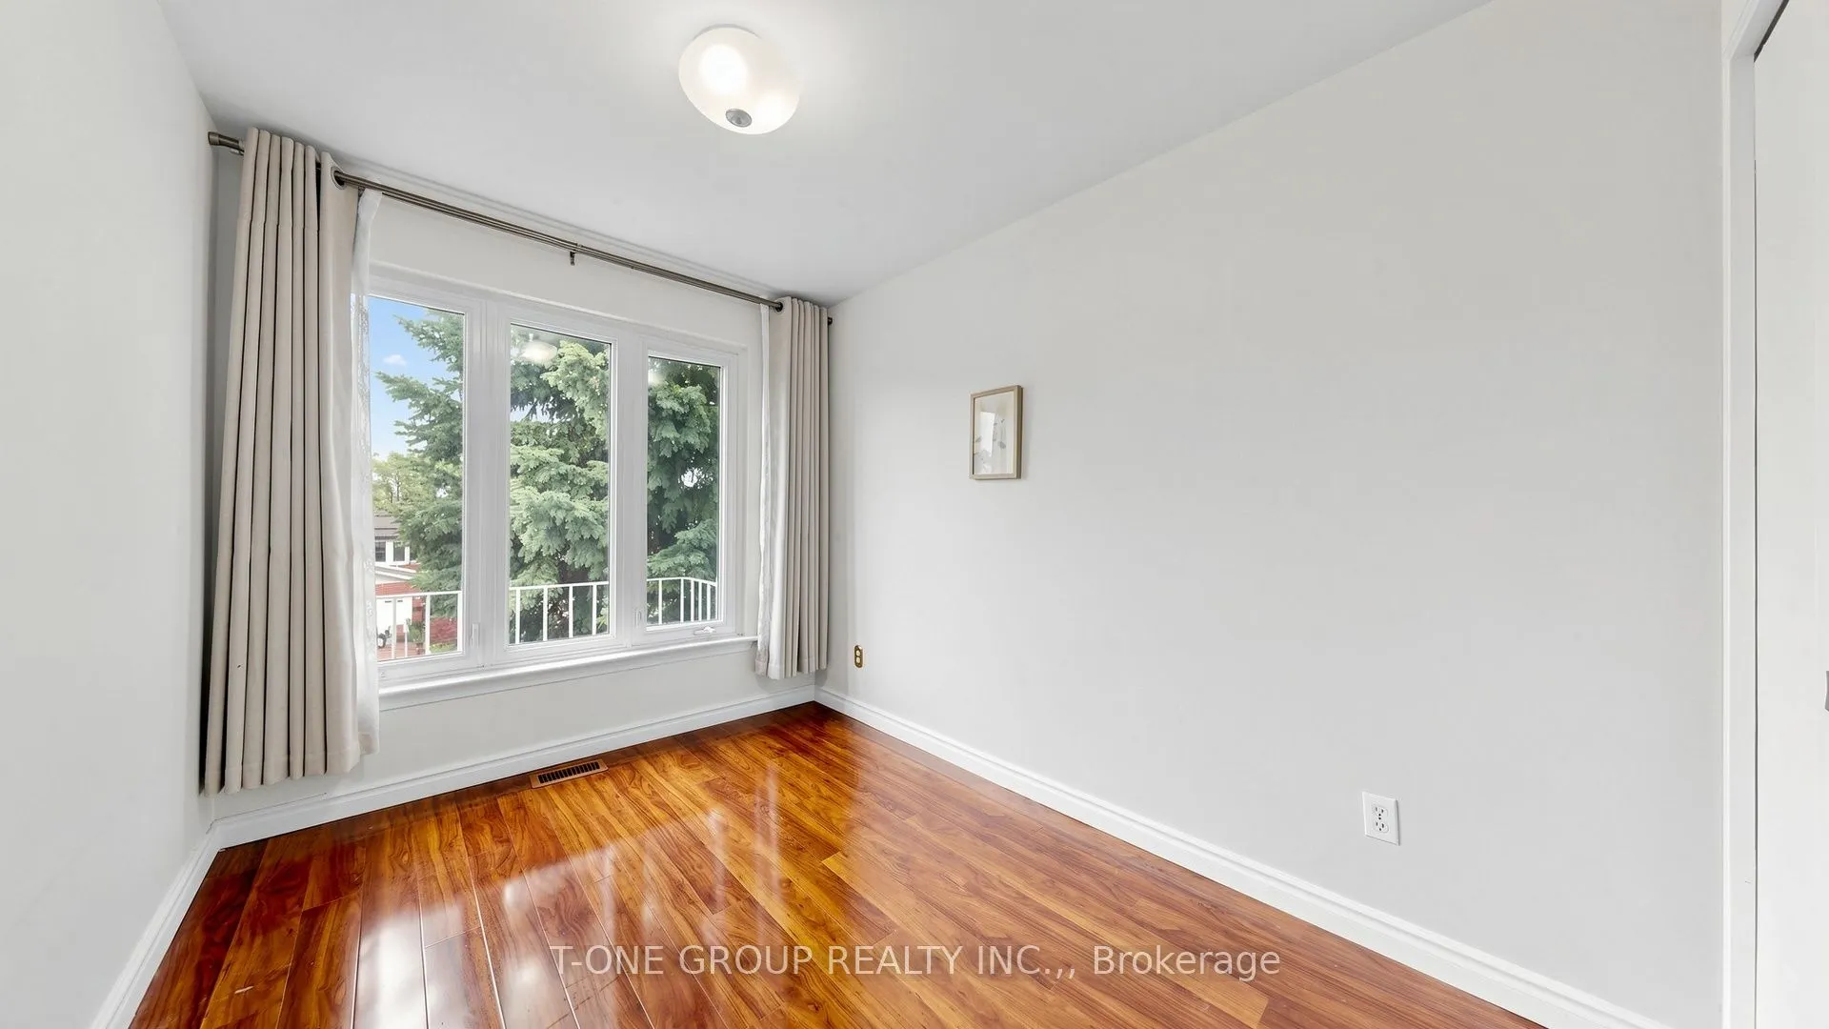
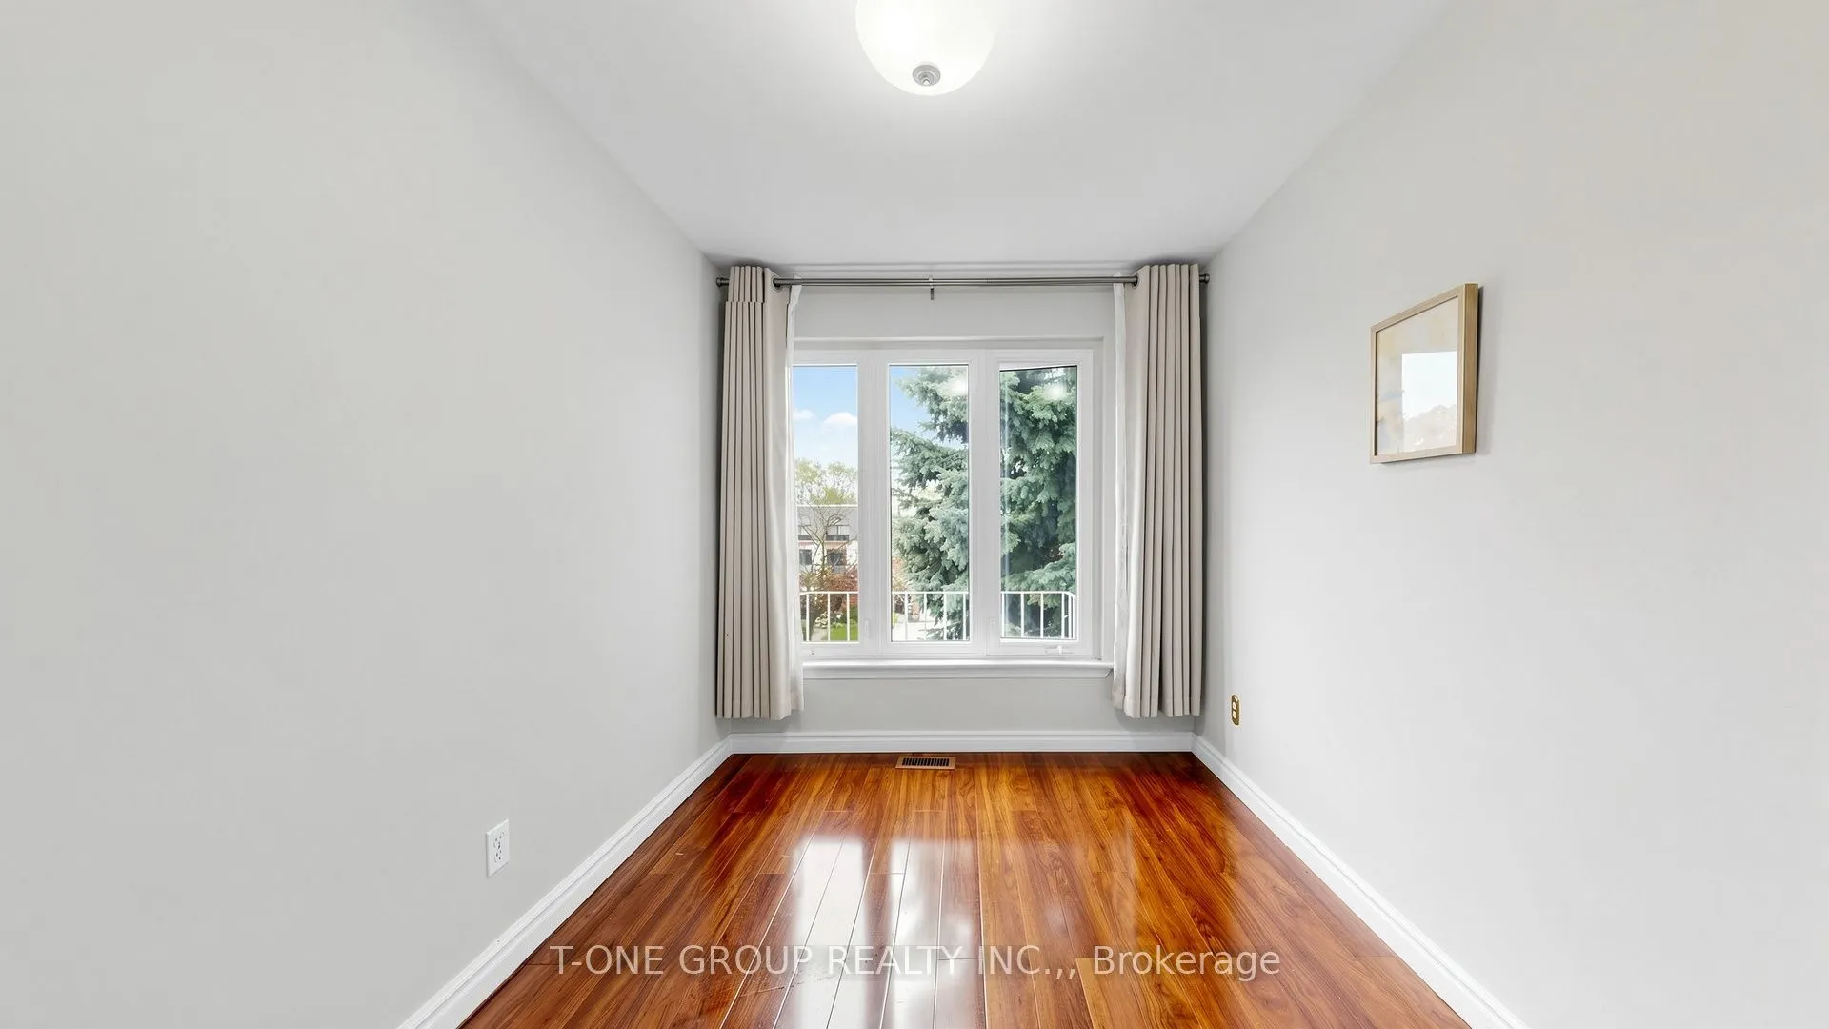
Bedroom 3
Large Window, Overlooks Frontyard, Closet
Dimensions 10.83 x 7.87 feet
85.23 sqft
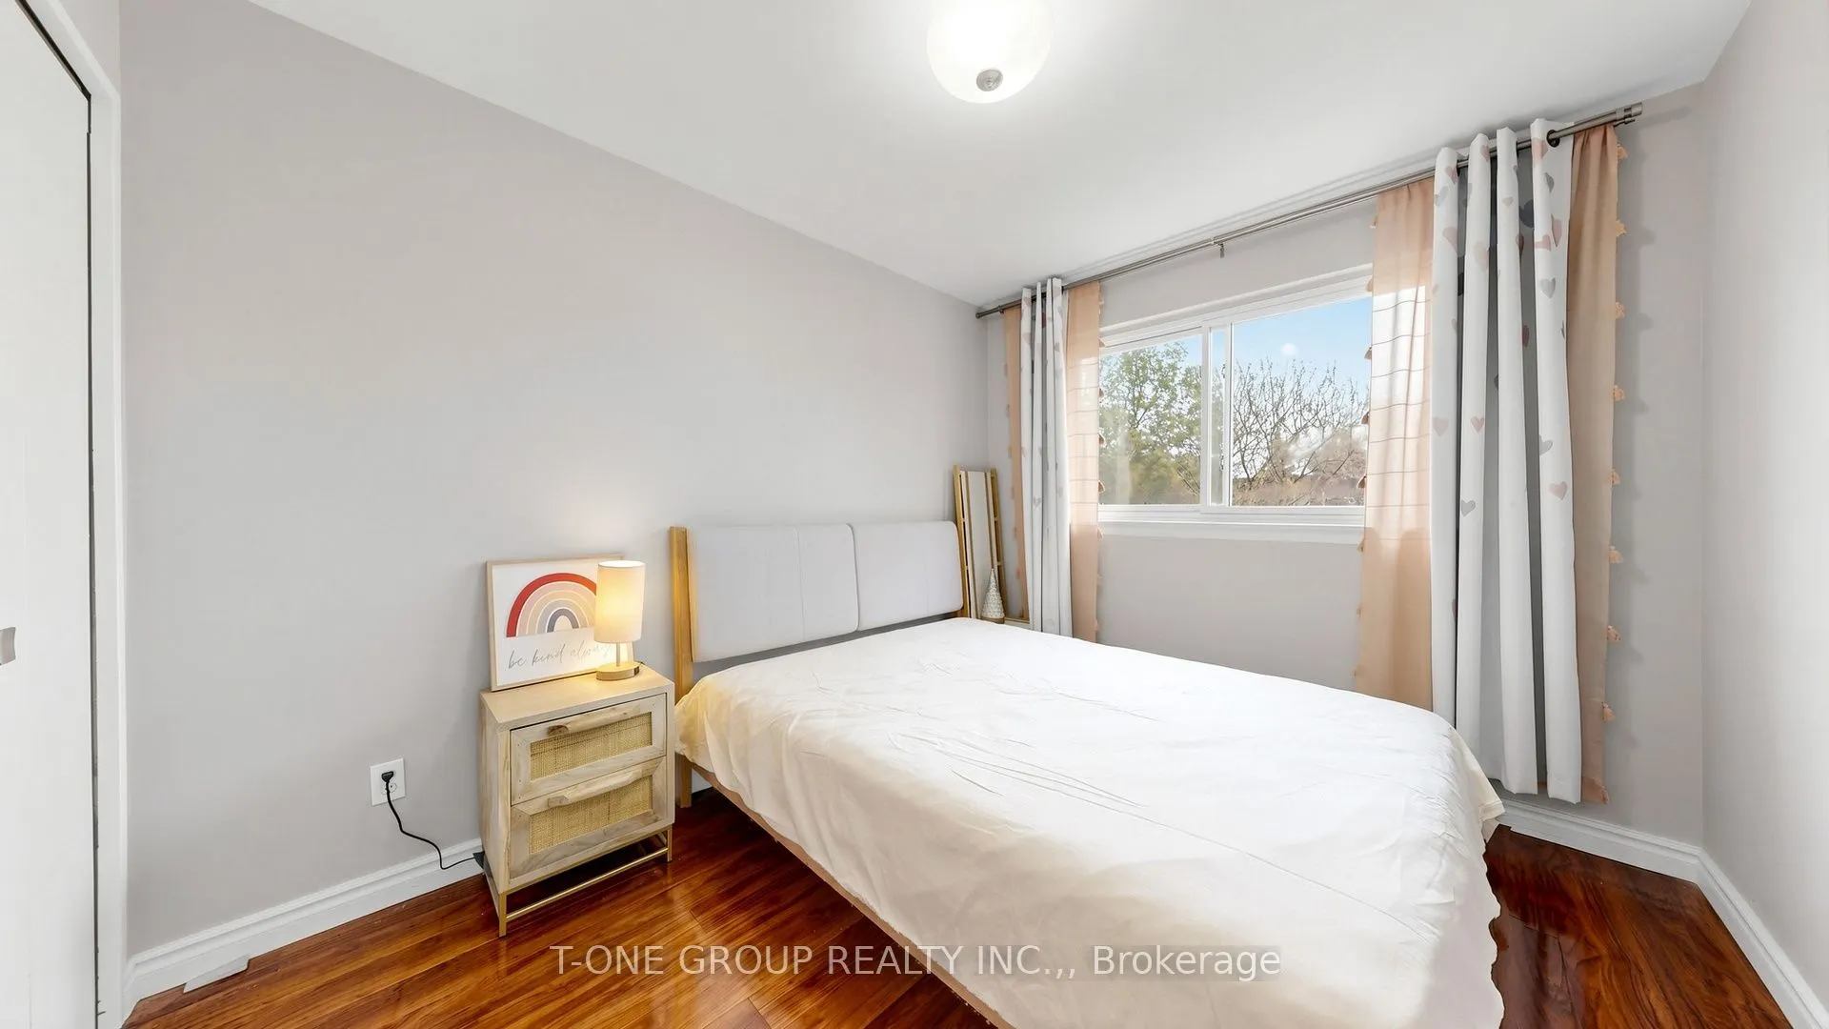
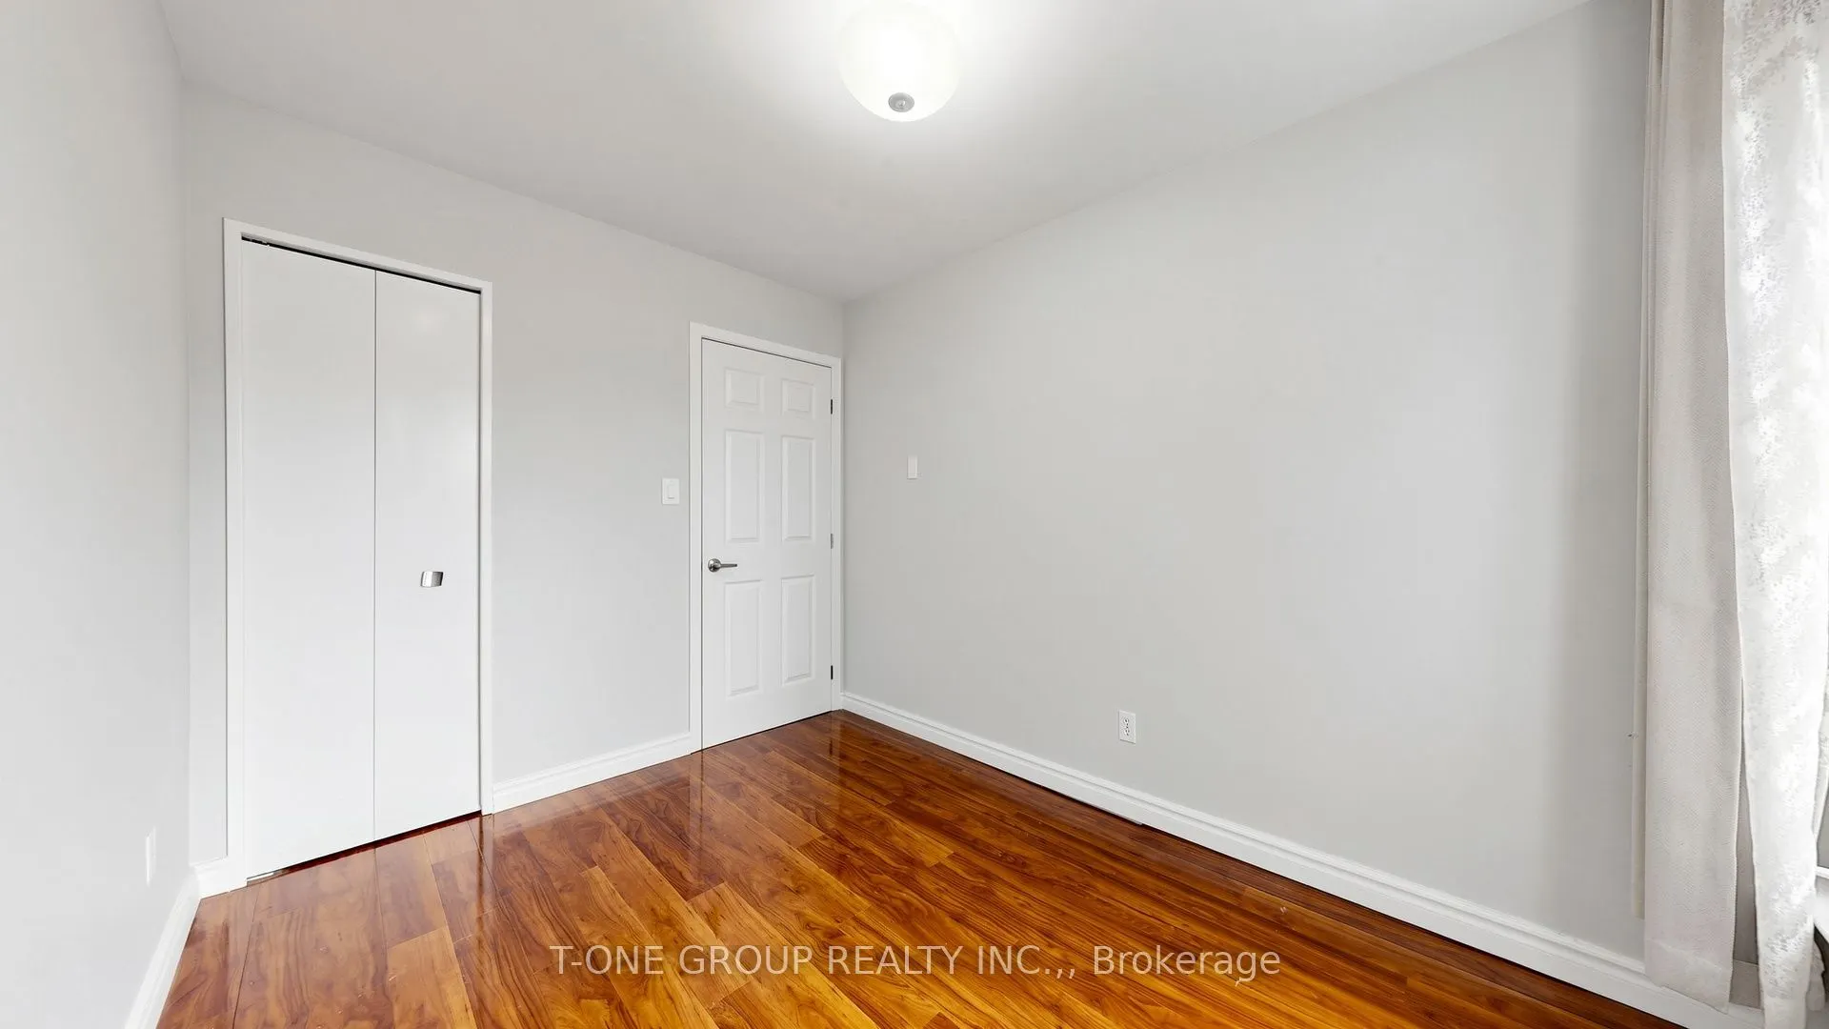
Bedroom 4
Overlooks Backyard, Closet
Dimensions 10.83 x 8.86 feet
95.95 sqft
Breakfast
Combined w/Kitchen, W/O To Balcony, Ceramic Floor
Dimensions 9.51 x 7.55 feet
71.8 sqft
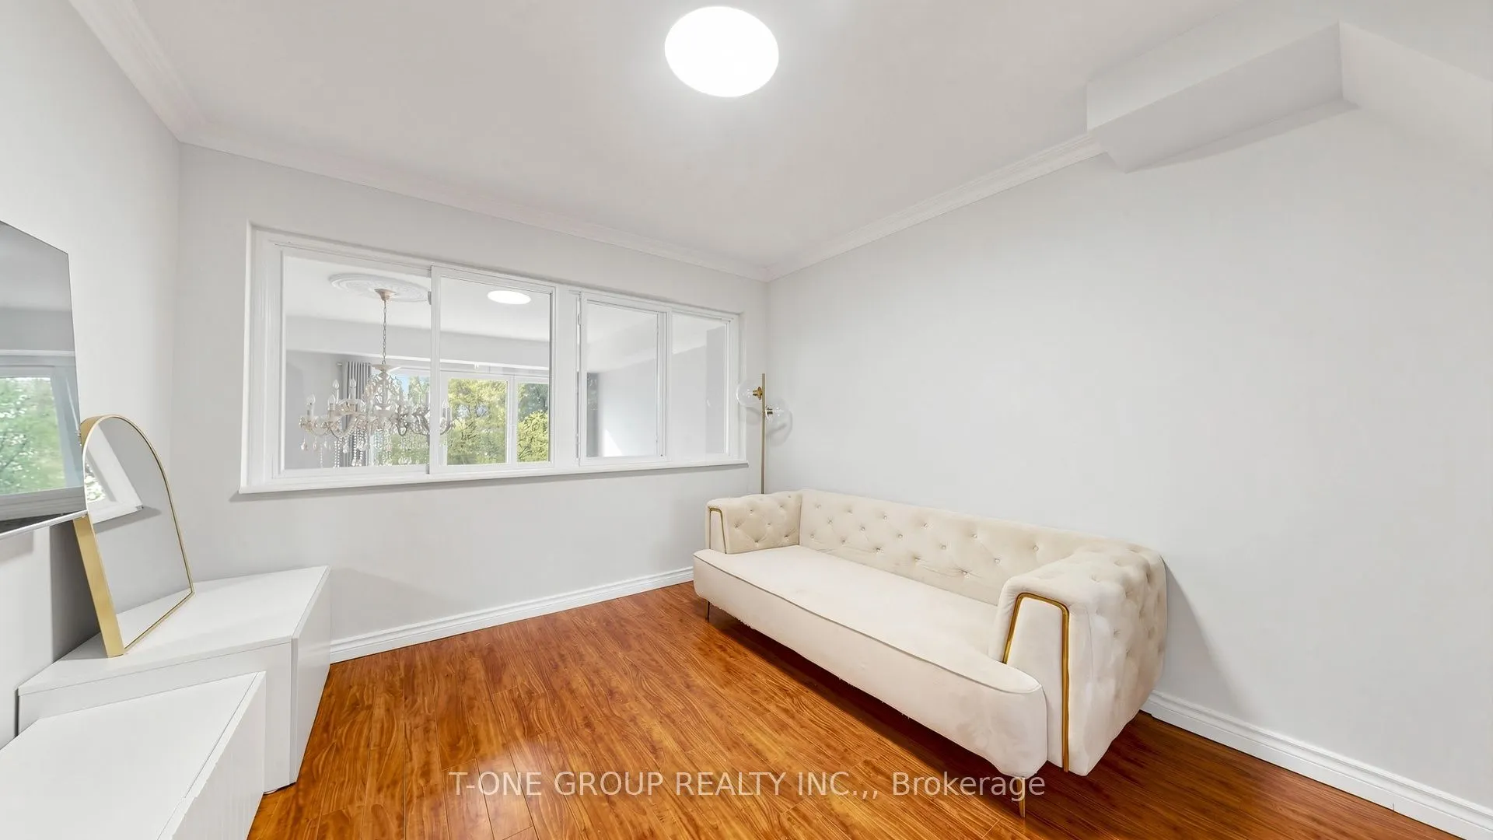
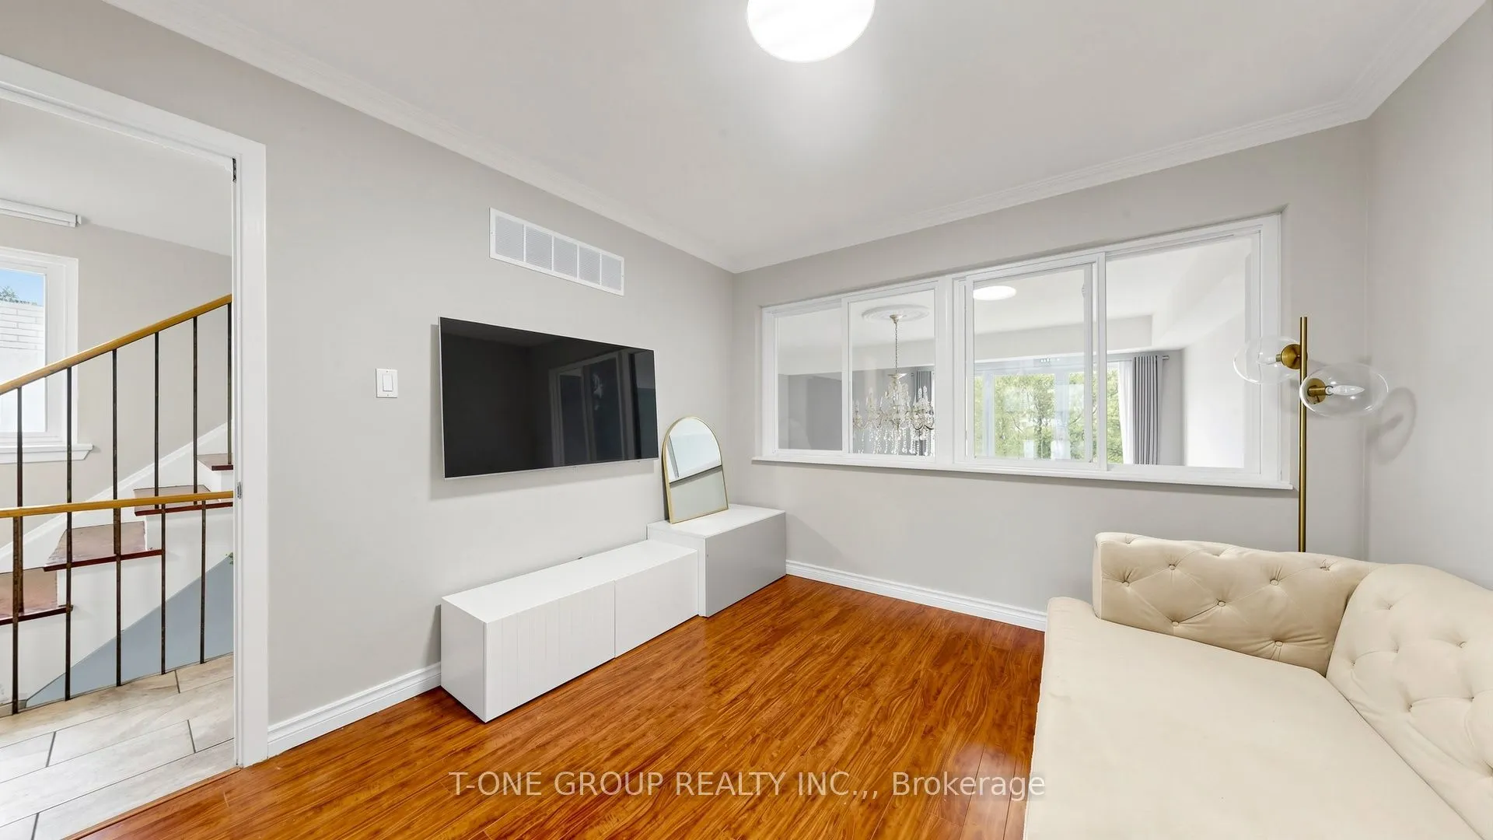
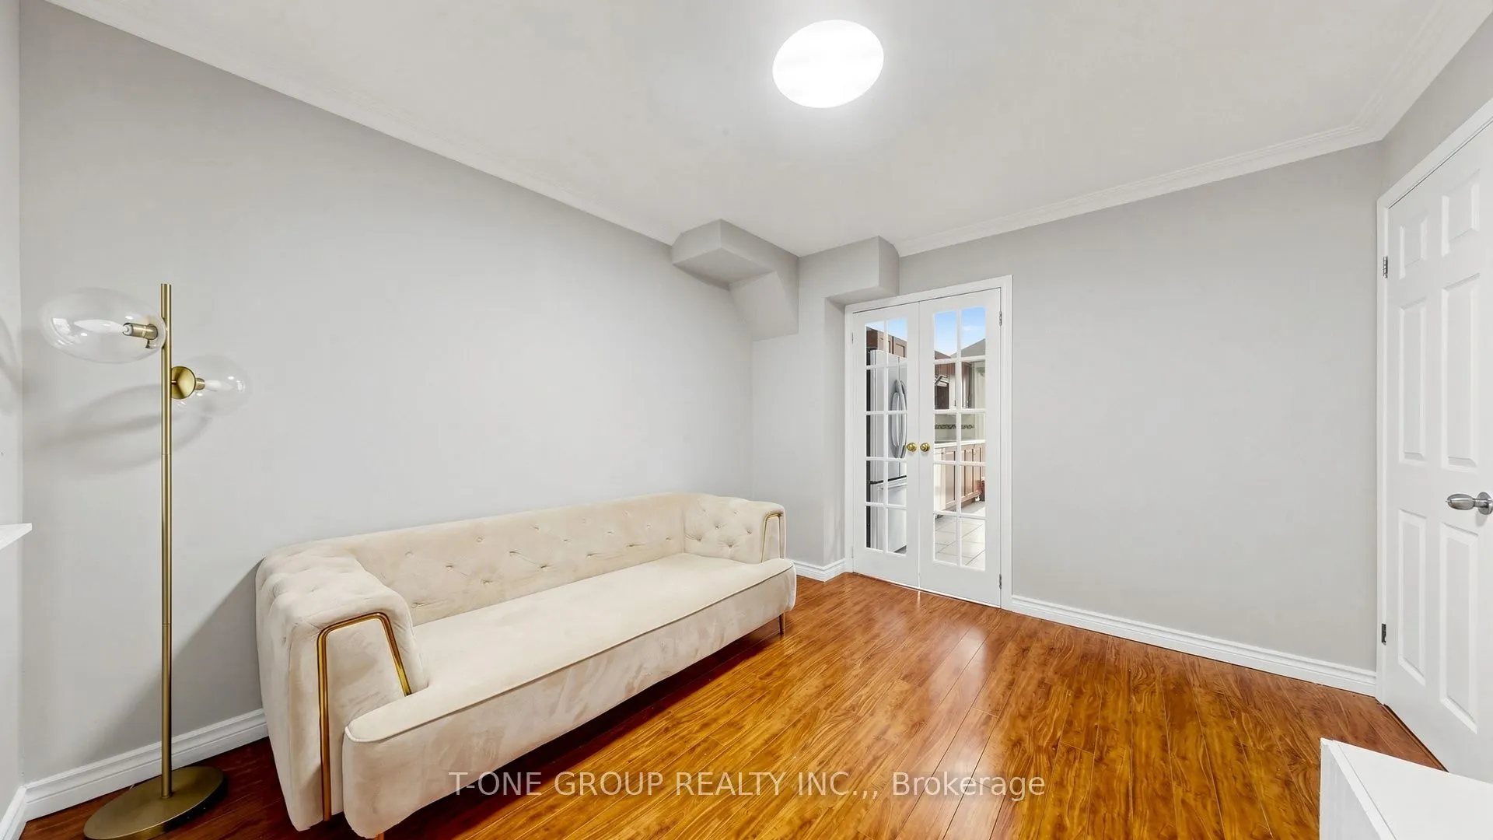
Dining Room
Overlooks Living, Overlooks Garden, French Doors
Dimensions 12.14 x 10.5 feet
127.47 sqft
Kitchen
W/O To Balcony, Combined w/Dining, Sliding Doors
Dimensions 15.09 x 8.53 feet
128.72 sqft
Living Room
Cathedral Ceiling(s), Large Window, Overlooks Backyard
Dimensions 18.37 x 14.76 feet
271.14 sqft
Primary Bedroom
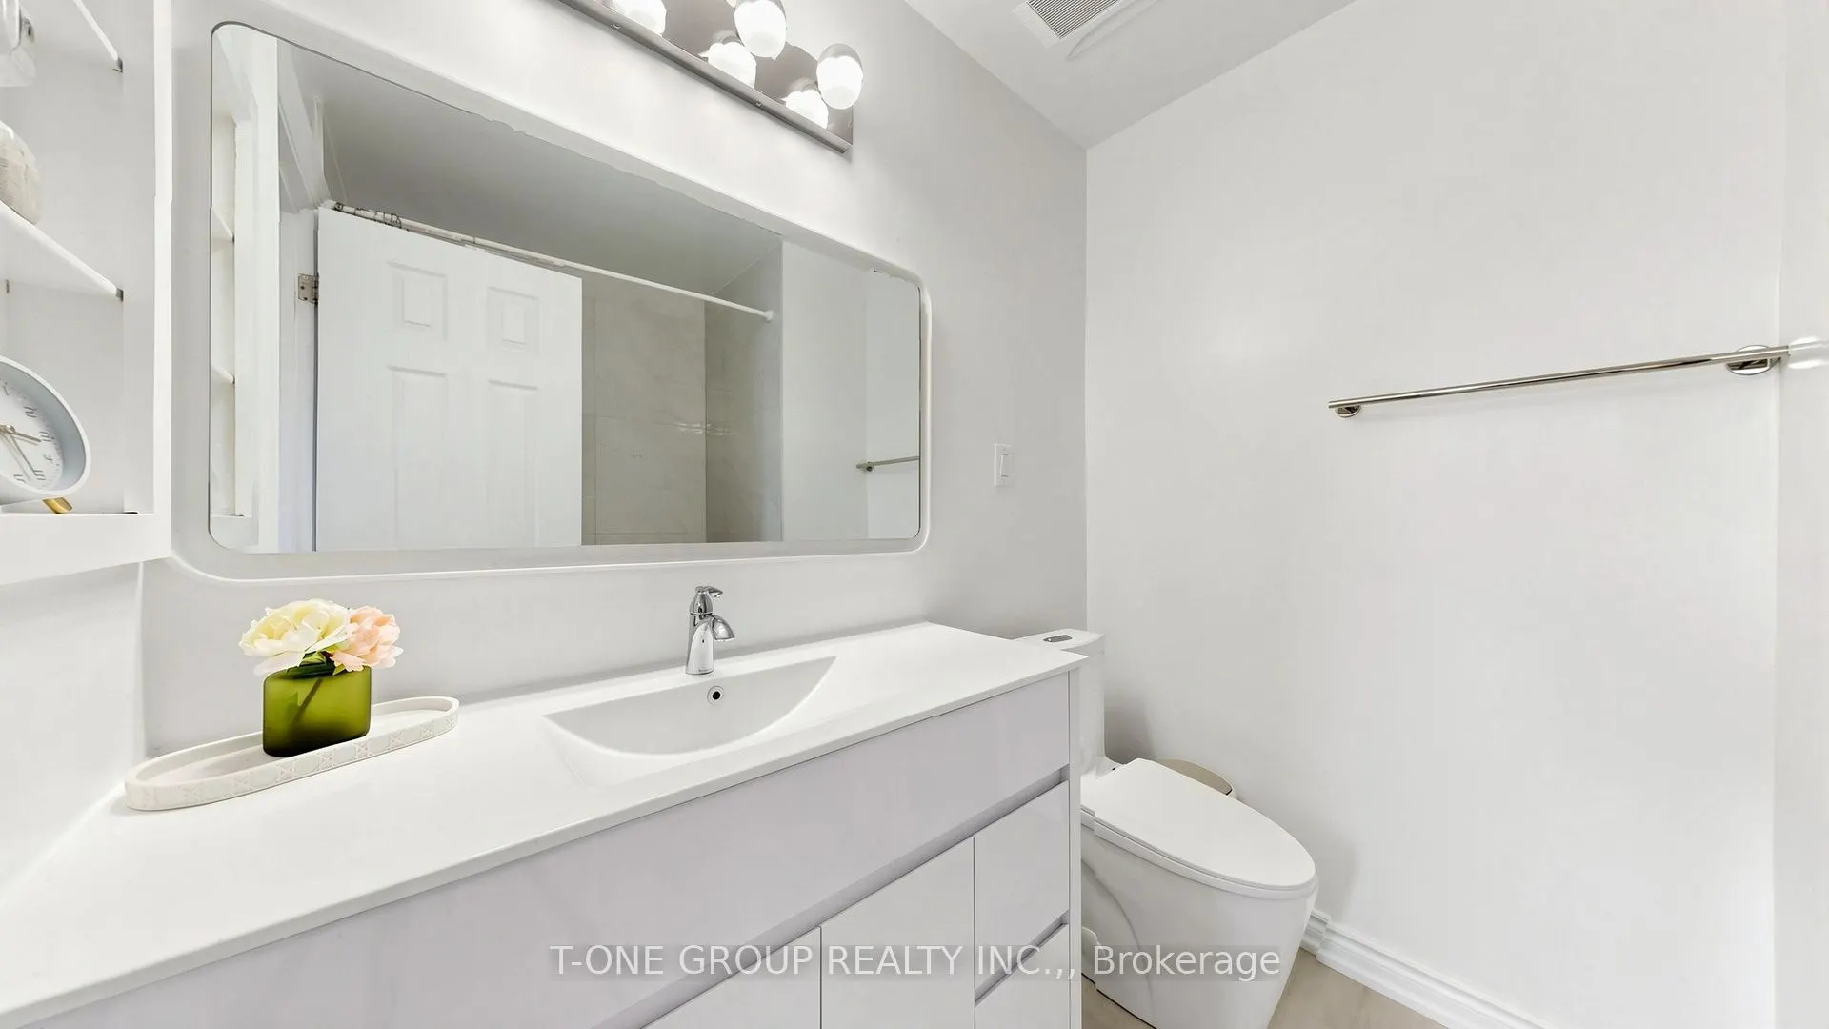
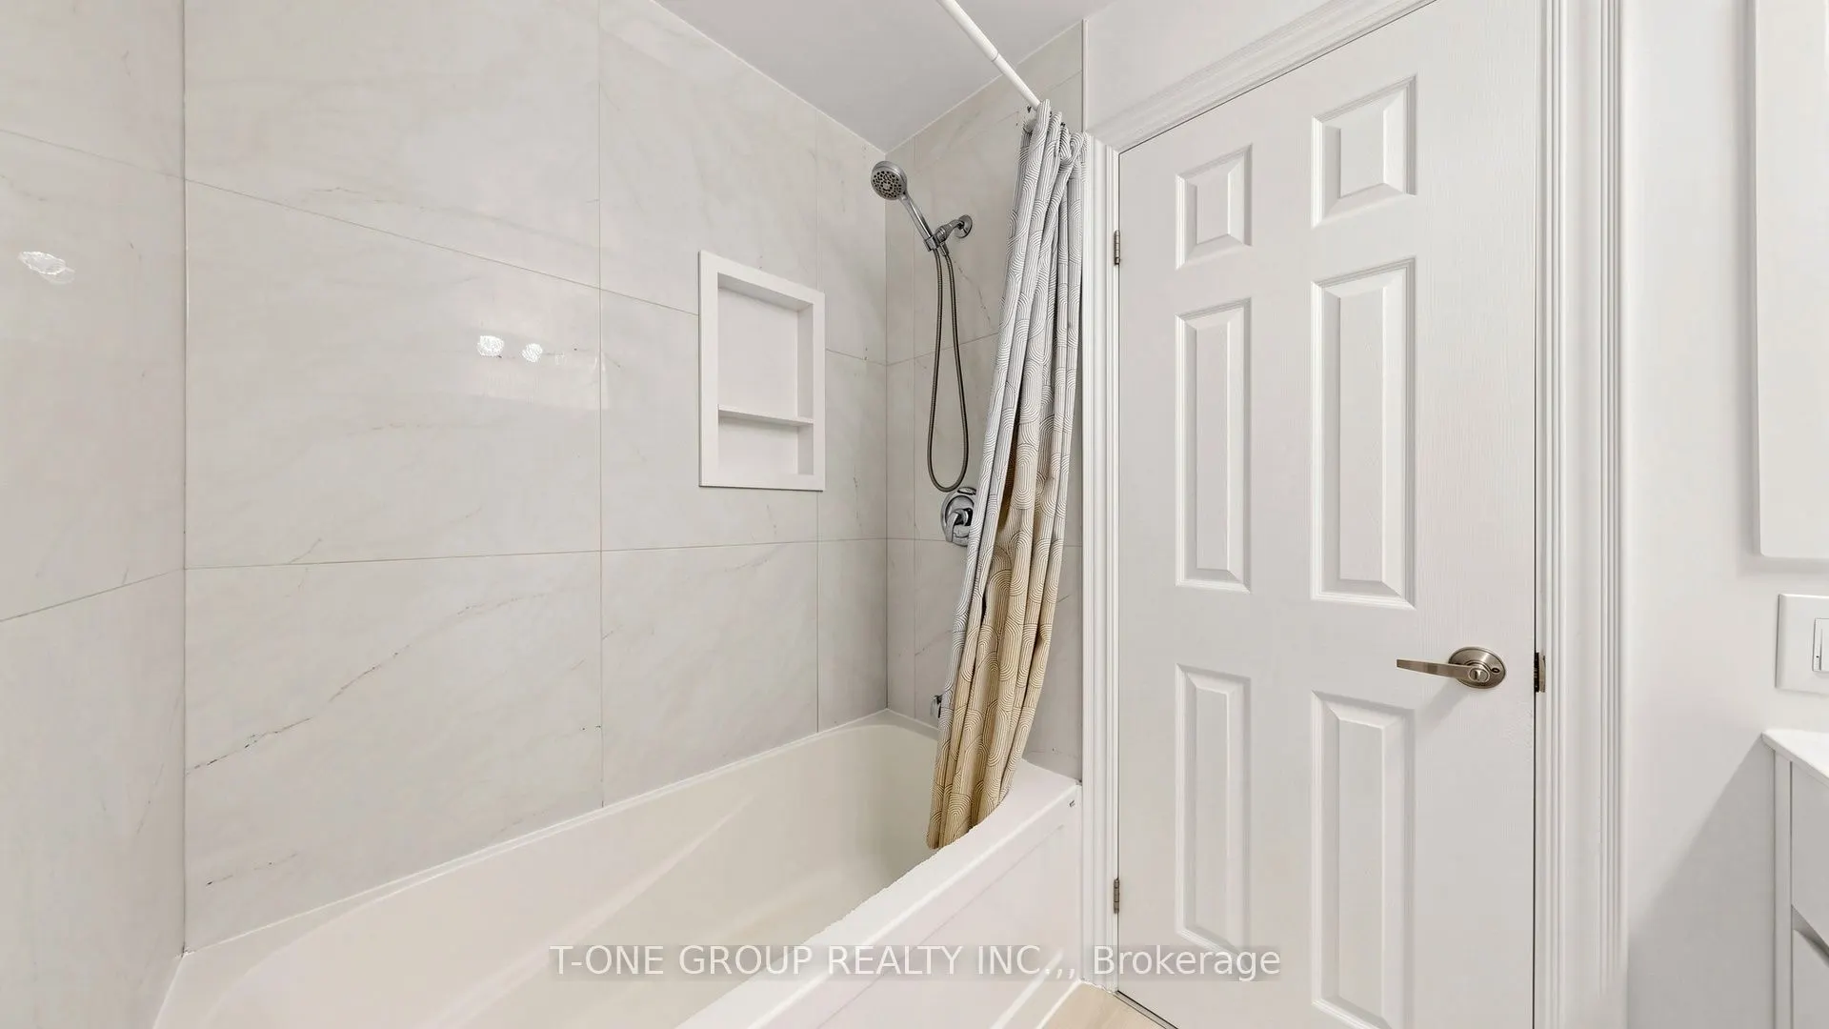
Walk-In Closet(s), 4 Pc Ensuite, Large Window
Dimensions 15.09 x 10.5 feet
158.44 sqft
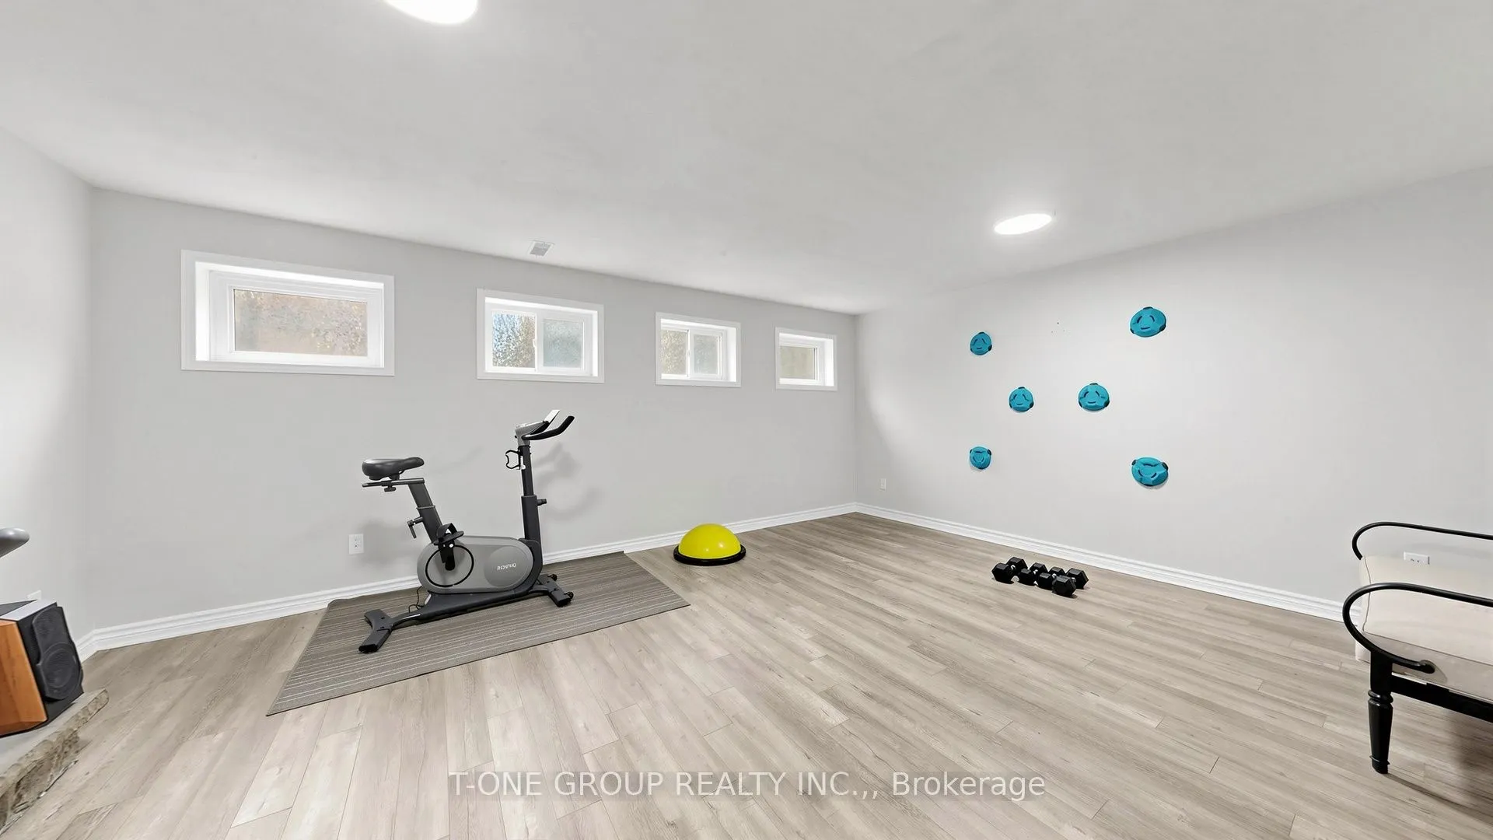
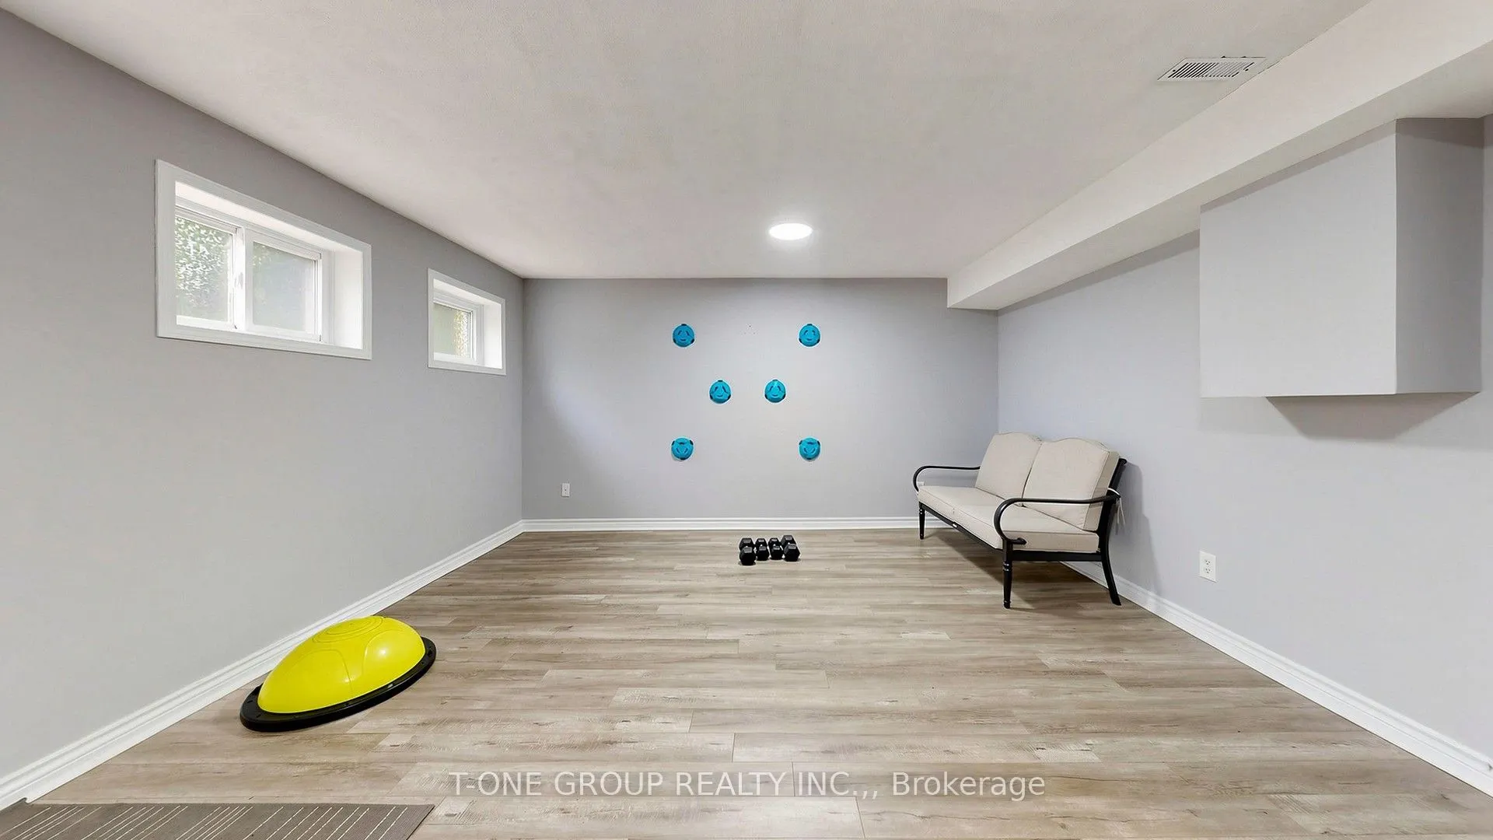
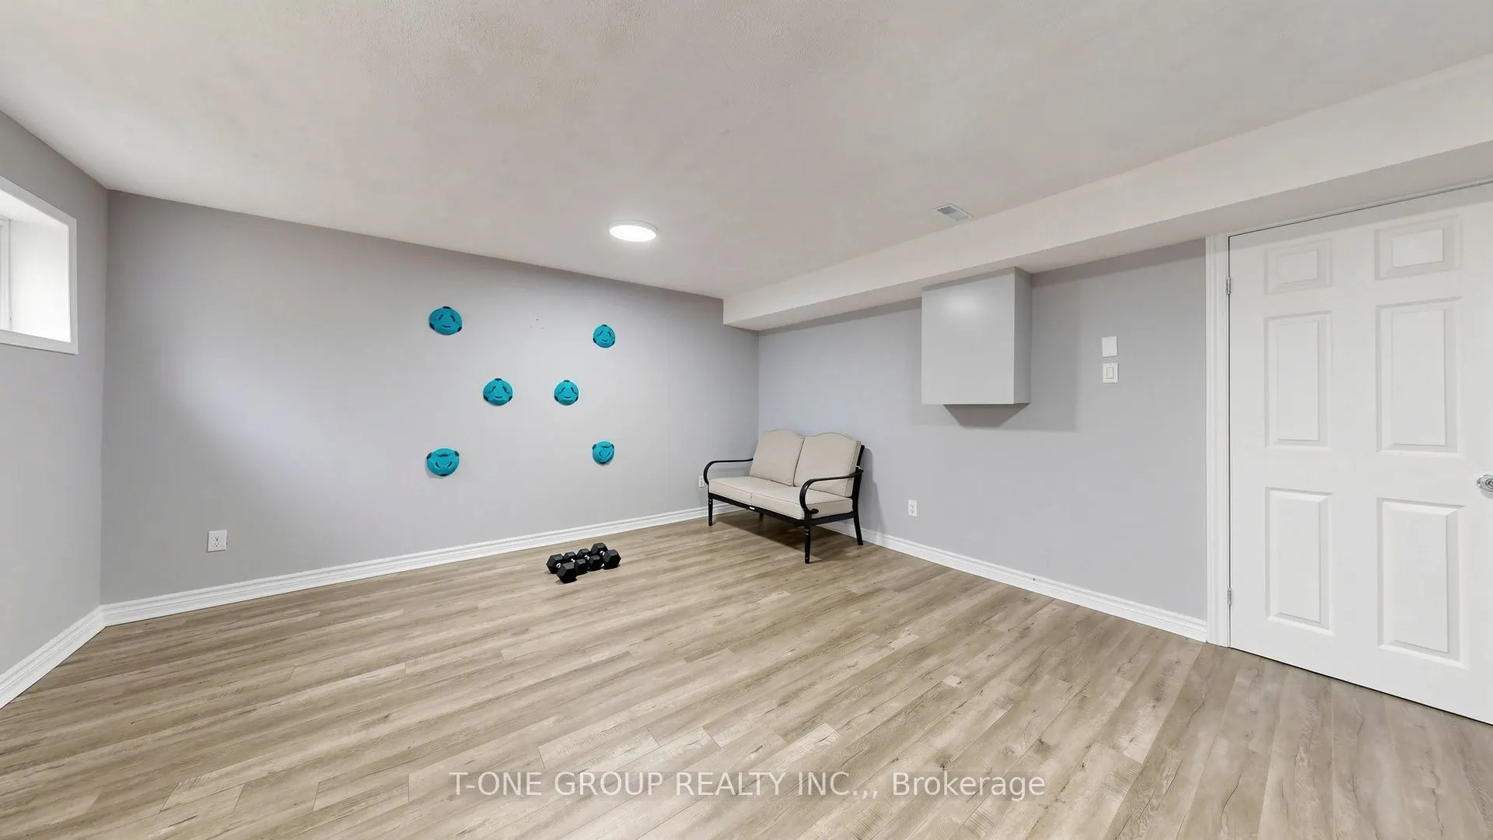
Recreation
Laminate, Fireplace
Dimensions 18.7 x 14.44 feet
270.03 sqft
Similar Properties(No results)
Mortgage Calculator
Calculate your estimated monthly mortgage payment
Price
$1,050,000
$
%
%
Total cost of mortgage
$0
Monthly payment
By clicking Save, we will calculate your estimated mortgage for all properties using the saved values (down payment percentage, interest rate, and amortization).
The accuracy and applicability of this calculator are not guaranteed.