Sign In or Create a Free Account to see full details of this property
Key Facts
Key facts for 182 McNicoll Avenue
Property Type
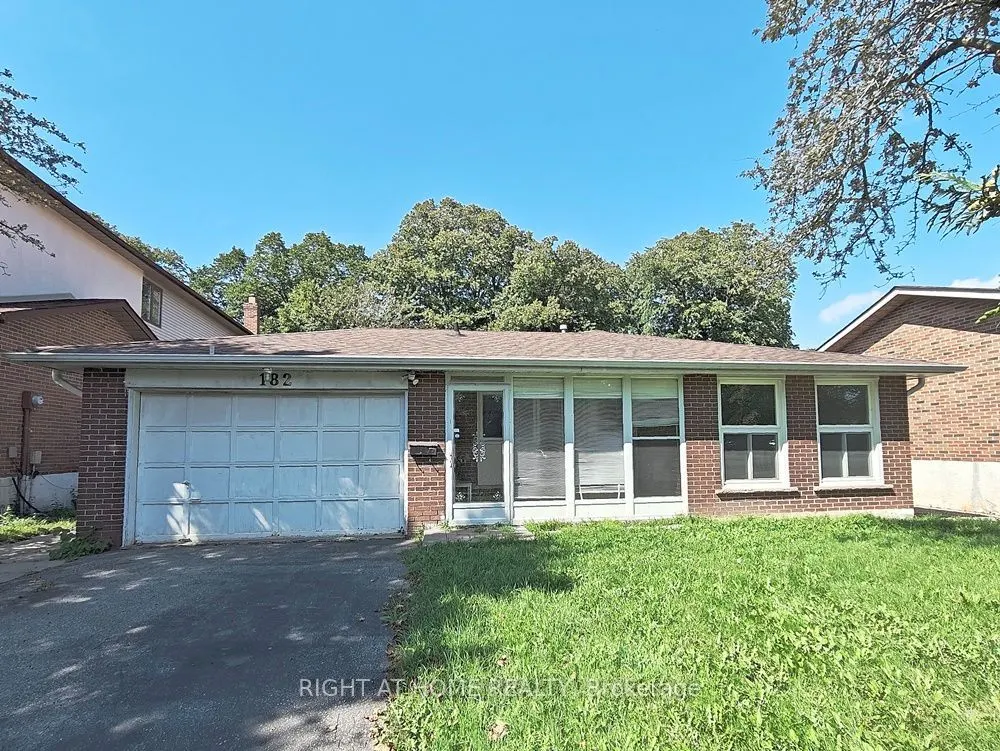
House, Backsplit 3
Parking
Attached 2 garage, 4 parking
MLS #
C13730522
Size
1100-1500 sqft
Basement
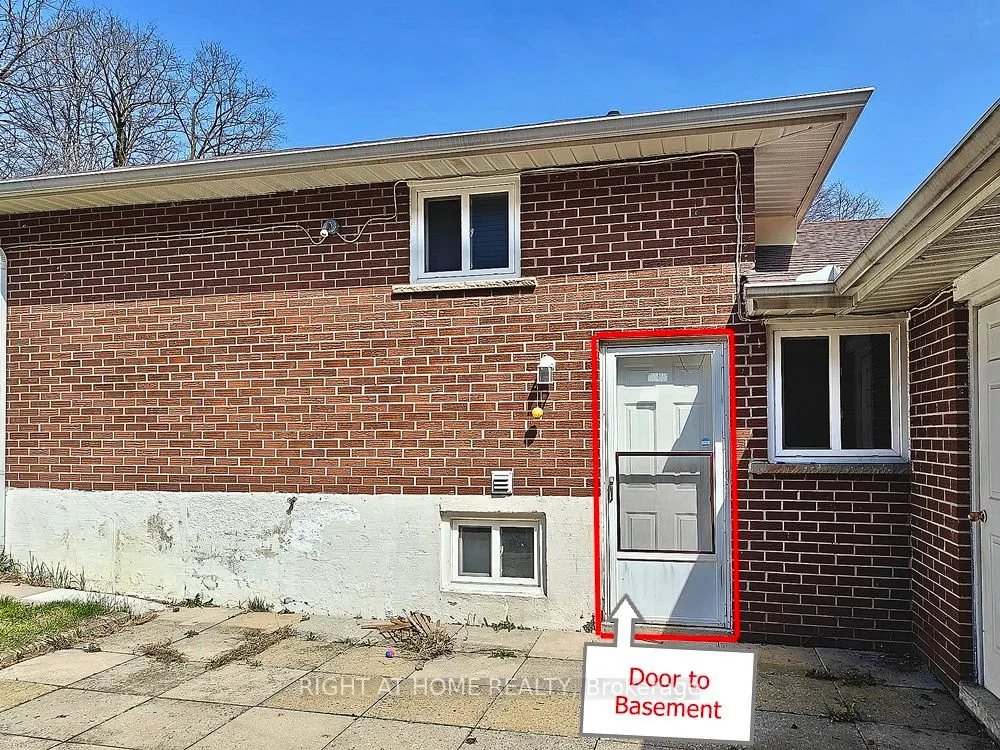
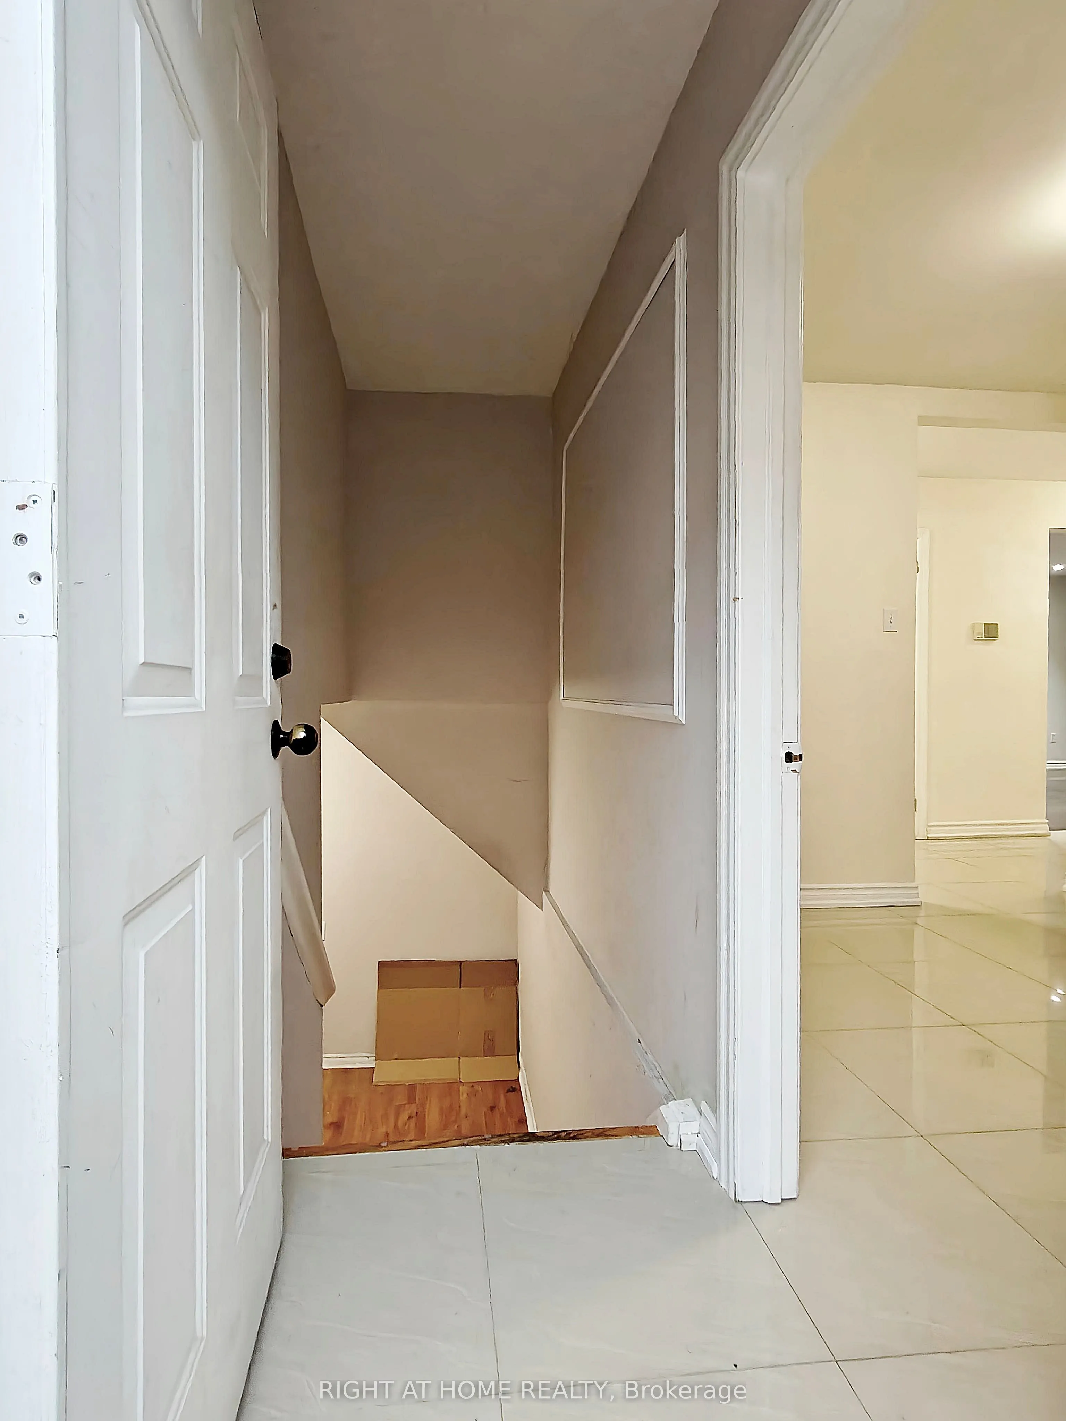
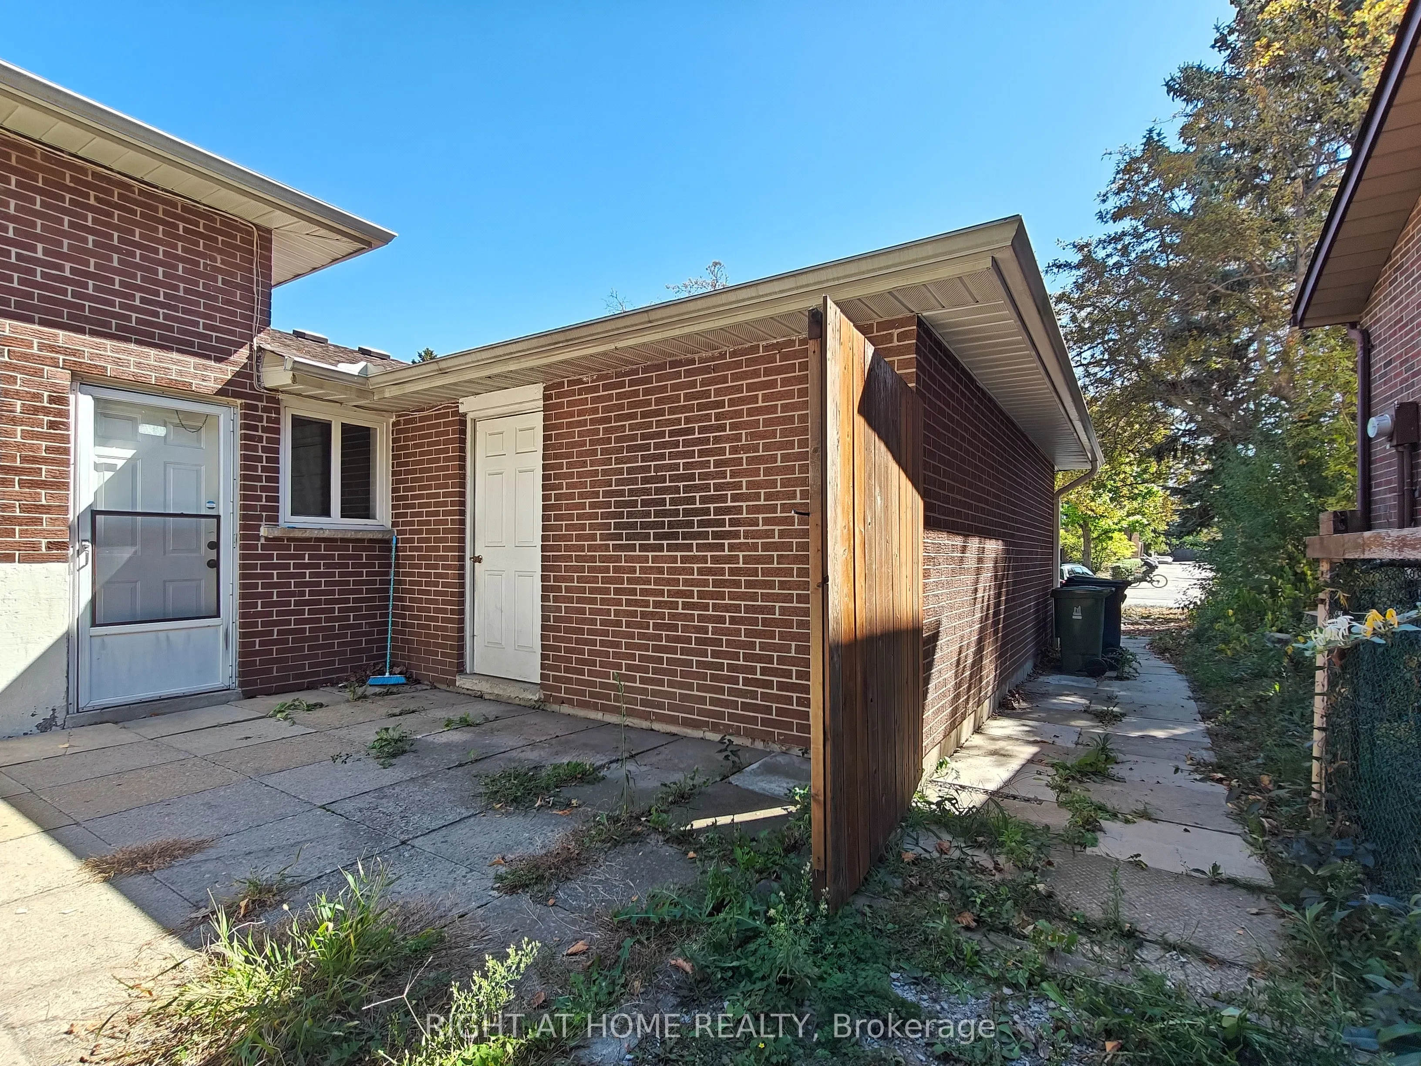
Apartment,Separate Entrance
Listed on
2026-09-01
Lot size
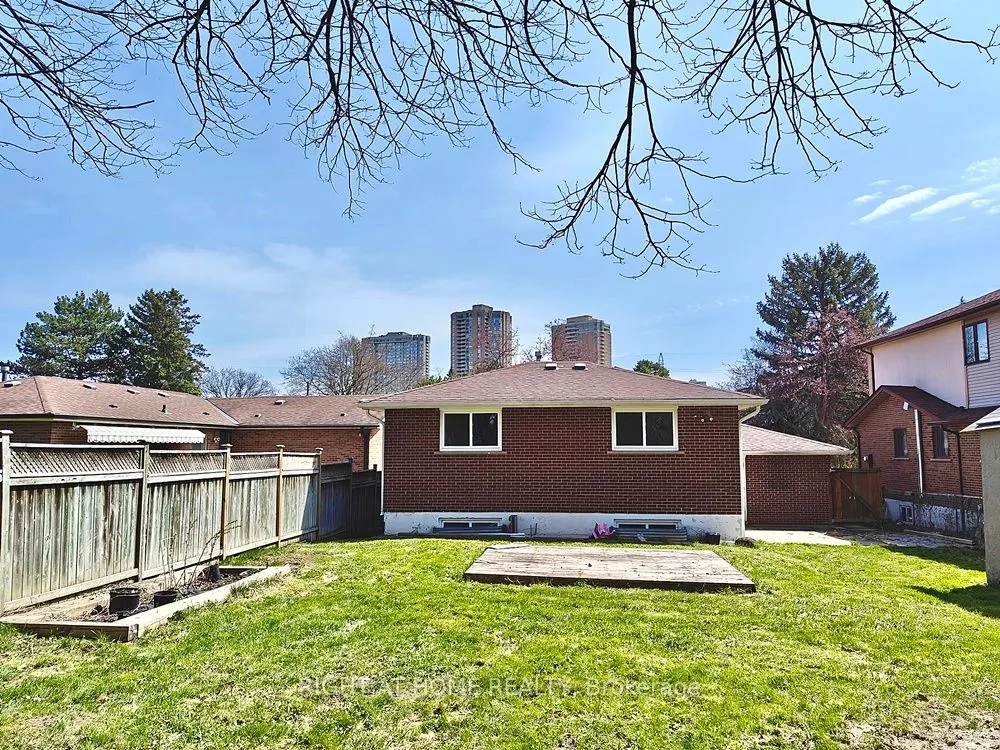
55 x 154.0
Tax
$6,890.45 /yr
Days on Market
42
Approximate Age
-
Maintenance Fee
-
Description
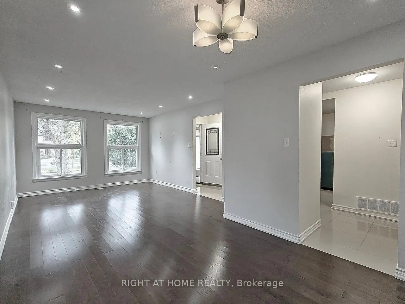
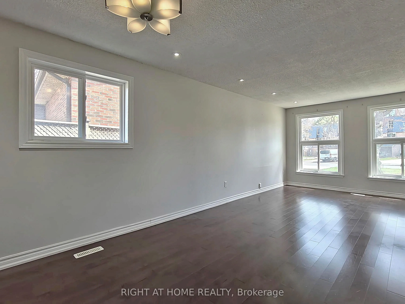
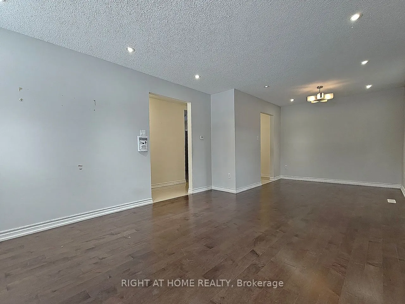
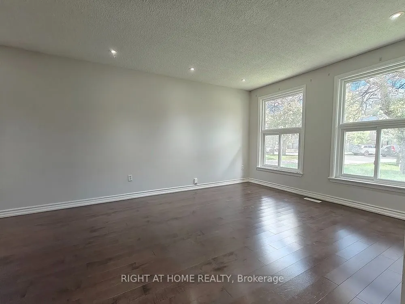
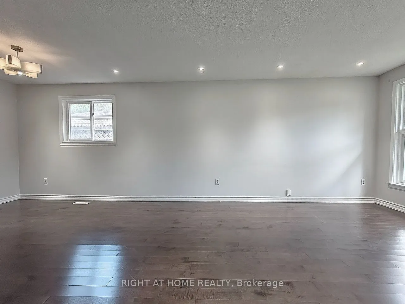
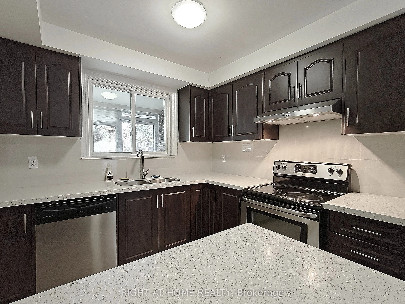
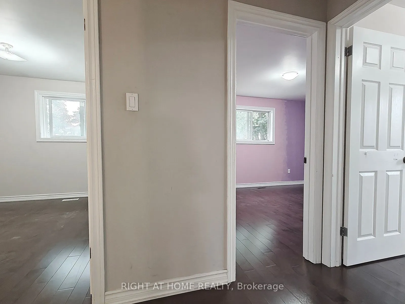
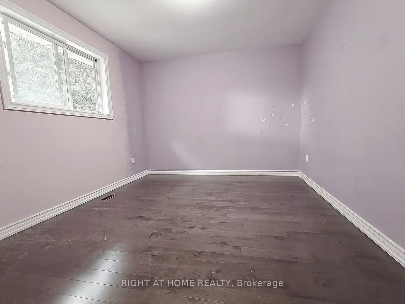
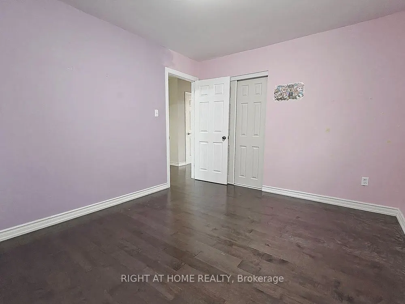
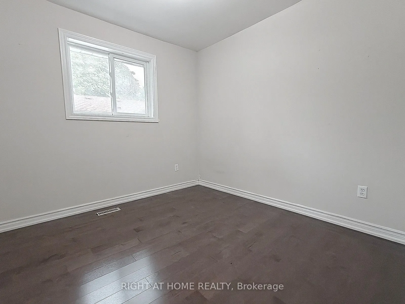
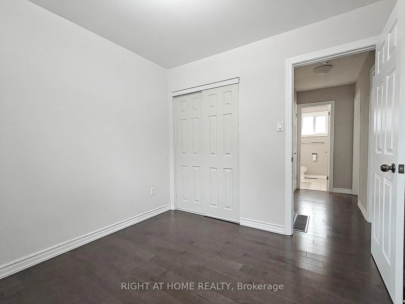
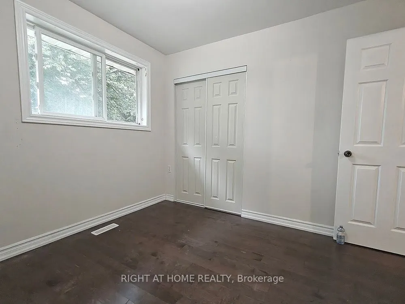
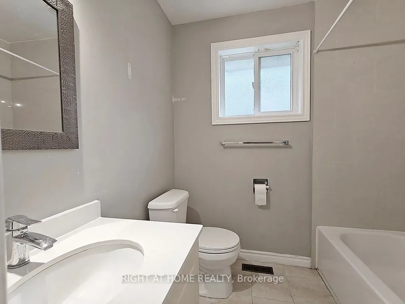
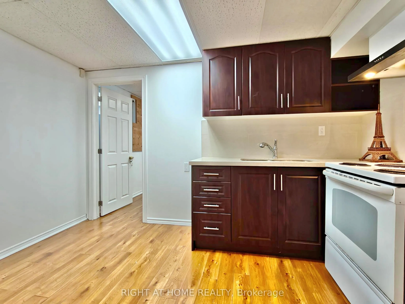
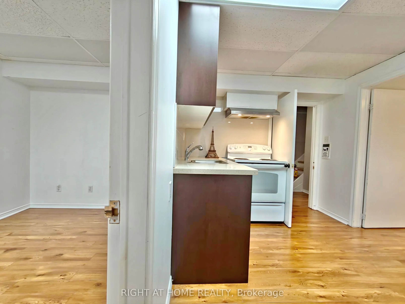
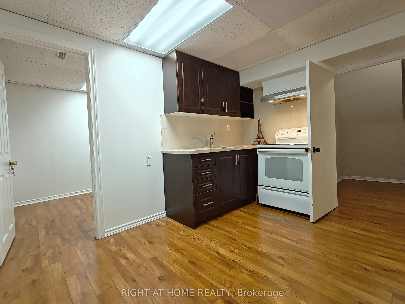
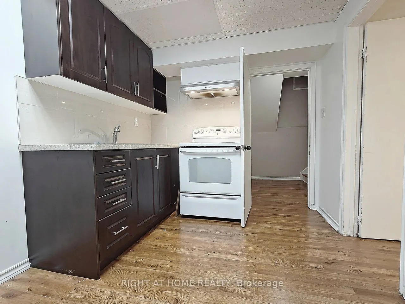
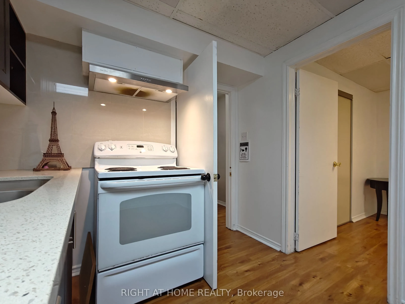
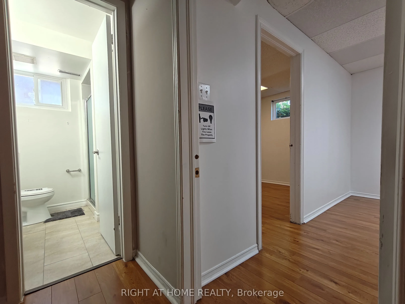
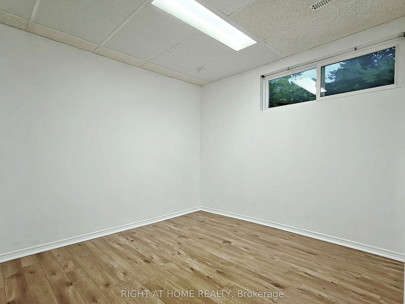
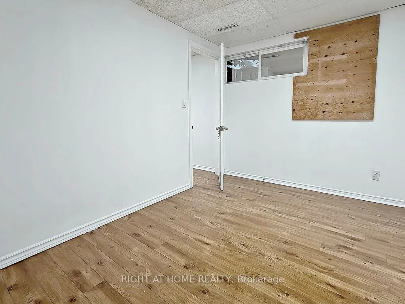
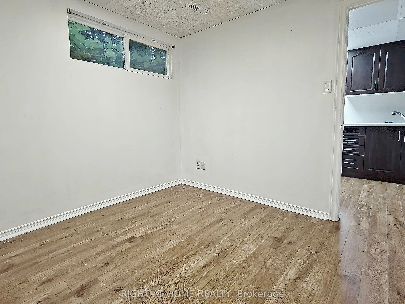
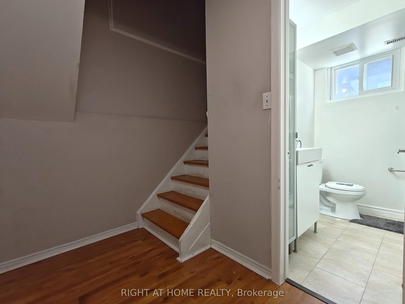
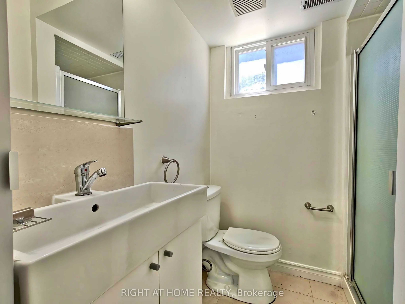
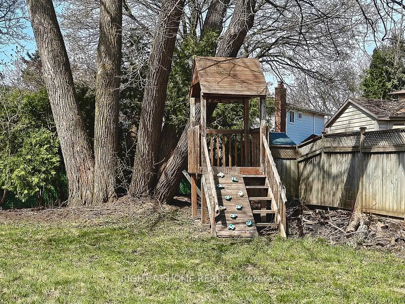
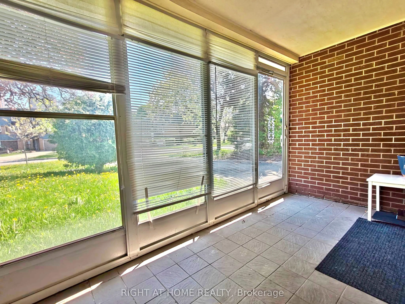
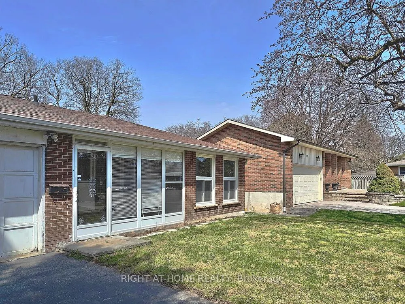
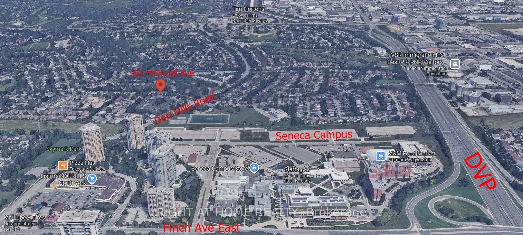
50' X 154' lot in Prime North York neighborhood. Stunning backsplit home located in the high rank school zone. Functional backsplit style with 3+2 bedrooms and 2 bathrooms. Perfect home for large family and added potential rental unit in the basement with its own separate side entrance: self-contain...ed unit in the basement which contained 2 bedrooms, 3pc bathroom and 1 kitchen living space. This lovely home is modernized with 3/4" hardwood floor, modernized kitchen with granite counter, led ceiling lights, thermal windows, etc. Double driveway for 4 vehicles + a double garage. The subject property is only 950M away from the Seneca Polytechnic Newnham Campus, potential rental for campus students. 6 houses away from the TTC buses on Don Mills Road - easy access to Don Mills Station at Fairview Mall. Schools : A Y Jackson Secondary School (9 - 12); Hillmount Public School (JK - 5); Highland Middle School, Seneca Hill Public School. Steps to McNicoll Park.
Full Property Details
Interior
Bedrooms
3
Bedrooms Plus
2
Total Bedrooms
5
Washrooms
2
Square Footage
1100-1500 sqft
Basement
Apartment,Separate Entrance
Heating Source
Gas
Heating Fuel
Forced Air
Air Conditioning
Central Air
Family Room
No
Kitchens
1
Kitchens Plus
1
Total Kitchens
2
Fireplace Features
No
Bedrooms
3
Bedrooms Plus
2
Total Bedrooms
5
Washrooms
2
Square Footage
1100-1500 sqft
Basement
Apartment,Separate Entrance
Heating Source
Gas
Heating Fuel
Forced Air
Air Conditioning
Central Air
Family Room
No
Kitchens
1
Kitchens Plus
1
Total Kitchens
2
Fireplace Features
No
Exterior
Depth
154.0
Front
55.0
Driveway
Private Double
Lot Size
55 x 154.0 ft
Pool
None
Parking Spaces
4
Total Parking Spaces
6.00
Parking Description
Attached
Garage Spaces
2
Depth
154.0
Front
55.0
Driveway
Private Double
Lot Size
55 x 154.0 ft
Pool
None
Parking Spaces
4
Total Parking Spaces
6.00
Parking Description
Attached
Garage Spaces
2
Building Description
Style
Backsplit 3
Home Type
House
Subtype
Detached
Property Orientation
North
Exterior Finish
Brick
Sewers
Sewer
Water Supply
Municipal
Possession Date
No Data
Style
Backsplit 3
Home Type
House
Subtype
Detached
Property Orientation
North
Exterior Finish
Brick
Sewers
Sewer
Water Supply
Municipal
Possession Date
No Data
Community
Community
Hillcrest Village
Community
Hillcrest Village
Taxes & Fees
Taxes
$6,890.45 /yr
Tax Year
2026
Occupancy
Vacant
Taxes
$6,890.45 /yr
Tax Year
2026
Occupancy
Vacant
Room Types
Bedroom 2
Hardwood Floor, Closet
Dimensions 9.58 x 9.32 feet
89.29 sqft
Bedroom 3
Hardwood Floor, Closet
Dimensions 9.74 x 9.19 feet
89.51 sqft
Bedroom 4
Laminate, Window, 3 Pc Bath
Dimensions 11.91 x 8.3 feet
98.85 sqft
Bedroom 5
Laminate, Window, Closet
Dimensions 9.61 x 8.96 feet
86.11 sqft
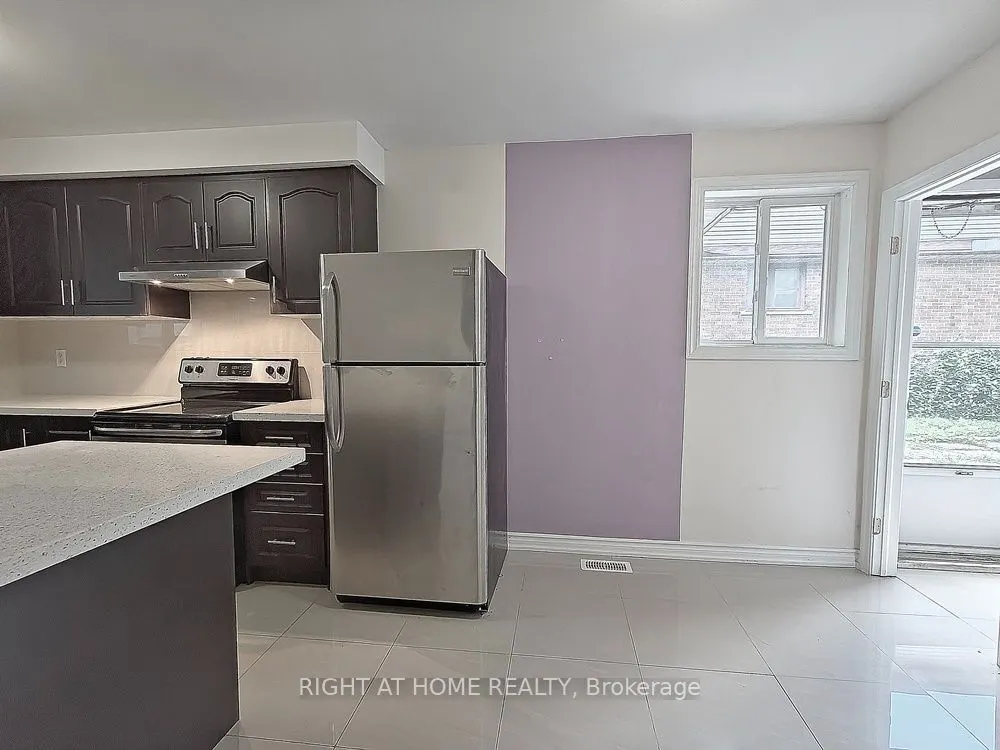
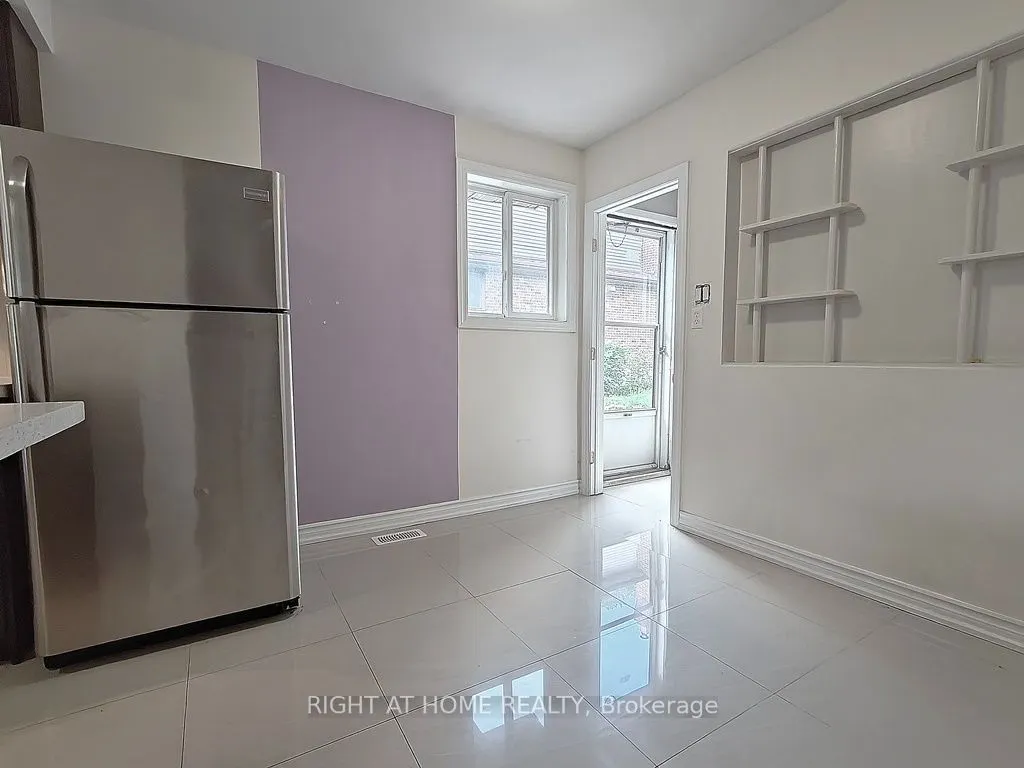
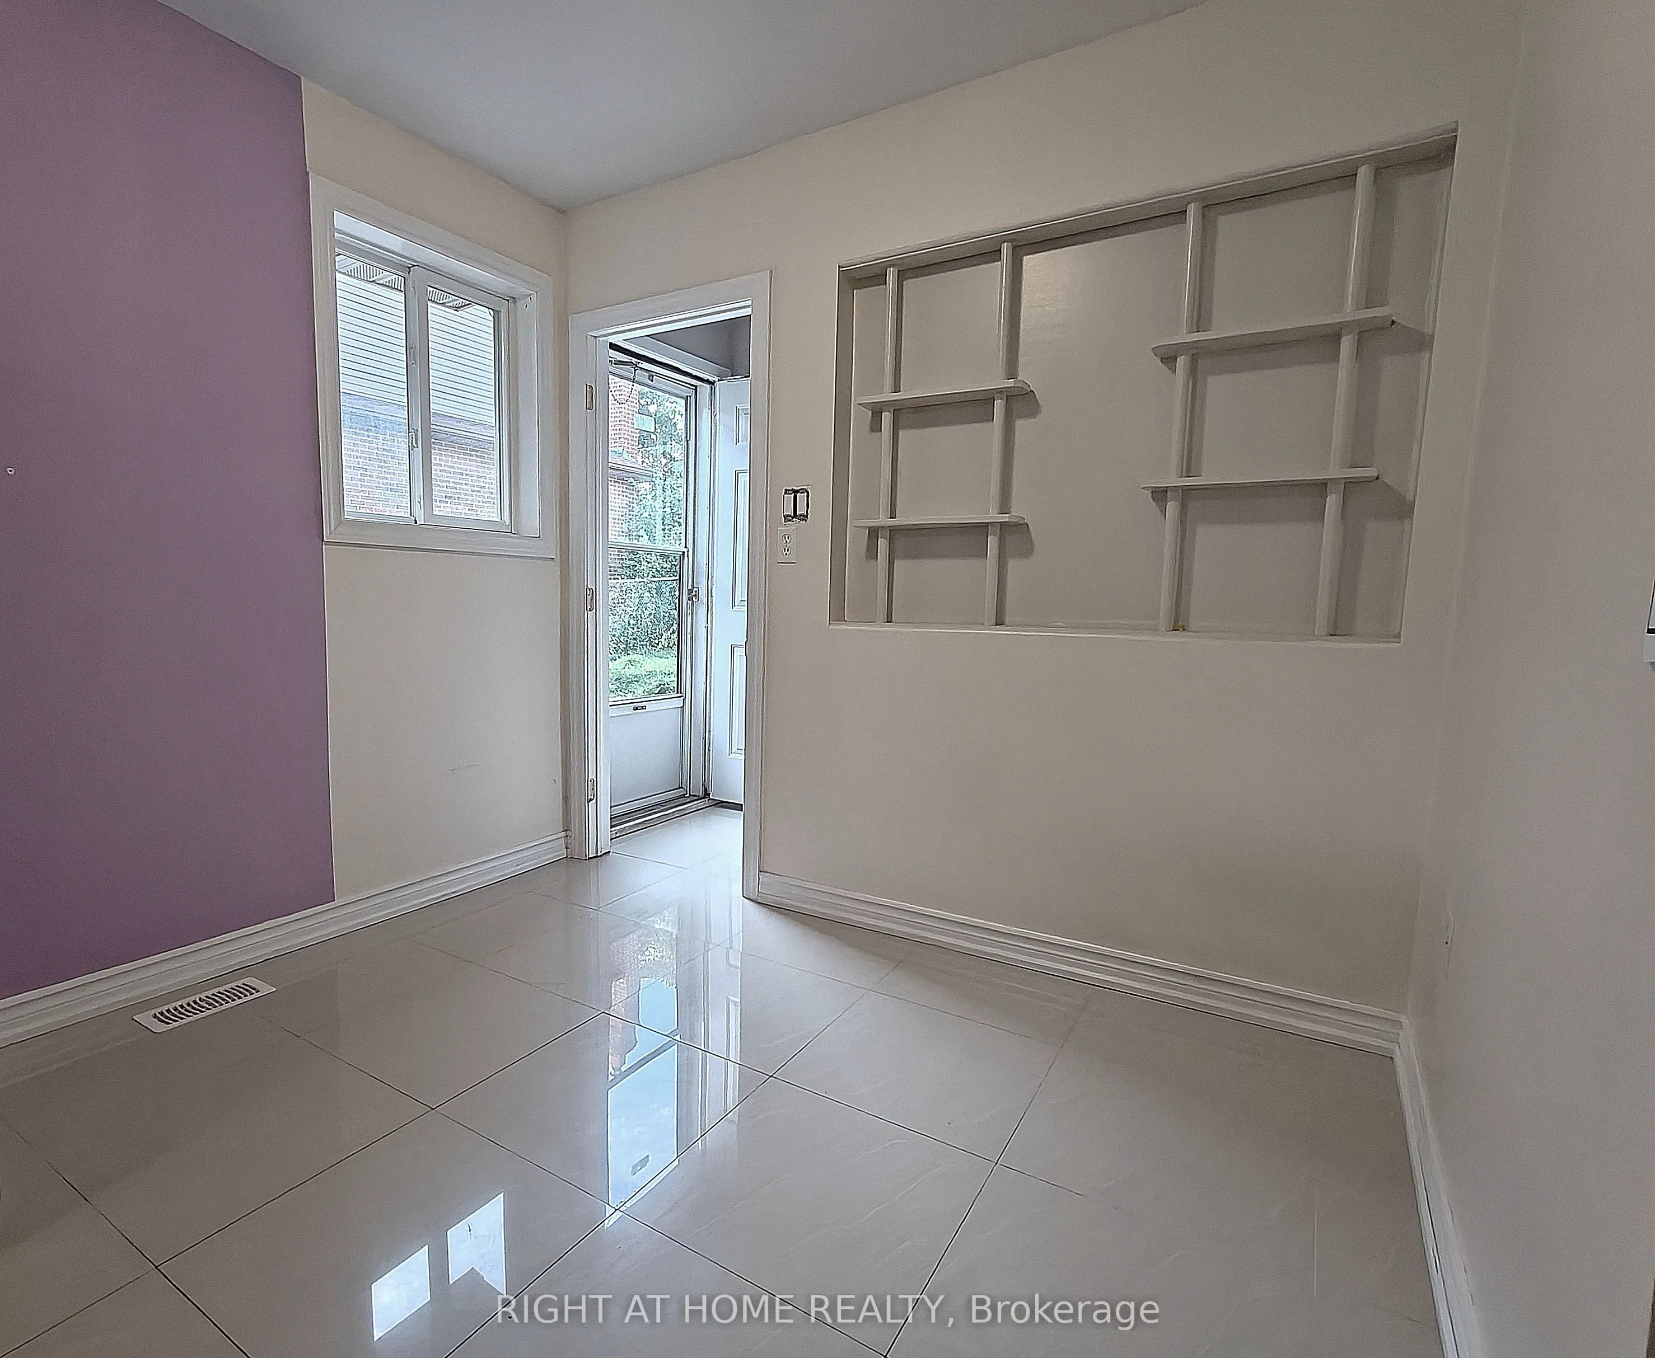
Breakfast
Porcelain Floor, Side Door, Window
Dimensions 8.79 x 8.33 feet
73.22 sqft
Dining Room
Laminate, Combined w/Kitchen
Dimensions - feet
0 sqft
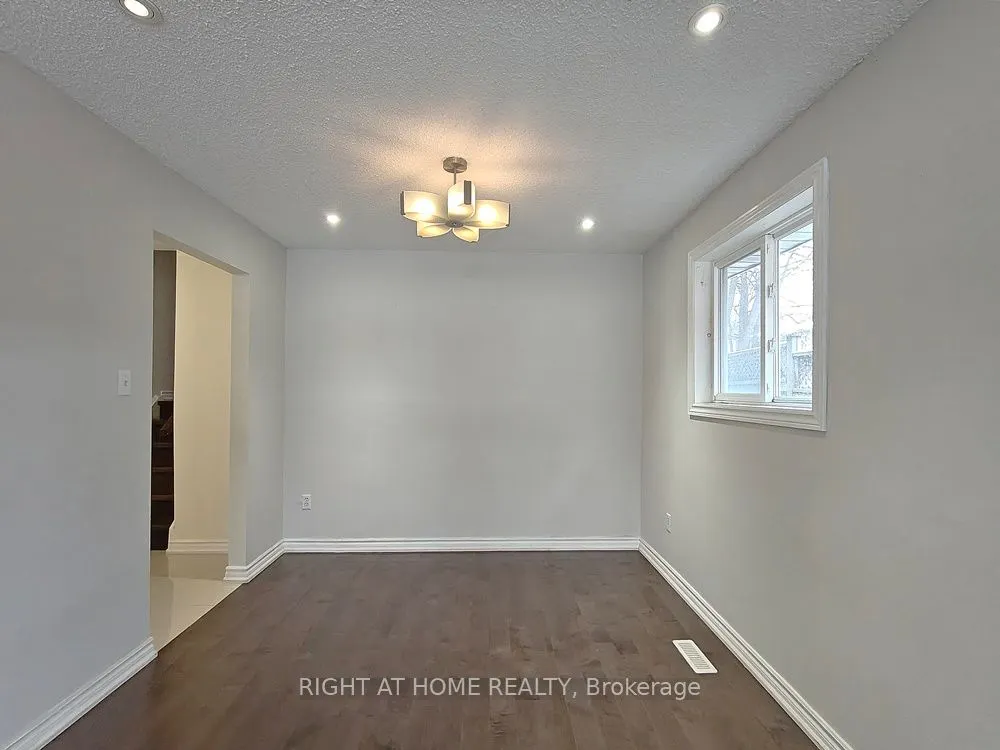
Dining Room
Hardwood Floor, Open Concept, Window
Dimensions 9.51 x 9.19 feet
87.4 sqft
Kitchen
Laminate, Combined w/Dining, Double Sink
Dimensions 11.91 x 8.1 feet
96.47 sqft
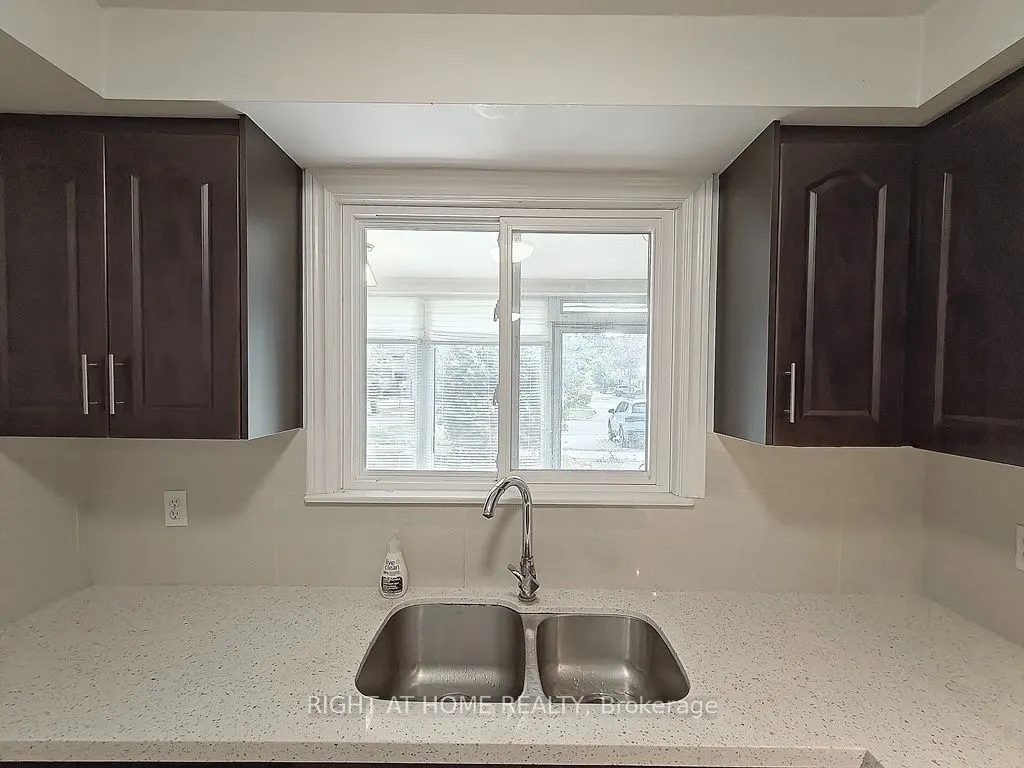
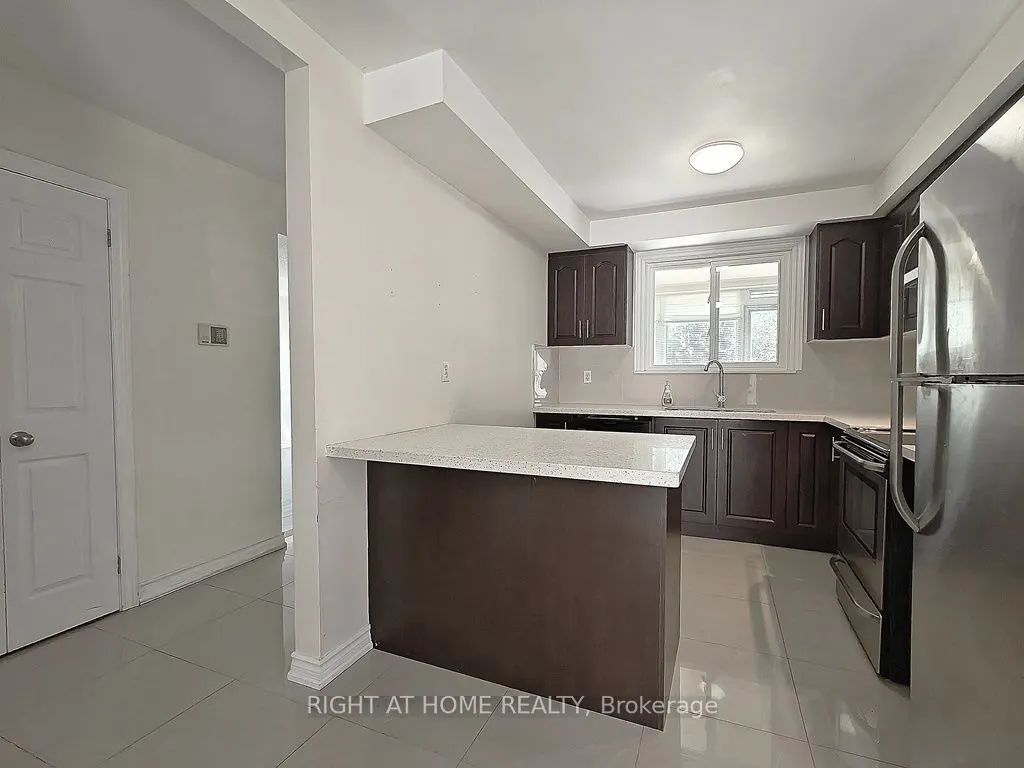
Kitchen
Modern Kitchen, Granite Counters, Window
Dimensions 9.74 x 8.79 feet
85.61 sqft
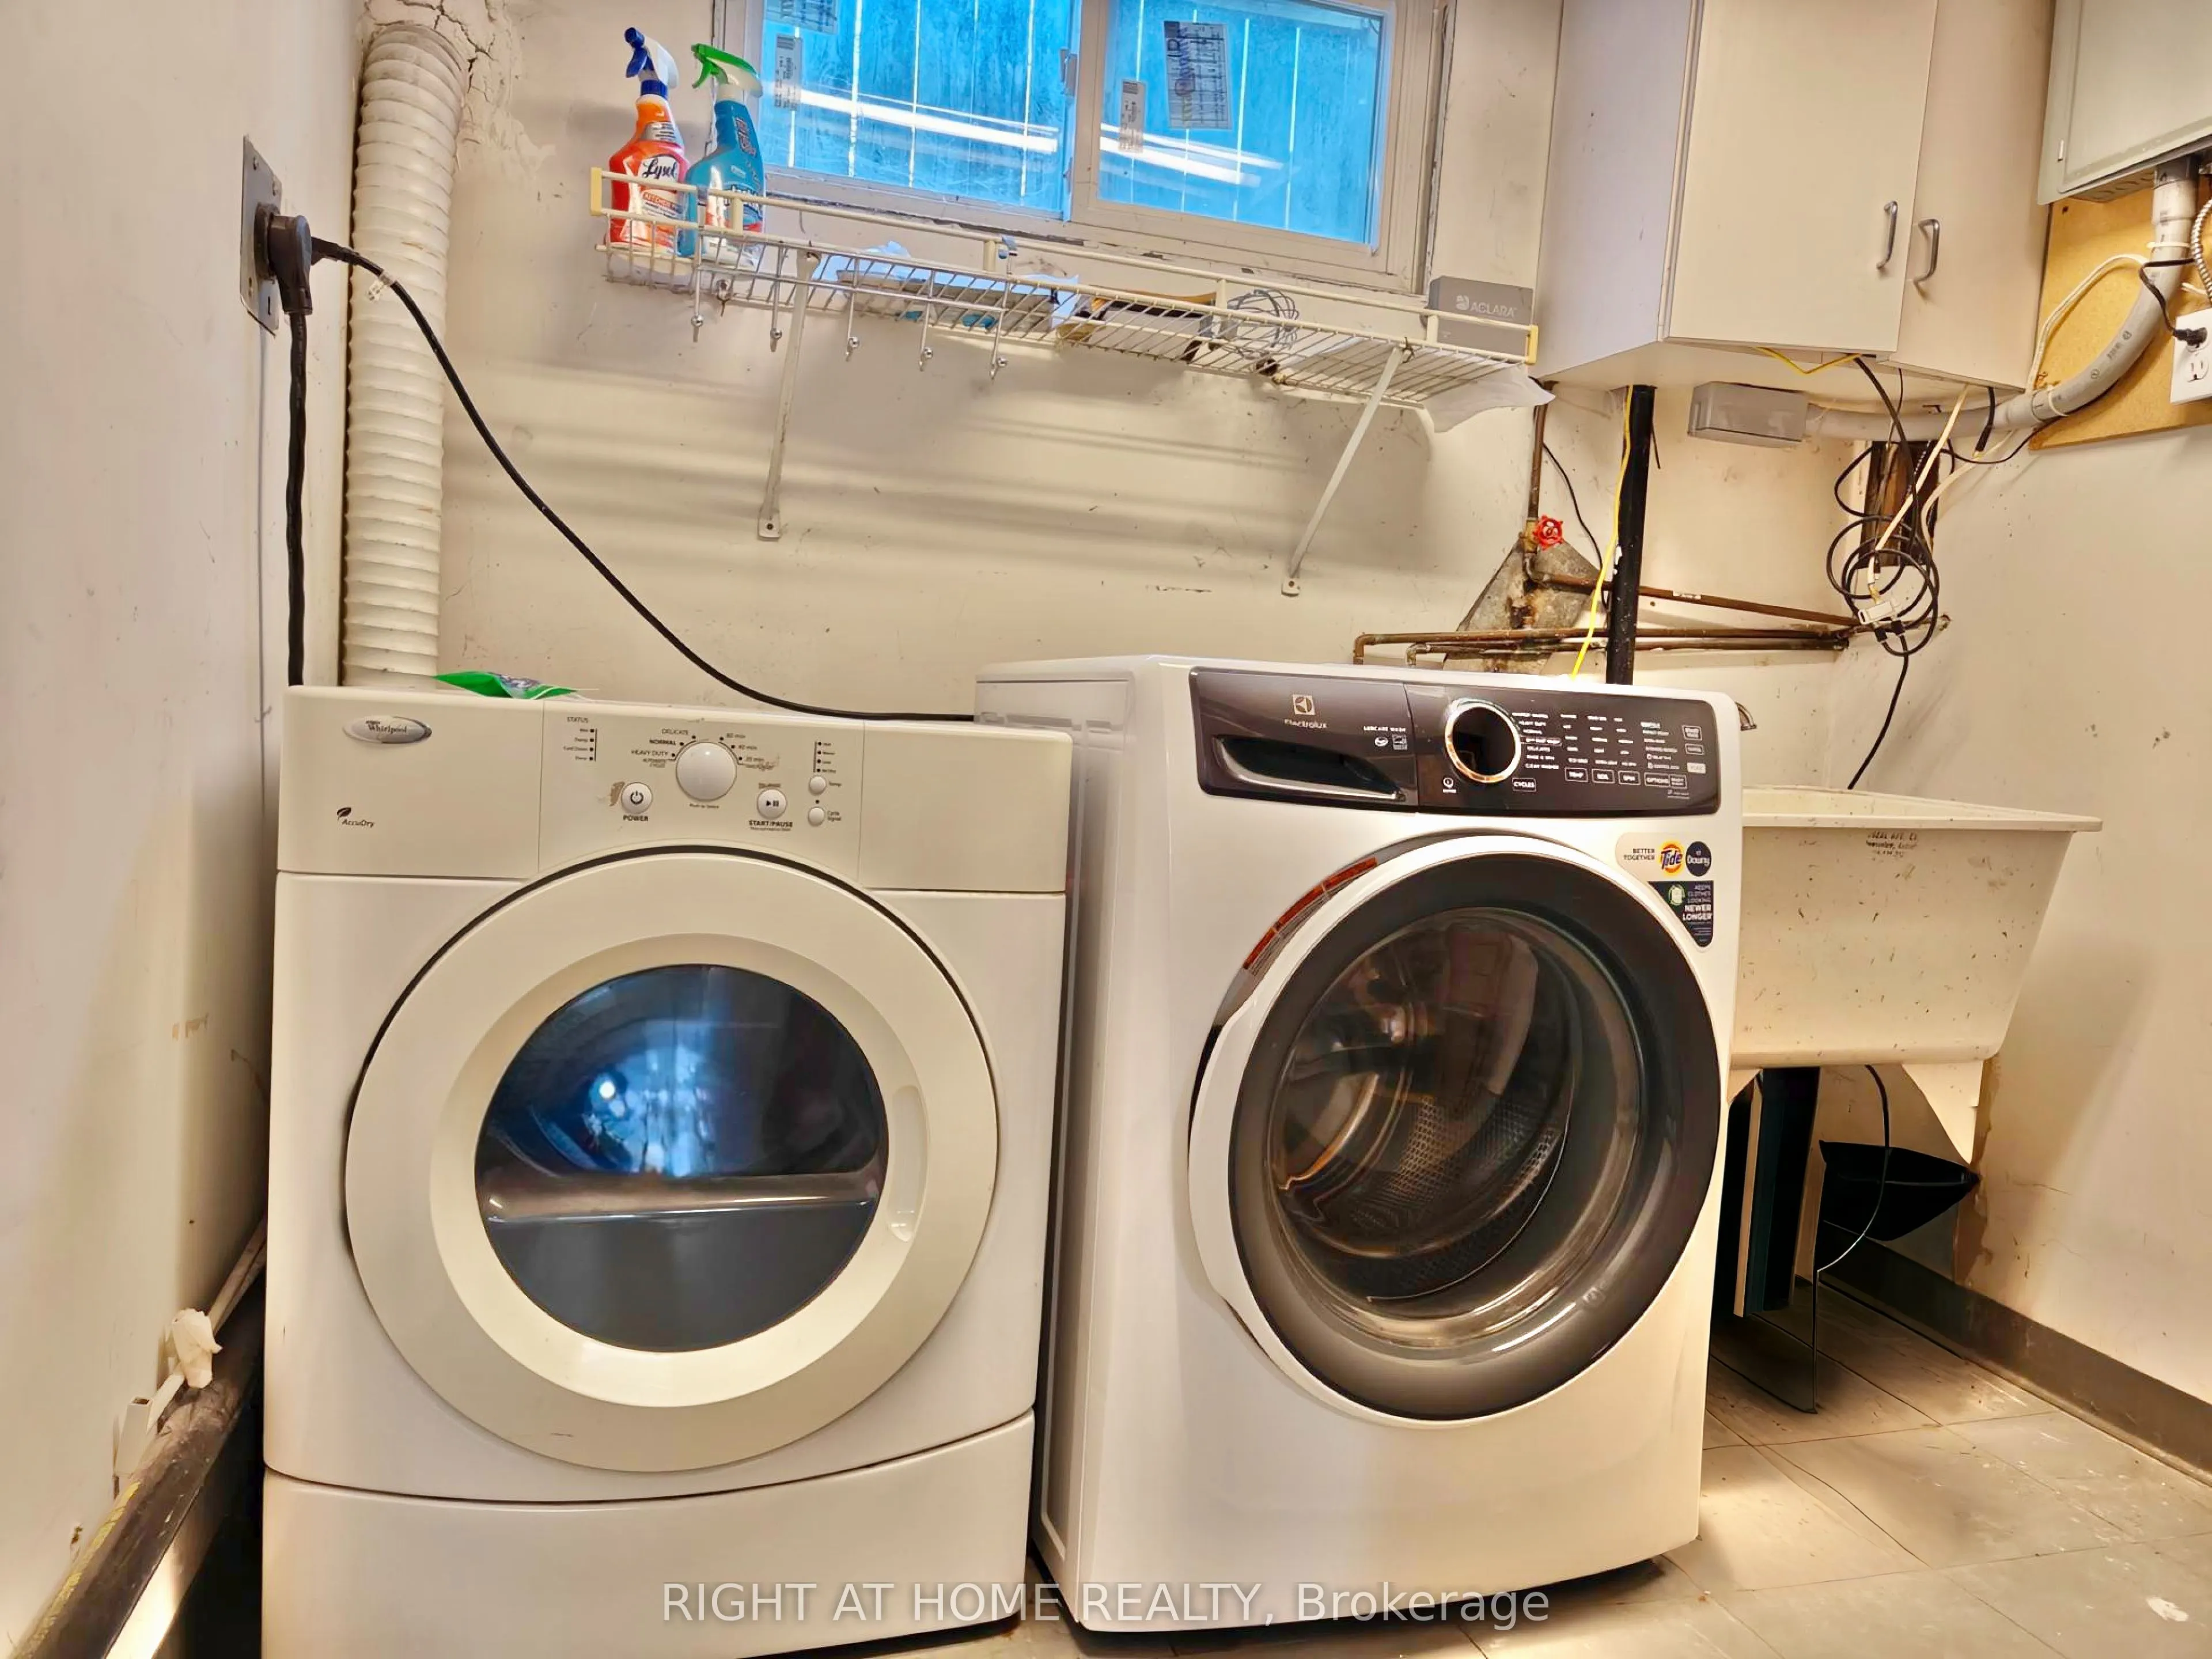
Laundry
Vinyl Floor, Window
Dimensions - feet
0 sqft
Living Room
Hardwood Floor, LED Lighting, Window
Dimensions 14.76 x 11.91 feet
175.79 sqft
Primary Bedroom
Hardwood Floor, Closet, 4 Pc Bath
Dimensions 13.12 x 10.6 feet
139.07 sqft
Similar Properties(No results)
Mortgage Calculator
Calculate your estimated monthly mortgage payment
Price
$1,380,000
$
%
%
Total cost of mortgage
$0
Monthly payment
By clicking Save, we will calculate your estimated mortgage for all properties using the saved values (down payment percentage, interest rate, and amortization).
The accuracy and applicability of this calculator are not guaranteed.