Sign In or Create a Free Account to see full details of this property
Key Facts
Key facts for 65 Skymark Drive #1406
Property Type
Condo, Apartment
Parking
Underground 3 garage, 3 parking
MLS #
C13763892
Size
1800-1999 sqft
Basement
None
Listed on
2026-09-09
Lot size
-
Tax
$3,823.22 /yr
Days on Market
34
Approximate Age
-
Maintenance Fee
$1,730.69/mo
Cable TV, Central Ai...
Description
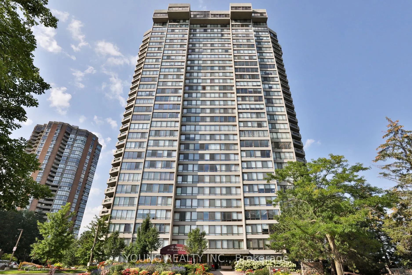
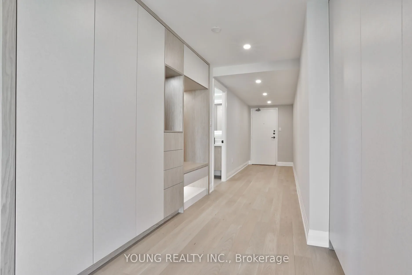
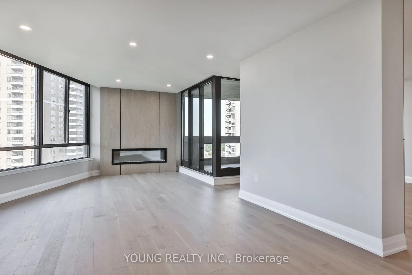
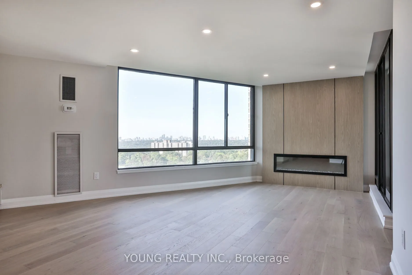
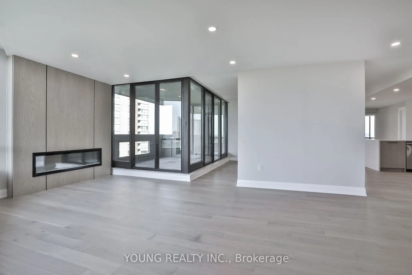
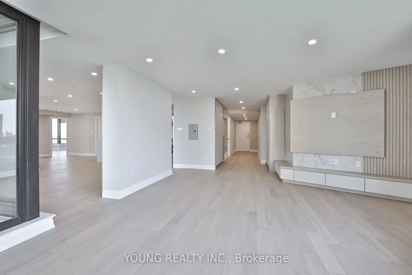
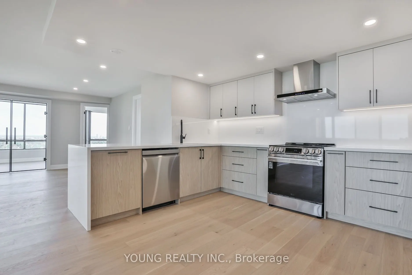
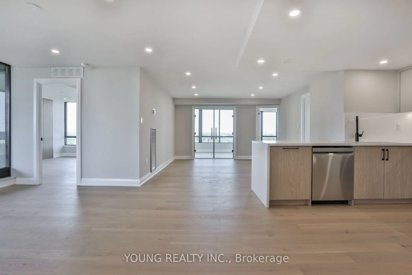
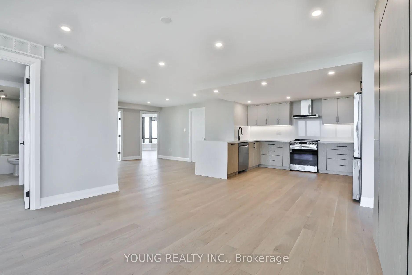
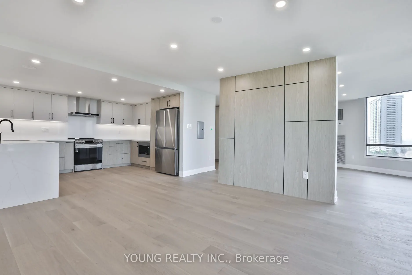
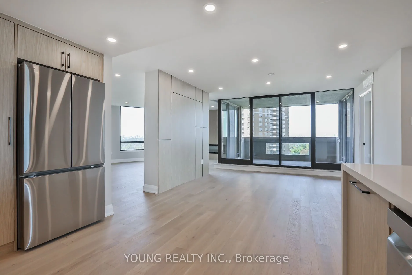
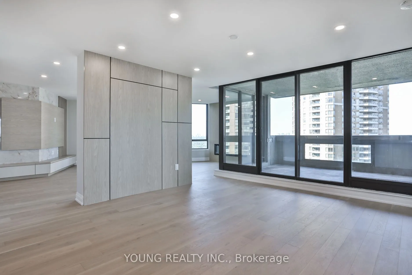
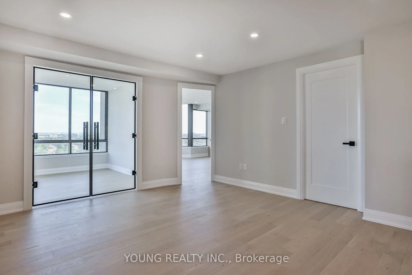
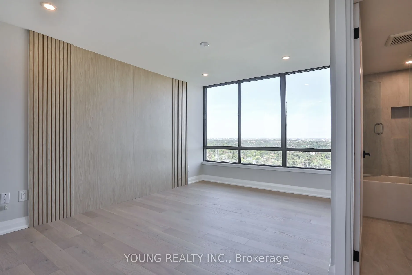
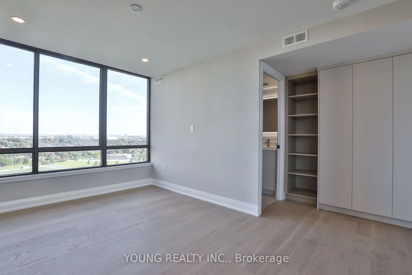
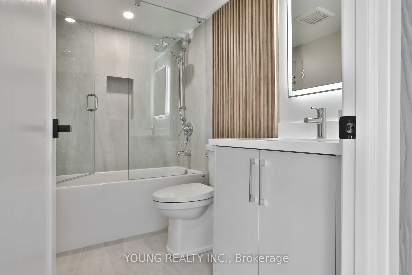
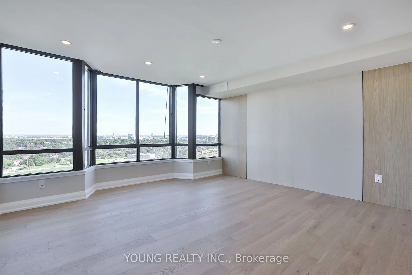
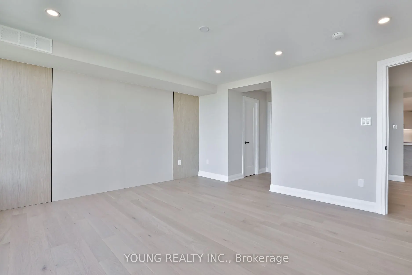
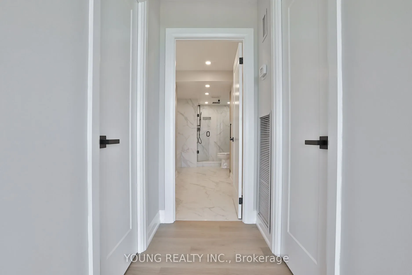
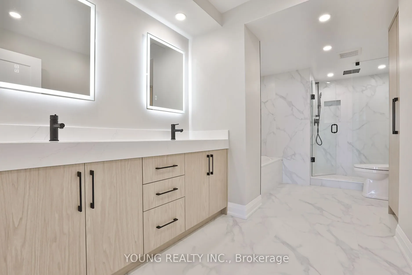
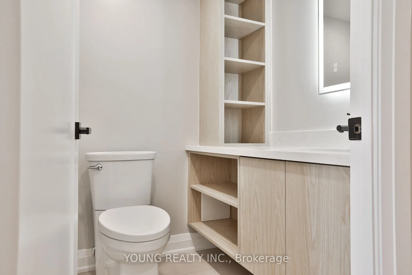
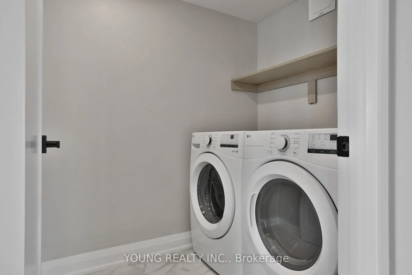
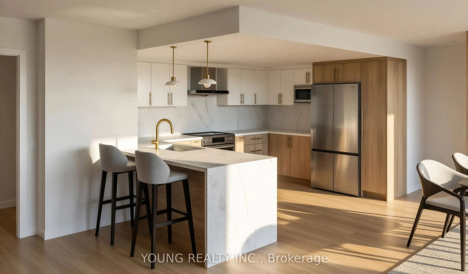
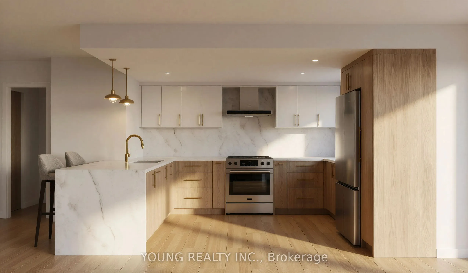
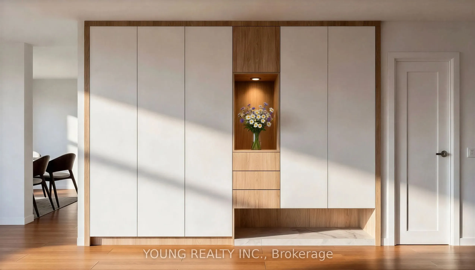
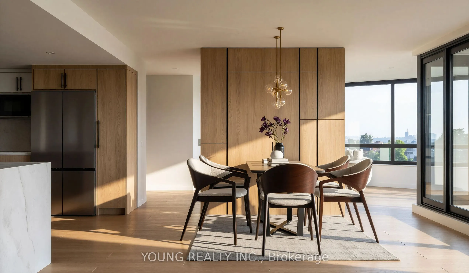
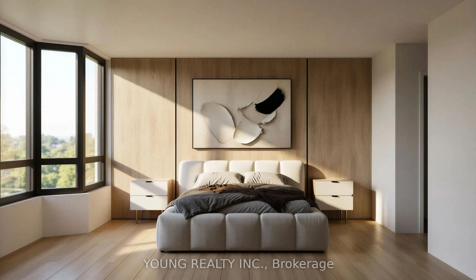
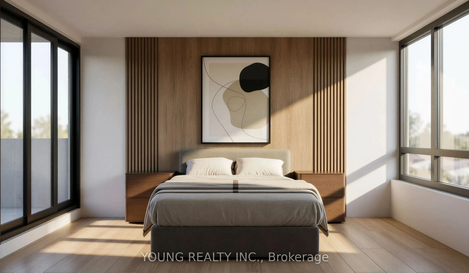
A Rare Masterpiece In Hillcrest Village. Welcome To This Extraordinary unique and one of a kind suite at The Prestigious Elegance, Where Sophisticated Design, Exceptional Scale, And Timeless Luxury Come Together. Completely Reimagined And Renovated By Young Realty, This Magnificent property is Appro...x. 1,900 Sq. Ft. Residence Offers An Elevated Living Experience Rarely Found In The City. From The Moment You Enter, The Impressive Scale And Attention To Detail Are Immediately Apparent. Beautiful Engineered Hardwood Flooring Flows Throughout The Residence. At The Heart Of The Home Is A Truly Spectacular, Oversized Custom Kitchen, Thoughtfully Designed For Both Entertaining And Everyday Living And Finished With Premium Stainless Steel Appliances. Every Element Has Been Carefully Curated To Create A Sophisticated, Contemporary Residence With An Effortless Sense Of Elegance. Spacious Principal Rooms, Refined Finishes, And An Exceptional Layout Provide The Perfect Canvas For Your Personal Style. This is your Opportunity To Own One Of The Building's Most Unique Residences. Photos are AI generated to show furnishings, but property looks even better in person, the pictures reflect the true character of the property.
Full Property Details
Interior
Bedrooms
2
Bedrooms Plus
1
Total Bedrooms
3
Washrooms
3
Square Footage
1800-1999 sqft
Basement
None
Heating Source
Gas
Heating Fuel
Fan Coil
Air Conditioning
Central Air
Family Room
No
Kitchens
1
Total Kitchens
1
Fireplace Features
Yes
Bedrooms
2
Bedrooms Plus
1
Total Bedrooms
3
Washrooms
3
Square Footage
1800-1999 sqft
Basement
None
Heating Source
Gas
Heating Fuel
Fan Coil
Air Conditioning
Central Air
Family Room
No
Kitchens
1
Total Kitchens
1
Fireplace Features
Yes
Exterior
Driveway
Underground
Parking Spaces
3
Total Parking Spaces
3.00
Parking Description
Underground
Garage Spaces
3
Balcony
Open
Driveway
Underground
Parking Spaces
3
Total Parking Spaces
3.00
Parking Description
Underground
Garage Spaces
3
Balcony
Open
Building Description
Style
Apartment
Home Type
Condo
Subtype
Condo Apartment
Property Orientation
North West
Exterior Finish
Concrete Block
Possession Date
9/9/2026
Locker
Owned
Style
Apartment
Home Type
Condo
Subtype
Condo Apartment
Property Orientation
North West
Exterior Finish
Concrete Block
Possession Date
9/9/2026
Locker
Owned
Community
Community
Hillcrest Village
Community
Hillcrest Village
Taxes & Fees
Taxes
$3,823.22 /yr
Tax Year
2026
Occupancy
Vacant
Maintenance Fee
$1,730.69/mo
Cable TV
Included
Central Air Conditioning
Included
Common Elements
Included
Heating
Included
Hydro
Included
Parking
Included
Water
Included
Building Insurance
Included
Taxes
$3,823.22 /yr
Tax Year
2026
Occupancy
Vacant
Maintenance Fee
$1,730.69/mo
Cable TV
Included
Central Air Conditioning
Included
Common Elements
Included
Heating
Included
Hydro
Included
Parking
Included
Water
Included
Building Insurance
Included
Other
Pets
No
Pets
No
Room Types
Bedroom
-
Dimensions 12.11 x 15.09 feet
182.74 sqft
Bedroom 2
-
Dimensions 9.91 x 14.11 feet
139.83 sqft
Dining Room
-
Dimensions 14.9 x 12.8 feet
190.72 sqft
Foyer
-
Dimensions 25.49 x 4.99 feet
127.2 sqft
Kitchen
-
Dimensions 10.5 x 12.3 feet
129.15 sqft
Living Room
-
Dimensions 12.99 x 13.39 feet
173.94 sqft
Office
-
Dimensions 10.1 x 9.84 feet
99.38 sqft
Similar Properties(No results)
Mortgage Calculator
Calculate your estimated monthly mortgage payment
Price
$1,289,900
$
%
%
Total cost of mortgage
$0
Monthly payment
By clicking Save, we will calculate your estimated mortgage for all properties using the saved values (down payment percentage, interest rate, and amortization).
The accuracy and applicability of this calculator are not guaranteed.