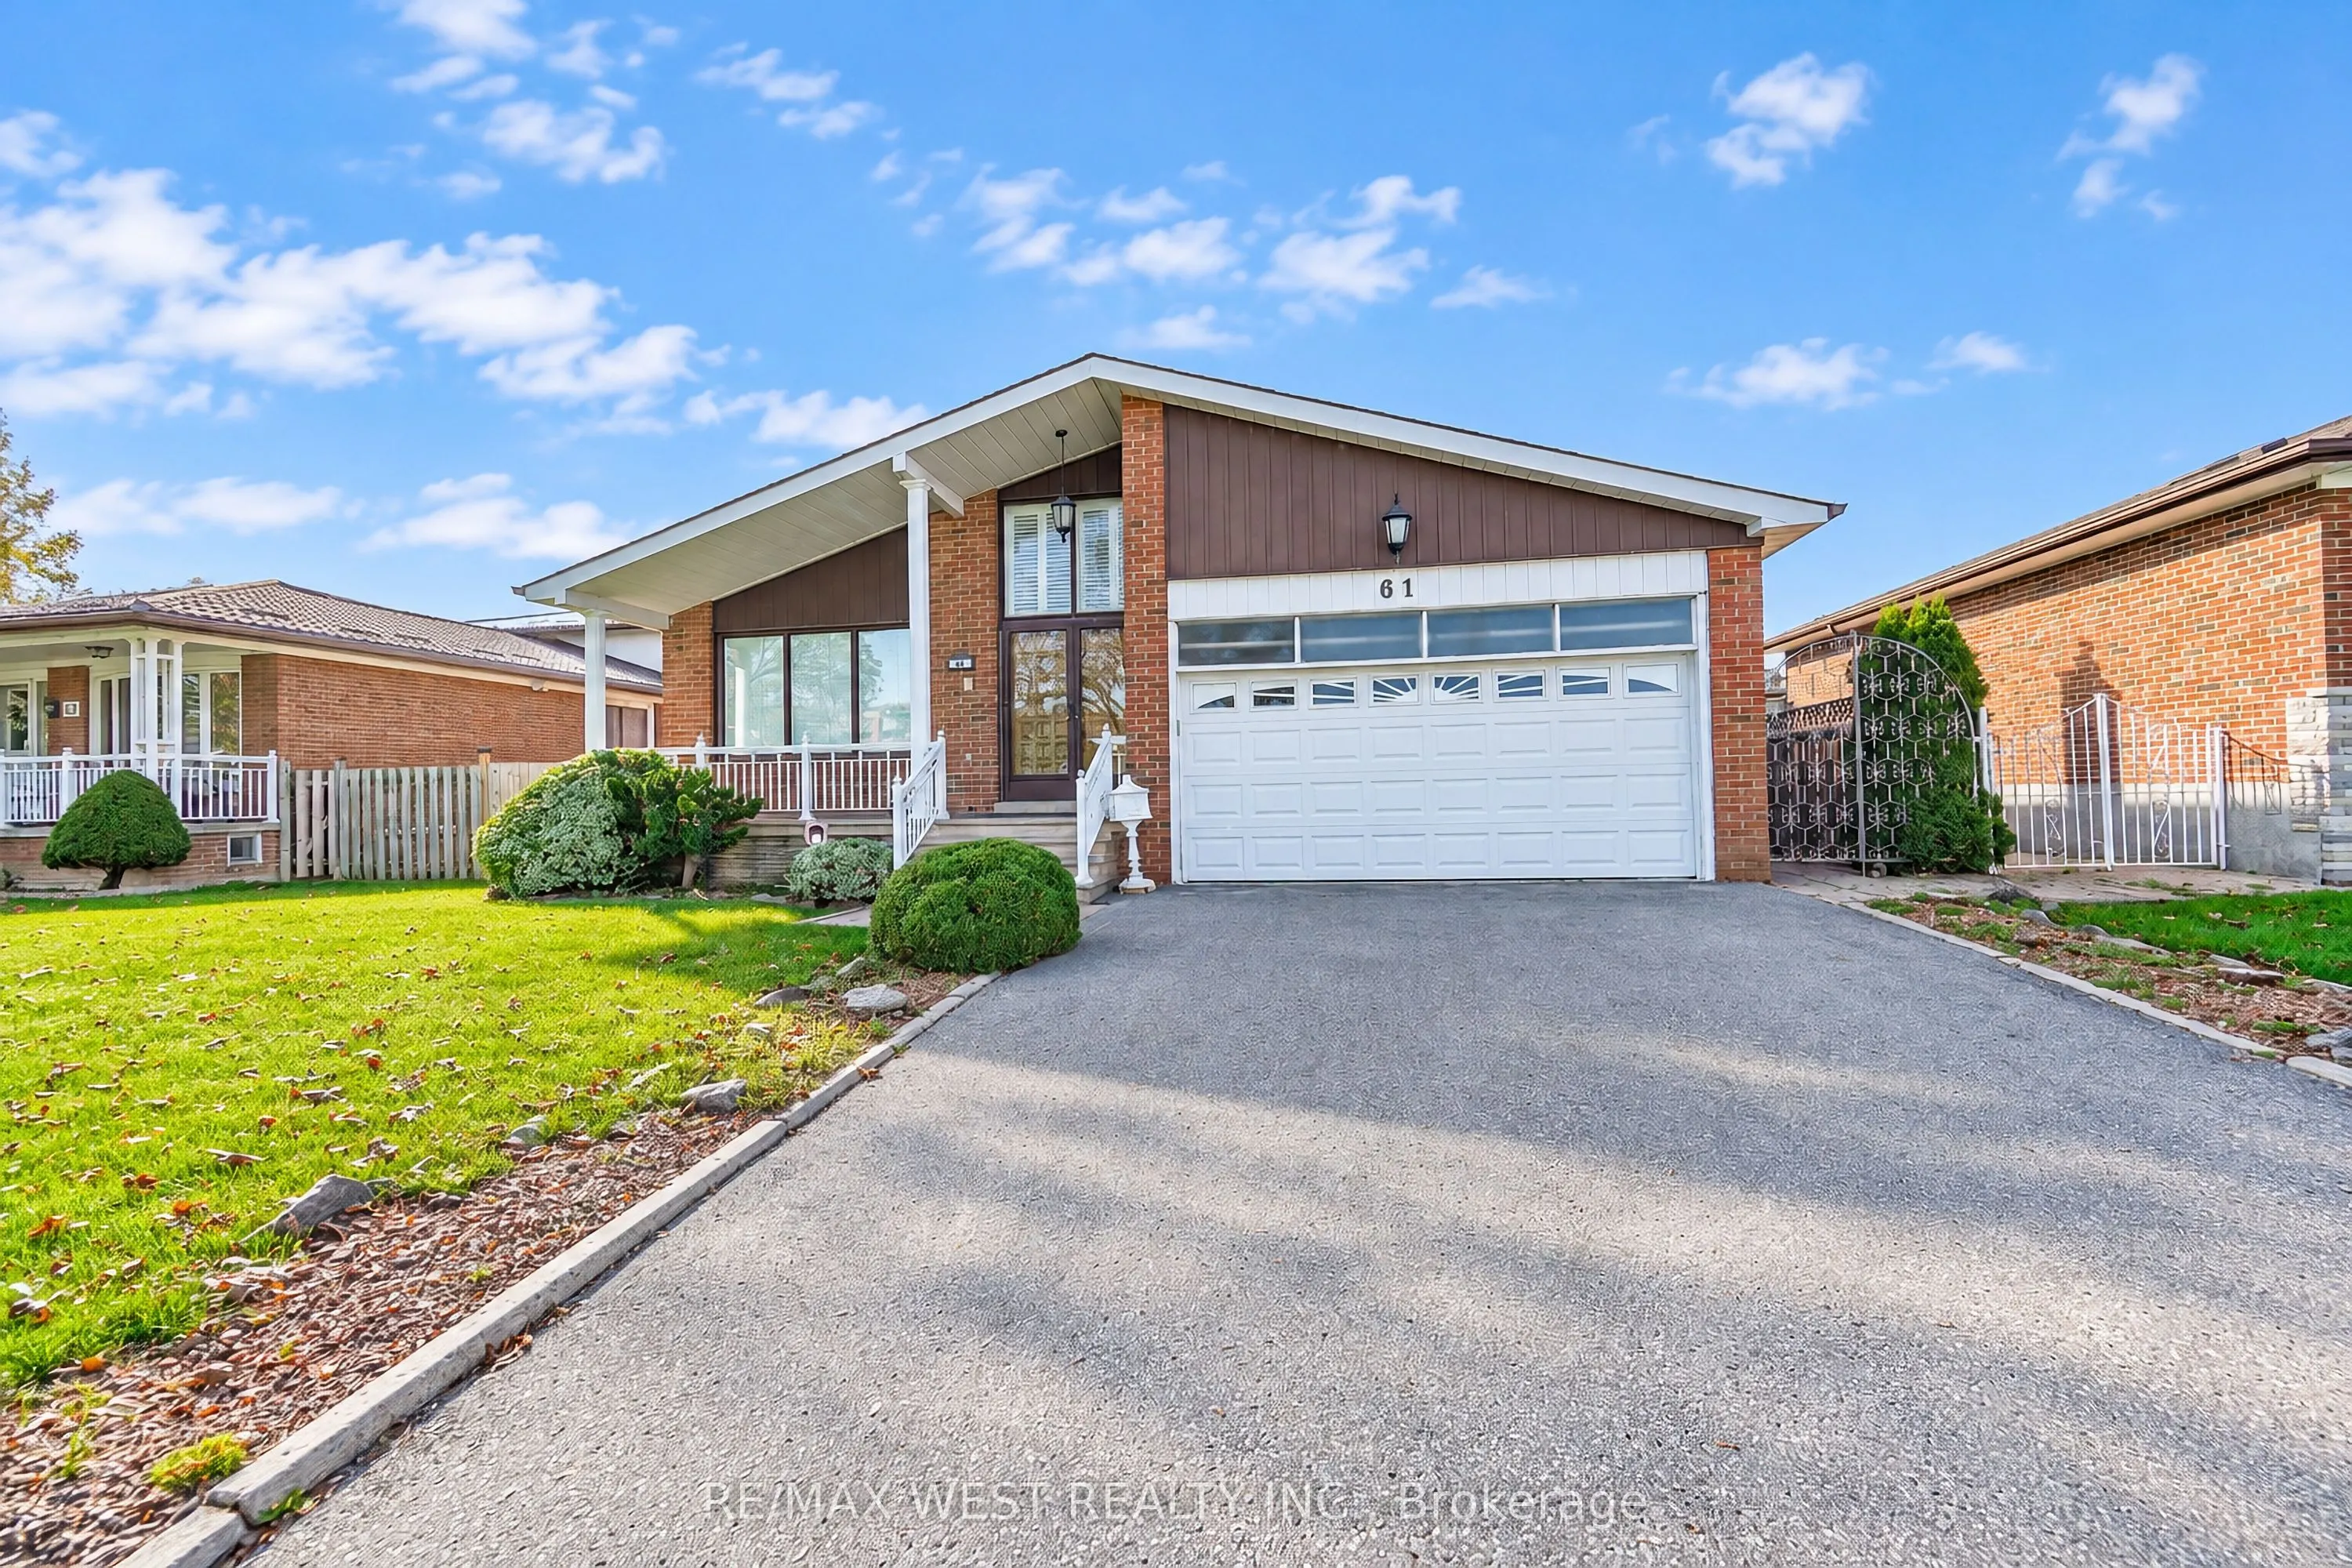
One Of the Largest 4-Level Backsplits In the Area. Family Owned Property Offered For Sale For The First Time In Over 50 Years. Flawless Updated Hardwood Floors Throughout Main Floor With Spacious Living Area, Crown Moulding, & Large Windows Allowing For Extra Light. Eat-In Kitchen With Ceramic Floor...s, Island, Stainless Steel Appliances & Custom Walk-Out To Large Covered Patio Perfect For Morning Coffee & Summer BBQs. Upper Floor Has 3 Large Bedrooms Each With Hardwood Floor And Large Closet. Primary Bedroom Has 3 Pc Ensuite & Extra Large Closet. Step Down Into The Fully Above Grade Lower Level With 2 Separate Entrances, Unique Laundry Room, 2pc Bath, 4th Bedroom & Massive Family Room With Fireplace & W/O To Yard. Basement Has Full Kitchen & Large Rec Area. Potential For In-Law Suite Or Extra Bedrooms. Backyard Is Well Manicured And Shows How Well The Property Has Been Cared For Over The Years. HVAC('18), Shingles ('15). Easy Access to 404/401. Fairview Mall, Great Schools, Parks & Restaurants. *Some photos are virtually staged.
Full Property Details
Interior
Bedrooms
4
Total Bedrooms
4
Washrooms
3
Square Footage
2000-2500 sqft
Basement
Finished
Heating Source
Gas
Heating Fuel
Forced Air
Air Conditioning
Central Air
Family Room
Yes
Kitchens
1
Kitchens Plus
1
Total Kitchens
2
Fireplace Features
Yes
Bedrooms
4
Total Bedrooms
4
Washrooms
3
Square Footage
2000-2500 sqft
Basement
Finished
Heating Source
Gas
Heating Fuel
Forced Air
Air Conditioning
Central Air
Family Room
Yes
Kitchens
1
Kitchens Plus
1
Total Kitchens
2
Fireplace Features
Yes
Exterior
Depth
111.0
Front
55.73
Driveway
Private
Lot Size
56 x 111.0 ft
Pool
None
Parking Spaces
2
Total Parking Spaces
4.00
Parking Description
Built-In
Garage Spaces
2
Depth
111.0
Front
55.73
Driveway
Private
Lot Size
56 x 111.0 ft
Pool
None
Parking Spaces
2
Total Parking Spaces
4.00
Parking Description
Built-In
Garage Spaces
2
Building Description
Style
Backsplit 4
Home Type
House
Subtype
Detached
Property Orientation
South
Exterior Finish
Brick
Sewers
Sewer
Water Supply
Municipal
Possession Date
10/21/2026
Style
Backsplit 4
Home Type
House
Subtype
Detached
Property Orientation
South
Exterior Finish
Brick
Sewers
Sewer
Water Supply
Municipal
Possession Date
10/21/2026
Community
Community
Pleasant View
Community
Pleasant View
Taxes & Fees
Taxes
$7,665.44 /yr
Tax Year
2026
Occupancy
Vacant
Taxes
$7,665.44 /yr
Tax Year
2026
Occupancy
Vacant
Room Types
Bedroom
Hardwood Floor, Closet
Dimensions 11.22 x 10.33 feet
115.9 sqft
Bedroom
Hardwood Floor, Closet
Dimensions 11.48 x 10.83 feet
124.33 sqft
Bedroom
Hardwood Floor, Closet
Dimensions 14.76 x 10.3 feet
152.03 sqft
Dining Room
Hardwood Floor, Crown Moulding, Combined w/Living
Dimensions 28.22 x 11.15 feet
314.65 sqft
Family Room
Ceramic Floor, Fireplace, W/O To Yard
Dimensions 29.53 x 11.48 feet
339 sqft
Kitchen
Ceramic Floor, Centre Island, W/O To Patio
Dimensions 18.7 x 11.48 feet
214.68 sqft
Kitchen
Ceramic Floor, Eat-in Kitchen
Dimensions 19.69 x 9.84 feet
193.75 sqft
Living Room
Hardwood Floor, Crown Moulding, Combined w/Dining
Dimensions 28.22 x 11.15 feet
314.65 sqft
Primary Bedroom
Hardwood Floor, 3 Pc Ensuite, Large Closet
Dimensions 14.44 x 11.94 feet
172.41 sqft
Recreation
Laminate, Above Grade Window
Dimensions 28.22 x 19.03 feet
537.03 sqft
Similar Properties(No results)
Mortgage Calculator
Calculate your estimated monthly mortgage payment
Price
$1,348,000
$
%
%
Total cost of mortgage
$0
Monthly payment
By clicking Save, we will calculate your estimated mortgage for all properties using the saved values (down payment percentage, interest rate, and amortization).
The accuracy and applicability of this calculator are not guaranteed.