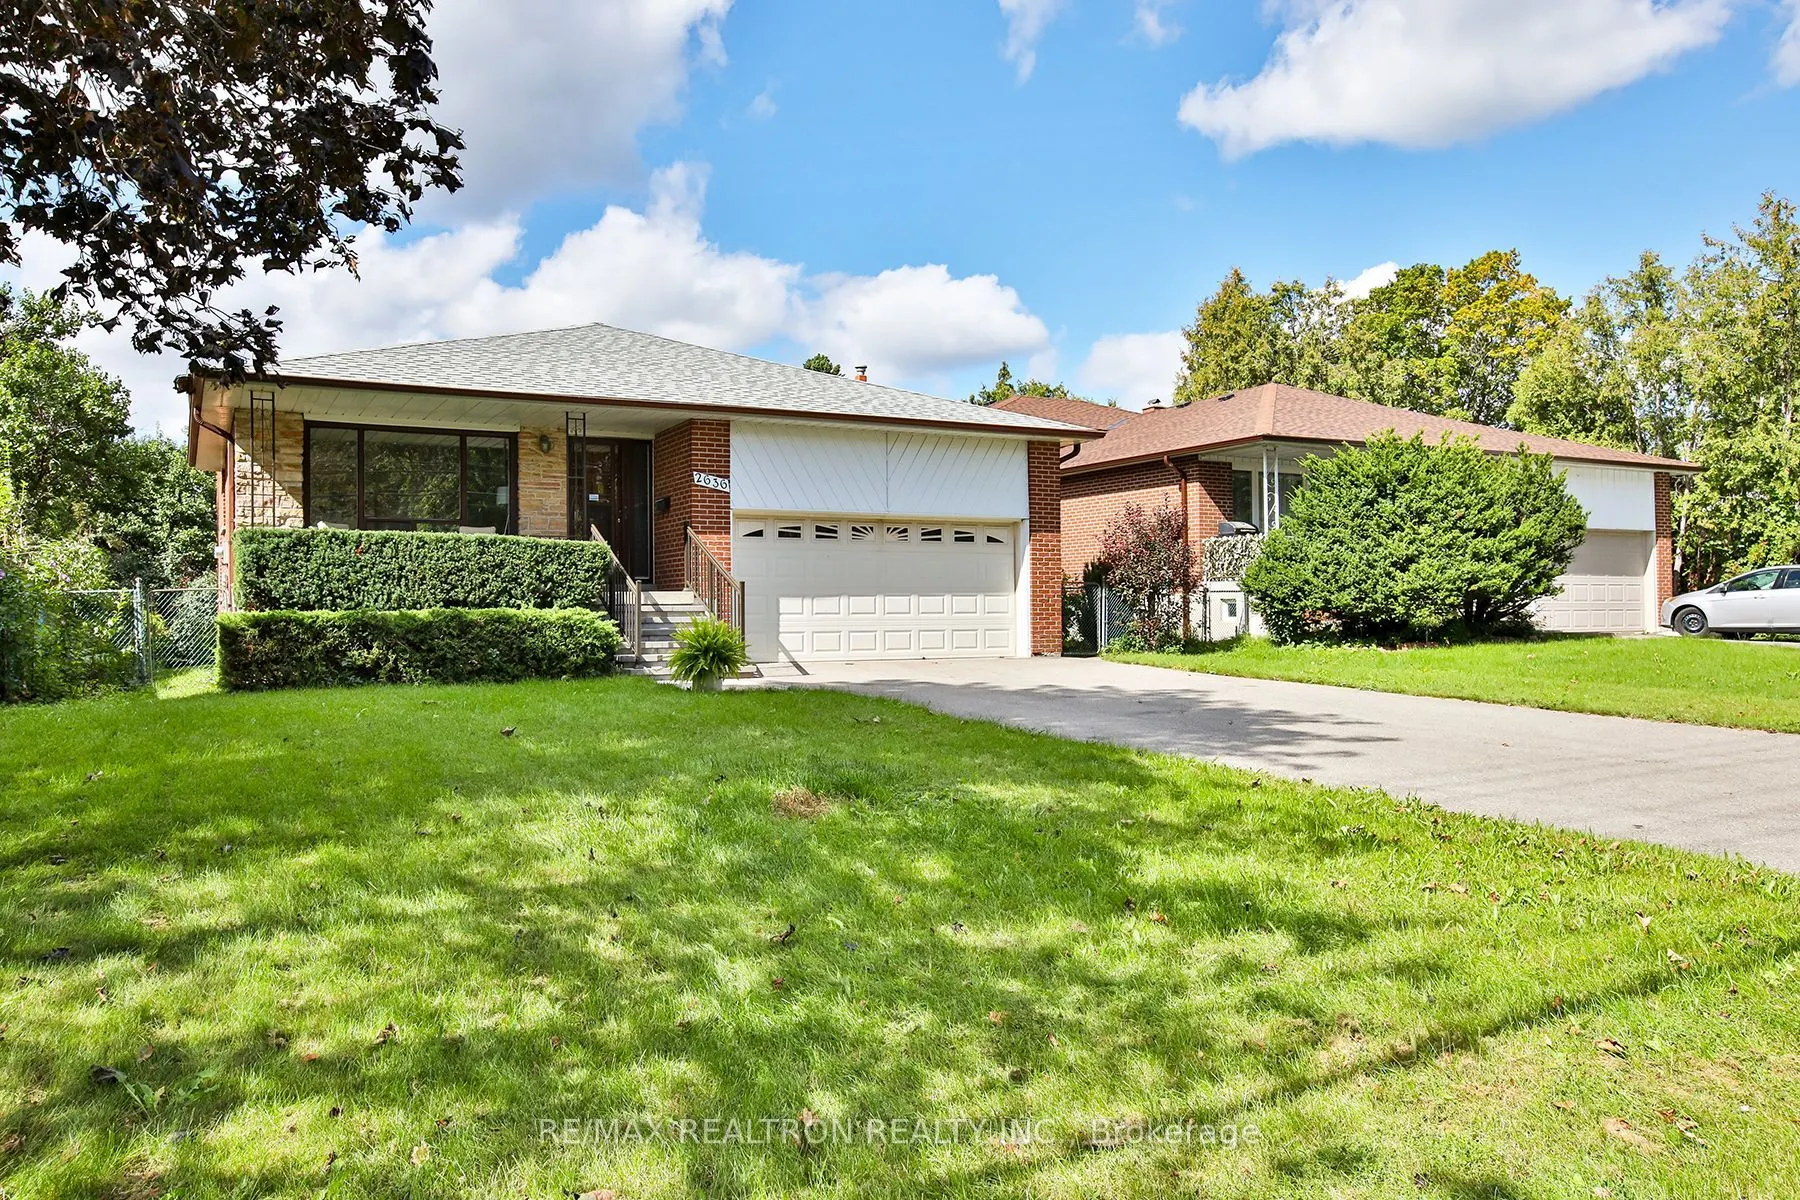
Five Levels. Four Bedrooms. Endless Possibilities! Rarely offered, this detached 5-level all-brick backsplit offers space, flexibility and parking in a way that's hard to find. Featuring 4 bedrooms, 3 bathrooms, hardwood floors throughout and an attached double-car garage, this home has room for ev...eryone - and then some! The main floor offers an expansive living room, separate dining area and large eat-in kitchen. Upstairs are 3 spacious bedrooms, including a primary suite with his & hers closets and 2pc ensuite, plus a 5-piece main bathroom. The ground-level backsplit is where the possibilities really open up, featuring a generous family room with wood-burning fireplace and walkout to the backyard, a 4th bedroom, 3-piece bathroom and laundry room with walkout to the side yard. The finished lower level The finished lower level adds a generous multipurpose/media room, a kitchenette and large cold-storage area with above-grade windows, while the second basement level is a huge unfinished space offering even more potential to make it what you want. Parking? You won't have to play Tetris to fit everyone in! The double garage and driveway accommodate up to 6 vehicles. An excellent location for families, with Brian Public School (French Immersion), Pleasant View Middle School and Sir John A. Macdonald Collegiate Institute in the school catchment. Easy transit access plus convenient connections to the 407, 401, 404 and DVP. Updates include furnace & central air (2009), roof shingles (2012), updated windows, resurfaced driveway and updated handrails and low profile front steps. Five levels. Four bedrooms. Three bathrooms. Multiple walkouts. Incredible parking. Exceptional flexibility. A rare opportunity for buyers who need space today and want a home with options for tomorrow.
2 Pc Ensuite, His and Hers Closets, Hardwood Floor
Dimensions 12.66 x 12.43 feet
157.36 sqft
Recreation
Above Grade Window, Broadloom
Dimensions 25.26 x 17.32 feet
437.5 sqft
Utility Room
Unfinished
Dimensions 28.71 x 21.65 feet
621.57 sqft
Similar Properties(No results)
Mortgage Calculator
Calculate your estimated monthly mortgage payment
Price
$1,250,000
$
%
%
Total cost of mortgage
$0
Monthly payment
By clicking Save, we will calculate your estimated mortgage for all properties using the saved values (down payment percentage, interest rate, and amortization).
The accuracy and applicability of this calculator are not guaranteed.