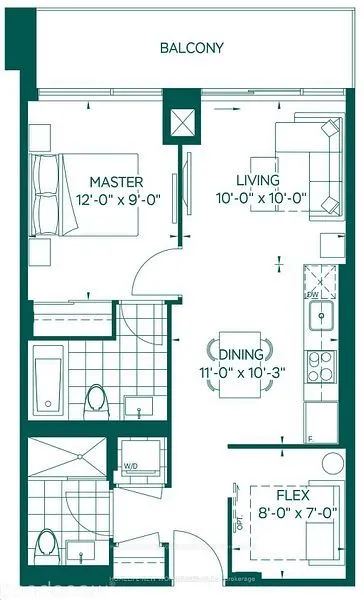
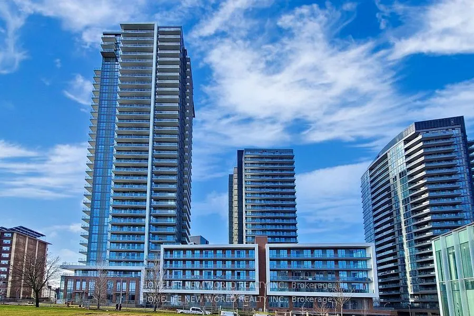
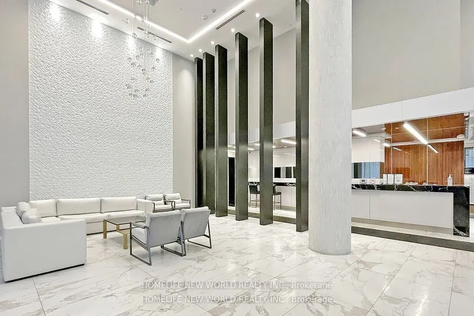
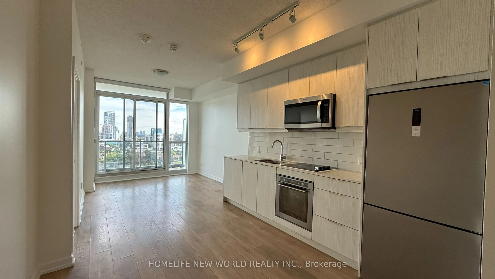
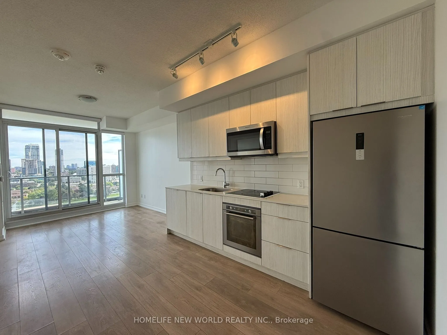
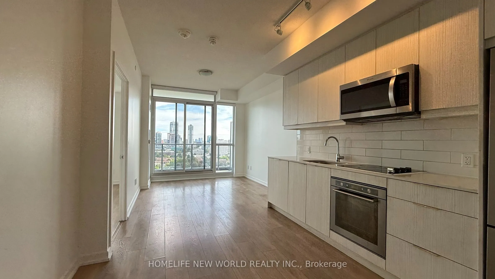
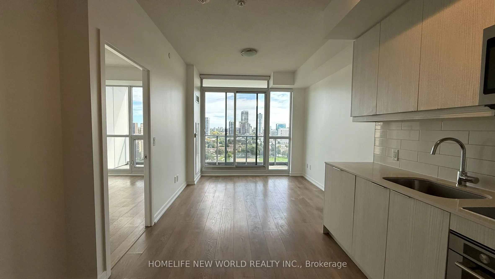
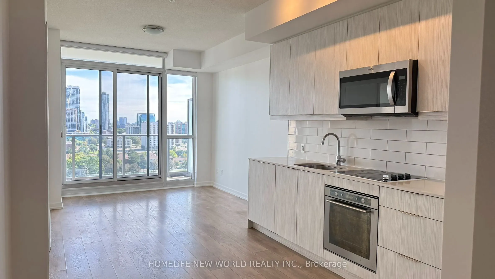
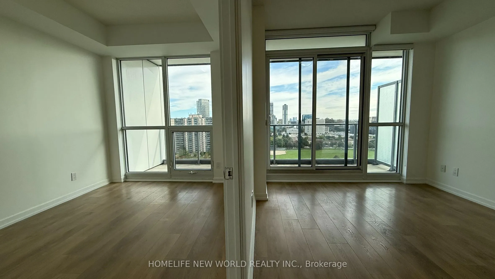
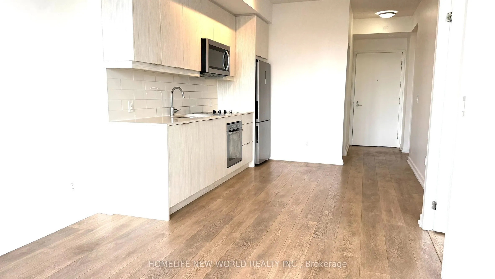
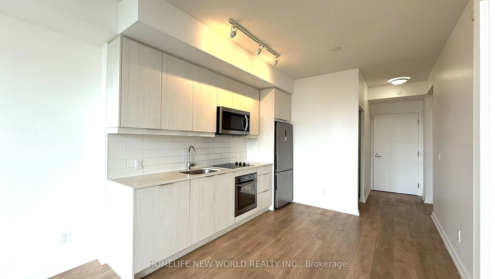
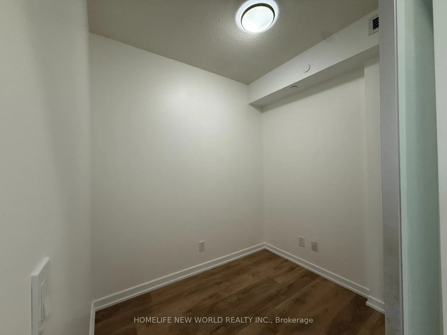
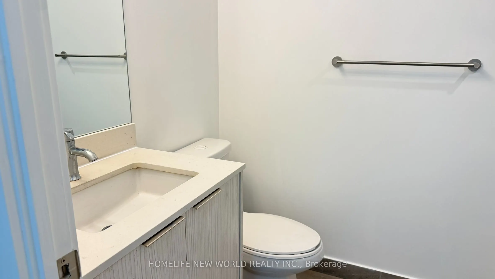
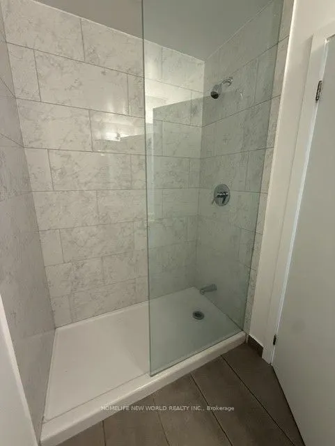
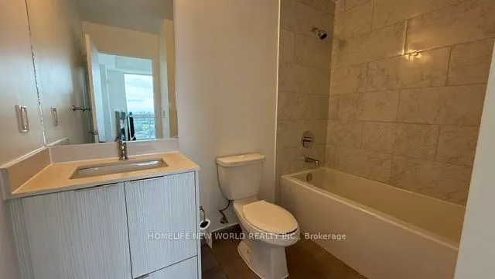
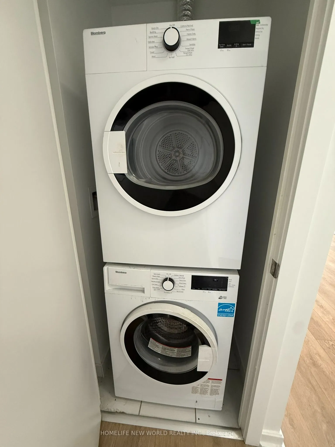
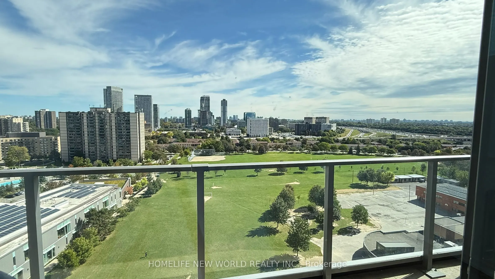
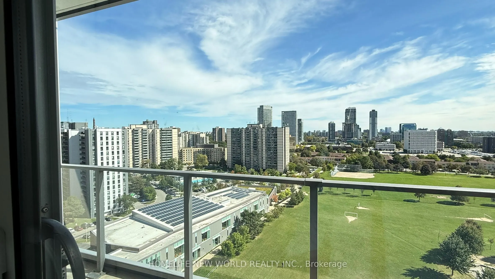
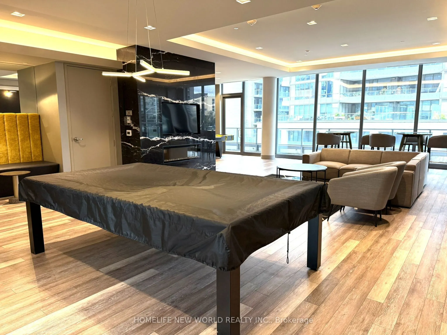
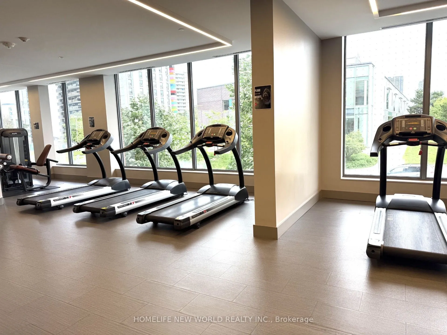
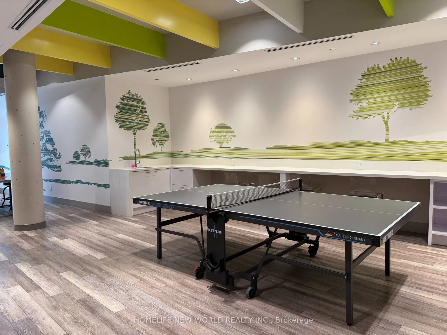
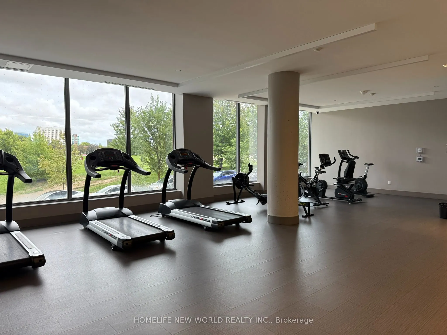
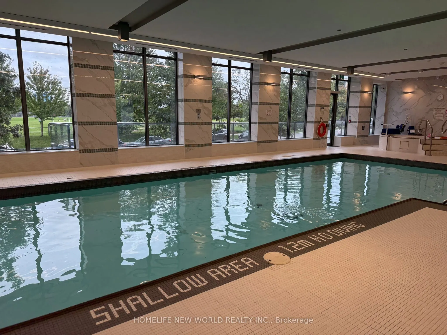
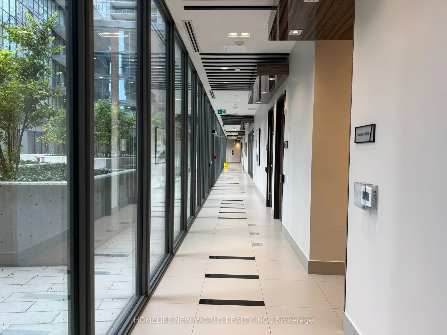
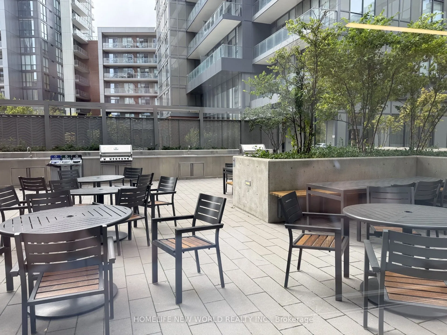
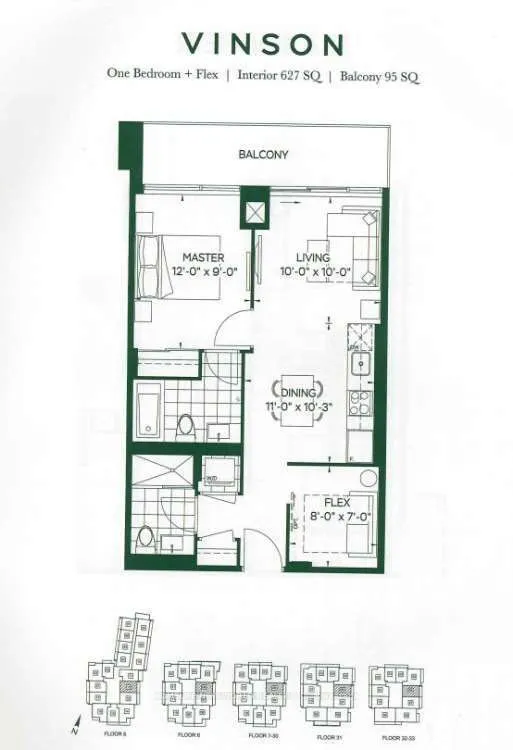
Welcome To 32 Forest Manor Rd Luxury The Peak Condo! One Of The Most Demanding & Convenient Areas In Toronto! Over 627 Sqft Plus A Spacious Balcony & Unobstructed EAST View! ONE Bedroom Plus DEN ( DEN CAN BE SECORD BEDROOM OR Office) With Two Full Bathrooms, Open Concept Layout W/ SPECIAL 9 '' Ceil...ing! Floor To Ceiling Windows! Modern Kitchen W/ Stainless Steel Kitchen Appliances! Designer Wall Background, Luxurious Amenities: In-Door Pool, Gym, PINGPANG TABLE TENNIS, Secured Access, 24Hr Concierge, Party Rooms, Theatre Room, Yoga/Dance Studio, Outdoor Garden & Bbq Area, Ample Visitor Parking & More! Steps To Subway/Ttc , Fairview Mall, School, Public Library, Community Centre ,401/404 And Much More. Directly Access To Fresco Grocery On Level P3. Fresh Paint THROUGH OUT, 1 Parking & 1 Locker Included.Extras: Fridge, Oven, Dishwasher, Microwave, Cooktop, Washer ,Dryer.
Full Property Details
Interior
Bedrooms
1
Bedrooms Plus
1
Total Bedrooms
2
Washrooms
2
Square Footage
600-699 sqft
Basement
None
Heating Source
Gas
Heating Fuel
Forced Air
Air Conditioning
Central Air
Family Room
No
Kitchens
1
Total Kitchens
1
Fireplace Features
No
Bedrooms
1
Bedrooms Plus
1
Total Bedrooms
2
Washrooms
2
Square Footage
600-699 sqft
Basement
None
Heating Source
Gas
Heating Fuel
Forced Air
Air Conditioning
Central Air
Family Room
No
Kitchens
1
Total Kitchens
1
Fireplace Features
No
Exterior
Driveway
Underground
Pool
Indoor
Parking Spaces
1
Total Parking Spaces
1.00
Parking Description
Underground
Garage Spaces
1
Balcony
Enclosed
Driveway
Underground
Pool
Indoor
Parking Spaces
1
Total Parking Spaces
1.00
Parking Description
Underground
Garage Spaces
1
Balcony
Enclosed
Building Description
Style
Apartment
Home Type
Condo
Subtype
Condo Apartment
Year Built
0-5
Property Orientation
East
Exterior Finish
Aluminum Siding
Possession Date
9/30/2026
Locker
Owned
Style
Apartment
Home Type
Condo
Subtype
Condo Apartment
Year Built
0-5
Property Orientation
East
Exterior Finish
Aluminum Siding
Possession Date
9/30/2026
Locker
Owned
Community
Community
Henry Farm
Community
Henry Farm
Taxes & Fees
Taxes
$2,700 /yr
Tax Year
2026
Occupancy
Vacant
Maintenance Fee
$611.93/mo
Common Elements
Included
Parking
Included
Building Insurance
Included
Taxes
$2,700 /yr
Tax Year
2026
Occupancy
Vacant
Maintenance Fee
$611.93/mo
Common Elements
Included
Parking
Included
Building Insurance
Included
Other
Pets
Yes-with Restrictions
Pets
Yes-with Restrictions
Room Types
Bedroom
4 Pc Ensuite, Laminate
Dimensions 12.01 x 8.99 feet
107.97 sqft
Den
Sliding Doors, Laminate
Dimensions 8.01 x 6.99 feet
55.99 sqft
Kitchen
Stainless Steel Appl, Laminate, Picture Window
Dimensions 10.99 x 10.01 feet
110.01 sqft
Living Room
3 Pc Ensuite, Laminate, Picture Window
Dimensions 10.01 x 10.01 feet
100.2 sqft
Similar Properties(No results)
Mortgage Calculator
Calculate your estimated monthly mortgage payment
Price
$499,000
$
%
%
Total cost of mortgage
$0
Monthly payment
By clicking Save, we will calculate your estimated mortgage for all properties using the saved values (down payment percentage, interest rate, and amortization).
The accuracy and applicability of this calculator are not guaranteed.