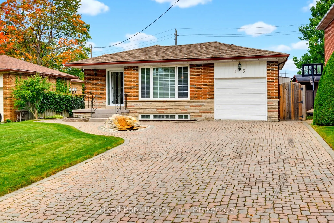
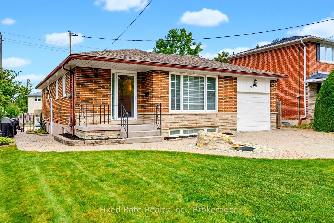
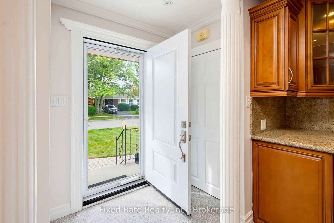
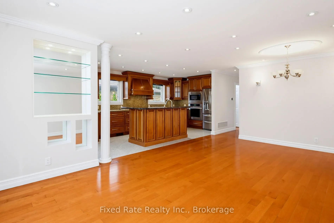
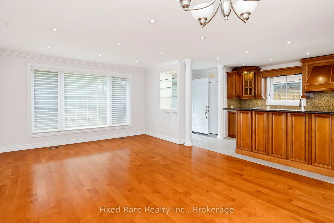
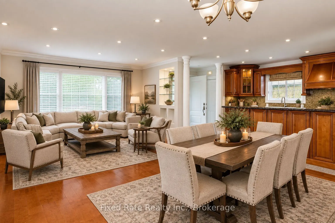
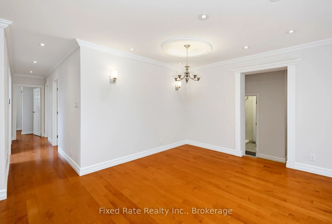
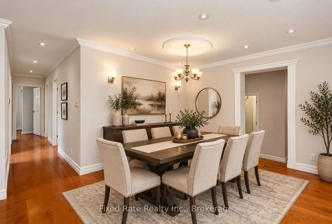
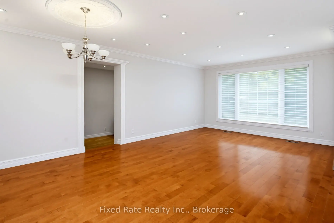
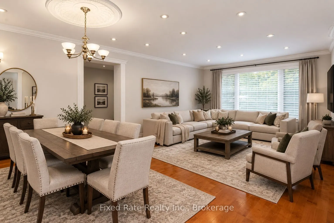
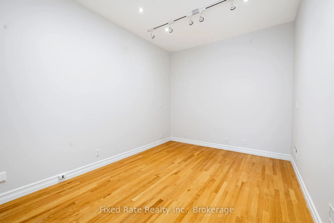
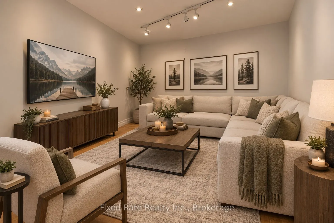
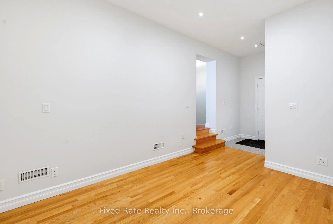
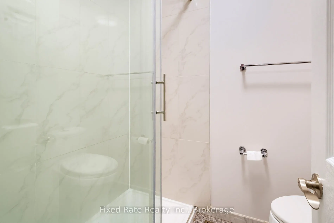
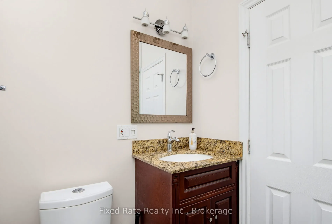
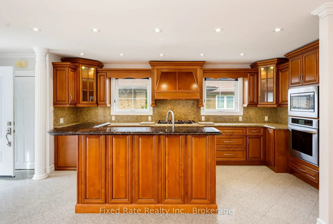
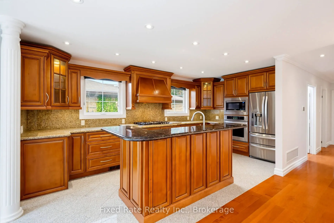
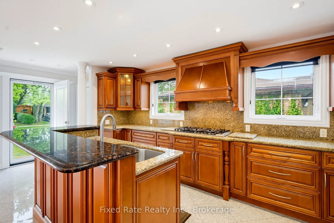
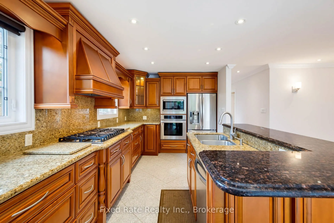
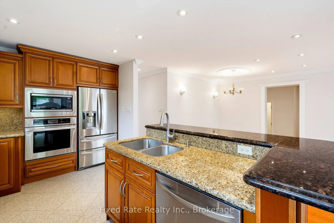
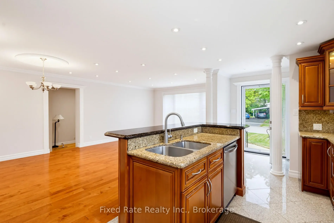
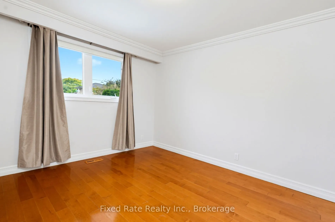
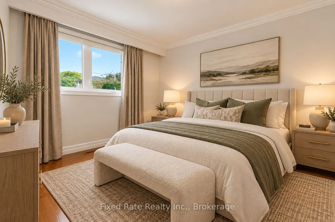
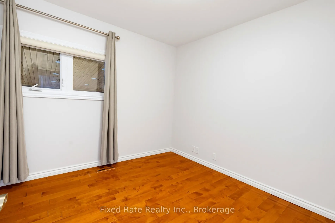
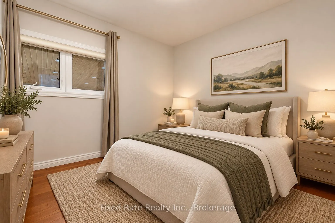
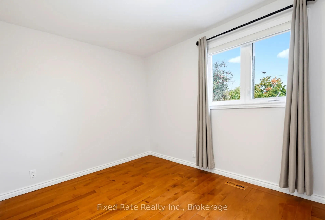
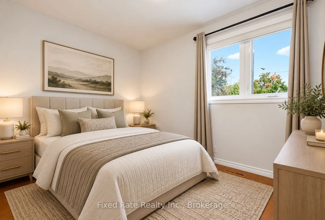
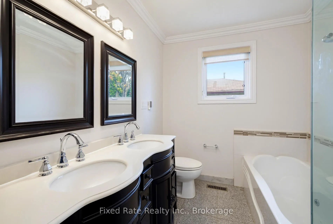
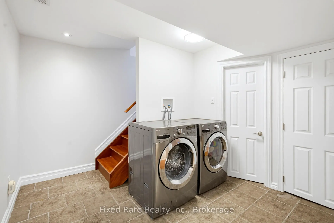
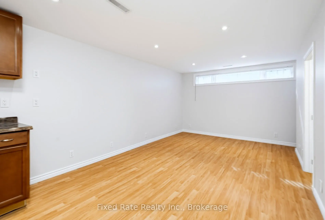
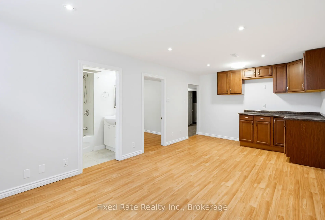
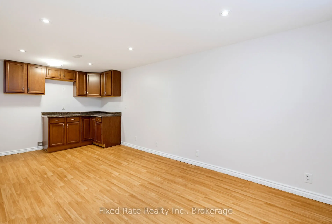
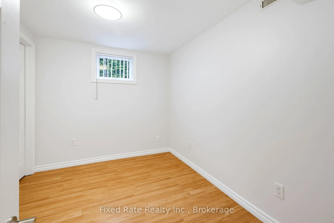
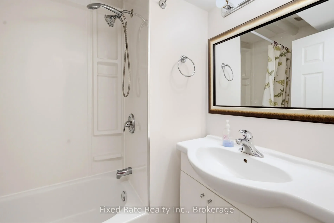
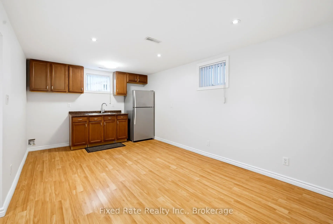
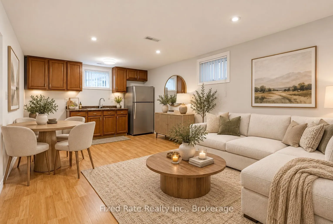
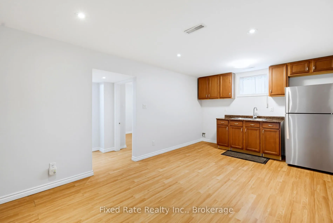
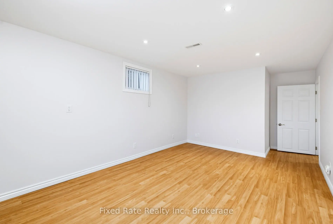
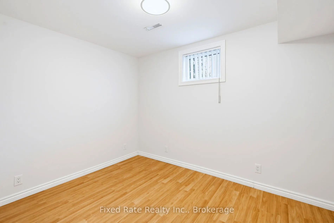
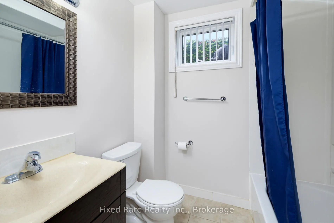
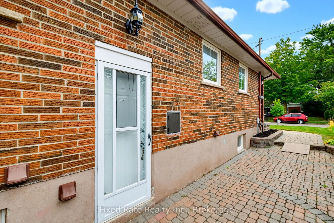
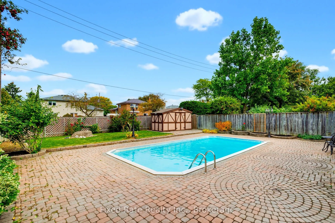
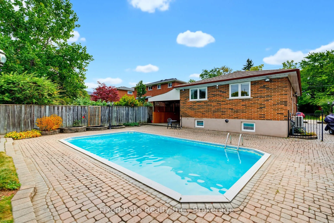
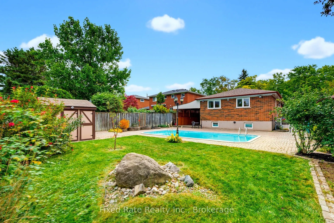
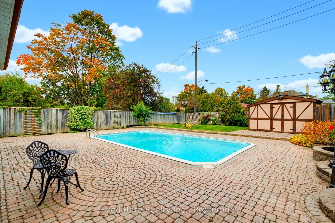
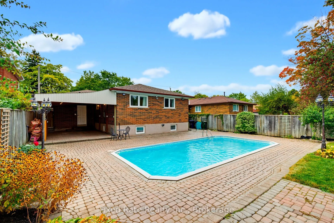
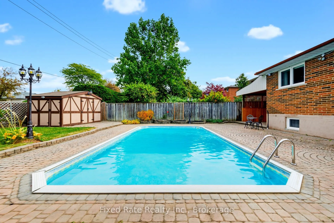
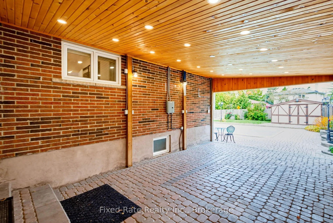
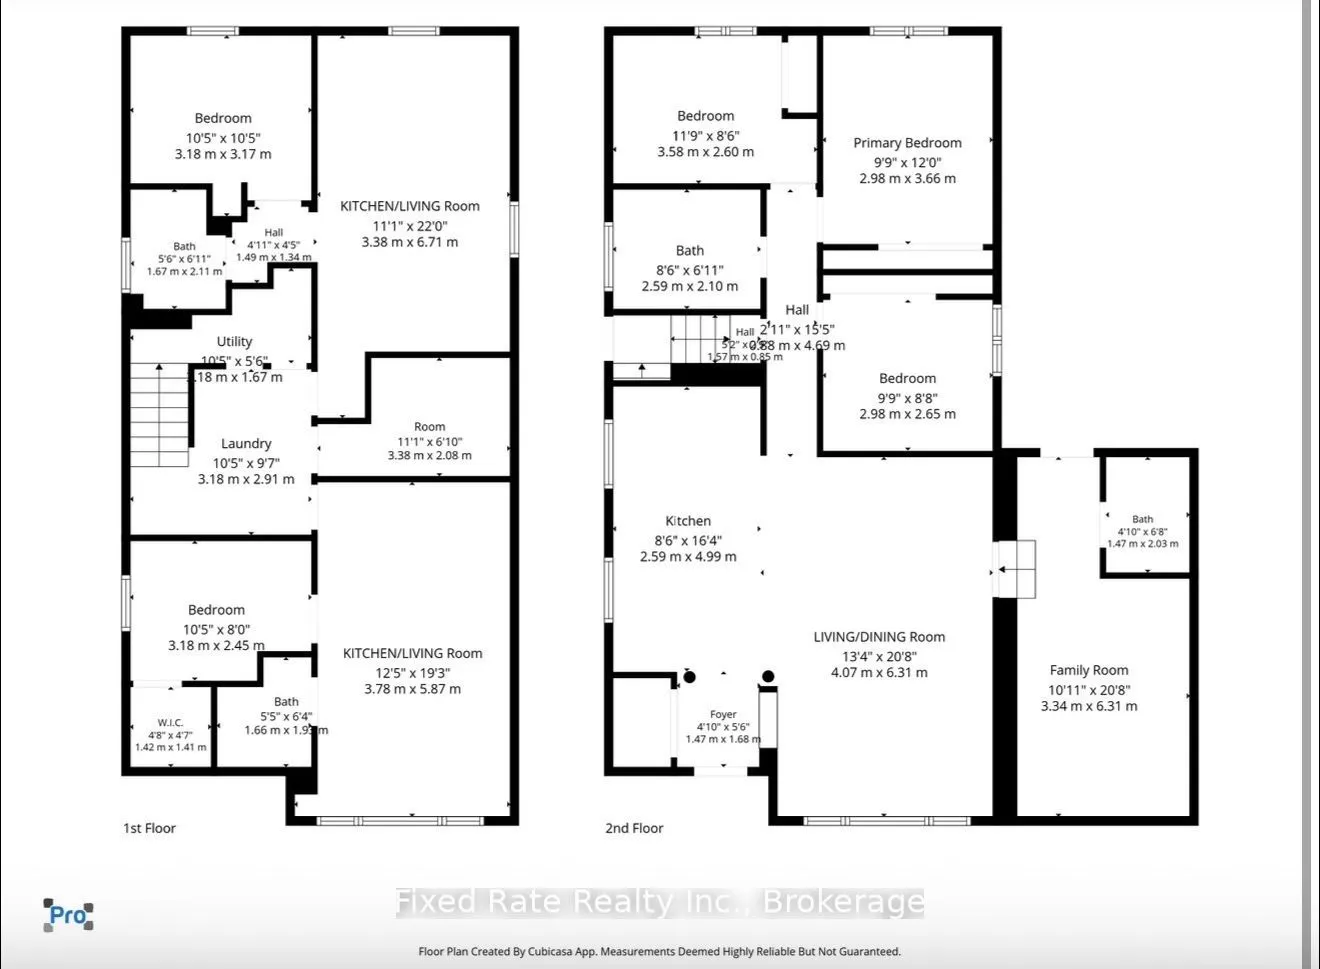
Absolutely stunning 3 bedroom detached bungalow sitting on a premium 50 ft lot in the heart of Don Valley Village, with an in ground pool and a finished basement complete with a separate entrance and two 1 bedroom apartments! Tastefully decorated with a practical layout, this incredible home feature...s a large interlocked driveway with no sidewalk, plenty of parking, a stunning, sun-filled custom kitchen with a gas cooktop, built-in microwave and oven, and a centre island overlooking the large open-concept living/dining combination, a separate family room, 3 generously sized bedrooms, 2 full bathrooms, and that's just on the main floor! Then head downstairs, where you'll find a separate entrance leading to two self contained 1 bedroom basement apartments, each complete with a living area, kitchen, bedroom, full bathroom and above grade windows filling the space with a ton of natural light, making them ideal for in law suites, extended family and more! If that wasn't enough, head out to your backyard oasis, complete with a large covered porch, interlocked patio, in-ground pool, large shed and green space! Convenience at its finest, just minutes to banks, restaurants, parks, public transit, schools, Seneca College, Fairview Mall and Highway 404!
Full Property Details
Interior
Bedrooms
3
Bedrooms Plus
2
Total Bedrooms
5
Washrooms
4
Square Footage
1100-1500 sqft
Basement
Separate Entrance,Apartment,Finished
Heating Source
Gas
Heating Fuel
Forced Air
Air Conditioning
Central Air
Family Room
Yes
Kitchens
1
Kitchens Plus
2
Total Kitchens
3
Fireplace Features
No
Bedrooms
3
Bedrooms Plus
2
Total Bedrooms
5
Washrooms
4
Square Footage
1100-1500 sqft
Basement
Separate Entrance,Apartment,Finished
Heating Source
Gas
Heating Fuel
Forced Air
Air Conditioning
Central Air
Family Room
Yes
Kitchens
1
Kitchens Plus
2
Total Kitchens
3
Fireplace Features
No
Exterior
Depth
126.06
Front
50.0
Lot Size
50 x 126.06 ft
Pool
Inground
Parking Spaces
4
Total Parking Spaces
4.00
Parking Description
None
Garage Spaces
0
Depth
126.06
Front
50.0
Lot Size
50 x 126.06 ft
Pool
Inground
Parking Spaces
4
Total Parking Spaces
4.00
Parking Description
None
Garage Spaces
0
Building Description
Style
Bungalow
Home Type
House
Subtype
Detached
Property Orientation
South
Exterior Finish
Brick
Sewers
Sewer
Water Supply
Municipal
Possession Date
No Data
Style
Bungalow
Home Type
House
Subtype
Detached
Property Orientation
South
Exterior Finish
Brick
Sewers
Sewer
Water Supply
Municipal
Possession Date
No Data
Community
Community
Don Valley Village
Community
Don Valley Village
Taxes & Fees
Taxes
$6,907 /yr
Tax Year
2025
Occupancy
Vacant
Taxes
$6,907 /yr
Tax Year
2025
Occupancy
Vacant
Room Types
Bedroom
-
Dimensions 10.43 x 8.04 feet
83.86 sqft
Bedroom 2
-
Dimensions 11.75 x 8.53 feet
100.23 sqft
Bedroom 3
-
Dimensions 9.78 x 8.69 feet
84.99 sqft
Dining Room
-
Dimensions 20.7 x 13.35 feet
276.34 sqft
Family Room
-
Dimensions 20.7 x 10.96 feet
226.87 sqft
Kitchen
-
Dimensions 19.26 x 12.4 feet
238.82 sqft
Kitchen
-
Dimensions 20.7 x 13.35 feet
276.34 sqft
Kitchen
-
Dimensions 22.01 x 11.09 feet
244.09 sqft
Living Room
-
Dimensions 16.37 x 8.5 feet
139.15 sqft
Living Room
-
Dimensions 19.26 x 12.4 feet
238.82 sqft
Living Room
-
Dimensions 22.01 x 11.09 feet
244.09 sqft
Primary Bedroom
-
Dimensions 12.01 x 9.78 feet
117.46 sqft
Similar Properties(No results)
Mortgage Calculator
Calculate your estimated monthly mortgage payment
Price
$998,000
$
%
%
Total cost of mortgage
$0
Monthly payment
By clicking Save, we will calculate your estimated mortgage for all properties using the saved values (down payment percentage, interest rate, and amortization).
The accuracy and applicability of this calculator are not guaranteed.