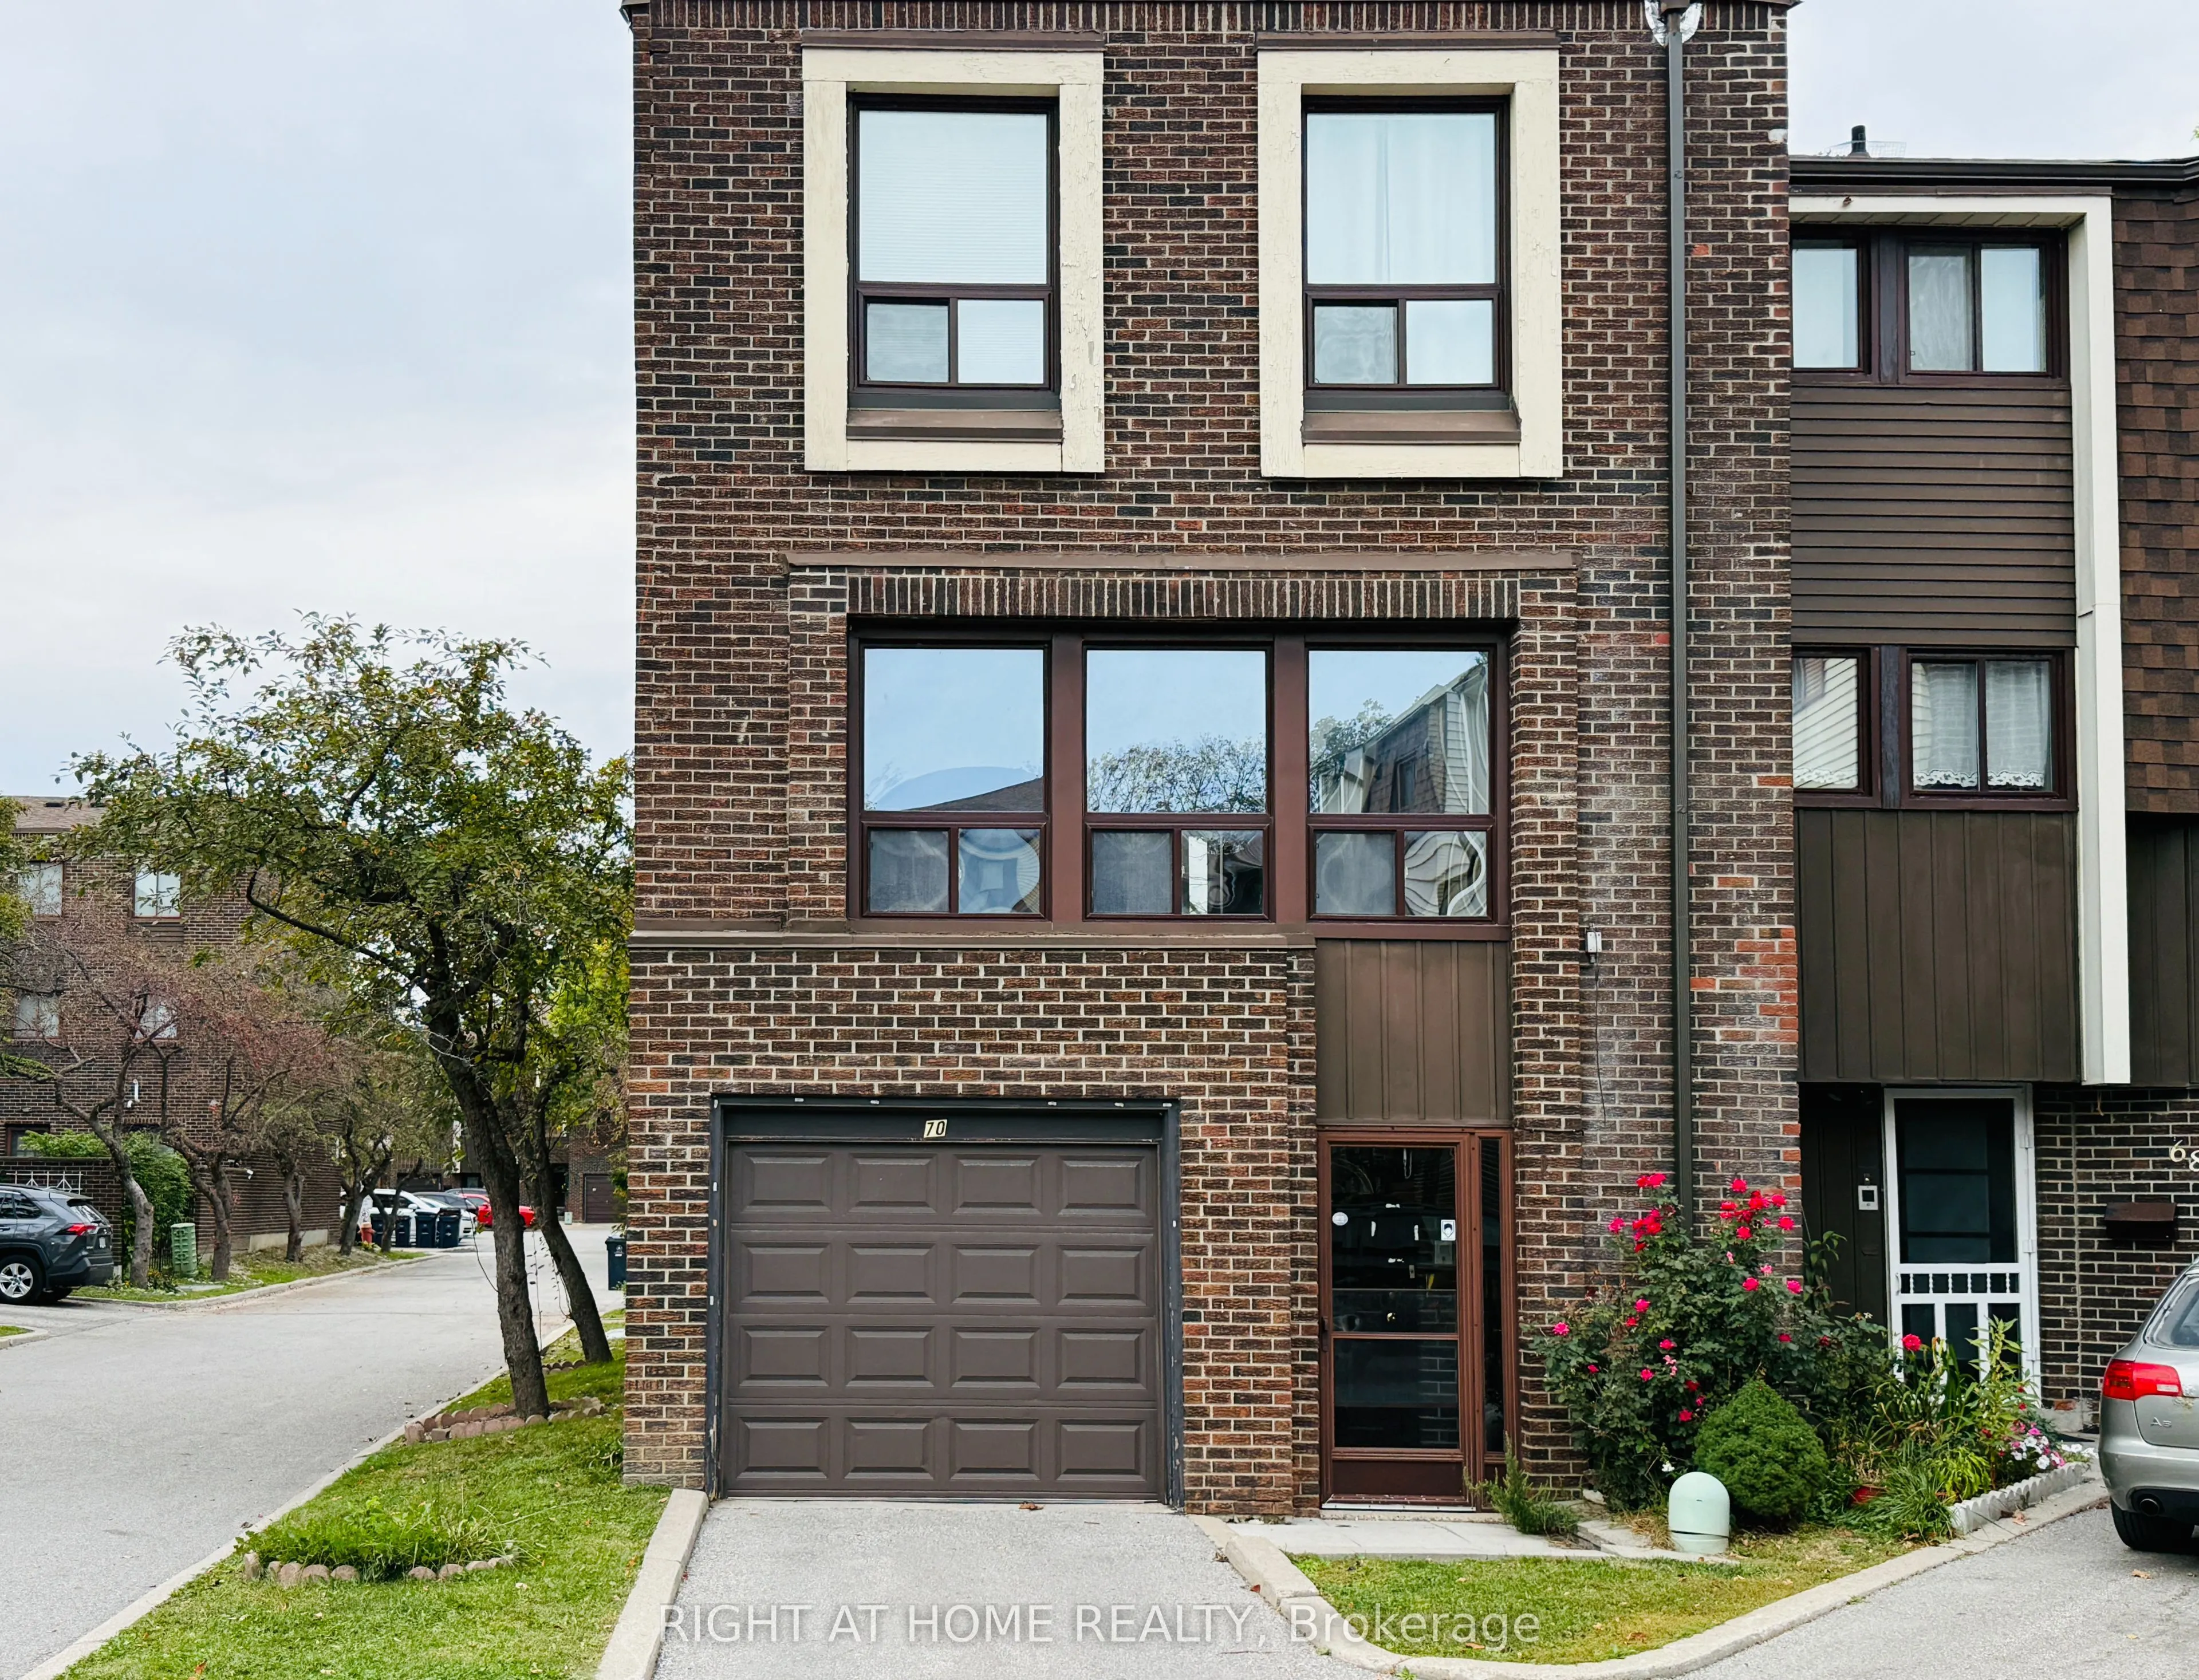
Location! Location! Location! Bright south-facing end-unit townhome in a highly desirable location, close to TTC, shopping, parks, Seneca College, Hwy 404/401 and all amenities. Excellent school options: A.Y. Jackson SS, Highland JHS & Arbor Glen PS. Popular layout with dining area overlooking the h...igh-ceiling living room. Numerous updates include hardwood & laminate flooring, newer entrance doors & vinyl windows, newer paint, and an updated kitchen with Corian countertop, double sink, ceramic backsplash and two windows. Bathrooms feature granite countertops. Updated bedroom doors and closet organizers, plus a high-effi furnace and a patio. Direct garage access + ample visitor parking. Move-in ready!
Full Property Details
Interior
Bedrooms
3
Total Bedrooms
3
Washrooms
3
Square Footage
1400-1599 sqft
Basement
Finished with Walk-Out
Heating Source
Gas
Heating Fuel
Forced Air
Air Conditioning
Central Air
Family Room
Yes
Kitchens
1
Total Kitchens
1
Fireplace Features
No
Bedrooms
3
Total Bedrooms
3
Washrooms
3
Square Footage
1400-1599 sqft
Basement
Finished with Walk-Out
Heating Source
Gas
Heating Fuel
Forced Air
Air Conditioning
Central Air
Family Room
Yes
Kitchens
1
Total Kitchens
1
Fireplace Features
No
Exterior
Driveway
Private
Pool
Outdoor Pool
Parking Spaces
2
Total Parking Spaces
2.00
Parking Description
Private
Garage Spaces
1
Balcony
None
Driveway
Private
Pool
Outdoor Pool
Parking Spaces
2
Total Parking Spaces
2.00
Parking Description
Private
Garage Spaces
1
Balcony
None
Building Description
Style
3-Storey
Home Type
Condo
Subtype
Condo Townhouse
Property Orientation
South
Exterior Finish
Brick
Possession Date
No Data
Locker
None
Style
3-Storey
Home Type
Condo
Subtype
Condo Townhouse
Property Orientation
South
Exterior Finish
Brick
Possession Date
No Data
Locker
None
Community
Community
Hillcrest Village
Community
Hillcrest Village
Taxes & Fees
Taxes
$3,575.66 /yr
Tax Year
2026
Occupancy
Vacant
Maintenance Fee
$664/mo
Cable TV
Included
Common Elements
Included
Parking
Included
Water
Included
Building Insurance
Included
Taxes
$3,575.66 /yr
Tax Year
2026
Occupancy
Vacant
Maintenance Fee
$664/mo
Cable TV
Included
Common Elements
Included
Parking
Included
Water
Included
Building Insurance
Included
Other
Pets
Yes-with Restrictions
Pets
Yes-with Restrictions
Room Types
Bedroom 2
South View, Closet Organizers, Laminate
Dimensions 12.14 x 8.92 feet
108.29 sqft
Bedroom 3
South View, Mirrored Closet, Laminate
Dimensions 10.47 x 8.56 feet
89.62 sqft
Dining Room
Overlooks Living, Separate Room, Hardwood Floor
Dimensions 12.17 x 10.79 feet
131.31 sqft
Family Room
French Doors, Pot Lights, W/O To Patio
Dimensions 11.78 x 11.06 feet
130.29 sqft
Kitchen
Renovated, Overlooks Backyard, Breakfast Area
Dimensions 18.8 x 7.84 feet
147.39 sqft
Living Room
South View, Pot Lights, Hardwood Floor
Dimensions 19.82 x 10.79 feet
213.86 sqft
Primary Bedroom
2 Pc Bath, Walk-In Closet(s), Laminate
Dimensions 14.01 x 10.47 feet
146.68 sqft
Similar Properties(No results)
Mortgage Calculator
Calculate your estimated monthly mortgage payment
Price
$750,000
$
%
%
Total cost of mortgage
$0
Monthly payment
By clicking Save, we will calculate your estimated mortgage for all properties using the saved values (down payment percentage, interest rate, and amortization).
The accuracy and applicability of this calculator are not guaranteed.