Sign In or Create a Free Account to see full details of this property
Key Facts
Key facts for 43 Grayfield Drive
Property Type
House, 2-Storey
Parking
Attached 3 garage, 9 parking
MLS #
N12768246
Size
3500-5000 sqft
Basement
Unfinished,Separate Entrance
Listed on
2026-02-05
Lot size
193 x 288.45
Tax
$13,556 /yr
Days on Market
250
Approximate Age
-
Maintenance Fee
-
Description
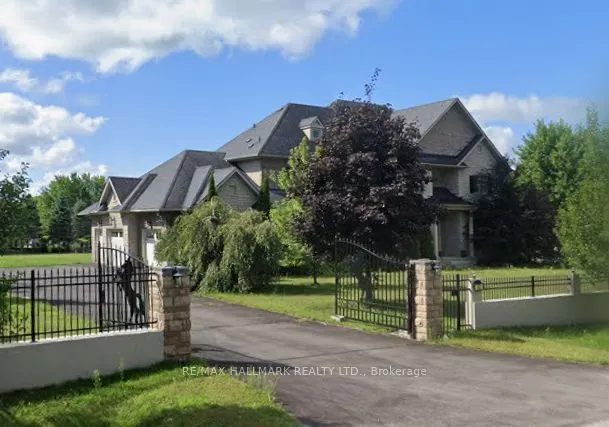
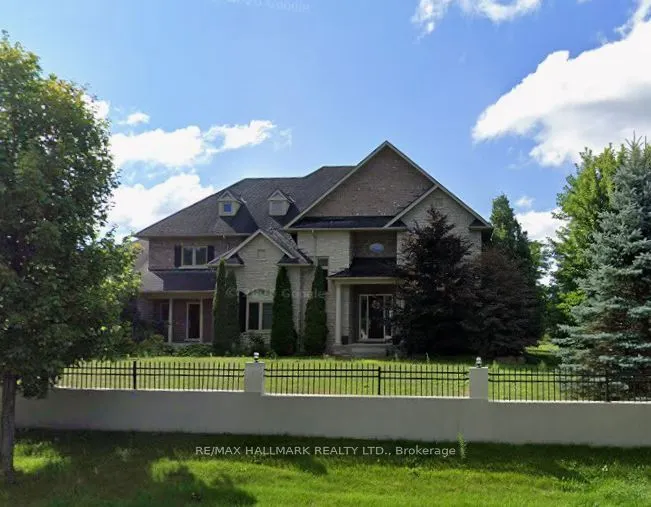
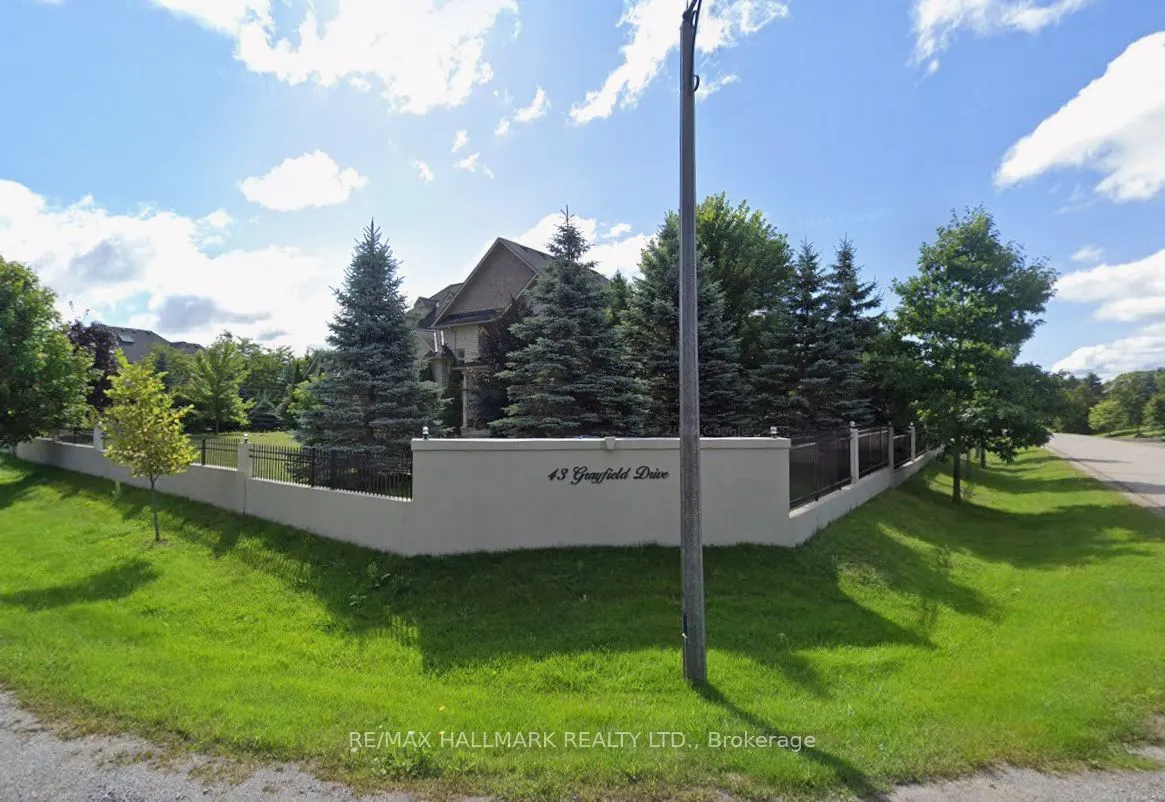
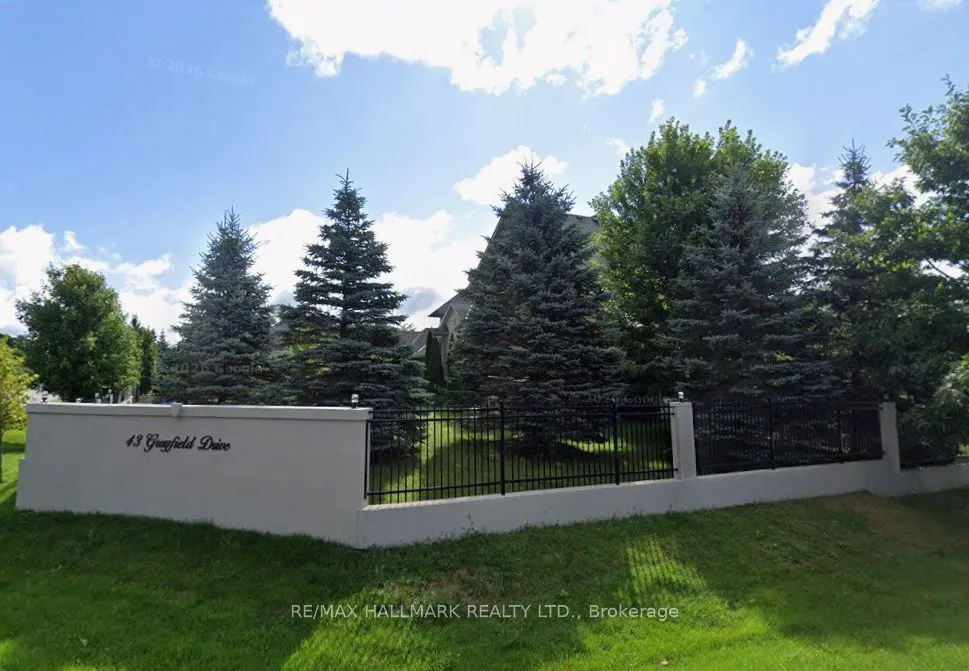
Striking 1.21 Acre Corner Estate Offering Over 4500 Sqft & Triple Car Garage Set On A Prime Landscaped Lot! The beautifully manicured fenced grounds create a true backyard oasis featuring a spacious deck, patio and shed. Step into a world of refined elegance through an expansive driveway fit for 9 c...ars and a harmonious blend of stone and stucco exterior with a grand portico. Enter into soaring 10ft ceilings across the main level where Crown molding and California shutters add sophistication throughout. The gourmet kitchen is a culinary masterpiece, equipped with built-in appliances, gas cooktop, centre island w/ breakfast bar, double pantry, and separate servery. The sun-filled breakfast area walks out to the deck, while the formal dining room boasts hardwood floors and large windows. The family room offers a cozy fireplace framed by custom built-ins, while the living room impresses with a coffered ceiling, gas fireplace, and picture window. A private main-floor office with built-in bookcases makes for an ideal workspace, library, or study. Upstairs, every bedroom enjoys its own ensuite and walk-in closet, ensuring comfort and privacy for all. The primary suite is a true retreat with tray ceilings, pot lights, a sitting area with built-in bookcases, his-and-hers walk-in closets, and a spa-like 5-piece ensuite featuring a glass shower, soaker tub, and dual vanities. A convenient main-floor laundry room is complete with full-sized front-load appliances. Nature enthusiasts will appreciate the 27 fruit trees, including cherry, apple, pear, and plum, along w/ 7 mulberry trees gracing the front of the estate.Enjoy proximity to Ballantrae Golf & Country Club, top-rated schools, recreation facilities, community amenities, scenic walking trails, perfect for those who appreciate an active outdoor lifestyle.
Full Property Details
Interior
Bedrooms
4
Total Bedrooms
4
Washrooms
5
Square Footage
3500-5000 sqft
Basement
Unfinished,Separate Entrance
Heating Source
Gas
Heating Fuel
Forced Air
Air Conditioning
Central Air
Family Room
Yes
Kitchens
1
Total Kitchens
1
Fireplace Features
Yes
Bedrooms
4
Total Bedrooms
4
Washrooms
5
Square Footage
3500-5000 sqft
Basement
Unfinished,Separate Entrance
Heating Source
Gas
Heating Fuel
Forced Air
Air Conditioning
Central Air
Family Room
Yes
Kitchens
1
Total Kitchens
1
Fireplace Features
Yes
Exterior
Depth
288.45
Front
192.85
Acreage
.50-1.99
Driveway
Private Triple
Lot Size
193 x 288.45 ft
Pool
None
Parking Spaces
9
Total Parking Spaces
11.00
Parking Description
Attached
Garage Spaces
3
Depth
288.45
Front
192.85
Acreage
.50-1.99
Driveway
Private Triple
Lot Size
193 x 288.45 ft
Pool
None
Parking Spaces
9
Total Parking Spaces
11.00
Parking Description
Attached
Garage Spaces
3
Building Description
Style
2-Storey
Home Type
House
Subtype
Detached
Property Orientation
South
Exterior Finish
Stone,Stucco (Plaster)
Sewers
Septic
Water Supply
Municipal
Possession Date
No Data
Style
2-Storey
Home Type
House
Subtype
Detached
Property Orientation
South
Exterior Finish
Stone,Stucco (Plaster)
Sewers
Septic
Water Supply
Municipal
Possession Date
No Data
Community
Community
Ballantrae
Community
Ballantrae
Taxes & Fees
Taxes
$13,556 /yr
Tax Year
2025
Taxes
$13,556 /yr
Tax Year
2025
Room Types
Bedroom 2
4 Pc Ensuite, Walk-In Closet(s), California Shutters
Dimensions 17.65 x 13.75 feet
242.69 sqft
Bedroom 3
4 Pc Ensuite, Walk-In Closet(s), California Shutters
Dimensions 15.91 x 13.68 feet
217.65 sqft
Bedroom 4
4 Pc Ensuite, Walk-In Closet(s), California Shutters
Dimensions 15.91 x 13.68 feet
217.65 sqft
Breakfast
Crown Moulding, California Shutters, W/O To Deck
Dimensions 12.99 x 9.91 feet
128.73 sqft
Dining Room
Hardwood Floor, Pot Lights, Crown Moulding
Dimensions 13.91 x 12.99 feet
180.69 sqft
Family Room
Hardwood Floor, Gas Fireplace, W/O To Deck
Dimensions 18.41 x 17.65 feet
324.94 sqft
Kitchen
B/I Appliances, Centre Island, Pantry
Dimensions 14.83 x 13.48 feet
199.91 sqft
Living Room
Hardwood Floor, Fireplace, Coffered Ceiling(s)
Dimensions 13.42 x 12.01 feet
161.17 sqft
Office
Hardwood Floor, B/I Bookcase, California Shutters
Dimensions 13.42 x 12.01 feet
161.17 sqft
Primary Bedroom
5 Pc Ensuite, His and Hers Closets, Coffered Ceiling(s)