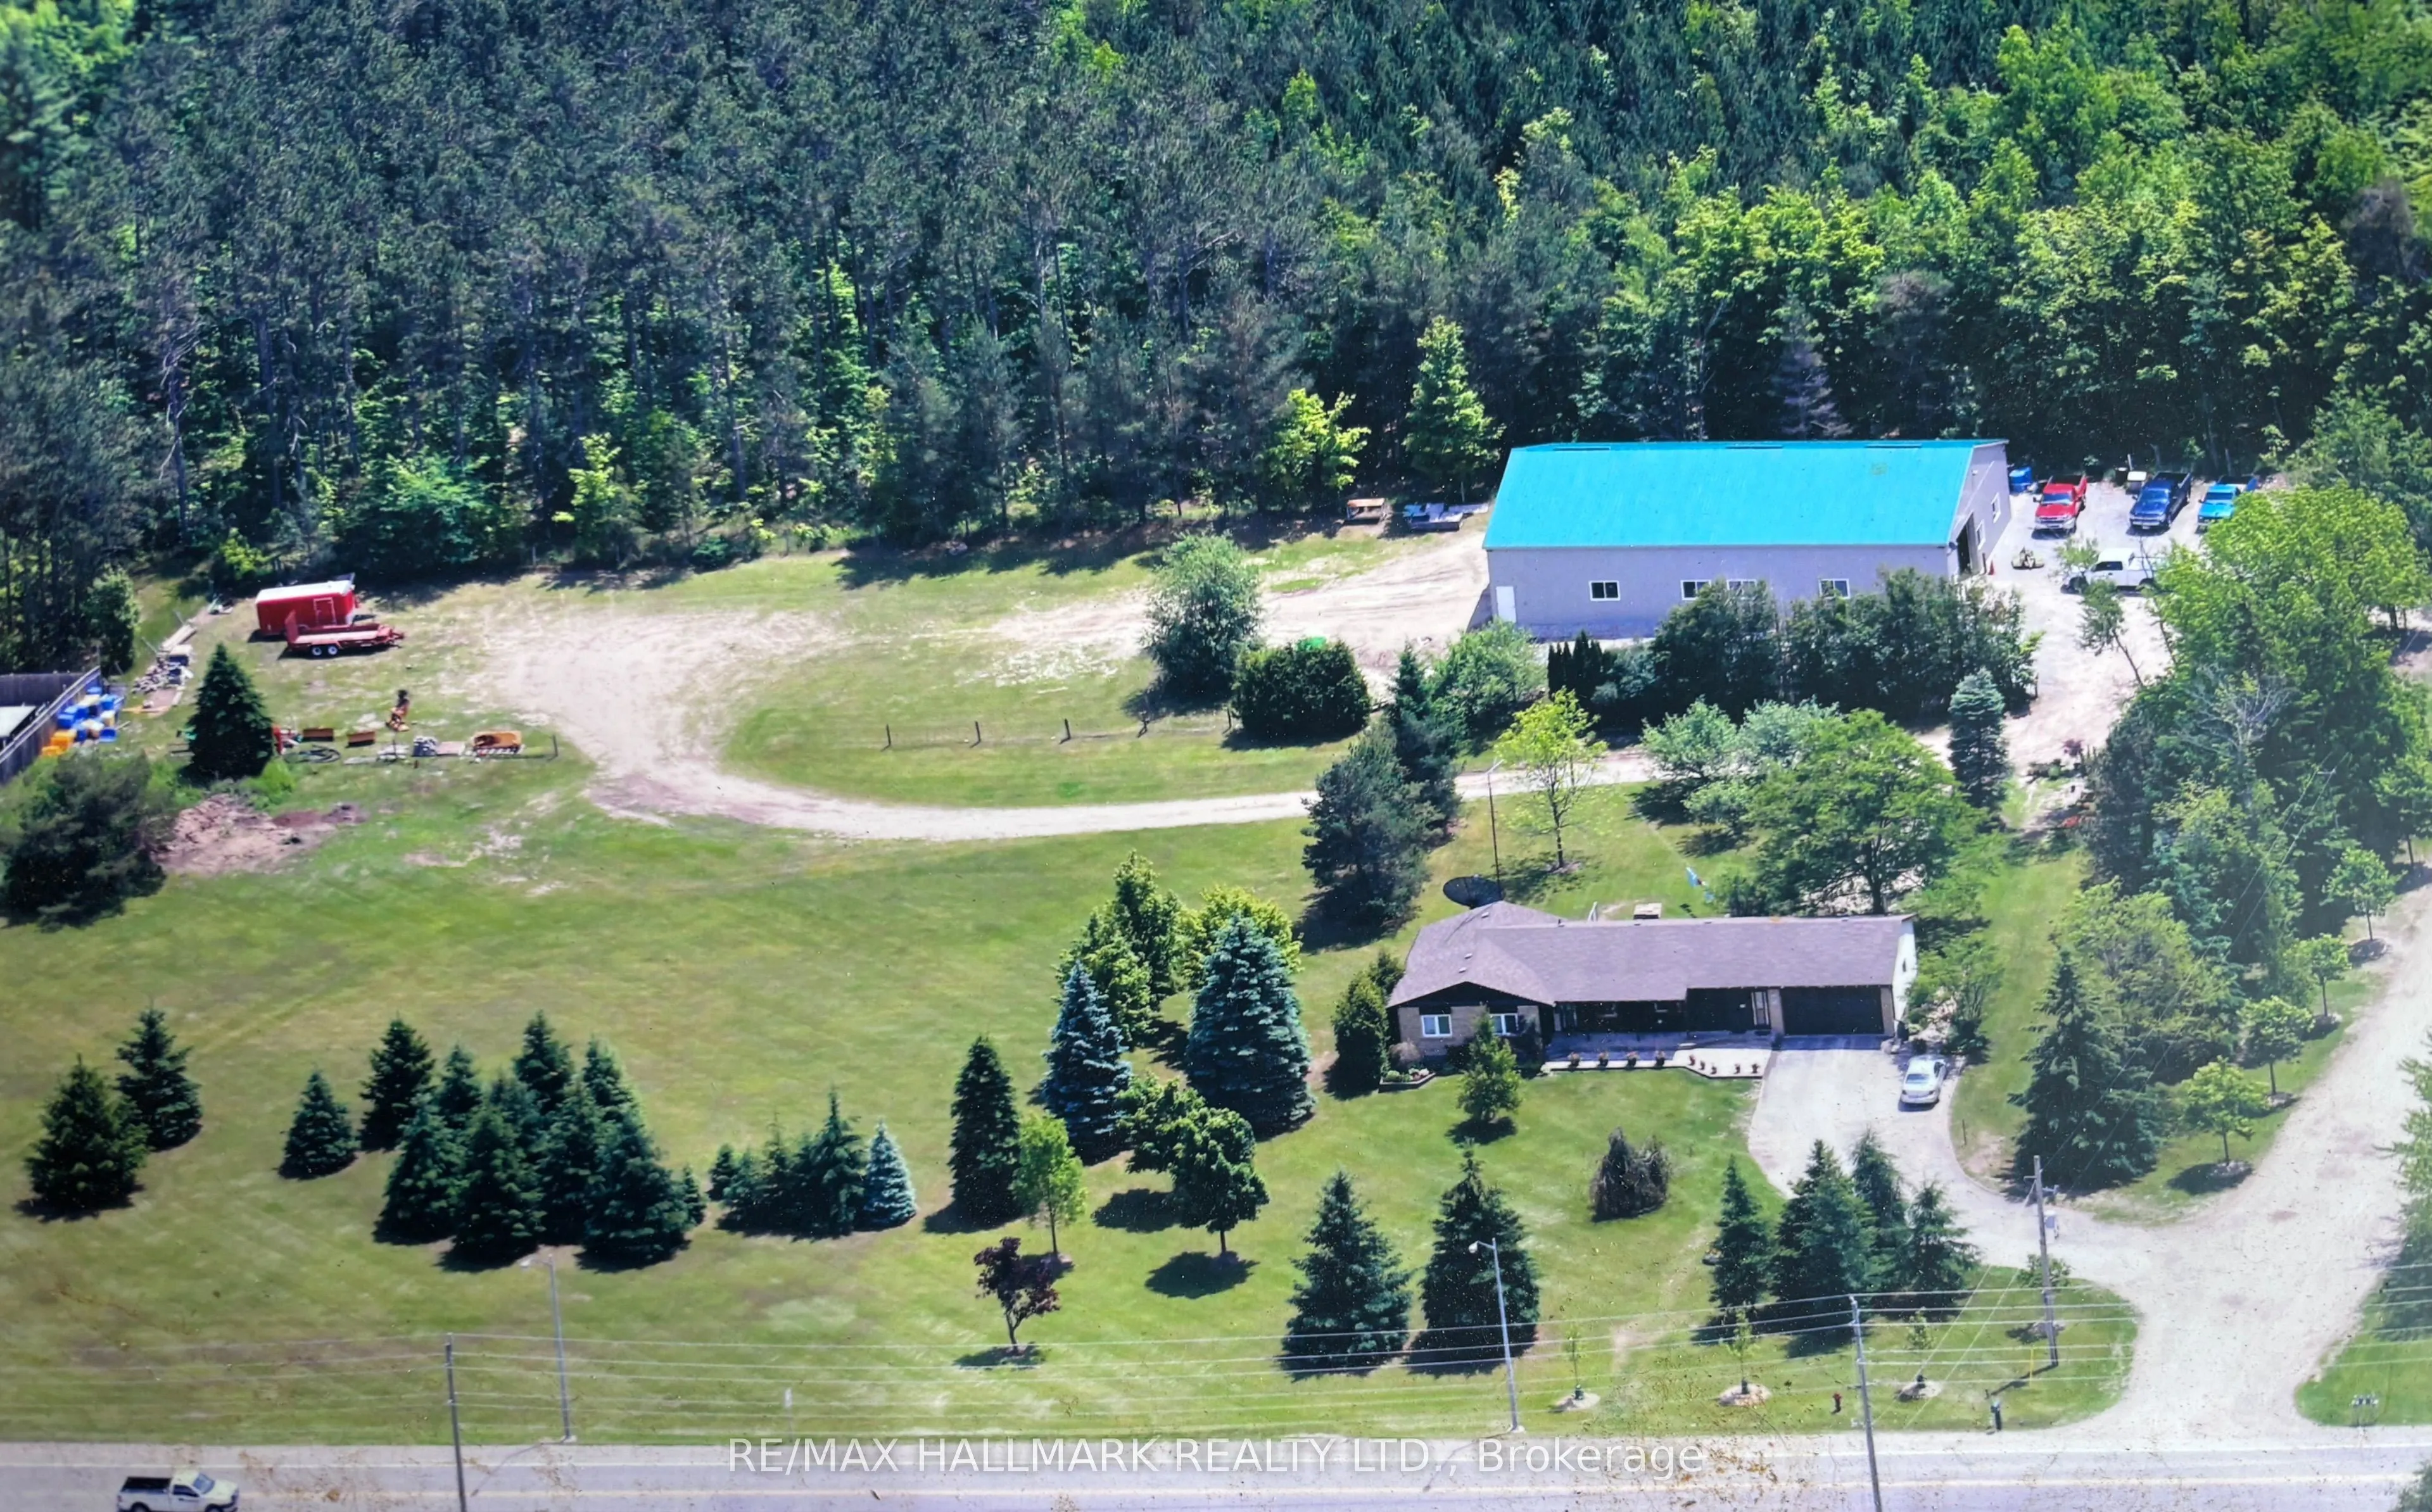
Prime location & fabulous opportunity to have your Home plus Contracting, Landscaping, or home based business on the same beautiful 3.86 acre property w 438' fronting on Aurora Rd & backing onto York Regional Forest! Well maintained 3 plus 2 bedroom Ranch bungalow w double garage, in-law suite & sep... entrance! Fantastic state of the art, year round 50' X 80' Metal fully insulated & heated out building/ work shop. Minutes from hwy 404, schools, shopping, restaurants walking trails & 6 mins to GO train for commuters!
Full Property Details
Interior
Bedrooms
3
Bedrooms Plus
2
Total Bedrooms
5
Washrooms
2
Square Footage
1100-1500 sqft
Basement
Separate Entrance
Heating Source
Gas
Heating Fuel
Forced Air
Air Conditioning
Central Air
Family Room
Yes
Kitchens
1
Kitchens Plus
1
Total Kitchens
2
Fireplace Features
No
Bedrooms
3
Bedrooms Plus
2
Total Bedrooms
5
Washrooms
2
Square Footage
1100-1500 sqft
Basement
Separate Entrance
Heating Source
Gas
Heating Fuel
Forced Air
Air Conditioning
Central Air
Family Room
Yes
Kitchens
1
Kitchens Plus
1
Total Kitchens
2
Fireplace Features
No
Exterior
Depth
385.48
Front
437.8
Acreage
2-4.99
Driveway
Private
Lot Size
438 x 385.48 ft
Pool
None
Waterfront
None
Parking Spaces
5
Total Parking Spaces
7.00
Parking Description
Attached
Garage Spaces
2
Depth
385.48
Front
437.8
Acreage
2-4.99
Driveway
Private
Lot Size
438 x 385.48 ft
Pool
None
Waterfront
None
Parking Spaces
5
Total Parking Spaces
7.00
Parking Description
Attached
Garage Spaces
2
Building Description
Style
Bungalow
Home Type
House
Subtype
Detached
Property Orientation
South
Exterior Finish
Vinyl Siding,Wood
Sewers
Septic
Water Supply
Municipal
Possession Date
4/30/2026
Style
Bungalow
Home Type
House
Subtype
Detached
Property Orientation
South
Exterior Finish
Vinyl Siding,Wood
Sewers
Septic
Water Supply
Municipal
Possession Date
4/30/2026
Community
Community
Ballantrae
Community
Ballantrae
Taxes & Fees
Taxes
$7,136 /yr
Tax Year
2025
Occupancy
Partial
Taxes
$7,136 /yr
Tax Year
2025
Occupancy
Partial
Room Types
Bedroom
Above Grade Window, Double Closet
Dimensions 12.96 x 9.84 feet
127.53 sqft
Bedroom
Window, Closet
Dimensions 16.57 x 9.97 feet
165.2 sqft
Bedroom 2
Closet, Picture Window, Overlooks Garden
Dimensions 12.63 x 10.99 feet
138.8 sqft
Bedroom 3
Picture Window, Closet
Dimensions 10.3 x 9.91 feet
102.07 sqft
Breakfast
Combined w/Kitchen
Dimensions 11.88 x 11.48 feet
136.38 sqft
Dining Room
Open Concept, Combined w/Family, Picture Window
Dimensions 12.5 x 10.27 feet
128.38 sqft
Family Room
Walk-Out, Open Concept, Combined w/Kitchen
Dimensions 14.27 x 13.58 feet
193.79 sqft
Family Room
Combined w/Dining, Open Concept, Picture Window
Dimensions 16.96 x 12.53 feet
212.51 sqft
Kitchen
Eat-in Kitchen
Dimensions 11.84 x 11.65 feet
137.94 sqft
Kitchen
Open Concept, Combined w/Family
Dimensions 17.98 x 7.35 feet
132.15 sqft
Primary Bedroom
Semi Ensuite, Double Closet, His and Hers Closets
Dimensions 14.6 x 14.37 feet
209.8 sqft
Similar Properties(No results)
Mortgage Calculator
Calculate your estimated monthly mortgage payment
Price
$2,100,000
$
%
%
Total cost of mortgage
$0
Monthly payment
By clicking Save, we will calculate your estimated mortgage for all properties using the saved values (down payment percentage, interest rate, and amortization).
The accuracy and applicability of this calculator are not guaranteed.