Sign In or Create a Free Account to see full details of this property
Key Facts
Key facts for 266 Simonston Boulevard #19
Property Type
Condo, 2-Storey
Parking
Mutual 1 garage, 3 parking
MLS #
N12902596
Size
1400-1599 sqft
Basement
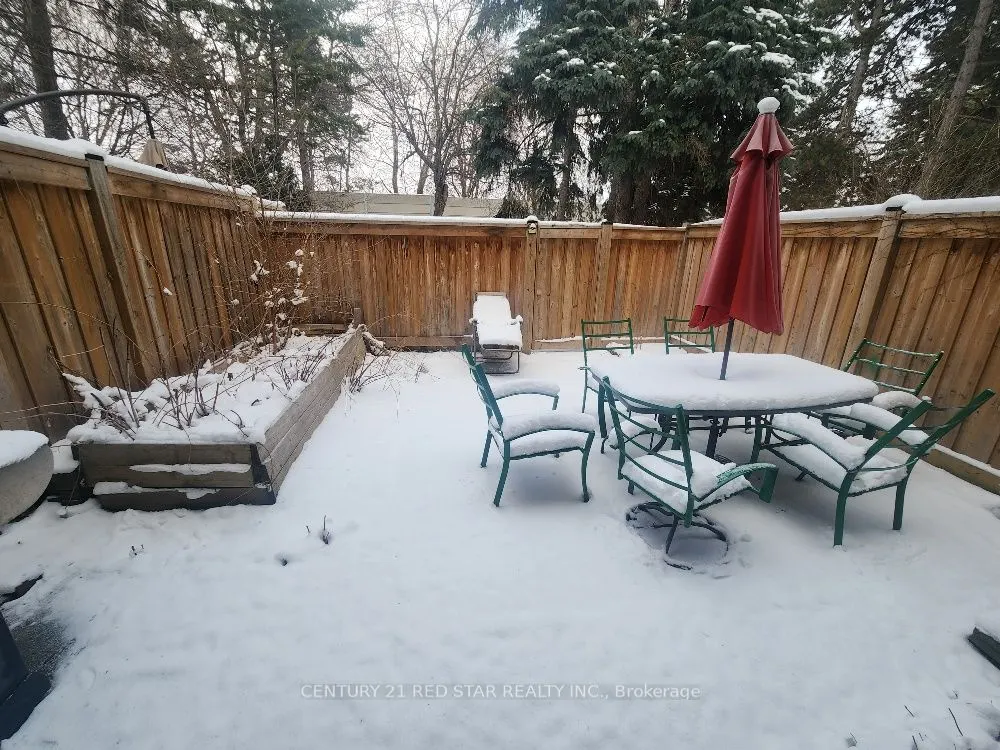
Finished,Walk-Out
Listed on
2026-03-20
Lot size
-
Tax
$3,613.43 /yr
Days on Market
207
Approximate Age
-
Maintenance Fee
$540/mo
Common Elements, Par...
Description
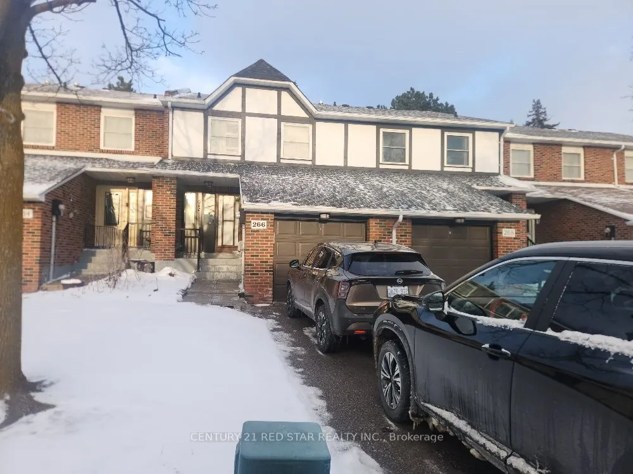
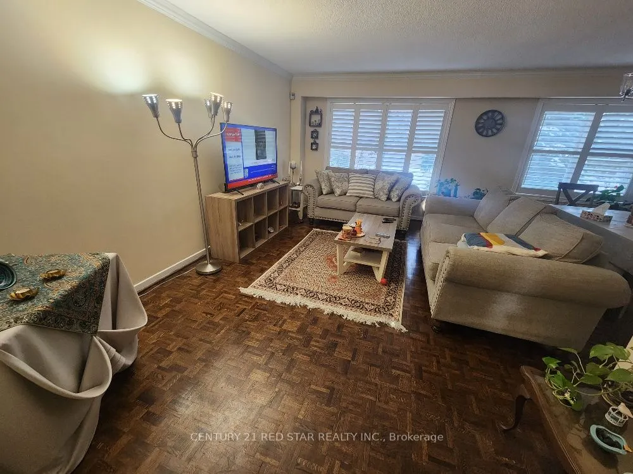
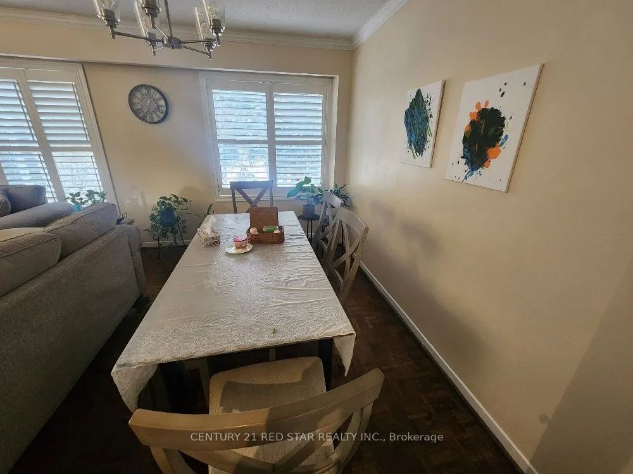
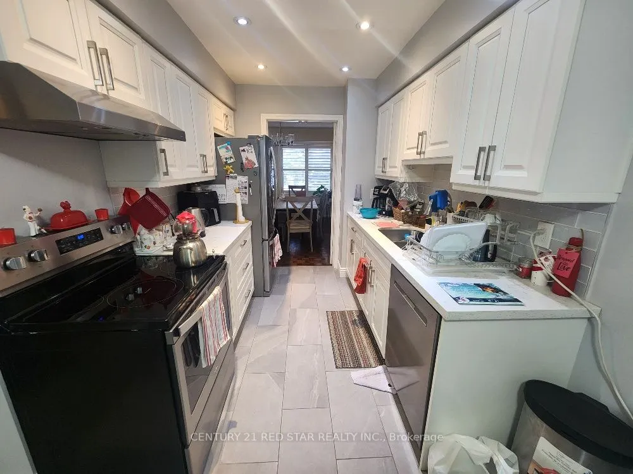
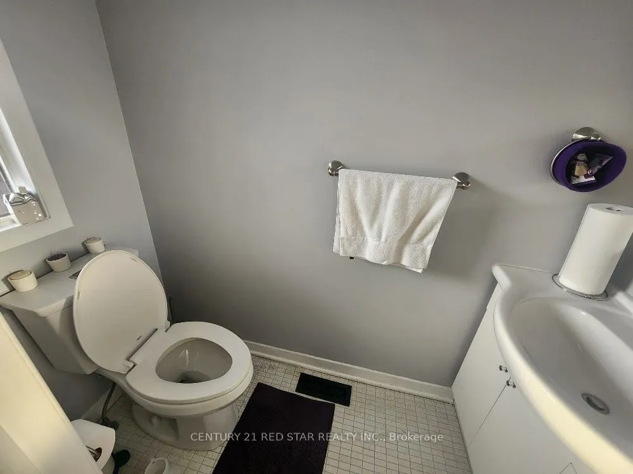
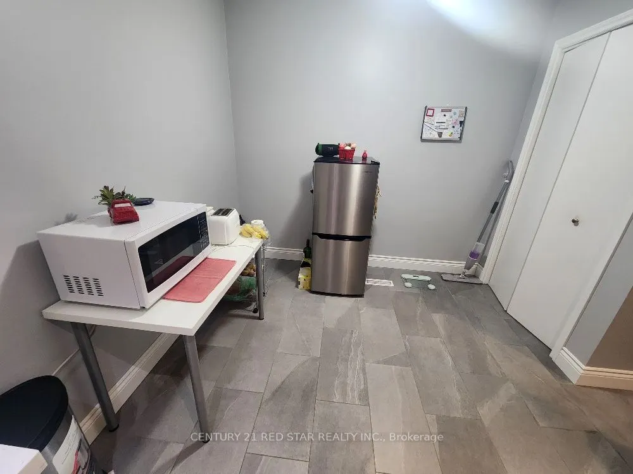
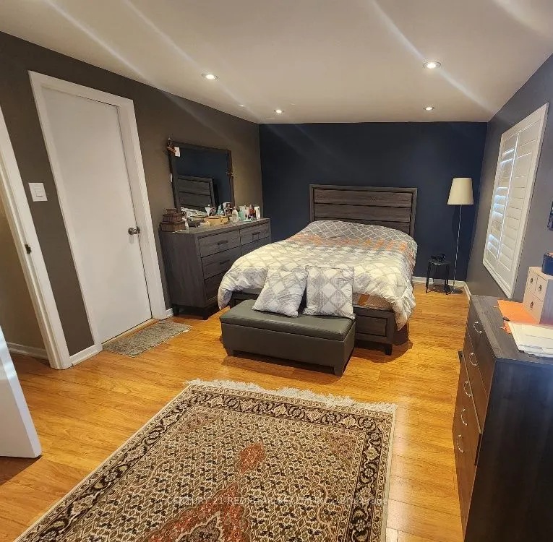
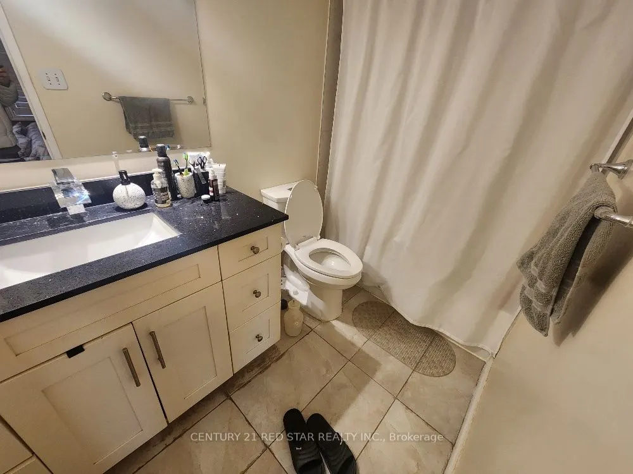
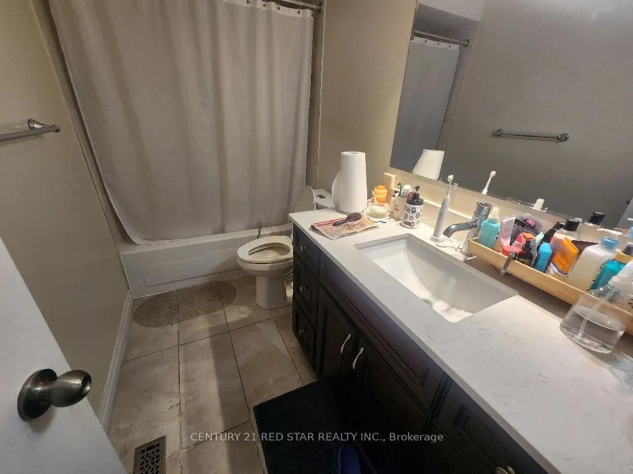
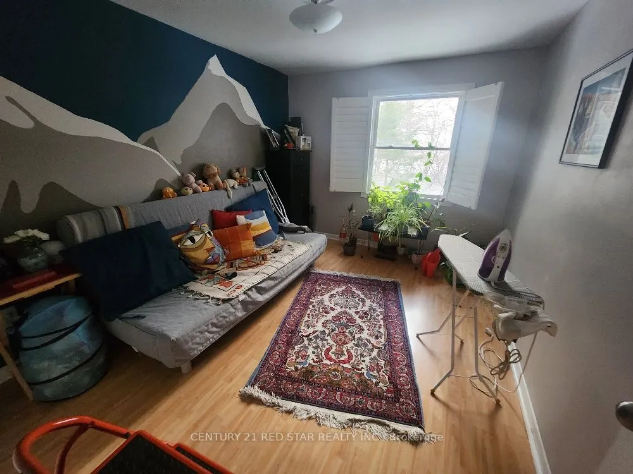
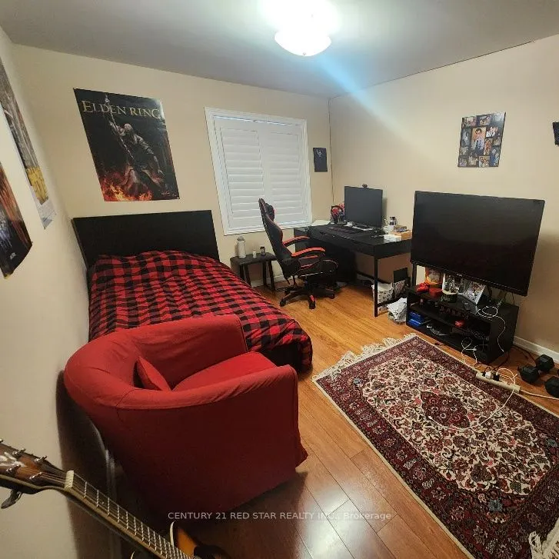
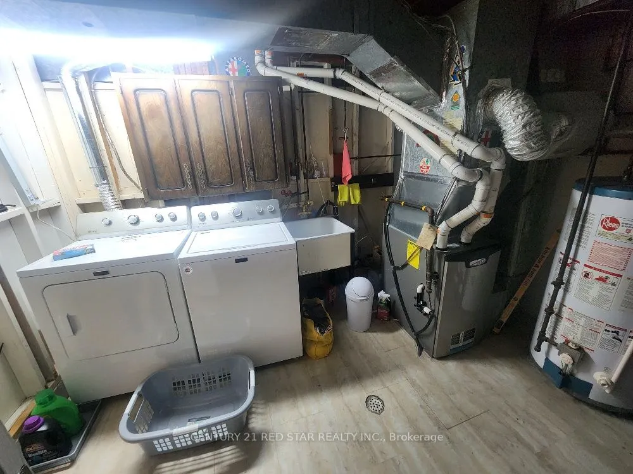
Townhome at prime location of Thornhill, features three bedrooms on the upper level, including a primary bedroom with a private ensuite. Laminate flooring throughout the second floor and a large linen/storage closet provide added functionality. Bright, open-concept living and dining room with large ...windows, california shutters, pot lights, and parquet flooring. Finished basement with a recreation room, fireplace, sliding doors to the backyard, laundry area, and cantina. Eat-in kitchen with a breakfast area, pantry, and under-cabinet lighting. Enhanced by air conditioning, furnace, and quartz countertops in the upper-level bathrooms. Conveniently located near shopping, schools, and transit.
Full Property Details
Interior
Bedrooms
3
Total Bedrooms
3
Washrooms
3
Square Footage
1400-1599 sqft
Basement
Finished,Walk-Out
Heating Source
Gas
Heating Fuel
Forced Air
Air Conditioning
Central Air
Family Room
No
Kitchens
1
Total Kitchens
1
Fireplace Features
Yes
Bedrooms
3
Total Bedrooms
3
Washrooms
3
Square Footage
1400-1599 sqft
Basement
Finished,Walk-Out
Heating Source
Gas
Heating Fuel
Forced Air
Air Conditioning
Central Air
Family Room
No
Kitchens
1
Total Kitchens
1
Fireplace Features
Yes
Exterior
Driveway
Mutual
Parking Spaces
3
Total Parking Spaces
3.00
Parking Description
Mutual
Garage Spaces
1
Zoning
RM1
Balcony
None
Driveway
Mutual
Parking Spaces
3
Total Parking Spaces
3.00
Parking Description
Mutual
Garage Spaces
1
Zoning
RM1
Balcony
None
Building Description
Style
2-Storey
Home Type
Condo
Subtype
Condo Townhouse
Property Orientation
West
Exterior Finish
Brick
Possession Date
No Data
Locker
None
Style
2-Storey
Home Type
Condo
Subtype
Condo Townhouse
Property Orientation
West
Exterior Finish
Brick
Possession Date
No Data
Locker
None
Community
Community
German Mills
Community
German Mills
Taxes & Fees
Taxes
$3,613.43 /yr
Tax Year
2025
Maintenance Fee
$540/mo
Common Elements
Included
Parking
Included
Building Insurance
Included
Taxes
$3,613.43 /yr
Tax Year
2025
Maintenance Fee
$540/mo
Common Elements
Included
Parking
Included
Building Insurance
Included
Other
Pets
Yes-with Restrictions
Pets
Yes-with Restrictions
Room Types
Bedroom 2
Laminate, California Shutters, Large Window
Dimensions 15.39 x 8.99 feet
138.36 sqft
Bedroom 3
Laminate, California Shutters, Large Window
Dimensions 12.01 x 9.51 feet
114.22 sqft
Breakfast
Pantry, Pot Lights, Ceramic Floor
Dimensions 8.01 x 8.01 feet
64.16 sqft
Dining Room
Combined w/Living, Large Window, Parquet
Dimensions 12.99 x 8.01 feet
104.05 sqft
Kitchen
Ceramic Backsplash, Ceramic Floor
Dimensions 8.99 x 8.01 feet
72.01 sqft
Living Room
Combined w/Dining, Large Window, California Shutters