Sign In or Create a Free Account to see full details of this property
Key Facts
Key facts for 7 Ballanview Court
Property Type
House, 2-Storey
Parking
Built-In 2 garage, 4 parking
MLS #
N13063912
Size
2500-3000 sqft
Basement
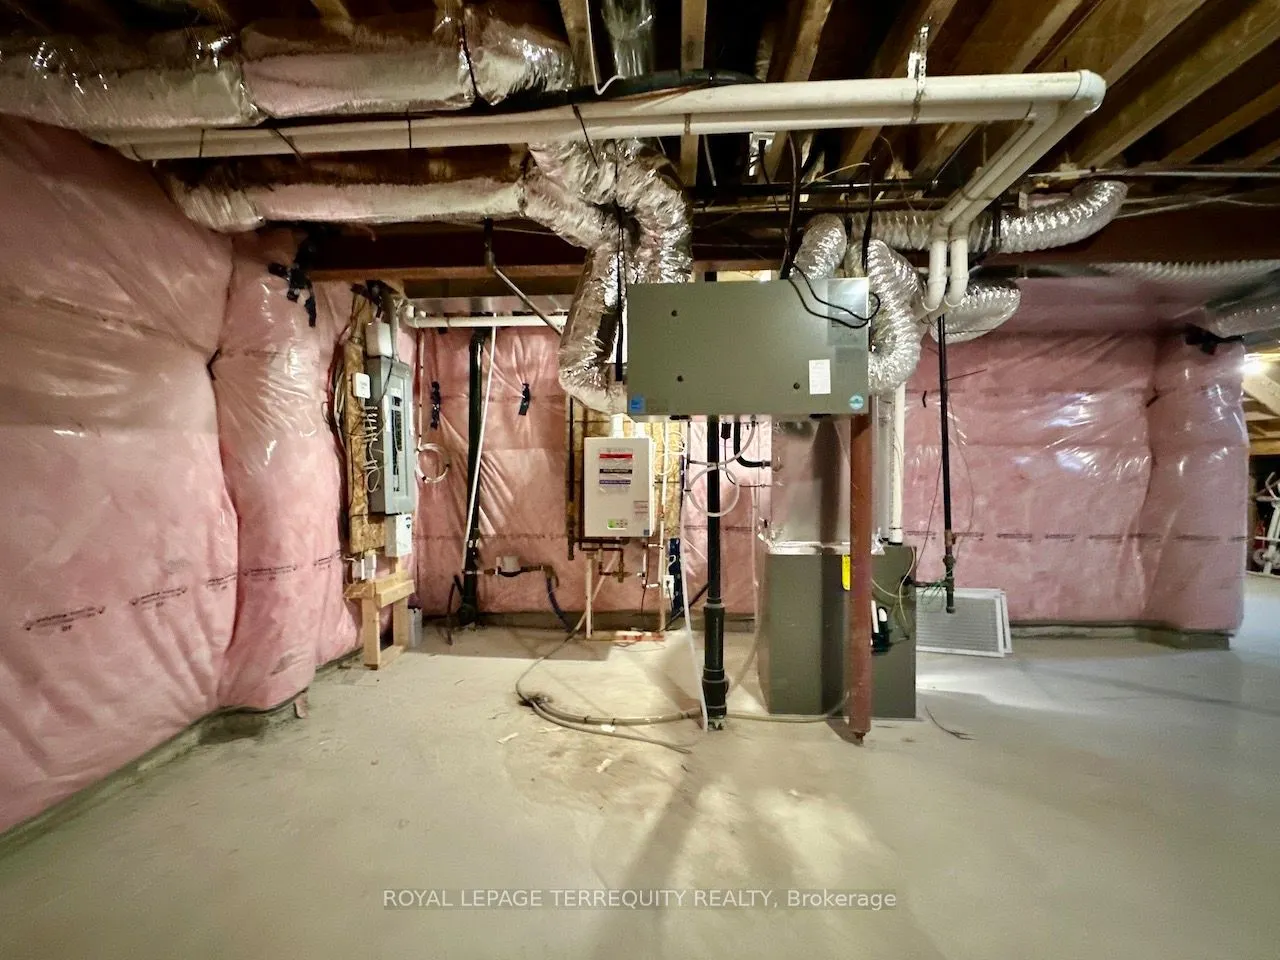
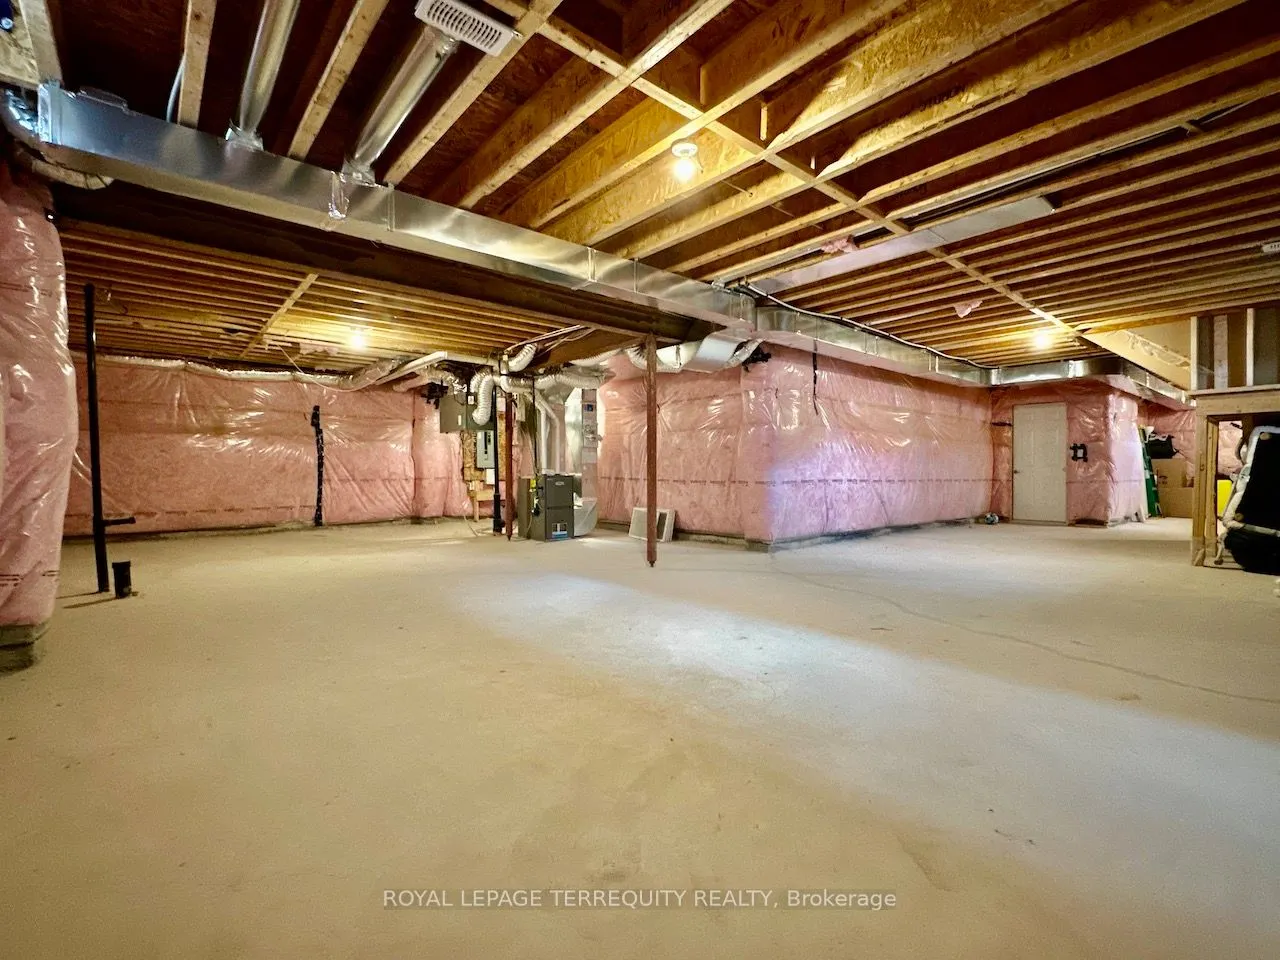
Unfinished,Separate Entrance,Full
Listed on
2026-04-30
Lot size
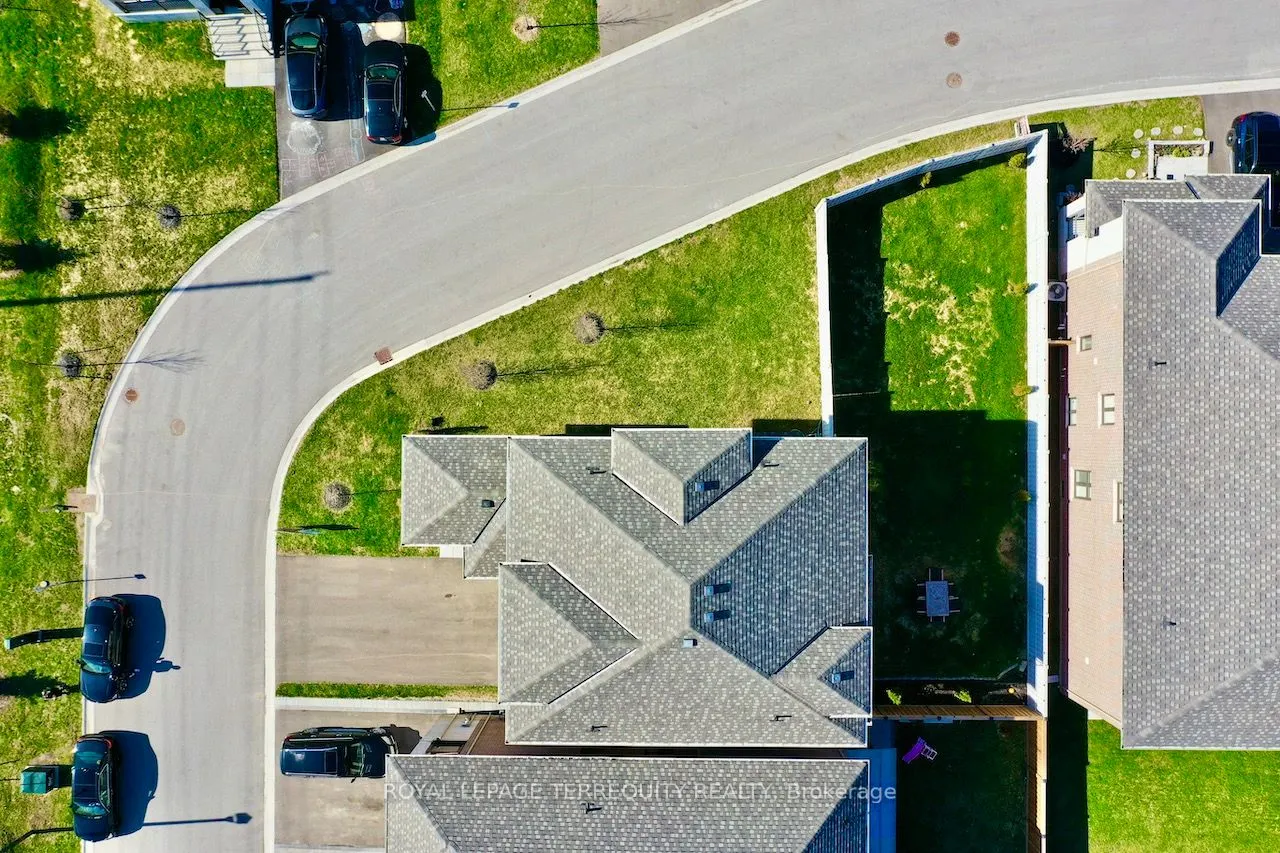
82 x 106.67
Tax
$6,396.14 /yr
Days on Market
166
Approximate Age
0-5
Maintenance Fee
-
Description
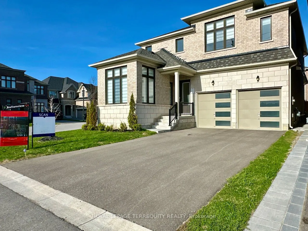
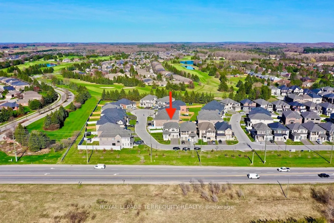
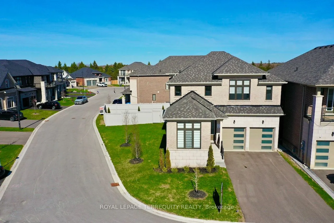
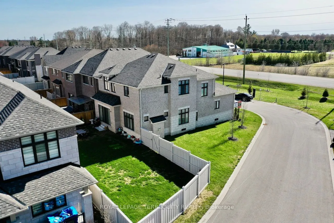
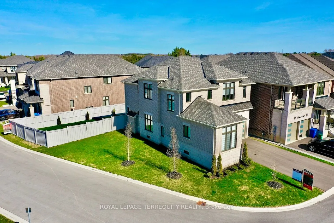
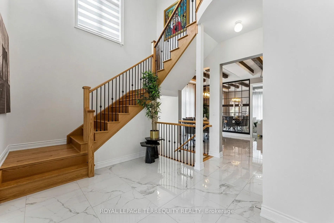
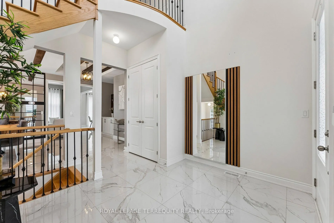
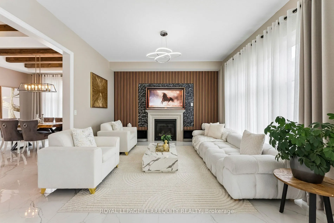
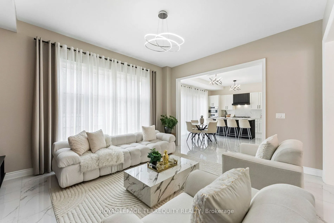
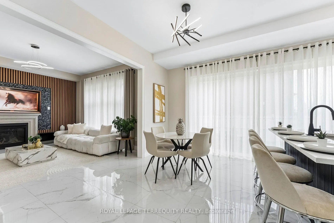
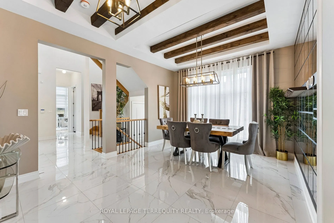
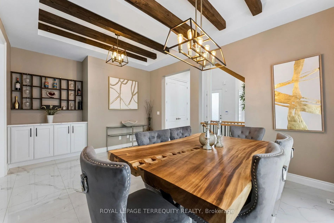
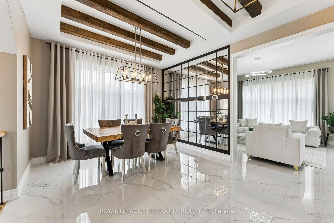
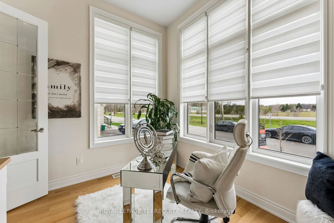
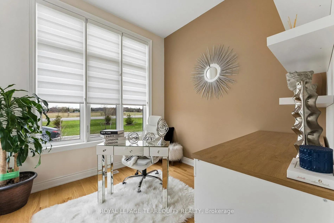
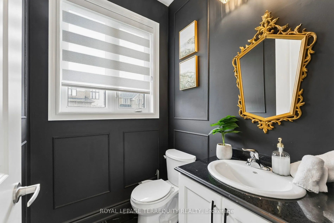
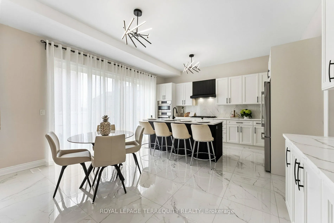
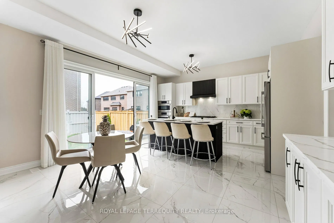
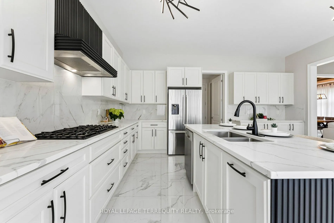
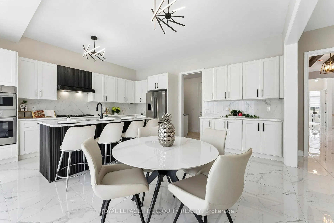
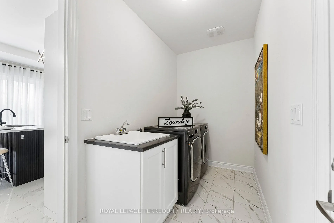
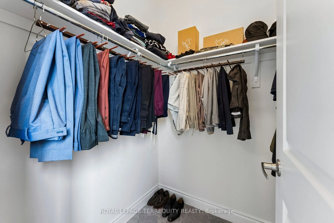
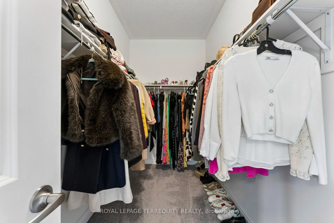
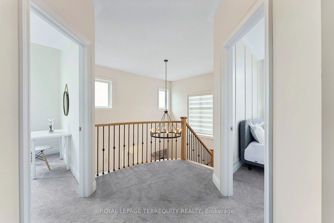
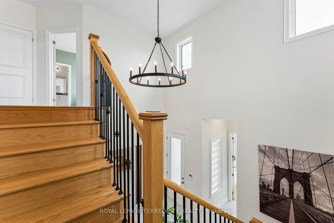
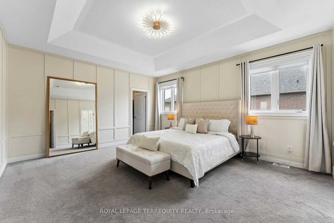
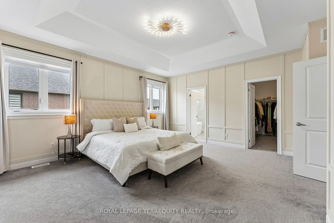
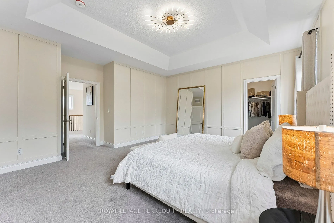
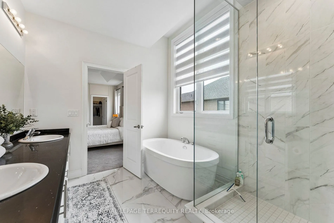
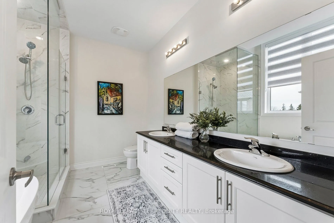
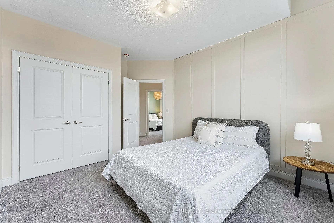
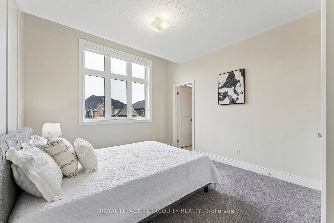
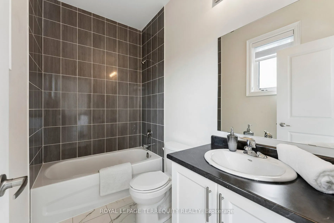
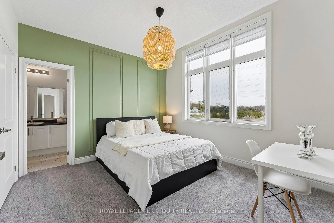
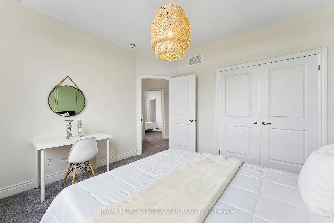
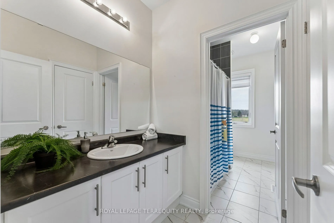
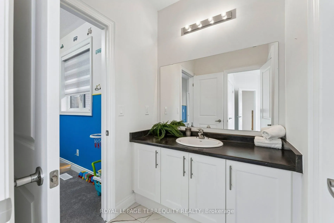
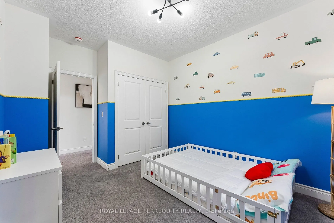
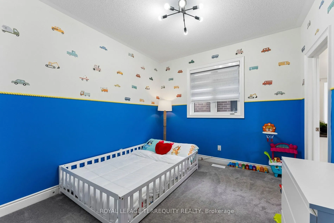
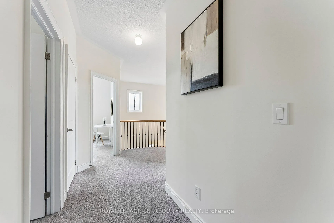
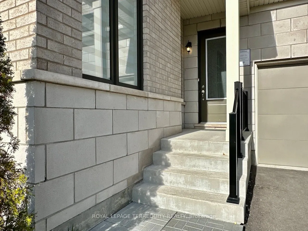
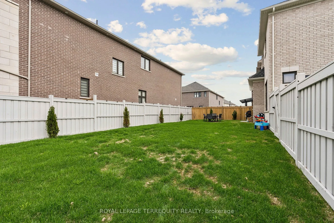
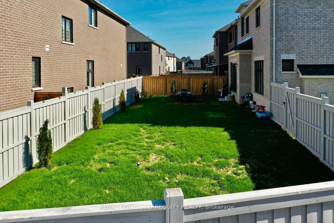
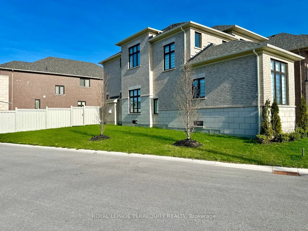
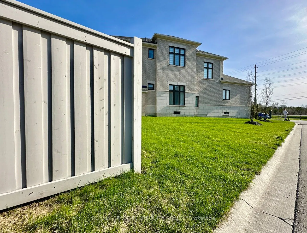
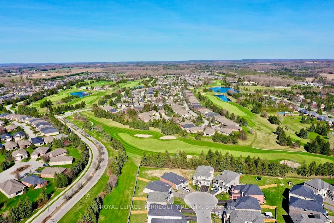
Welcome to the community of Wedgewood nestled immediately beside Ballantrae Golf Club. Built in 2023 by Ballymore Homes, this 2,639 sq ft (above grade) detached residence sits on a premium fully fenced corner lot in a quiet, no-through-traffic subdivision, offering privacy and an exceptional lifesty...le setting.This extensively upgraded home features 4 bedrooms and 4 bathrooms, highlighted by a dramatic 19-ft foyer, 10-ft ceilings on the main floor, and 9-ft ceilings on the second level, complemented by 8-ft doors throughout. The open-concept main level showcases 24"x24" porcelain tile flooring, a private office, and a refined family room with custom built-ins, wall paneling, and a gas fireplace with marble mantle.The designer two-tone kitchen offers four-tier upper cabinets and open concept layout with breakfast bar, room for a secondary breakfast area, centre island, stone countertops, and premium Bosch appliances including built-in double ovens and cooktop. A dedicated wine & coffee bar and a 4x4 coffered ceiling beams in the dining area add to the grandeur. A 4-panel oversized double sliding door opens to a premium, pool-sized backyard ready to become your oasis. Upstairs, the primary suite features a tray ceiling, wall paneling, two walk-in closets, and a spa-inspired 5-piece ensuite. The second bedroom includes a private 3-piece ensuite, while bedrooms three and four share a Jack & Jill bath, each with direct access and double closets. Additional features include main floor laundry/mudroom, roughed-in central vacuum, 200-amp service, tankless hot water system, and an unfinished basement with permit secured for a side entrance, offering excellent future potential. Note: The Separate Entrance has not been retrofitted, a Building Permit is in place.