Sign In or Create a Free Account to see full details of this property
Key Facts
Key facts for 5373 Aurora Road
Property Type
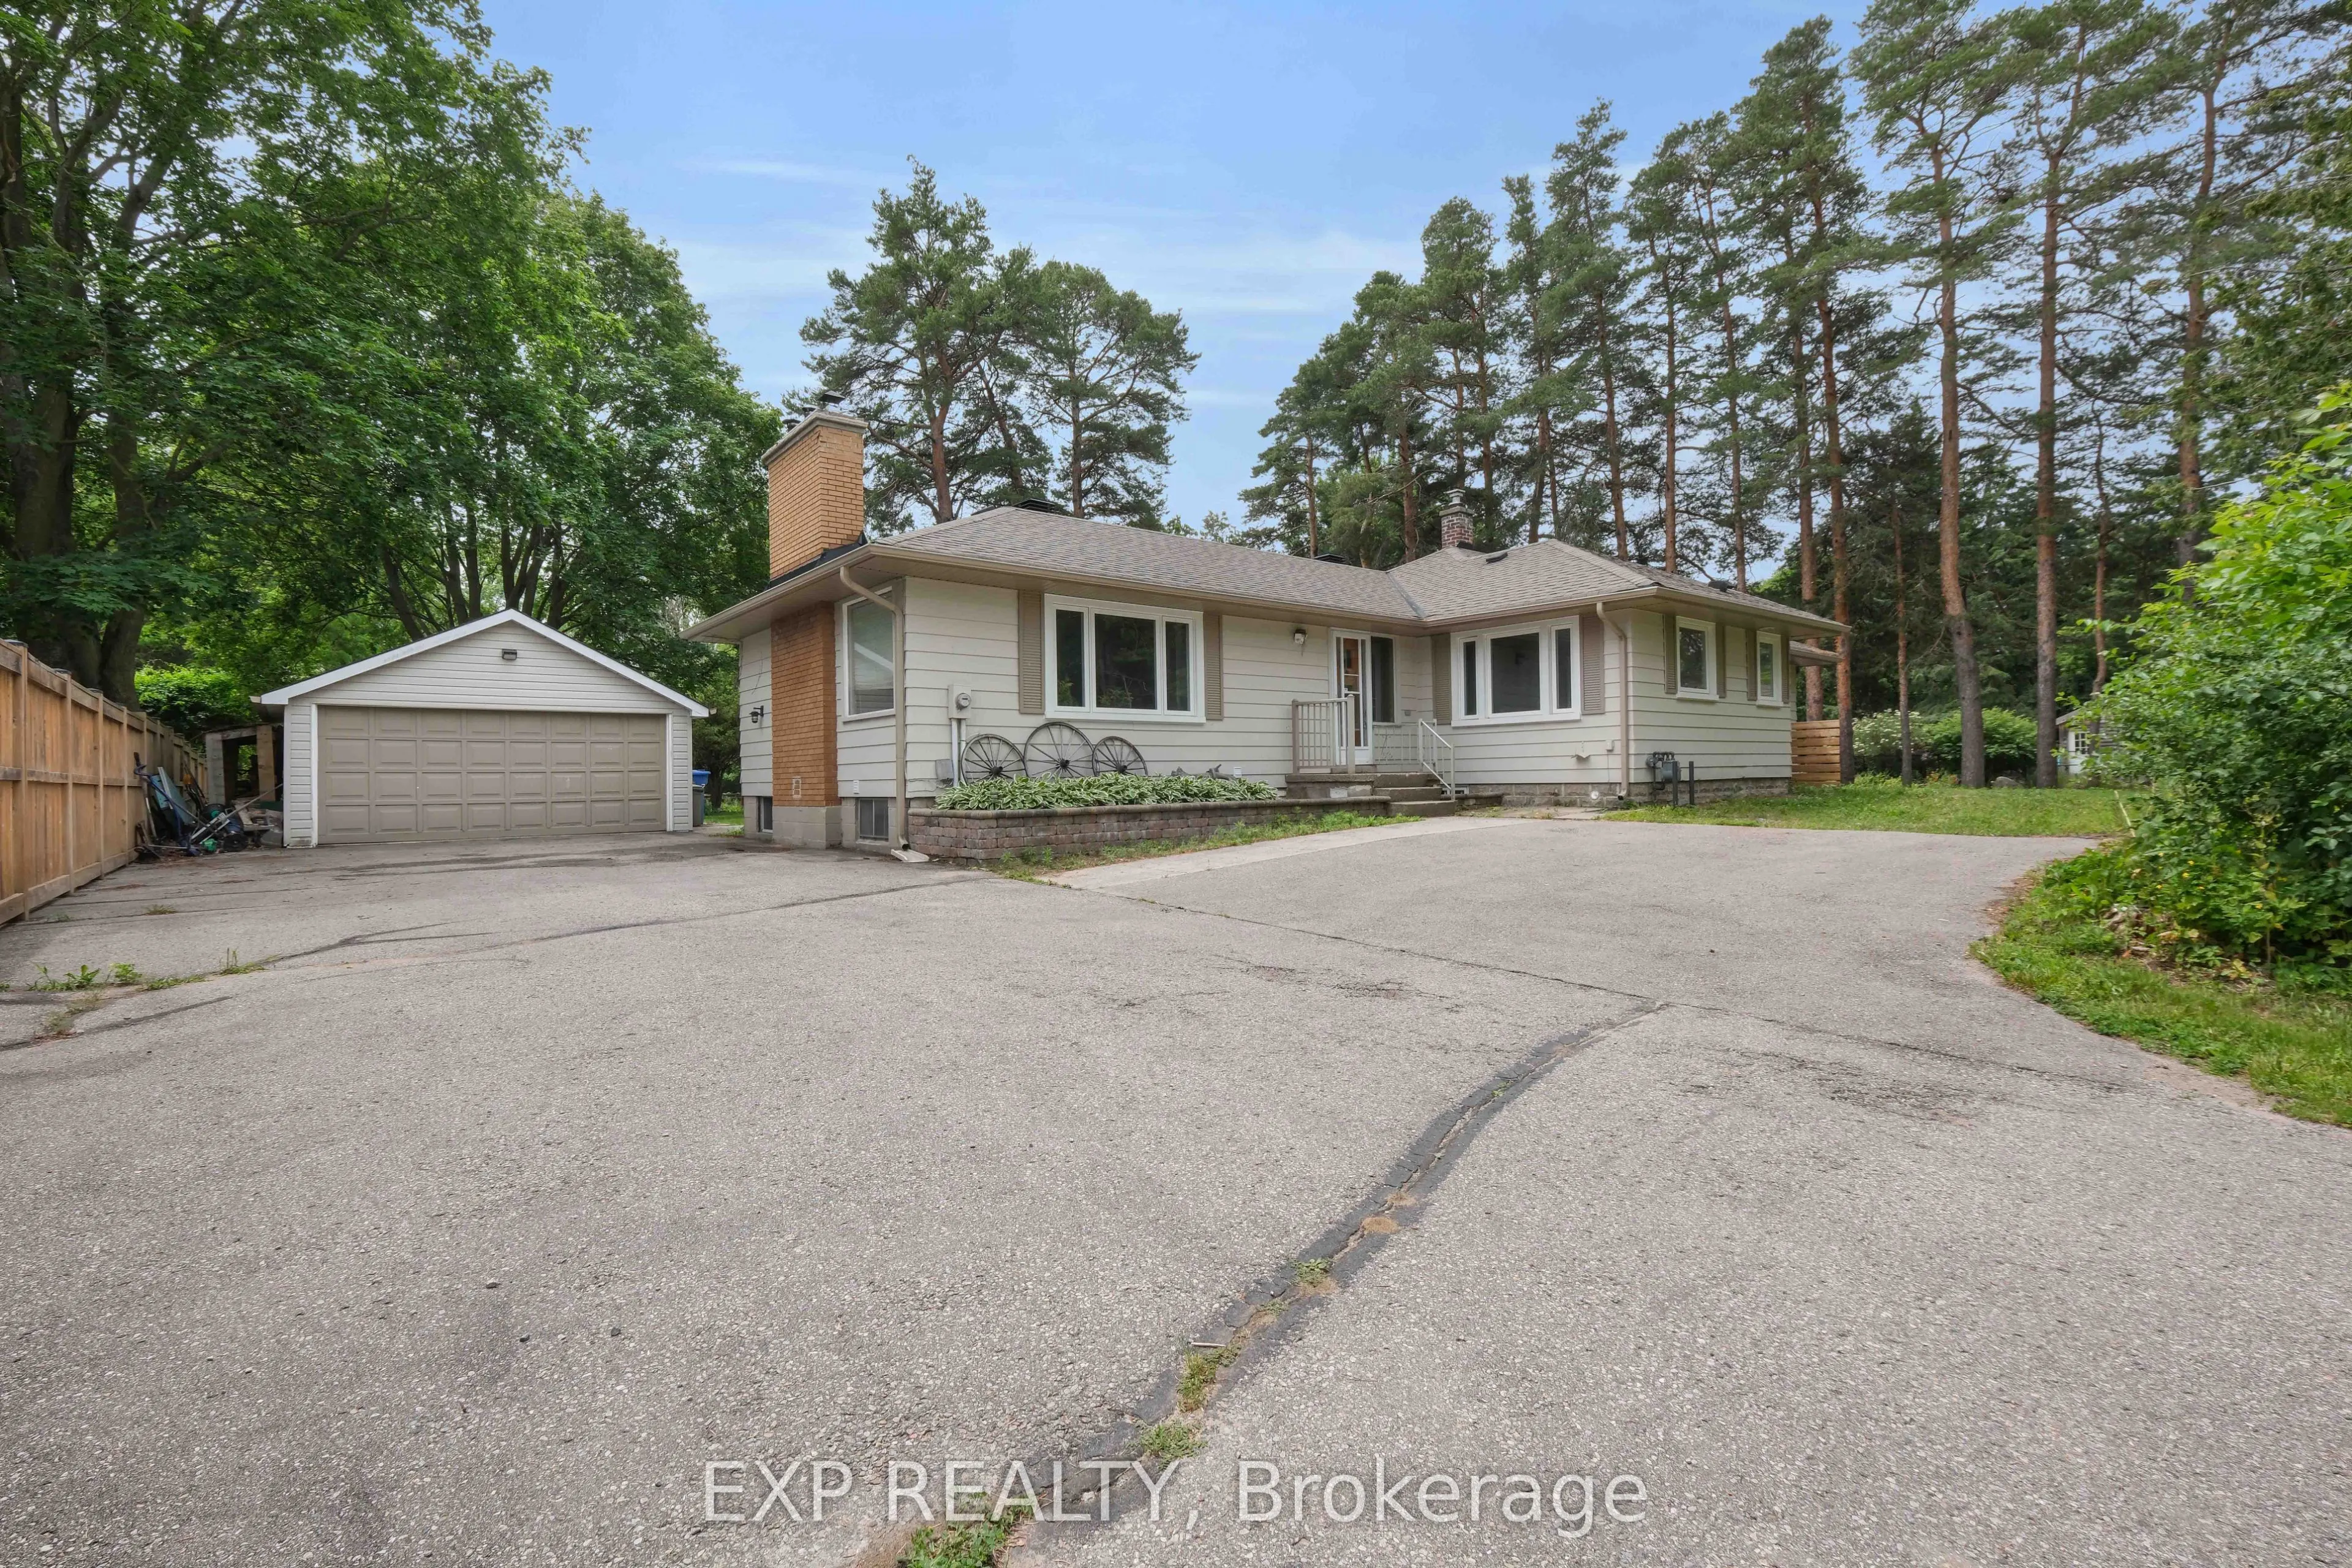
House, Bungalow
Parking
Detached 2 garage, 8 parking
MLS #
N13508598
Size
1500-2000 sqft
Basement
Partially Finished,Apartment,Walk-Up
Listed on
2026-07-01
Lot size
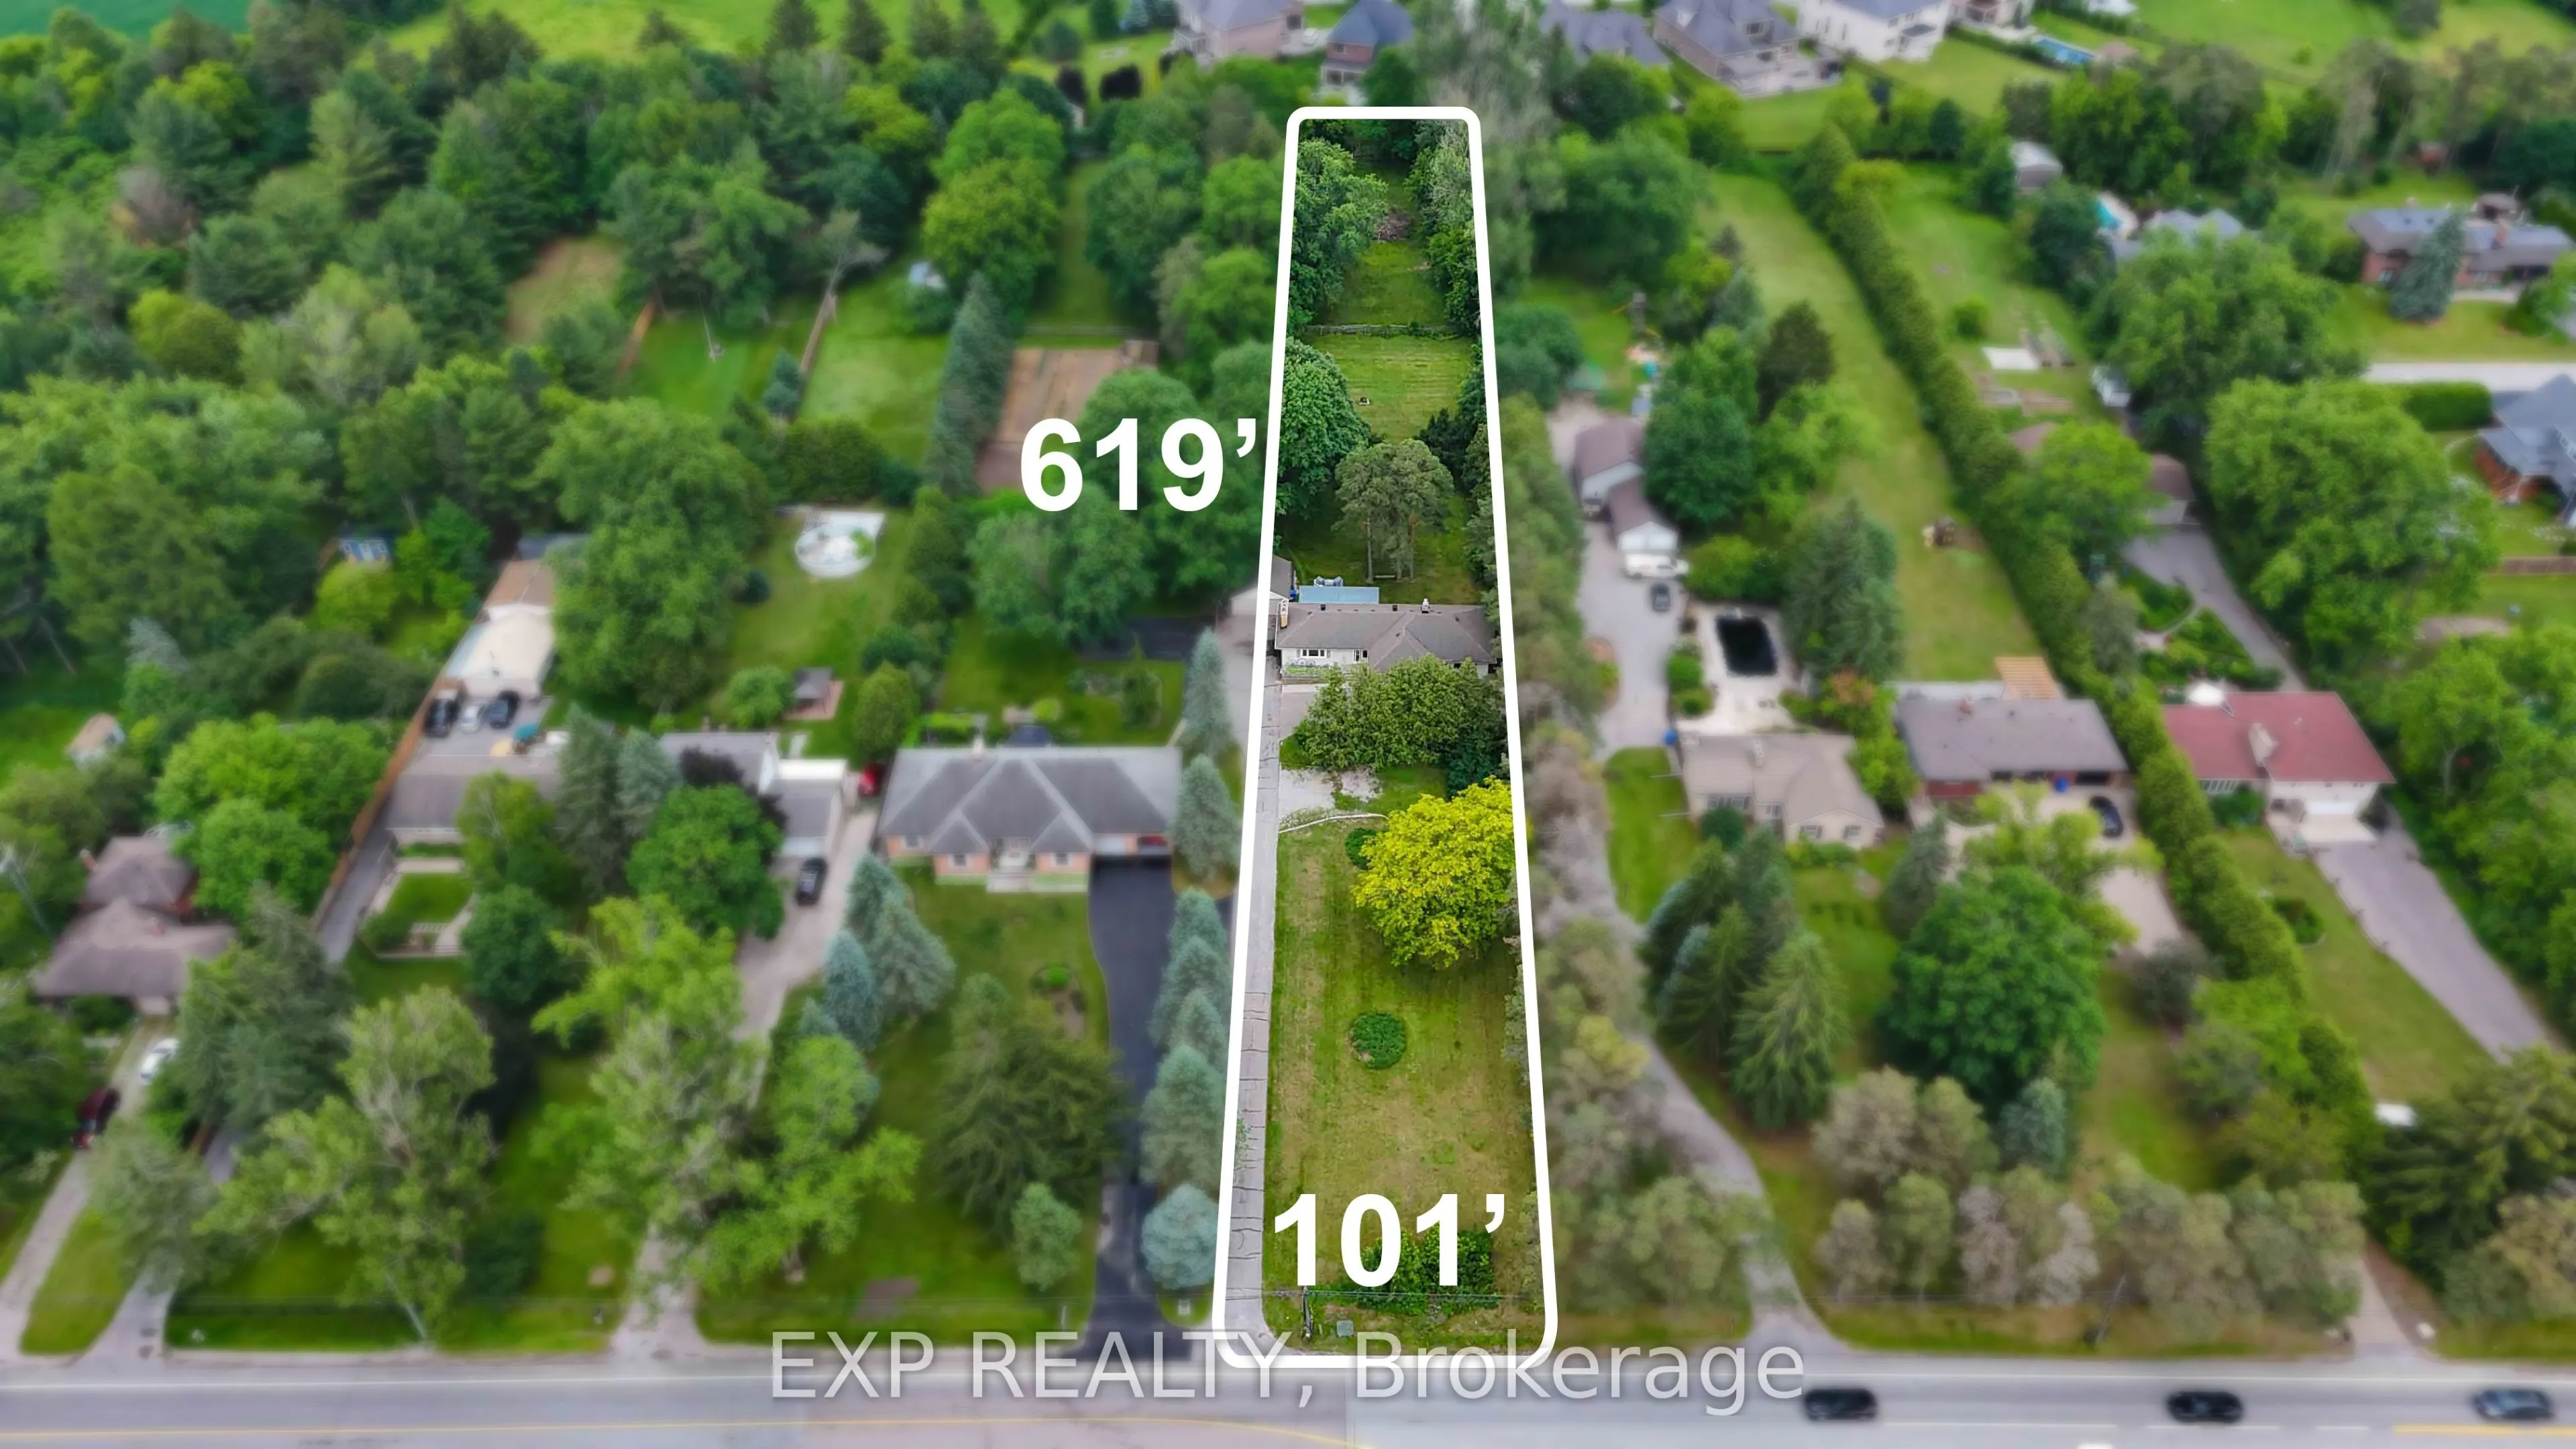
101 x 615.67
Tax
$6,123.48 /yr
Days on Market
104
Approximate Age
51-99
Maintenance Fee
-
Description
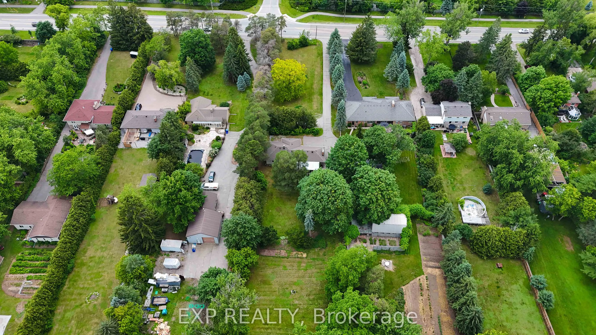
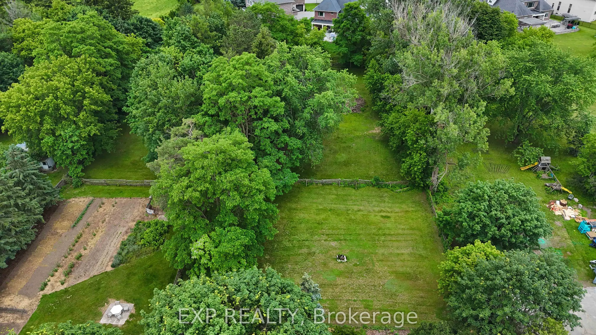
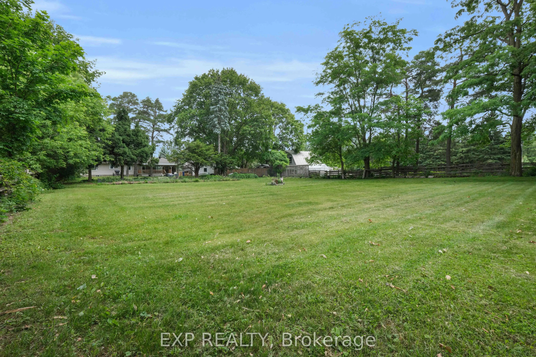
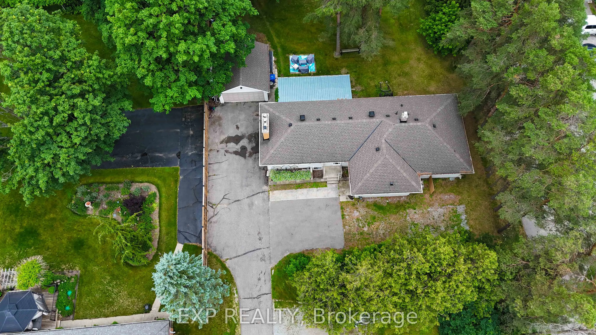
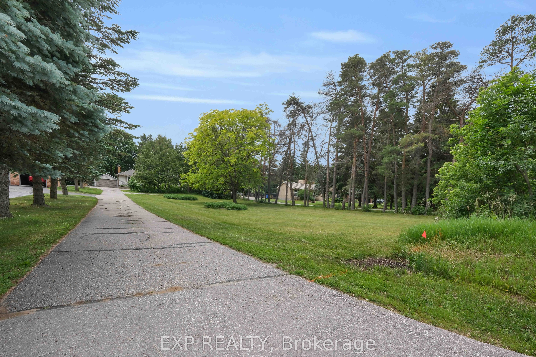
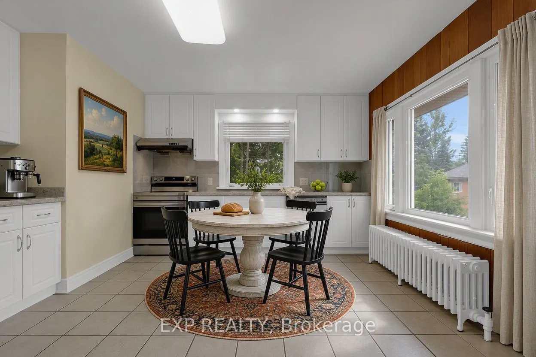
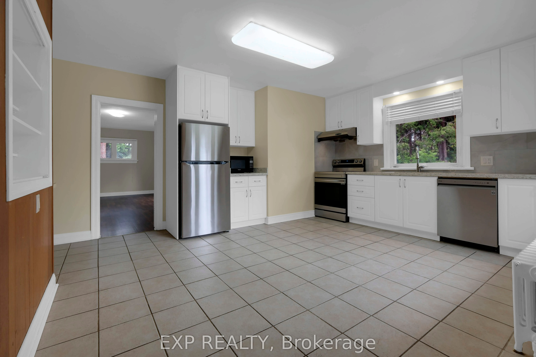
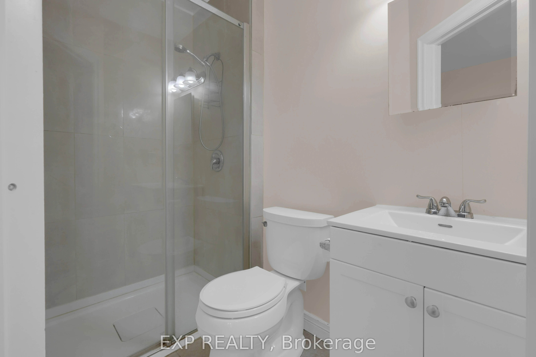
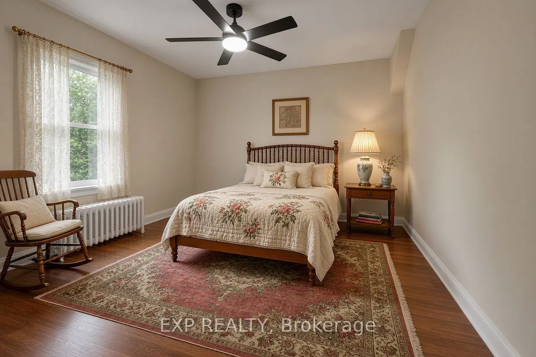
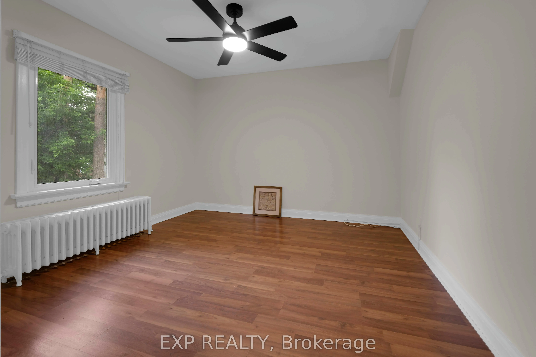
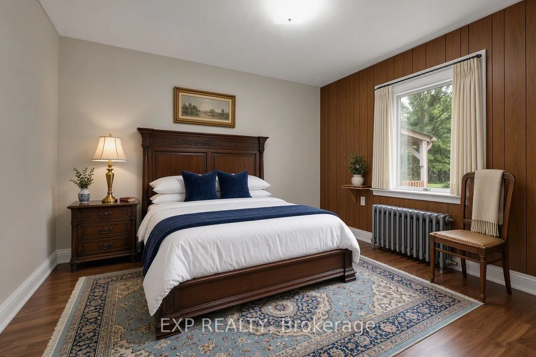
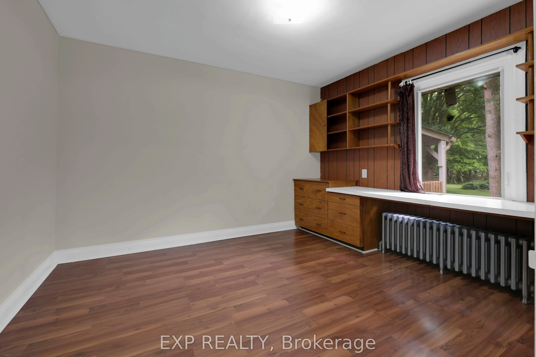
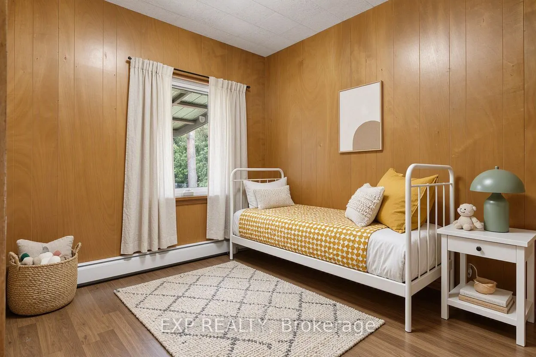
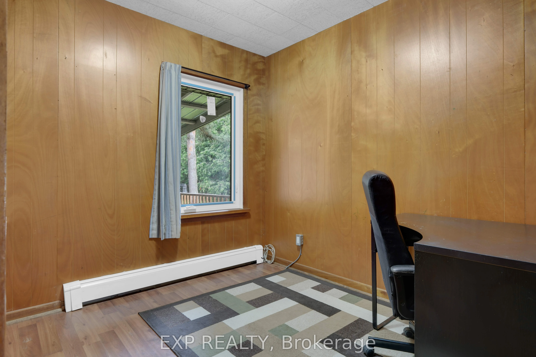
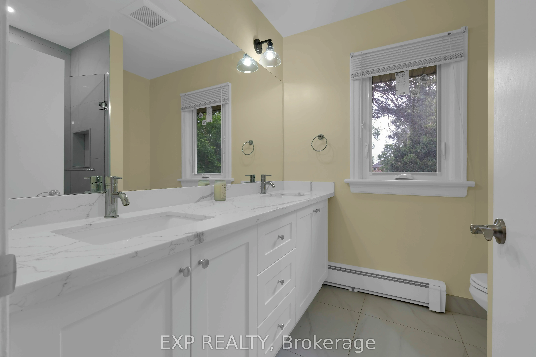
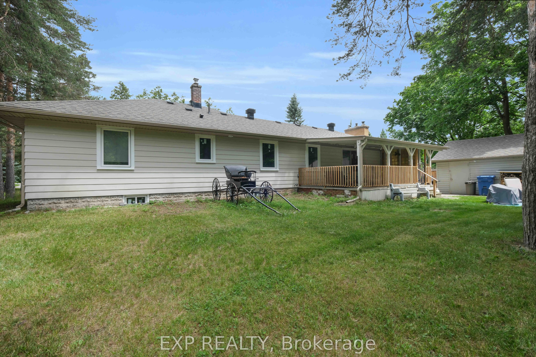
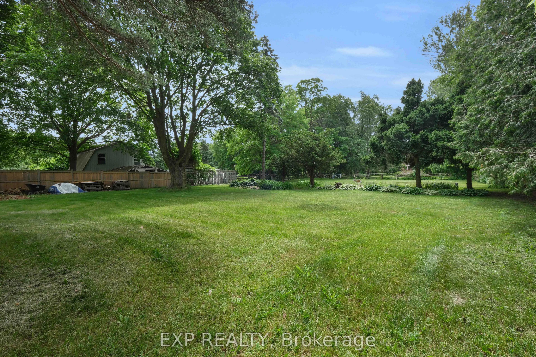
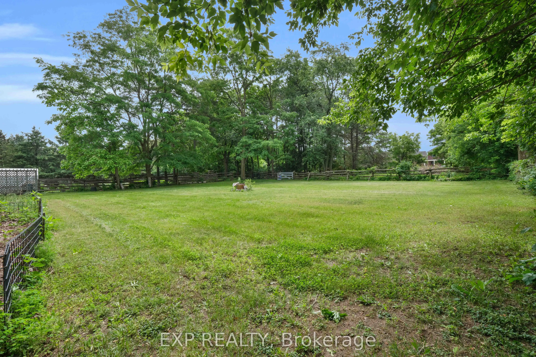
Rare opportunity to own a private 1.44-acre property in the highly sought-after community of Ballantrae. Set on an impressive 101 ft x 619 ft mature treed lot, this property offers exceptional privacy and endless possibilities. The spacious bungalow features 4 bedrooms and 2 full bathrooms on the ma...in level, an upgraded kitchen with stainless steel appliances, and a separate basement apartment with its own entrance, kitchen, bedroom, 4-piece bathroom, and laundry facilities. The lower-level suite is a registered Second Suite with the Town of Whitchurch-Stouffville and has also received Electrical Safety Authority (ESA) approval, offering excellent potential for rental income, multi-generational living, or extended-family accommodations. Municipal water service is connected to the home, while the existing operational well and pressure tank remain in use for watering the lawn and landscaping, helping reduce outdoor water costs. Surrounded by luxury estate homes and conveniently located minutes from Highway 404, golf courses, parks, shopping, restaurants, and everyday amenities. Renovate, expand, invest, or build your dream estate home in one of York Region's most desirable communities. Enjoy the unique lifestyle that Ballantrae is known for, with estate-sized properties, mature tree-lined streets, and a peaceful country setting, all just minutes from Stouffville, Aurora, shopping, dining, recreation, and commuter routes. A rare opportunity to enjoy privacy, space, income potential, and future redevelopment opportunities in one of York Region's most sought-after estate communities.
Modern Kitchen, Stainless Steel Appl, Ceramic Floor
Dimensions 17.59 x 14.3 feet
251.54 sqft
Laundry
Concrete Floor, Laundry Sink
Dimensions 9.94 x 7.48 feet
74.35 sqft
Living Room
Fireplace, Window, Walk-Up
Dimensions 17.81 x 9.68 feet
172.4 sqft
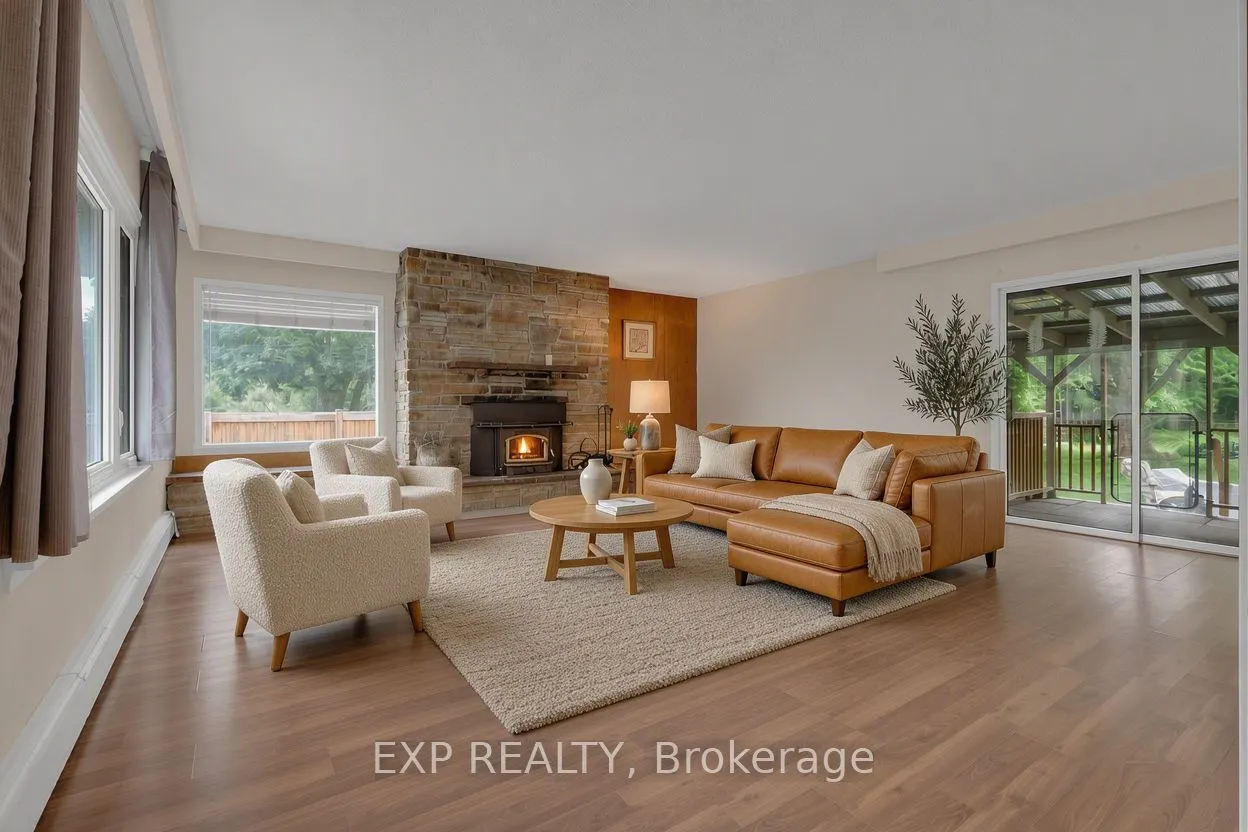
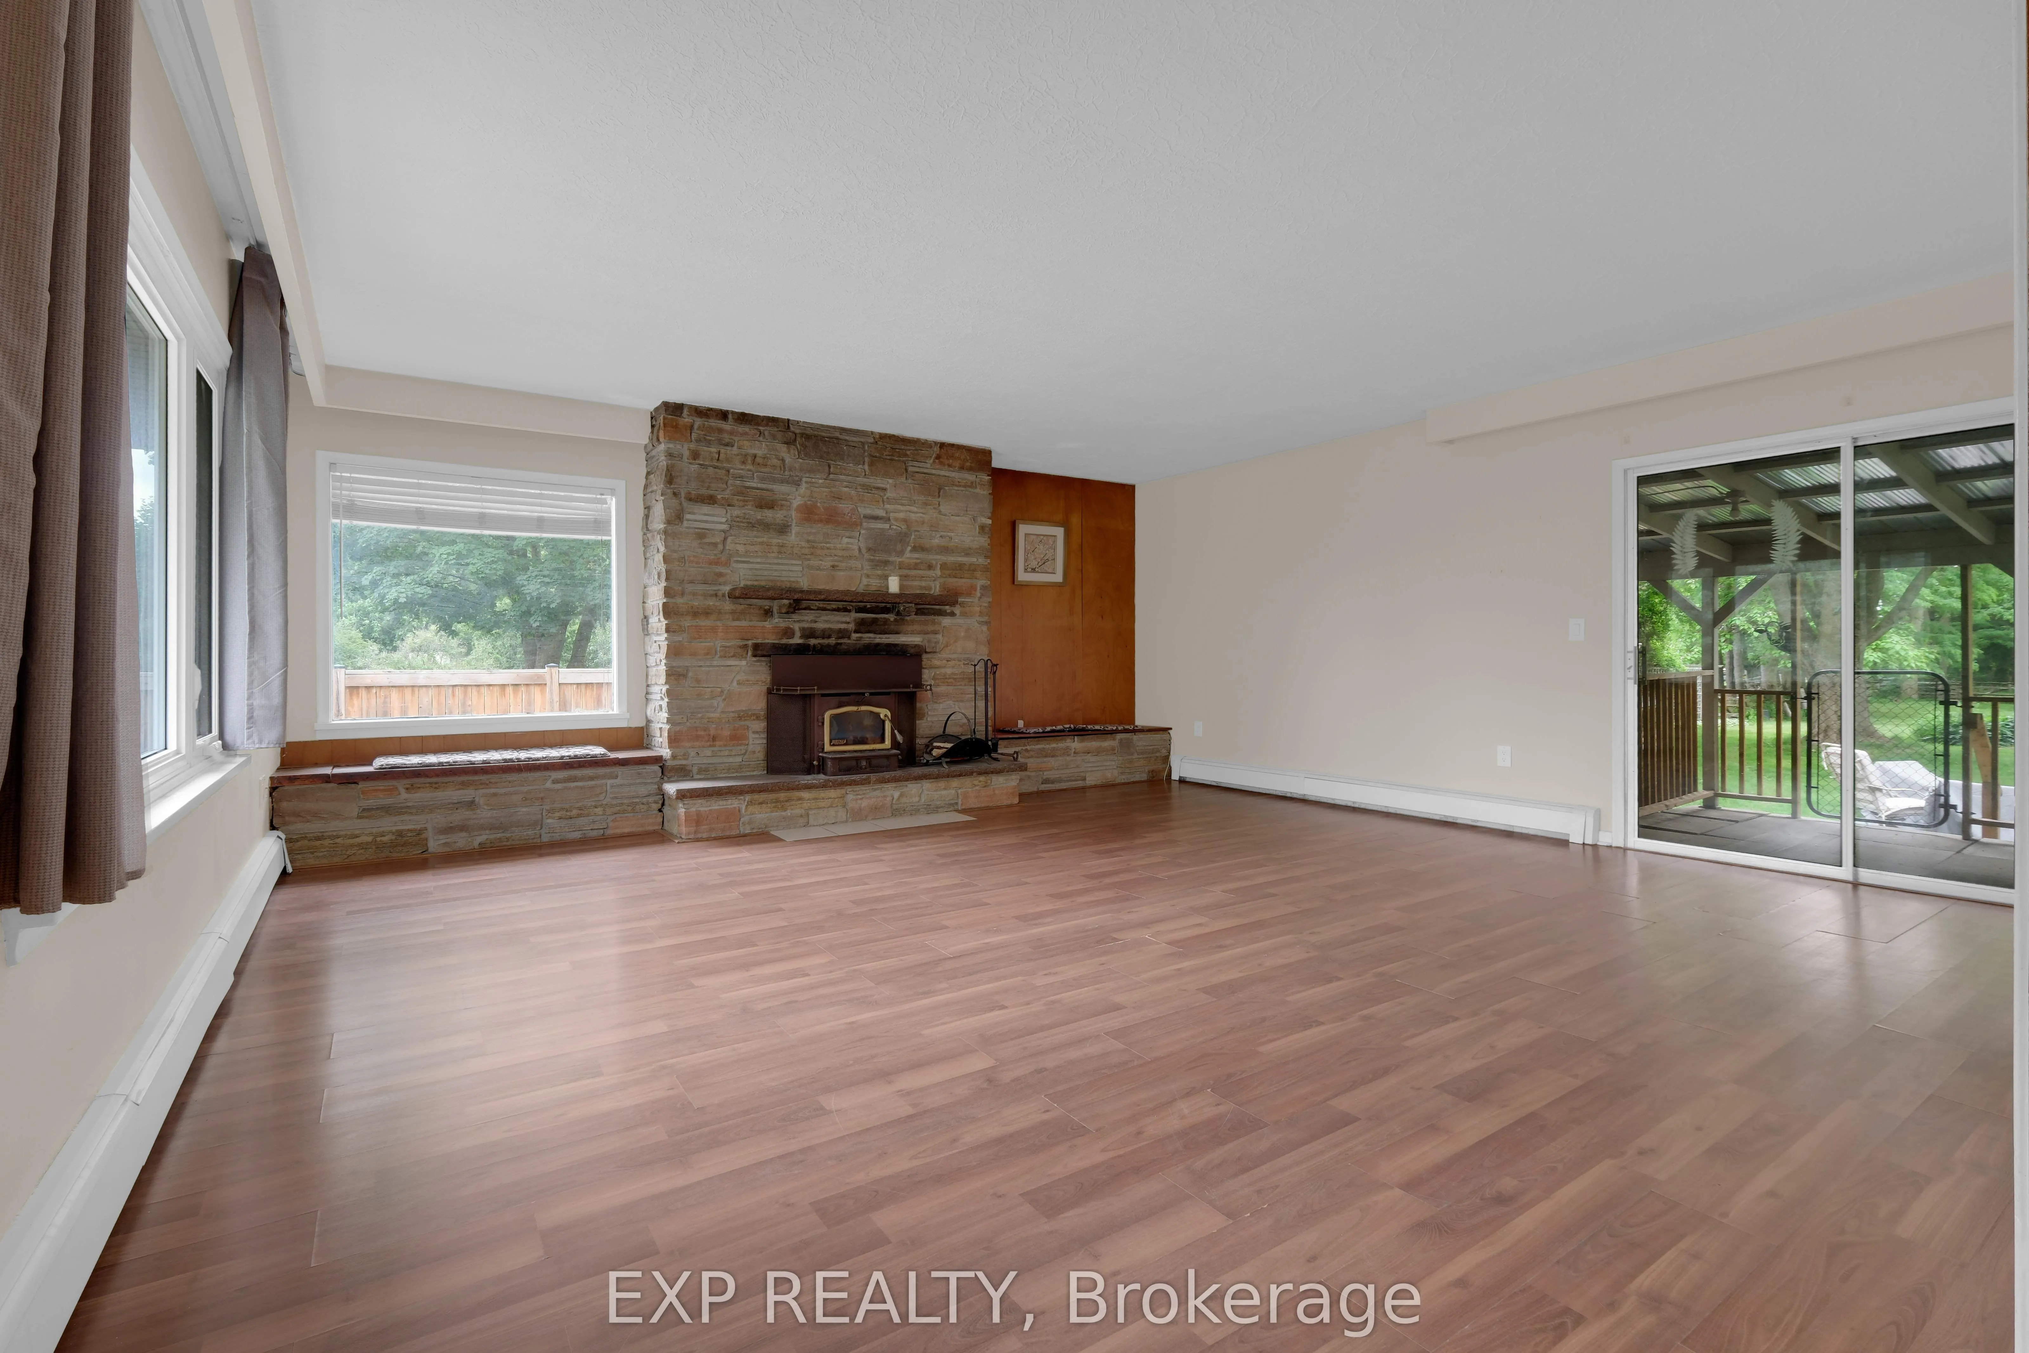
Living Room
Laminate, Fireplace, W/O To Deck
Dimensions 19.32 x 19.36 feet
374.04 sqft
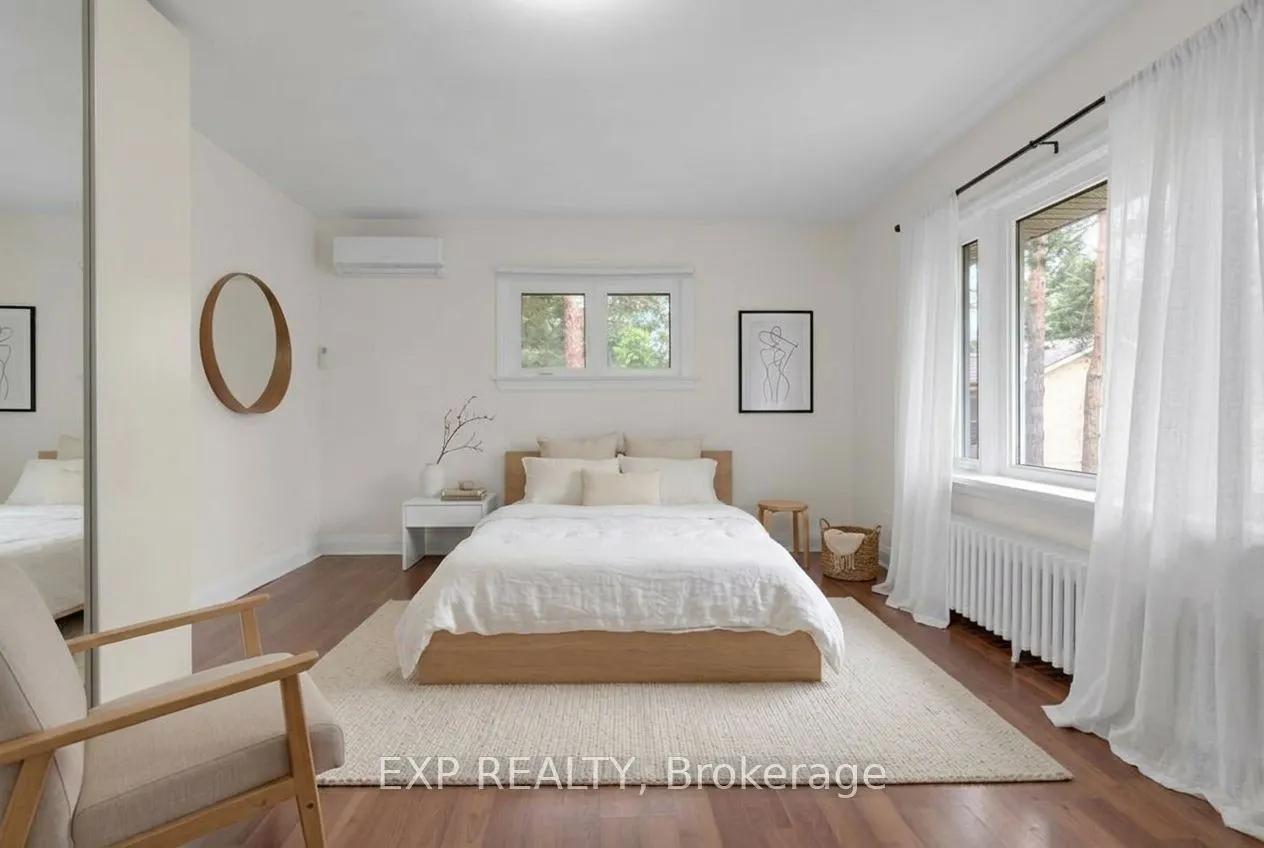
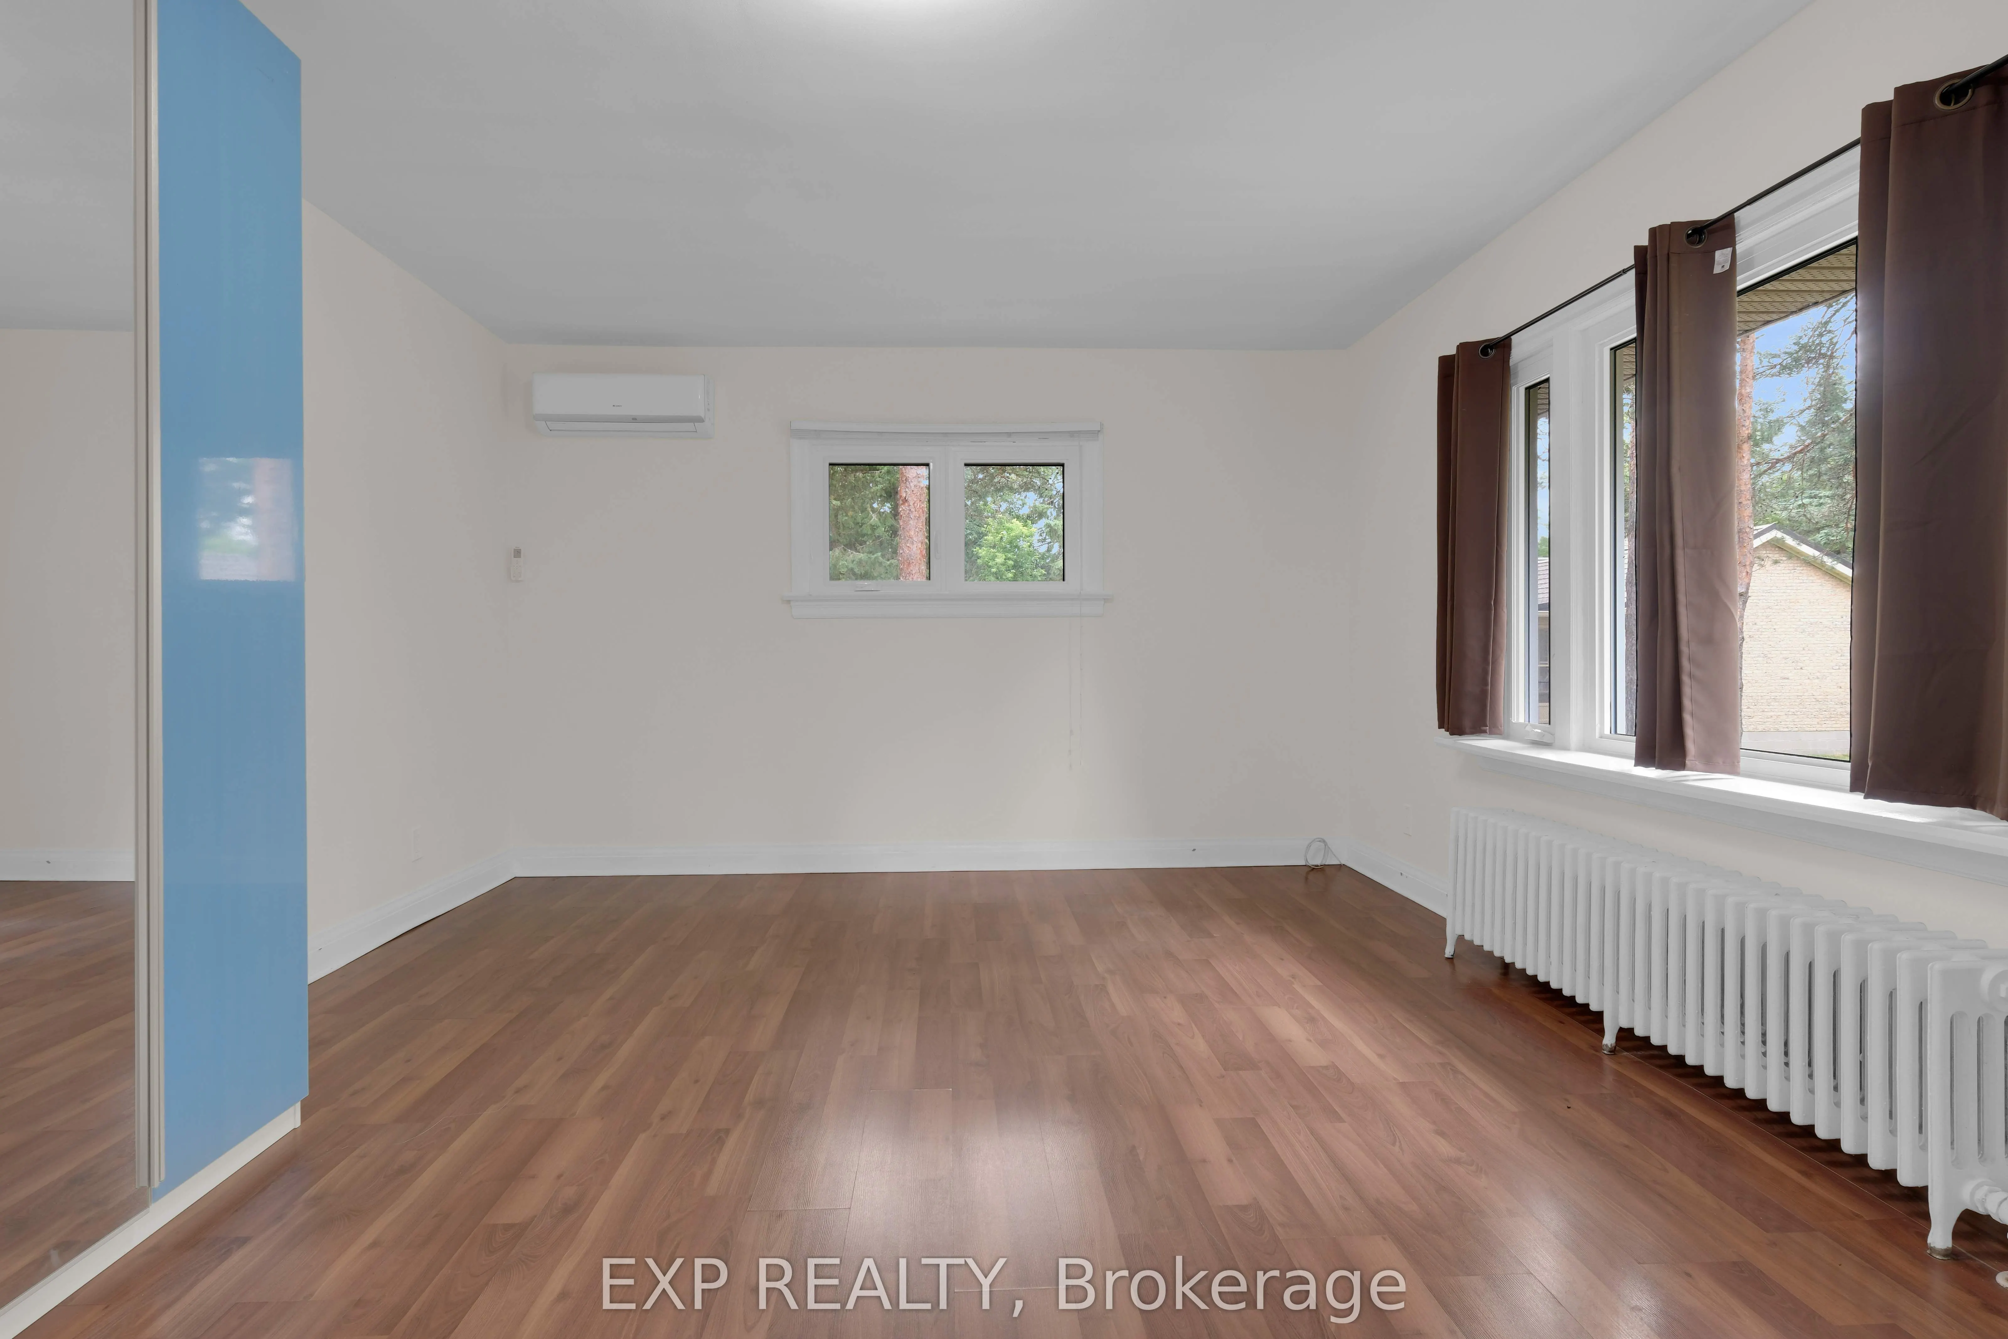
Primary Bedroom
3 Pc Ensuite, Walk-In Closet(s), Window
Dimensions 20.64 x 13.32 feet
274.92 sqft
Similar Properties(No results)
Mortgage Calculator
Calculate your estimated monthly mortgage payment
Price
$1,299,888
$
%
%
Total cost of mortgage
$0
Monthly payment
By clicking Save, we will calculate your estimated mortgage for all properties using the saved values (down payment percentage, interest rate, and amortization).
The accuracy and applicability of this calculator are not guaranteed.