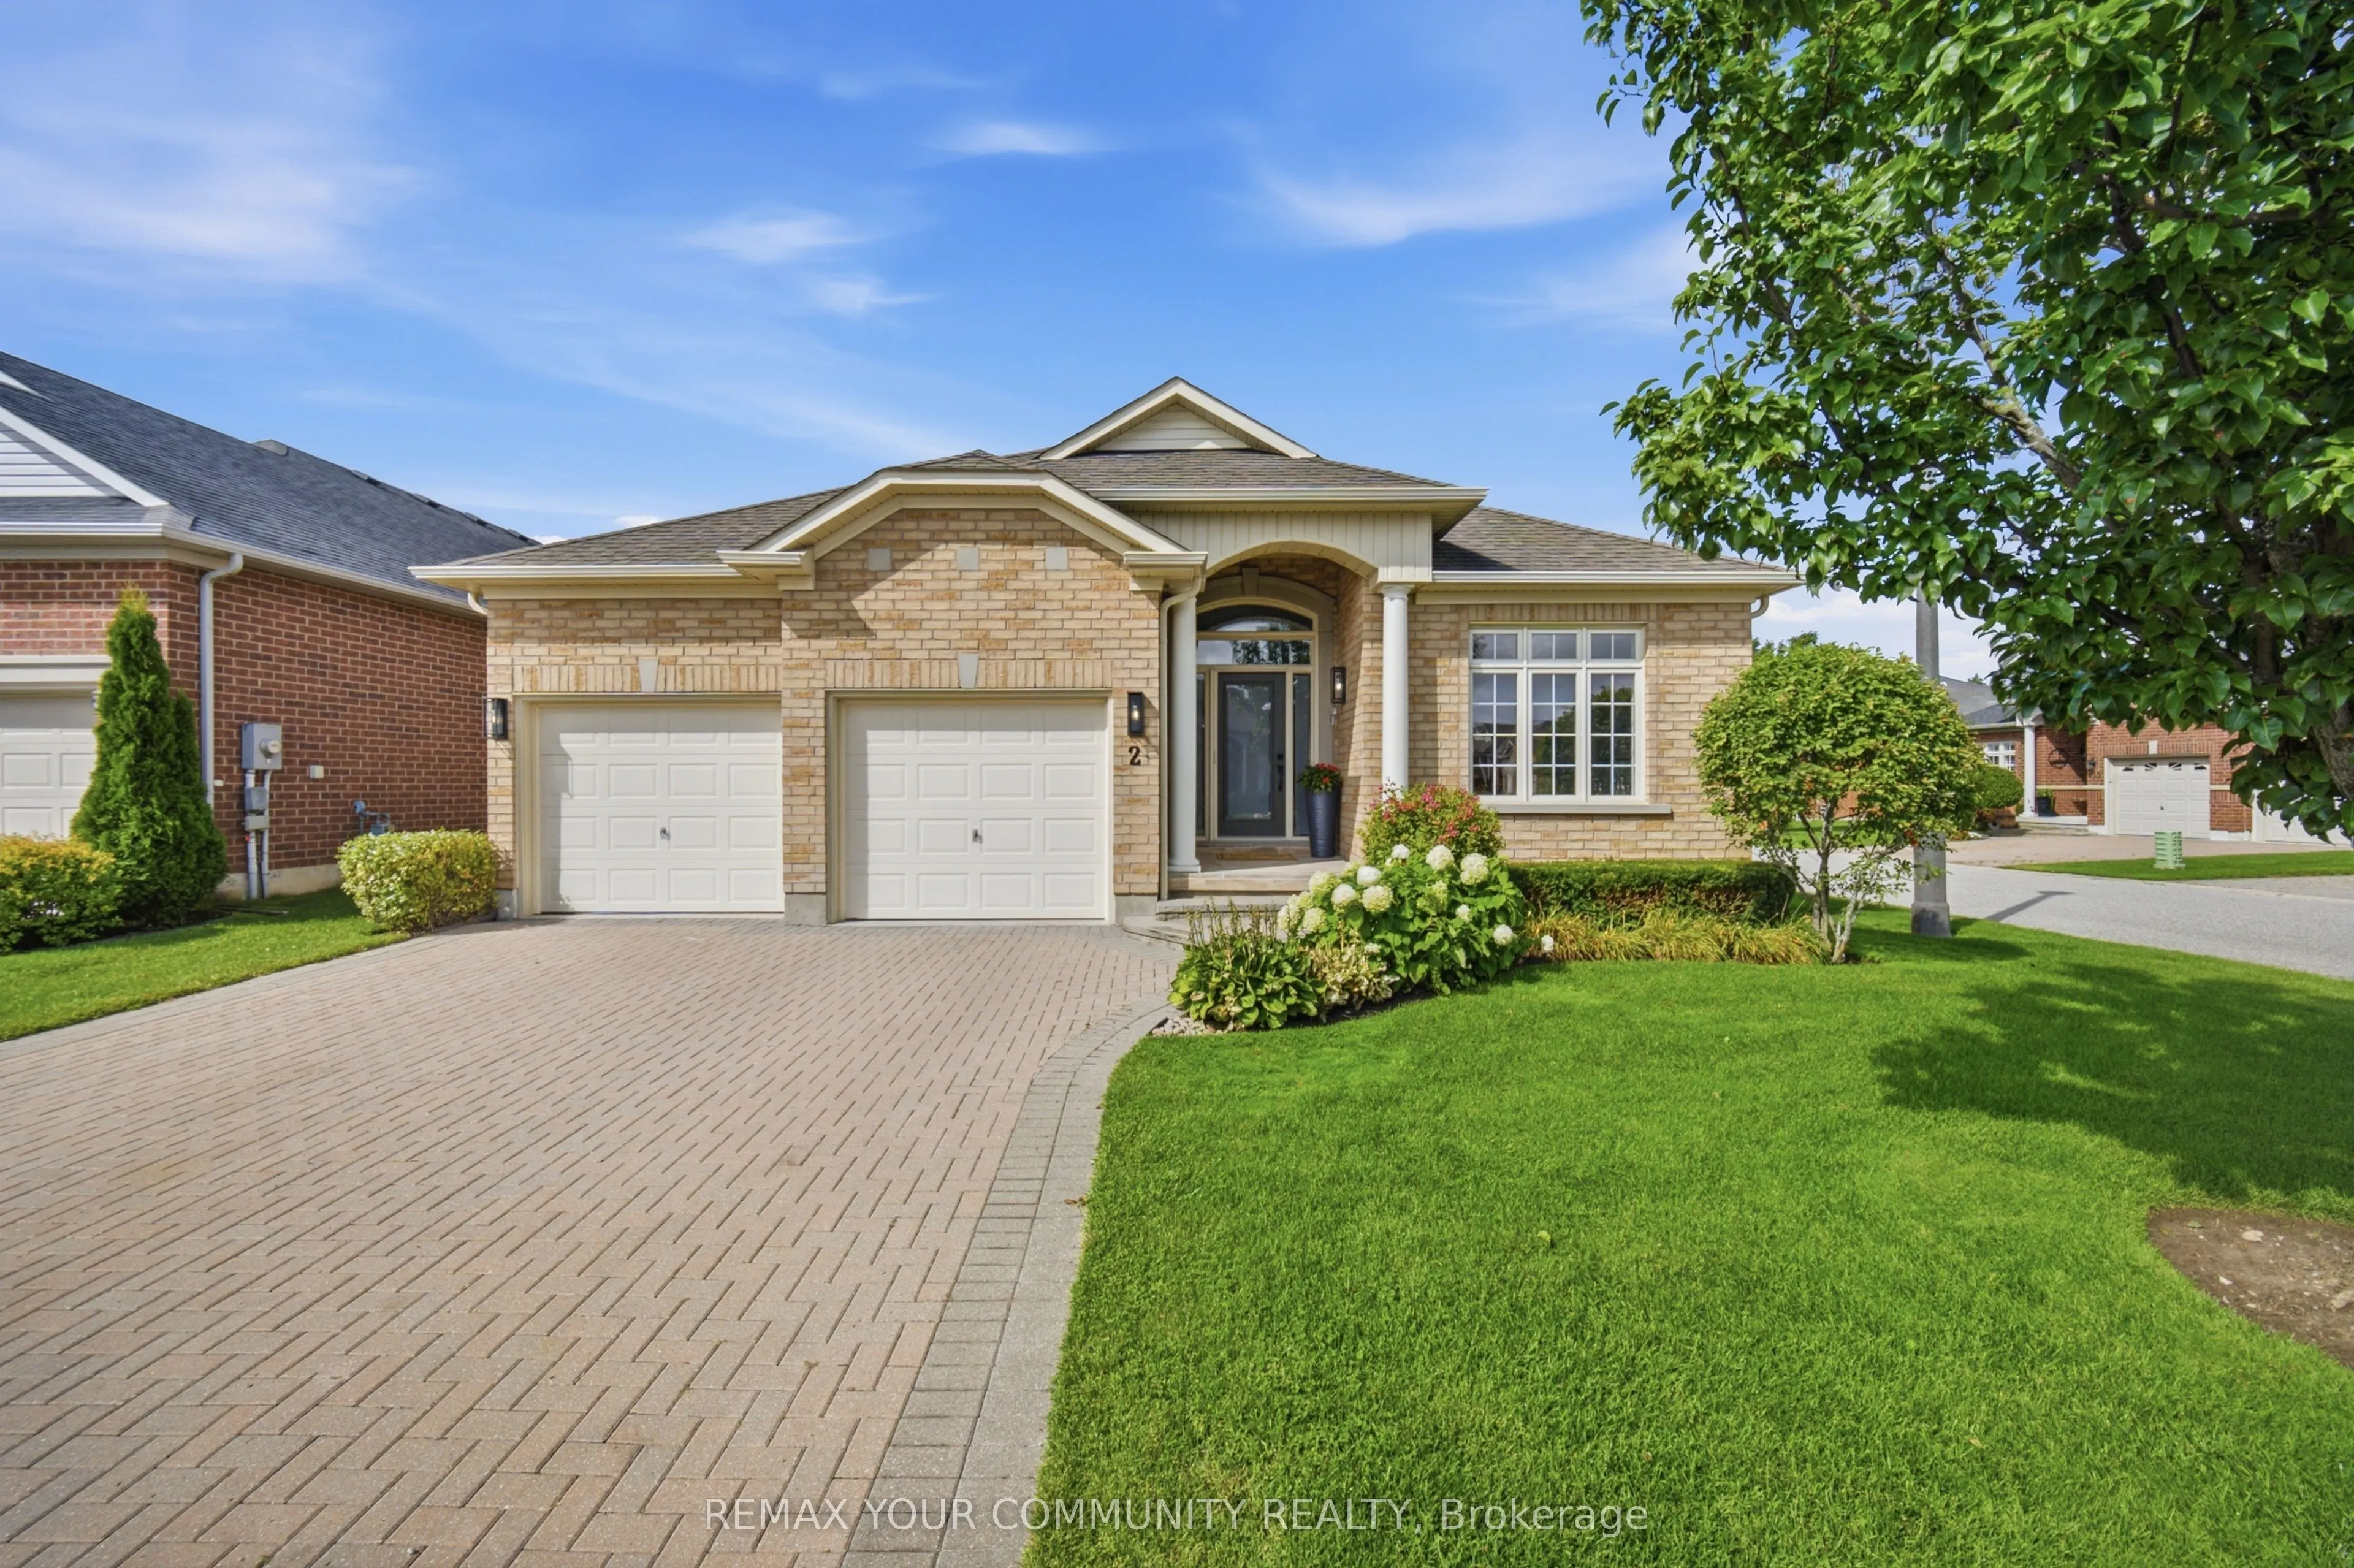
Sign In or Create a Free Account to see full details of this property
Key Facts
Key facts for 2 Suggs Lane
Property Type
House, Bungalow
Parking
Attached 2 garage, 2 parking
MLS #
N13718536
Size
2000-2500 sqft
Basement
Finished
Listed on
2026-08-27
Lot size
54 x 114.99
Tax
$6,200 /yr
Days on Market
47
Approximate Age
-
Maintenance Fee
-
Description
Presenting this completely renovated 2025 sq. ft. Doral model home in the exclusive Ballantrae Golf and Country Club community. The home features custom design, quality and workmanship throughout. The warm and inviting entrance opens into a spectacular open concept floor plan with 11 ft. high ceilin...gs. The custom kitchen boasts 2 centre islands, quartz countertops and backsplash, built-in cabinetry, under mount lighting and brand new appliances. The family room features a custom built wall unit with wall sconce lighting, the den features arched french double doors with extensive millwork. Herringbone wood floors, 8 ft. doors with raised door entrances, new door hardware, custom wall features, crown moulding, smooth ceilings and new lighting throughout. The finished basement with new staircase offers luxury waterproof vinyl plank flooring, wet bar, electric fireplace and a 3 piece bath. Furniture is negotiable. This move in ready home is designed to suit the most discerning buyer.
Hardwood Floor, Gas Fireplace, Wall Sconce Lighting
Dimensions 22.24 x 15.19 feet
337.83 sqft
Bedroom 2
Hardwood Floor, Closet, Crown Moulding
Dimensions 12.99 x 13.12 feet
170.43 sqft
Breakfast
Hardwood Floor, W/O To Patio, Overlooks Garden
Dimensions 12.99 x 10.99 feet
142.76 sqft
Den
Hardwood Floor, French Doors, Crown Moulding
Dimensions 12.99 x 10.99 feet
142.76 sqft
Dining Room
Hardwood Floor, Overlooks Family, Crown Moulding
Dimensions 14.01 x 10.99 feet
153.97 sqft
Game Room
Plank, Open Concept, Pot Lights
Dimensions 18.67 x 16.83 feet
314.22 sqft
Kitchen
Hardwood Floor, Centre Island, Quartz Counter
Dimensions 13.58 x 12.24 feet
166.22 sqft
Primary Bedroom
Hardwood Floor, 5 Pc Ensuite, Crown Moulding
Dimensions 14.99 x 14.99 feet
224.7 sqft
Recreation
Plank, Wet Bar, Electric Fireplace
Dimensions 33.01 x 22.24 feet
734.14 sqft
Similar Properties(No results)
Mortgage Calculator
Calculate your estimated monthly mortgage payment
Price
$1,875,000
$
%
%
Total cost of mortgage
$0
Monthly payment
By clicking Save, we will calculate your estimated mortgage for all properties using the saved values (down payment percentage, interest rate, and amortization).
The accuracy and applicability of this calculator are not guaranteed.