Sign In or Create a Free Account to see full details of this property
Key Facts
Key facts for 45 Greenan Road
Property Type
House, Bungalow
Parking
Built-In 4 garage, 20 parking
MLS #
N13854778
Size
3500-5000 sqft
Basement
Finished
Listed on
2026-10-02
Lot size
101 x 418.01
Tax
$11,699.60 /yr
Days on Market
11
Approximate Age
6-15
Maintenance Fee
-
Description
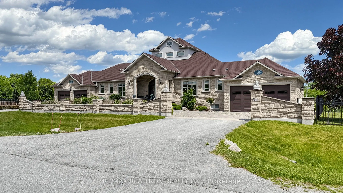
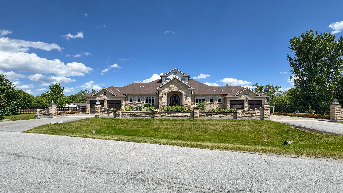
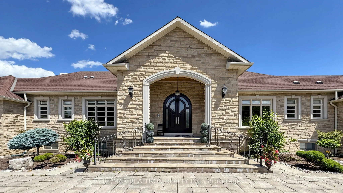
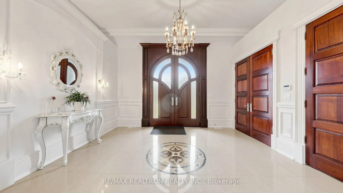
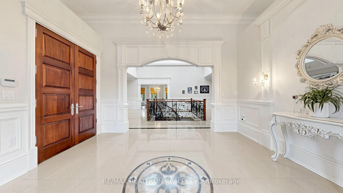
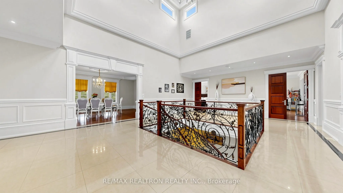
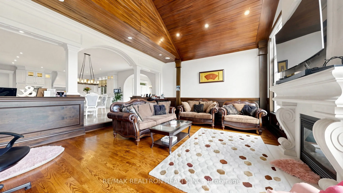
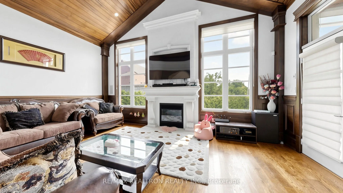
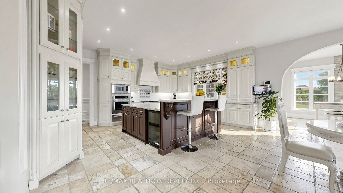
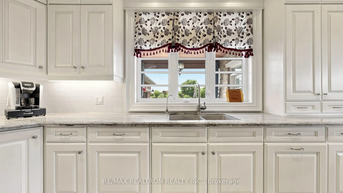
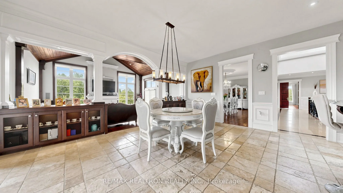
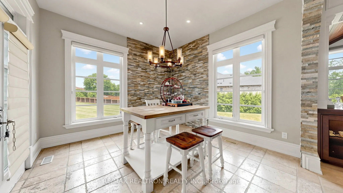
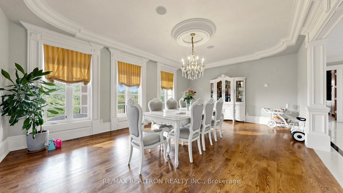
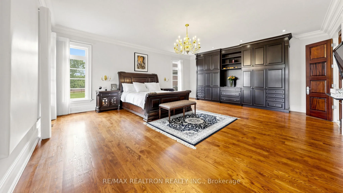
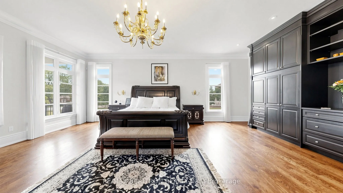
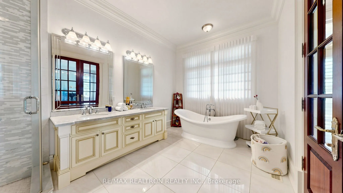
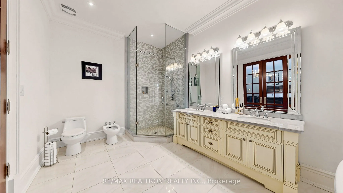
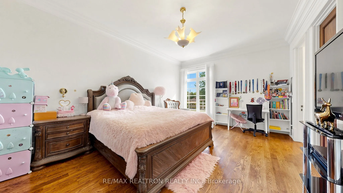
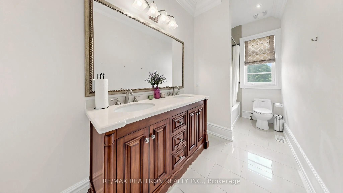
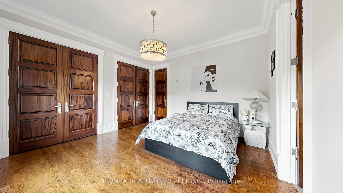
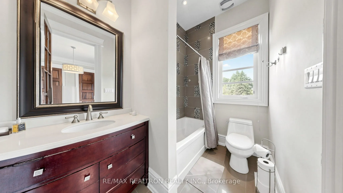
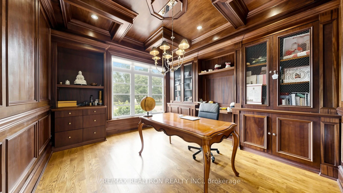
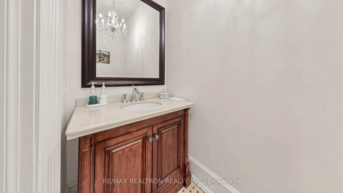
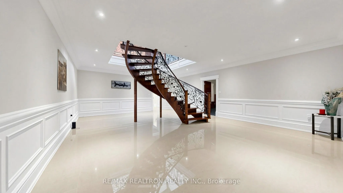
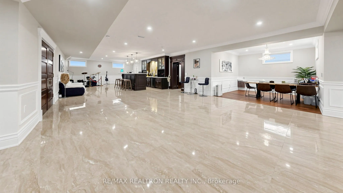
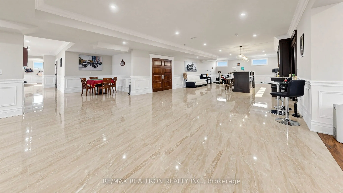
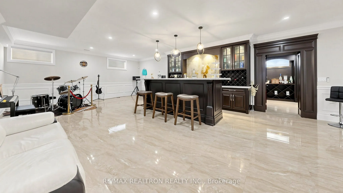
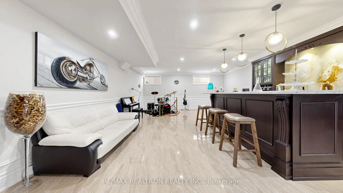
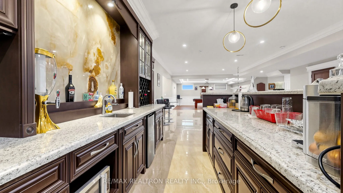
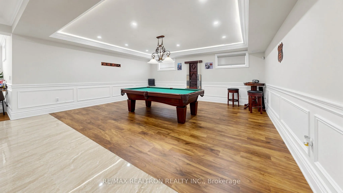
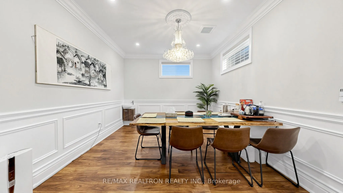
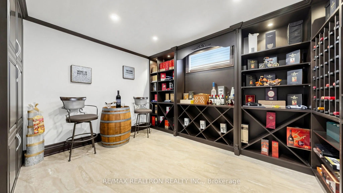
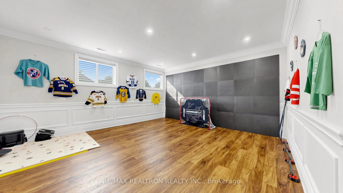
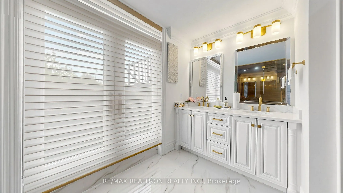
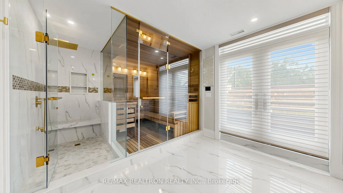
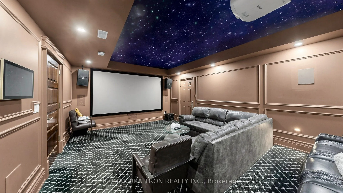
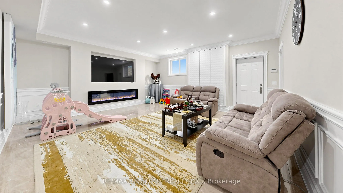
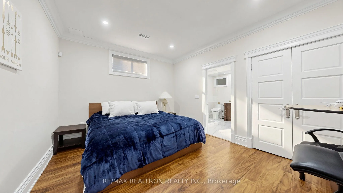
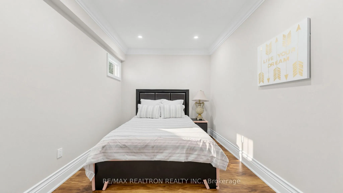
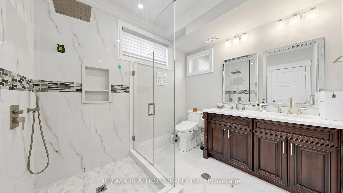
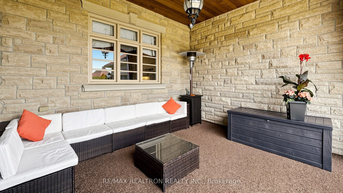
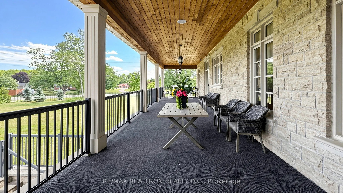
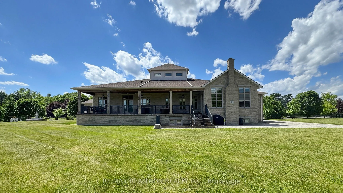
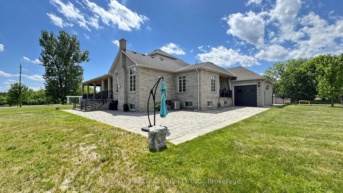
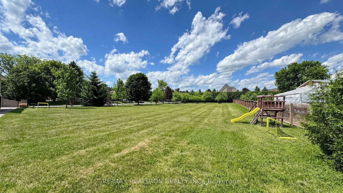
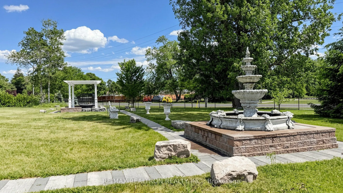
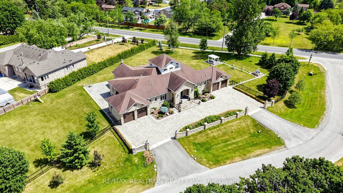
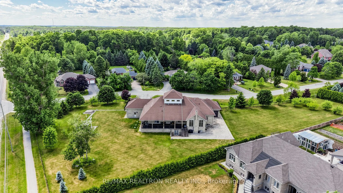
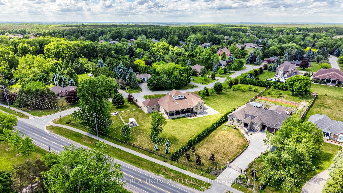
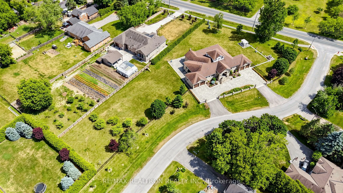
Luxury Estate Bungalow on 1.674 Acres in Whitchurch-Stouffville. Exceptional custom-built estate bungalow offering approximately 10,000 sq. ft. of luxurious living space on a private 1.674-acre lot. Featuring 3+2 bedrooms, 6 bathrooms, a heated 4-car garage, and an impressive circular interlock driv...eway. Designed with elegance and luxury in mind, this home showcases soaring 10' ceilings on the main level, 9' ceilings in the finished lower level, radiant in-floor heating, premium stone flooring, custom millwork, crown mouldings, and extensive upgrades throughout. The stunning sunken family room with cathedral wood ceiling, grand foyer, 27' high central hallway and spa-inspired ensuites create an exceptional living experience.The professionally finished lower level is an entertainer's dream, complete with a wine cellar, tea room, sauna, theatre room, games area, and expansive wet bar. Enjoy beautifully landscaped grounds, covered verandas, a bright sunroom, two balconies and outstanding privacy. The 1.674-acre property may offer future severance potential (subject to municipal approvals), providing a rare opportunity for additional development or investment. A truly remarkable estate combining luxury, craftsmanship, and future potential in one of Whitchurch-Stouffville's most desirable locations.
Full Property Details
Interior
Bedrooms
3
Bedrooms Plus
2
Total Bedrooms
5
Washrooms
6
Square Footage
3500-5000 sqft
Basement
Finished
Heating Source
Gas
Heating Fuel
Forced Air
Air Conditioning
Central Air
Family Room
Yes
Kitchens
1
Total Kitchens
1
Fireplace Features
Yes
Bedrooms
3
Bedrooms Plus
2
Total Bedrooms
5
Washrooms
6
Square Footage
3500-5000 sqft
Basement
Finished
Heating Source
Gas
Heating Fuel
Forced Air
Air Conditioning
Central Air
Family Room
Yes
Kitchens
1
Total Kitchens
1
Fireplace Features
Yes
Exterior
Depth
418.01
Front
101.47
Driveway
Circular Drive
Lot Size
101 x 418.01 ft
Pool
None
Parking Spaces
20
Total Parking Spaces
24.00
Parking Description
Built-In
Garage Spaces
4
Depth
418.01
Front
101.47
Driveway
Circular Drive
Lot Size
101 x 418.01 ft
Pool
None
Parking Spaces
20
Total Parking Spaces
24.00
Parking Description
Built-In
Garage Spaces
4
Building Description
Style
Bungalow
Home Type
House
Subtype
Detached
Year Built
6-15
Property Orientation
East
Exterior Finish
Brick,Stone
Sewers
Septic
Water Supply
Municipal
Possession Date
No Data
Style
Bungalow
Home Type
House
Subtype
Detached
Year Built
6-15
Property Orientation
East
Exterior Finish
Brick,Stone
Sewers
Septic
Water Supply
Municipal
Possession Date
No Data
Community
Community
Ballantrae
Community
Ballantrae
Taxes & Fees
Taxes
$11,699.60 /yr
Tax Year
2026
Occupancy
Owner
Taxes
$11,699.60 /yr
Tax Year
2026
Occupancy
Owner
Room Types
Bedroom 2
-
Dimensions 20.01 x 13.68 feet
273.74 sqft
Bedroom 3
-
Dimensions 14.07 x 13.85 feet
194.87 sqft
Breakfast
-
Dimensions 19 x 8.99 feet
170.81 sqft
Dining Room
-
Dimensions 19.75 x 15.85 feet
313.04 sqft
Family Room
-
Dimensions 19.75 x 16.5 feet
325.88 sqft
Foyer
-
Dimensions 32.51 x 21.33 feet
693.44 sqft
Kitchen
-
Dimensions 19.75 x 15.85 feet
313.04 sqft
Office
-
Dimensions 12.01 x 13.85 feet
166.34 sqft
Other
-
Dimensions - feet
0 sqft
Primary Bedroom
-
Dimensions 22.83 x 16.01 feet
365.51 sqft
Sunroom
-
Dimensions 12.01 x 12.01 feet
144.24 sqft
Similar Properties(No results)
Mortgage Calculator
Calculate your estimated monthly mortgage payment
Price
$3,080,000
$
%
%
Total cost of mortgage
$0
Monthly payment
By clicking Save, we will calculate your estimated mortgage for all properties using the saved values (down payment percentage, interest rate, and amortization).
The accuracy and applicability of this calculator are not guaranteed.