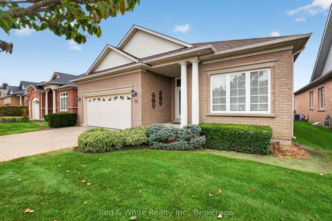
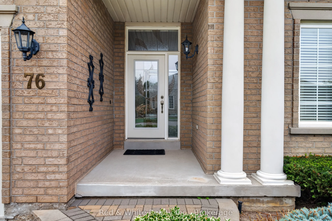
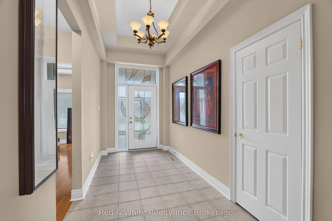
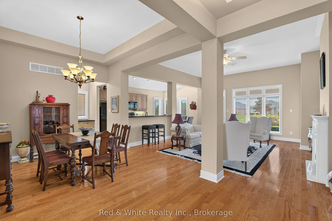
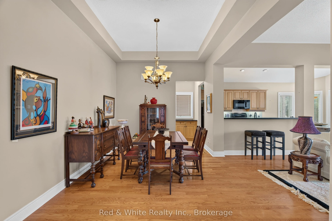
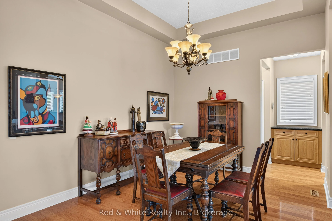
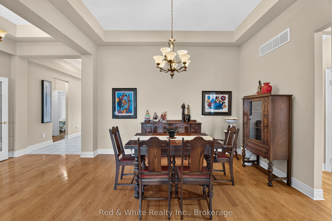
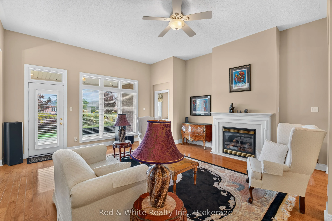
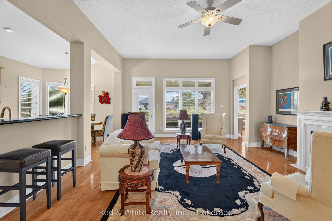
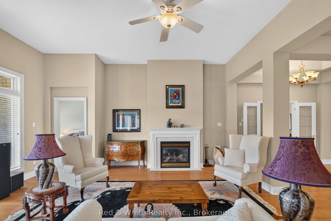
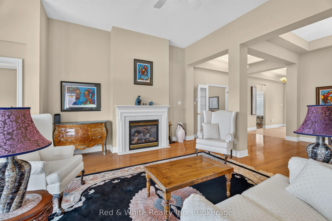
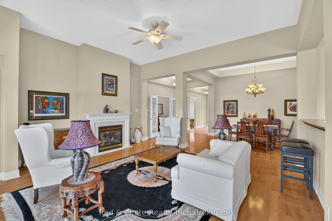
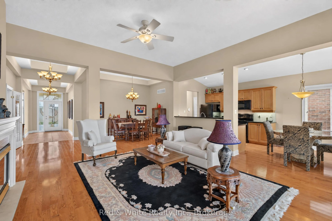
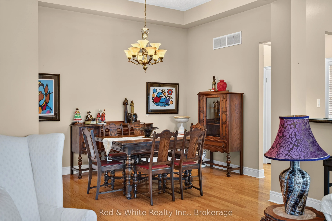
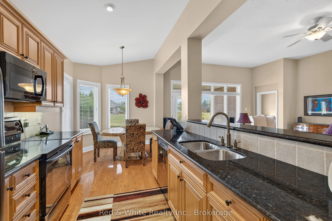
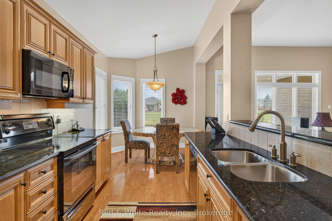
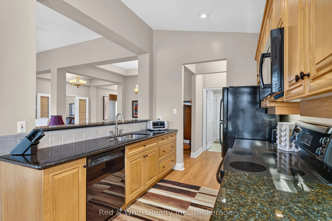
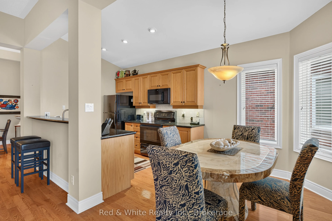
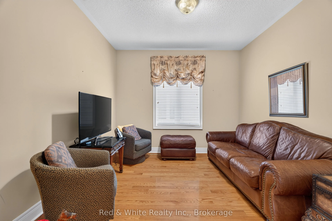
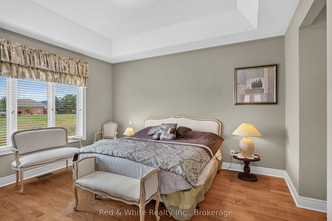
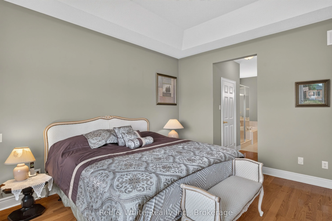
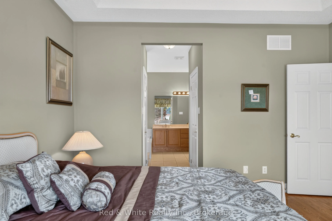
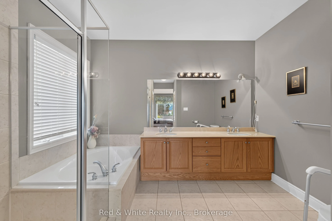
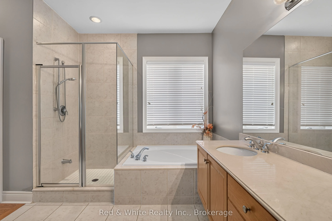
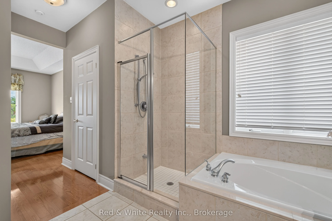
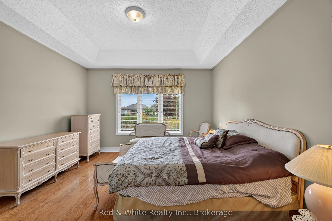
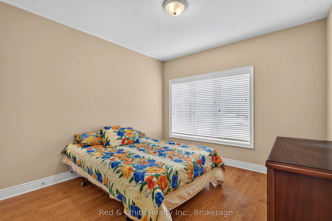
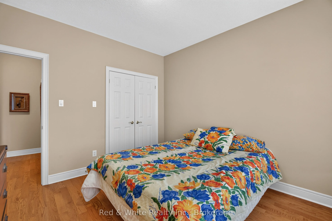
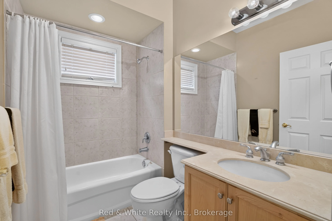
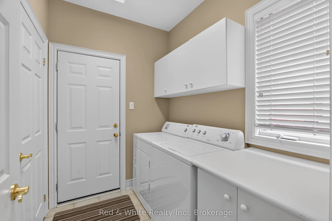
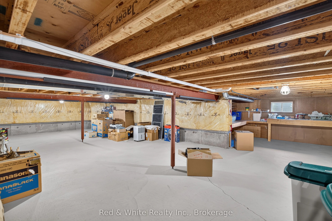
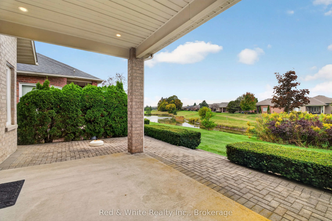
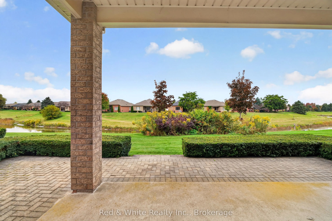
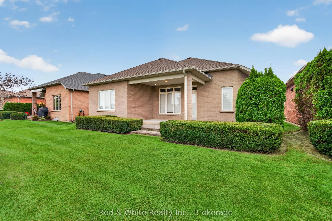
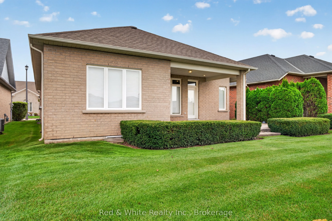
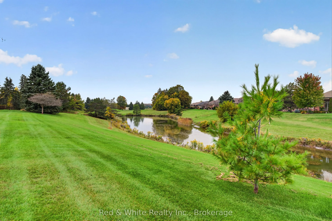
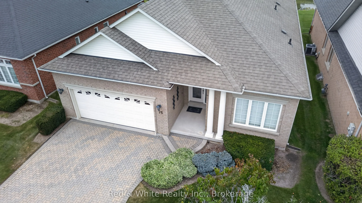
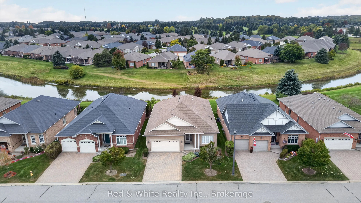
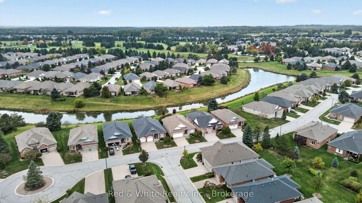
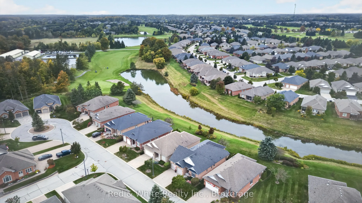
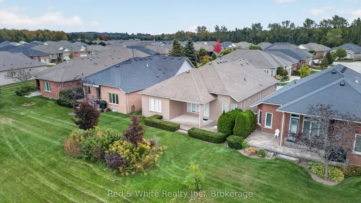
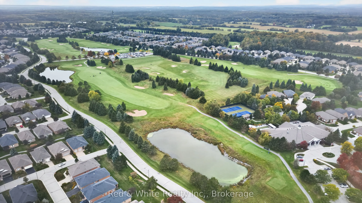
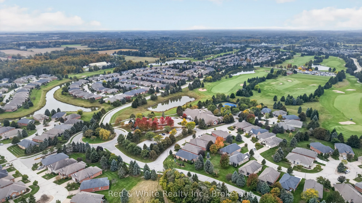
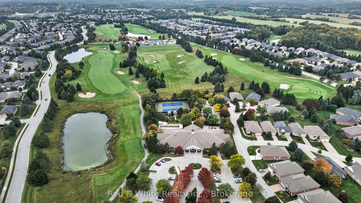
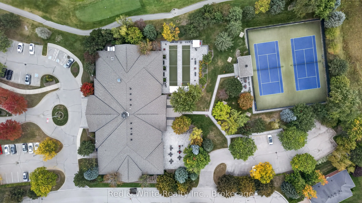
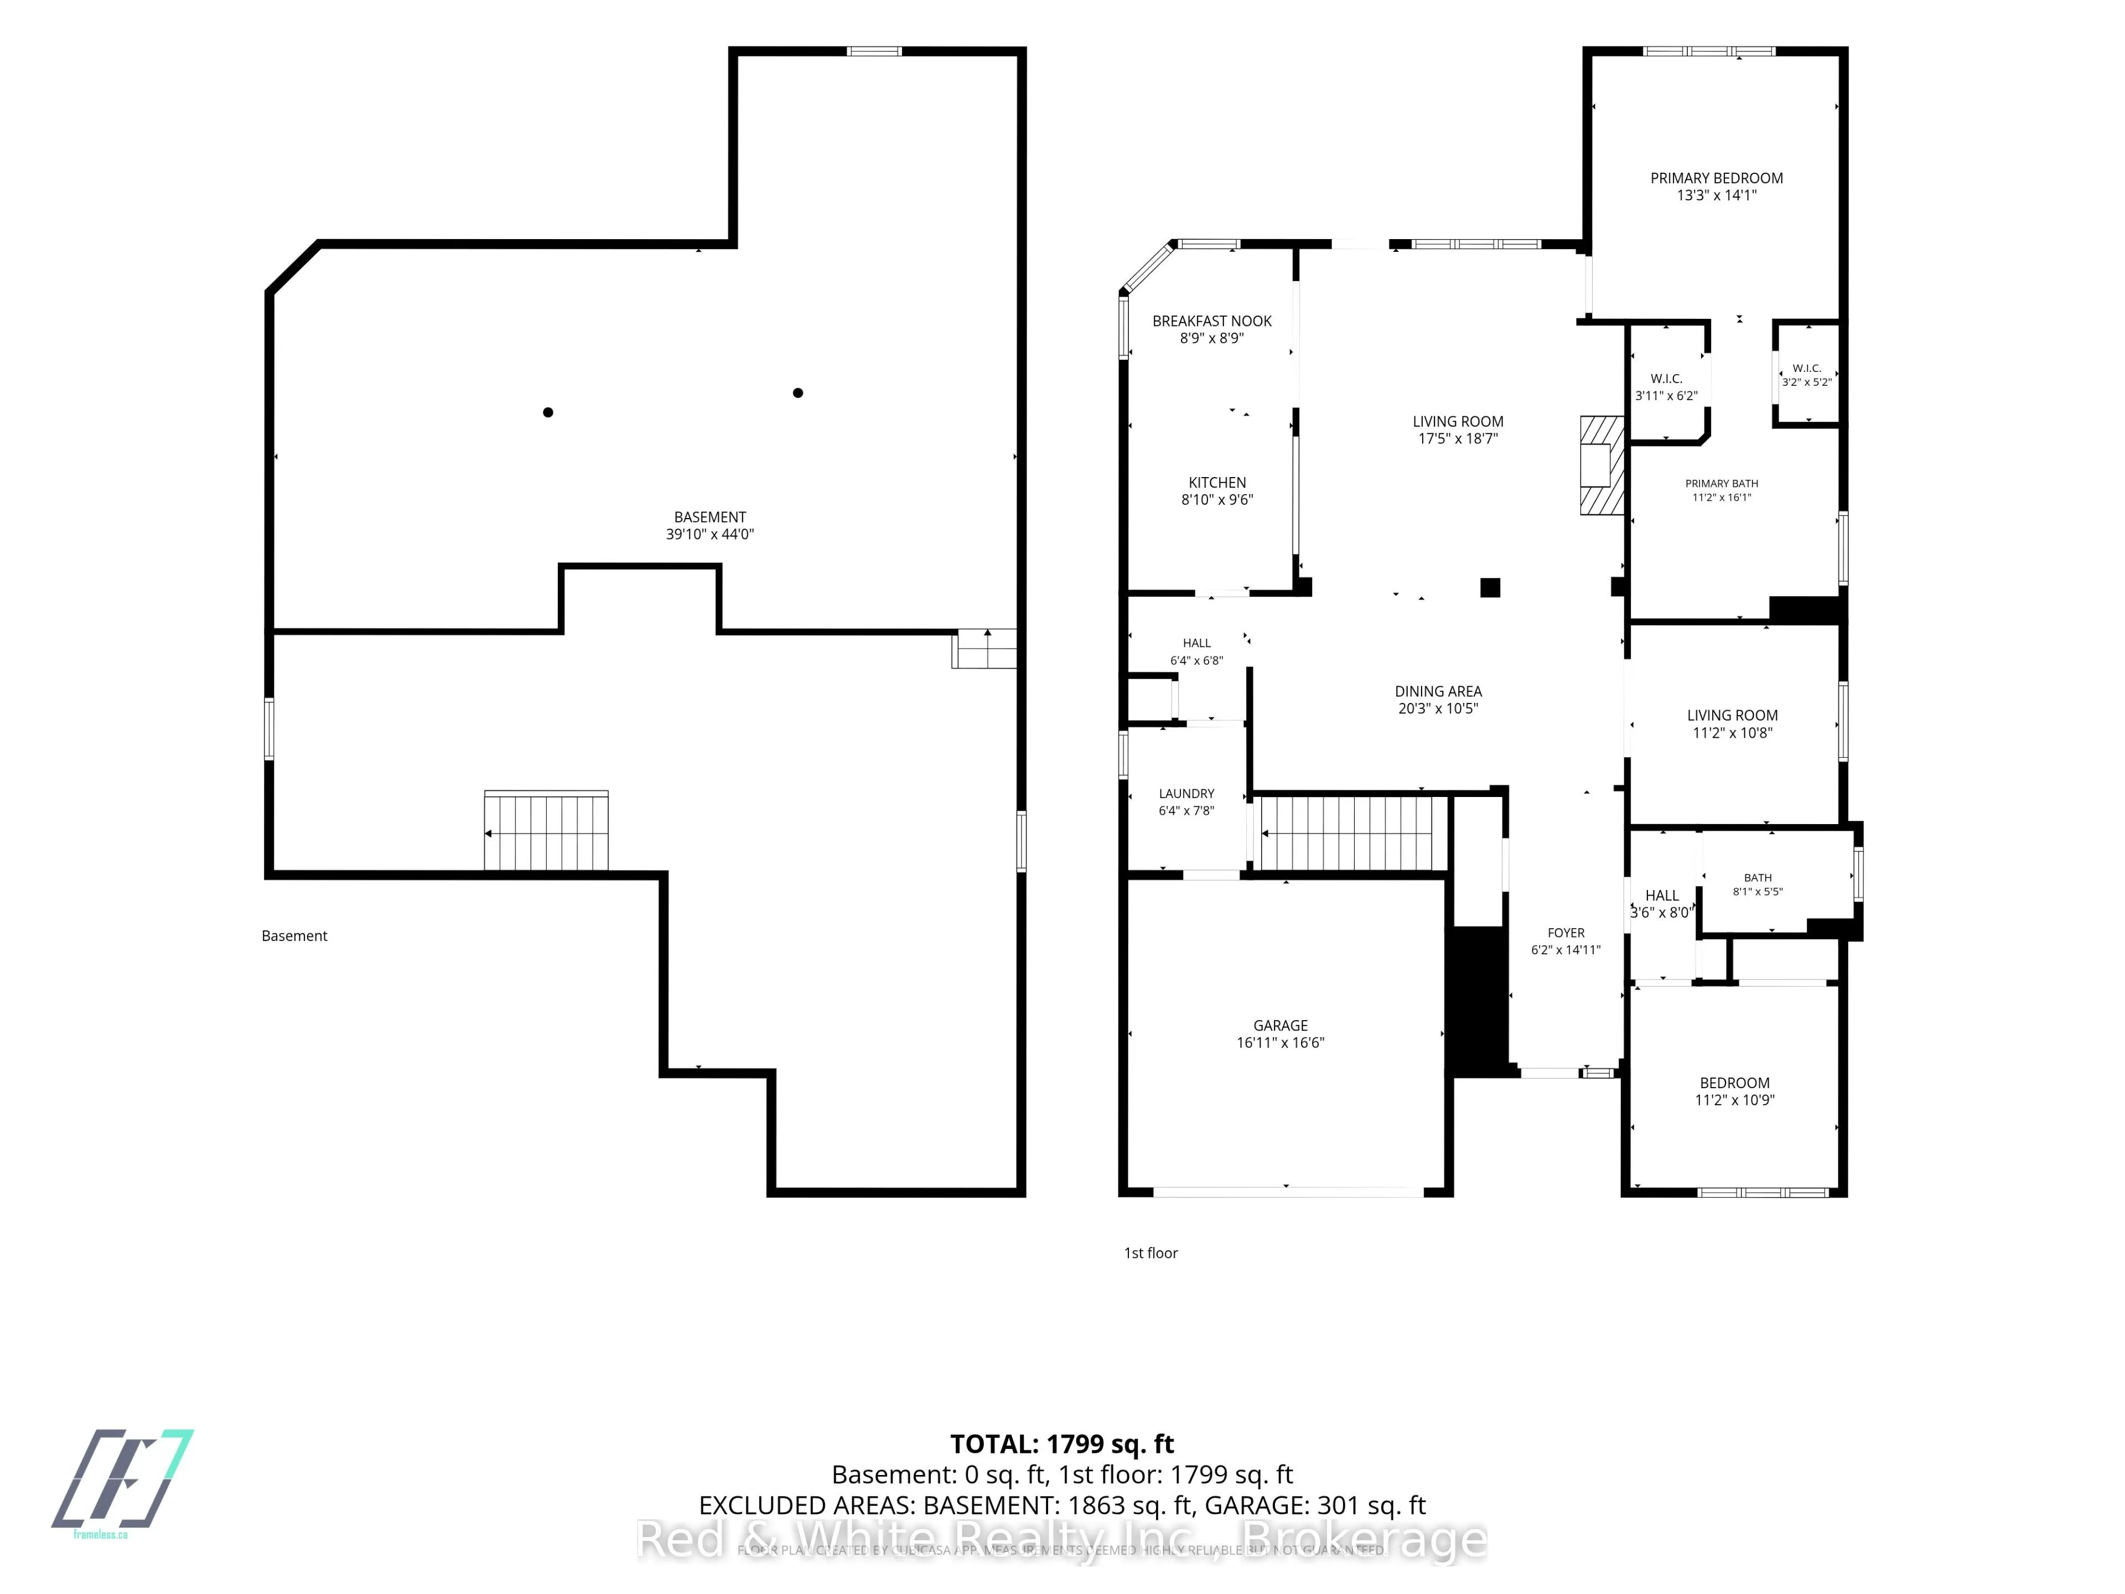
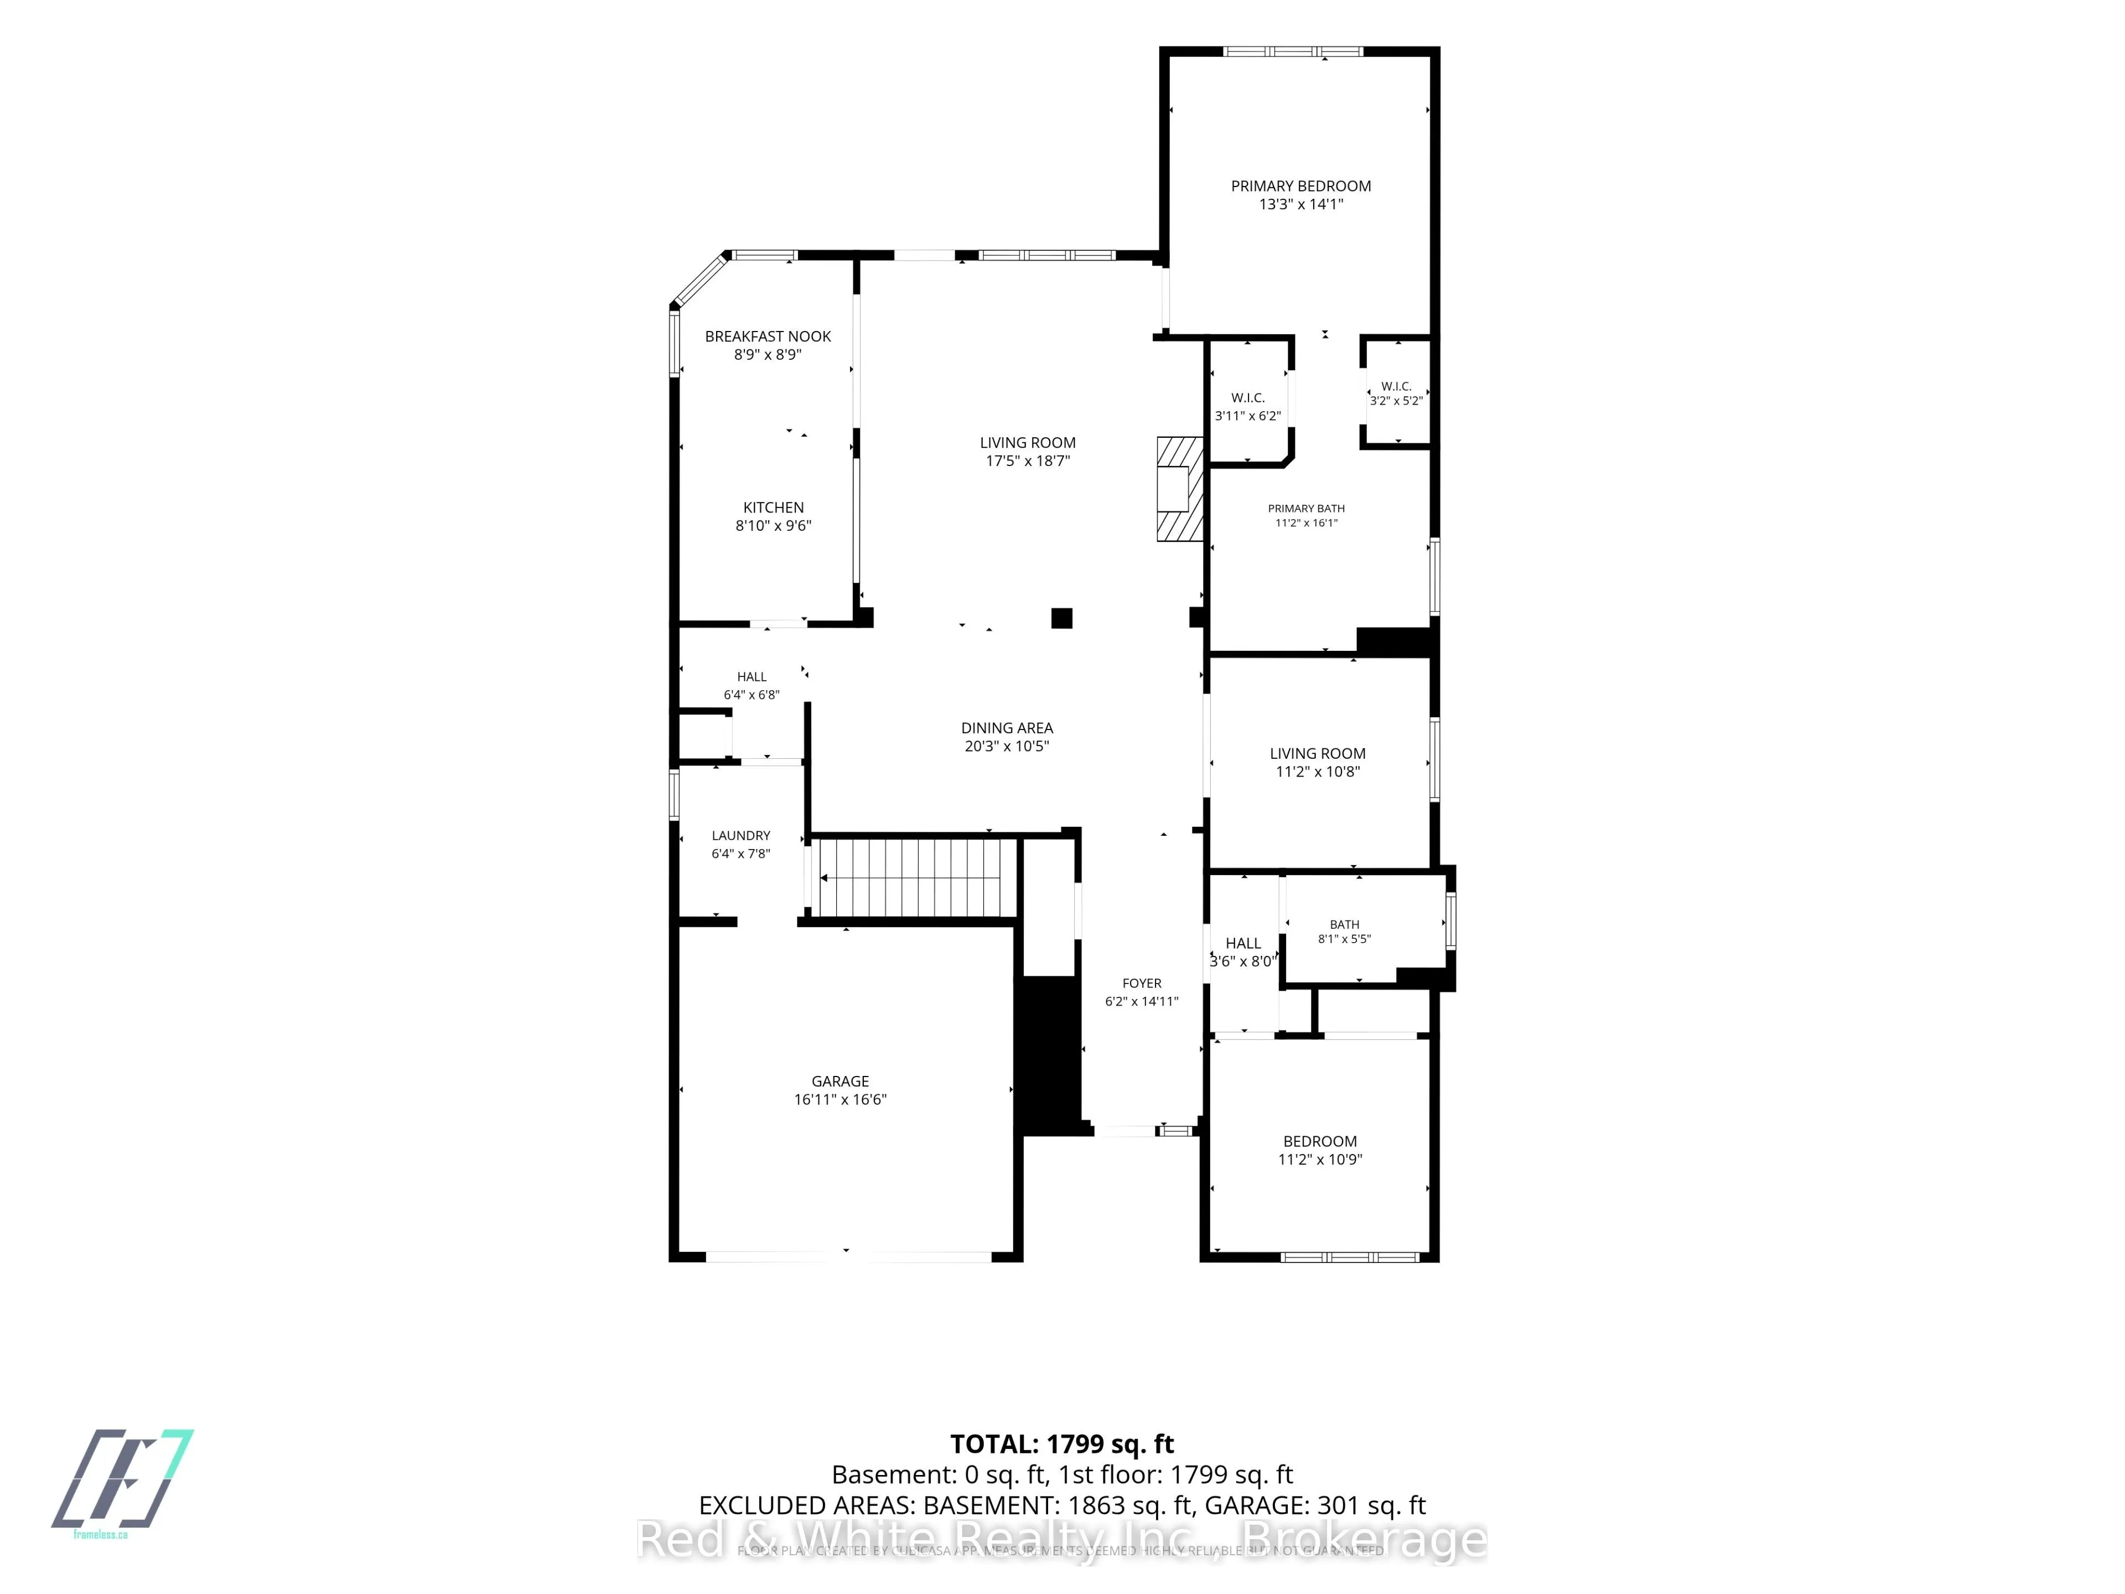
Welcome to 76 McDermott Trail, a Castle Pines model located in the desirable Ballantrae community of Stouffville. This spacious 2-bedroom, 2-bathroom bungalow-style condo offers comfortable one-level living in a well-maintained community setting. Enjoy access to an impressive selection of amenities ...including an indoor pool, fitness centre, library, party room and clubhouse. Surrounded by green space, a beautiful man-made pond and golf course, Ballantrae offers a relaxed lifestyle while still being close to the conveniences of Stouffville. With two parking spaces and professional property management by FirstService Residential, this is a great opportunity for those looking for low-maintenance living in a welcoming community.
Full Property Details
Interior
Bedrooms
2
Total Bedrooms
2
Washrooms
2
Square Footage
1600-1799 sqft
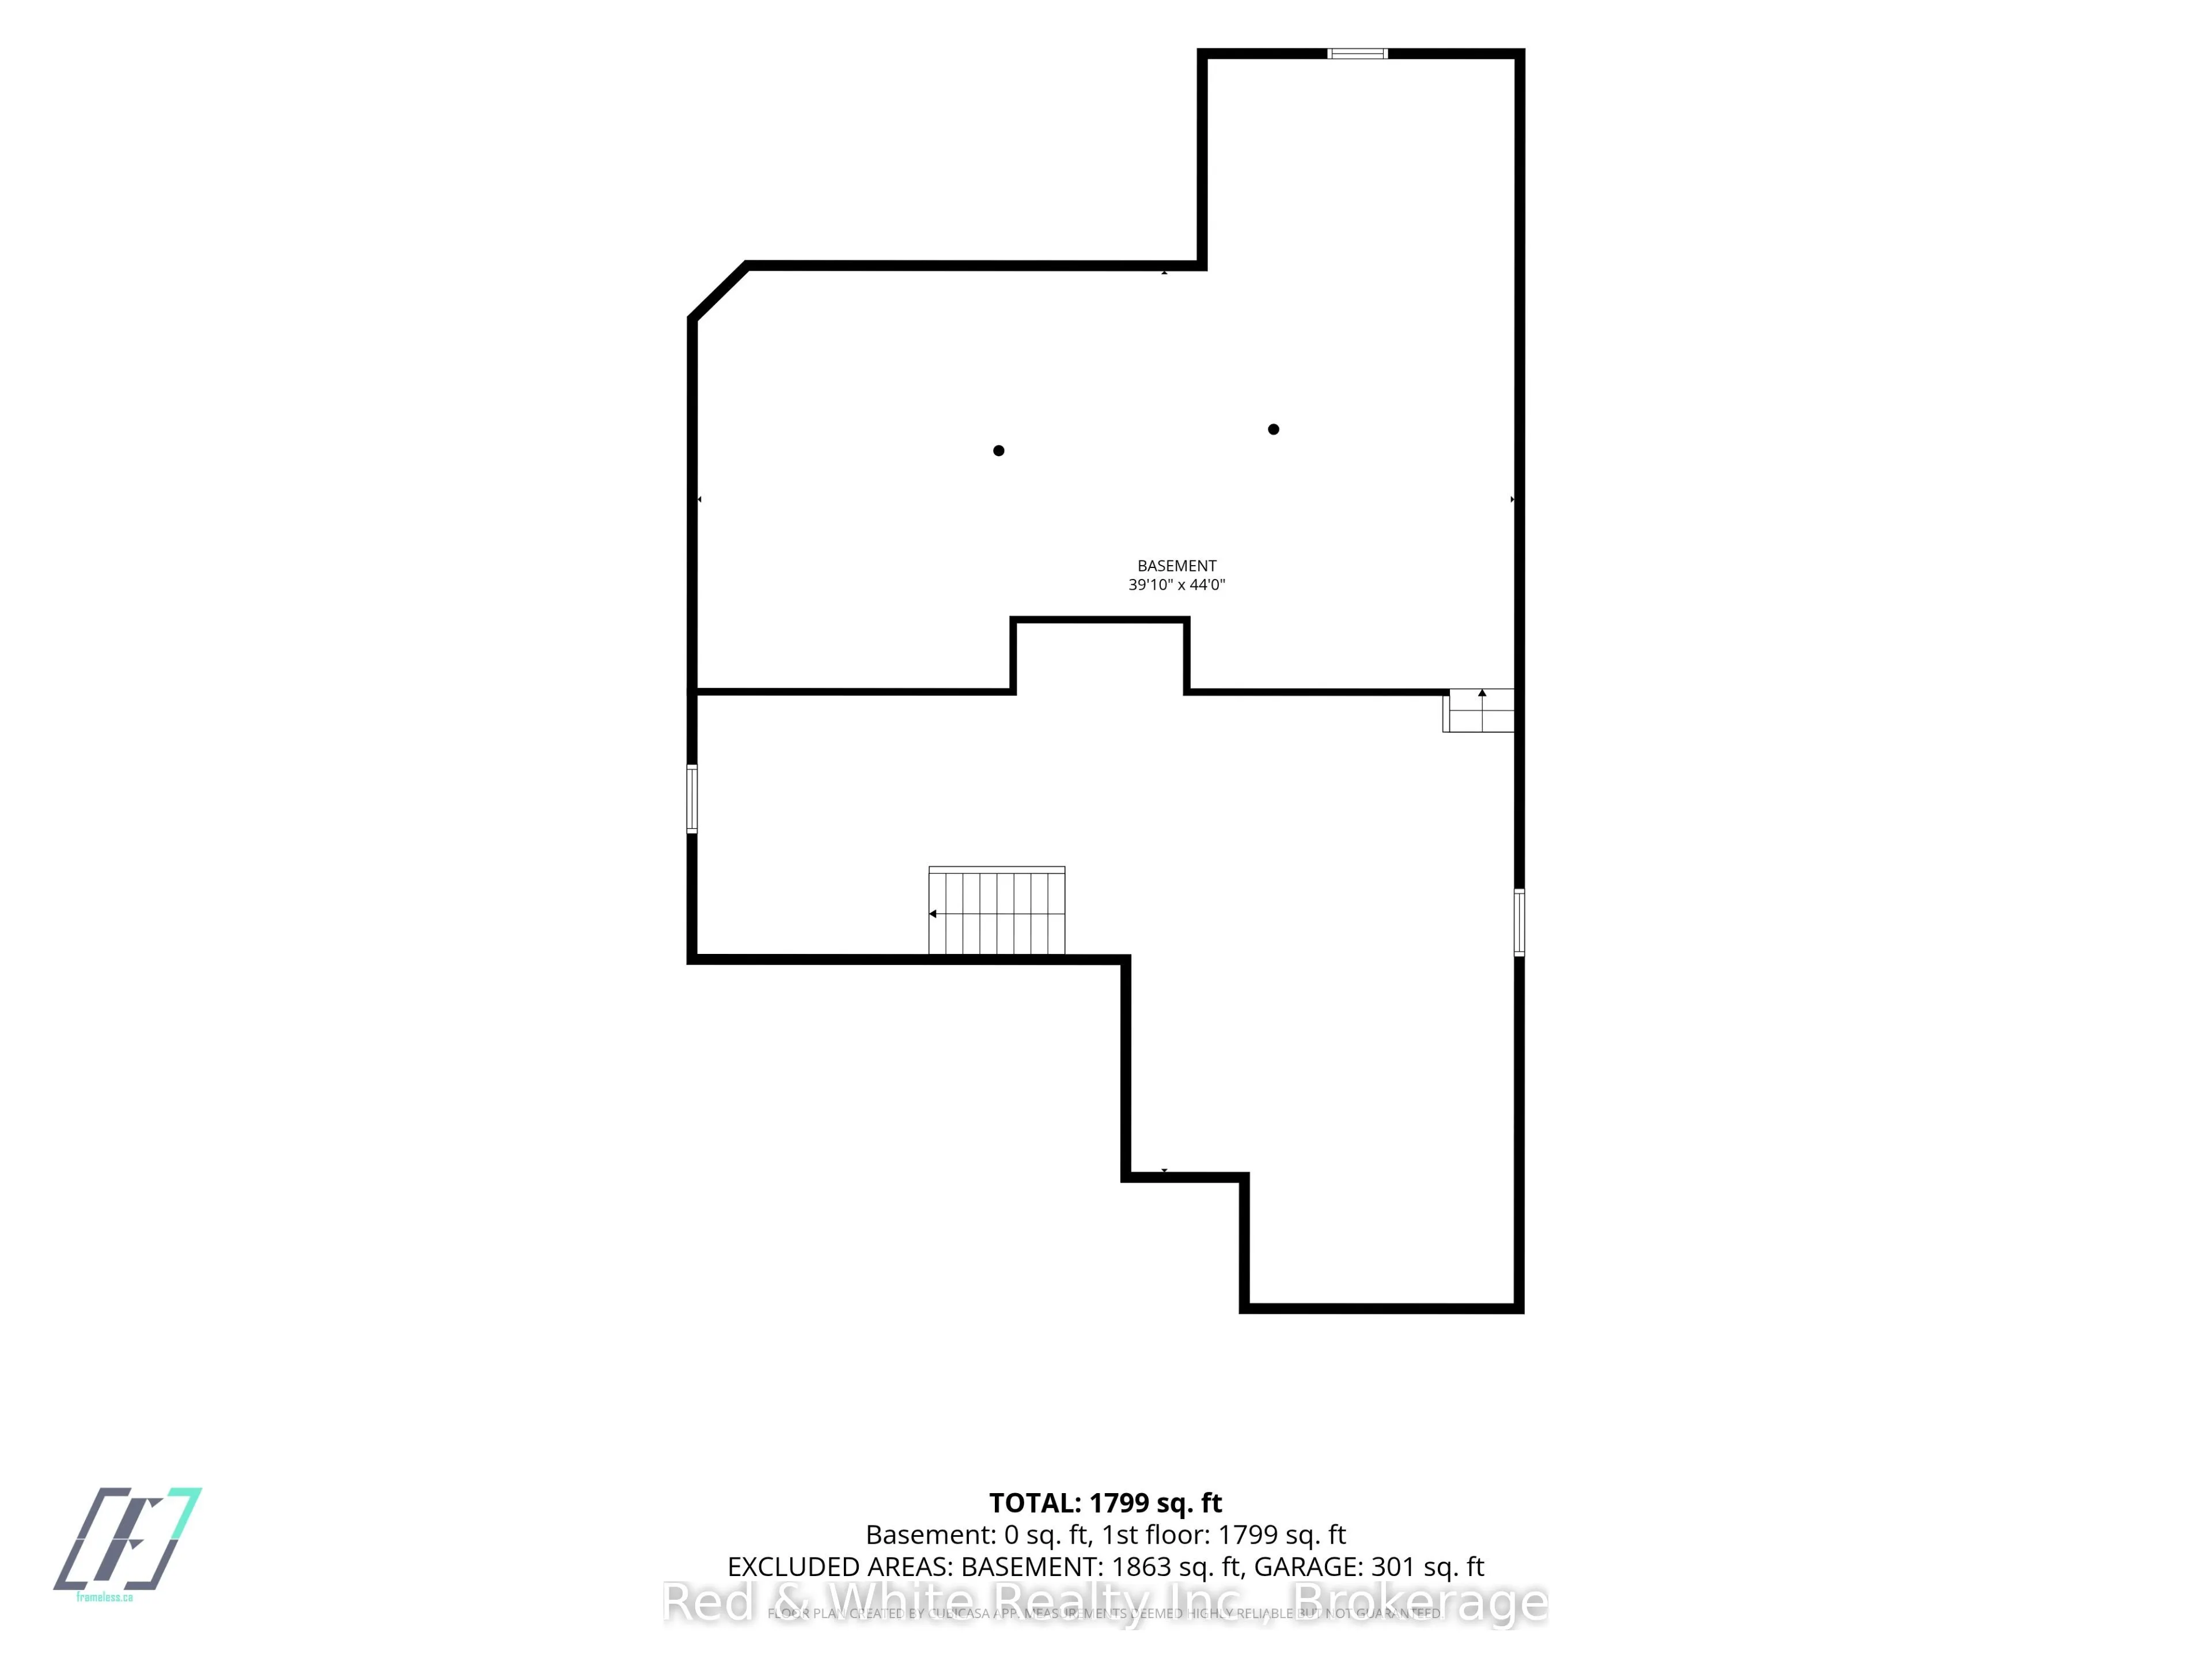
Basement
Unfinished
Heating Source
Gas
Heating Fuel
Forced Air
Air Conditioning
Central Air
Family Room
Yes
Kitchens
1
Total Kitchens
1
Fireplace Features
Yes
Bedrooms
2
Total Bedrooms
2
Washrooms
2
Square Footage
1600-1799 sqft
Basement
Unfinished
Heating Source
Gas
Heating Fuel
Forced Air
Air Conditioning
Central Air
Family Room
Yes
Kitchens
1
Total Kitchens
1
Fireplace Features
Yes
Exterior
Driveway
Private
Parking Spaces
4
Total Parking Spaces
4.00
Parking Description
Private
Garage Spaces
2
Balcony
None
Driveway
Private
Parking Spaces
4
Total Parking Spaces
4.00
Parking Description
Private
Garage Spaces
2
Balcony
None
Building Description
Style
Bungalow
Home Type
Condo
Subtype
Detached Condo
Year Built
16-30
Property Orientation
West
Exterior Finish
Brick,Other
Possession Date
No Data
Locker
None
Style
Bungalow
Home Type
Condo
Subtype
Detached Condo
Year Built
16-30
Property Orientation
West
Exterior Finish
Brick,Other
Possession Date
No Data
Locker
None
Community
Community
Ballantrae
Community
Ballantrae
Taxes & Fees
Taxes
$5,875 /yr
Tax Year
2026
Occupancy
Vacant
Maintenance Fee
$748.85/mo
Cable TV
Included
Common Elements
Included
Taxes
$5,875 /yr
Tax Year
2026
Occupancy
Vacant
Maintenance Fee
$748.85/mo
Cable TV
Included
Common Elements
Included
Other
Pets
Yes-with Restrictions
Pets
Yes-with Restrictions
Room Types
Bathroom
4 Pc Bath
Dimensions 11.15 x 16.08 feet
179.29 sqft
Bathroom
4 Pc Bath
Dimensions 8.07 x 5.41 feet
43.66 sqft
Bedroom 2
-
Dimensions 11.15 x 10.76 feet
119.97 sqft
Breakfast
-
Dimensions 8.76 x 8.76 feet
76.74 sqft
Dining Room
-
Dimensions 20.24 x 10.43 feet
211.1 sqft
Foyer
-
Dimensions 6.17 x 14.93 feet
92.12 sqft
Kitchen
-
Dimensions 8.83 x 9.51 feet
83.97 sqft
Laundry
-
Dimensions 6.33 x 7.68 feet
48.61 sqft
Living Room
-
Dimensions 11.15 x 10.66 feet
118.86 sqft
Living Room
-
Dimensions 17.42 x 18.57 feet
323.49 sqft
Other
-
Dimensions 39.83 x 44 feet
1752.52 sqft
Primary Bedroom
-
Dimensions 13.27 x 14.07 feet
186.71 sqft
Similar Properties(No results)
Mortgage Calculator
Calculate your estimated monthly mortgage payment
Price
$1,150,000
$
%
%
Total cost of mortgage
$0
Monthly payment
By clicking Save, we will calculate your estimated mortgage for all properties using the saved values (down payment percentage, interest rate, and amortization).
The accuracy and applicability of this calculator are not guaranteed.