Sign In or Create a Free Account to see full details of this property
Key Facts
Key facts for 651 CHILLERTON Drive
Property Type
Townhome, 2-Storey
Parking
Attached 1 garage, 2 parking
MLS #
X10424790
Size
-
Basement
Full,Finished
Listed on
2024-11-14
Lot size
34 x 69.81
Tax
$4,103 /yr
Days on Market
12
Approximate Age
-
Maintenance Fee
-
Description
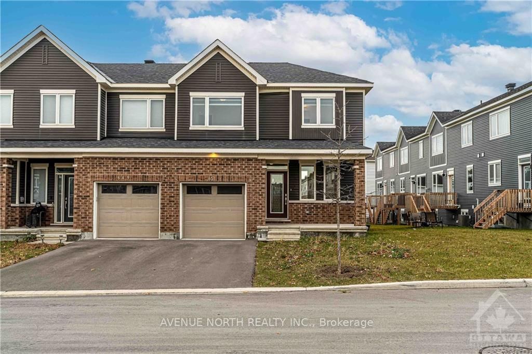
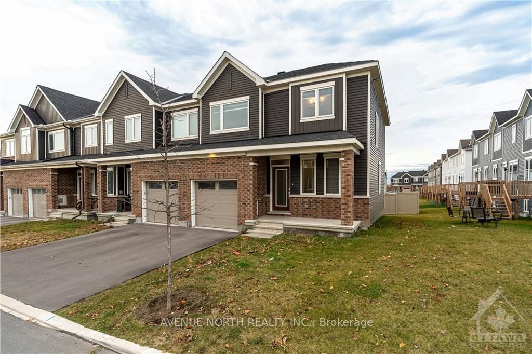
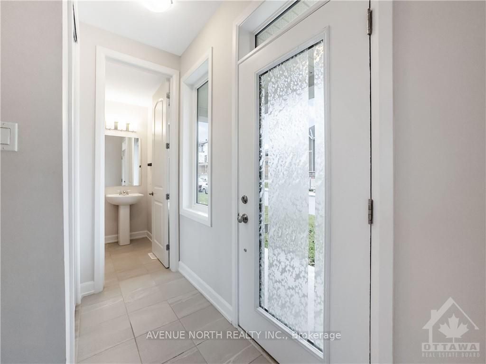
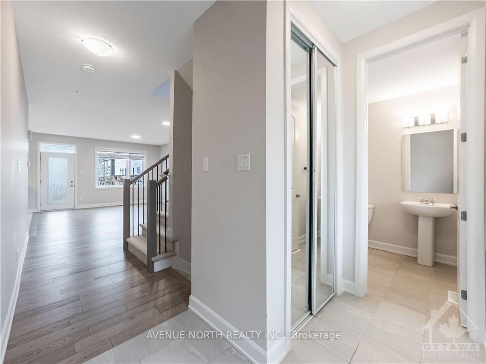
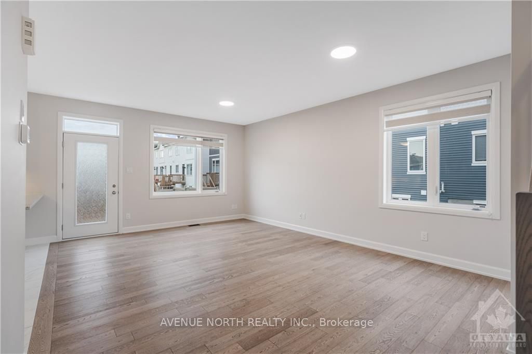
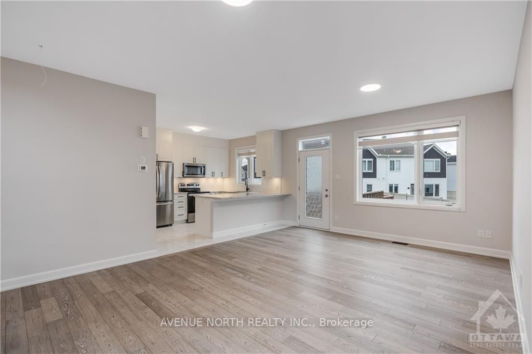
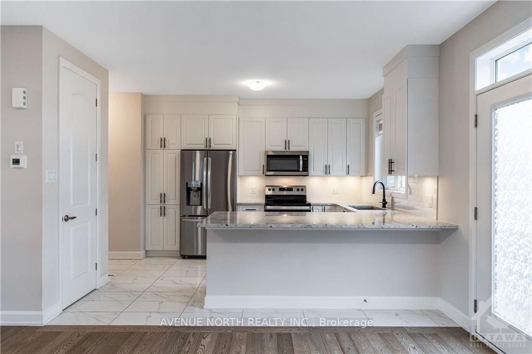
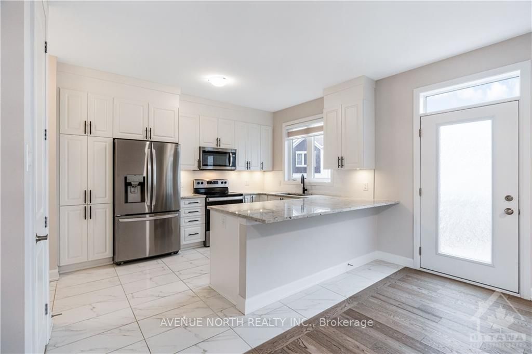
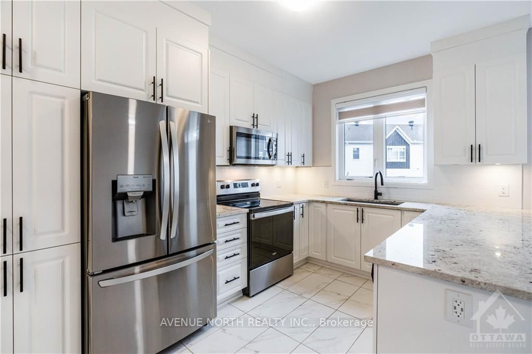
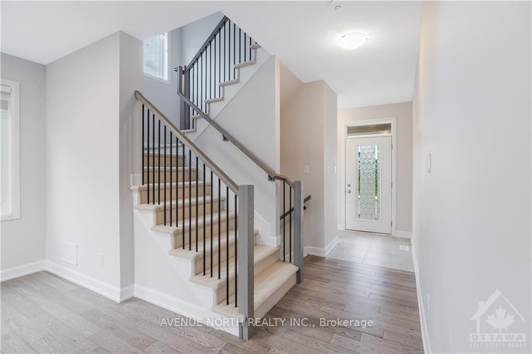
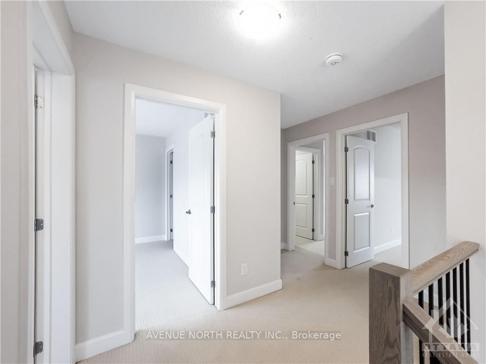
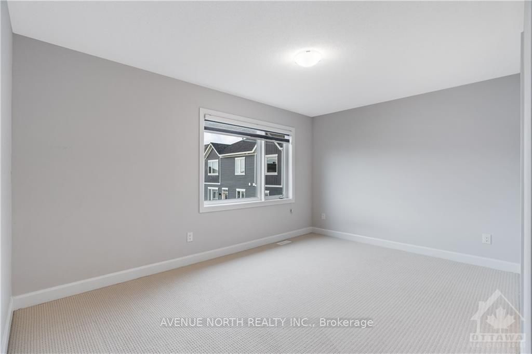
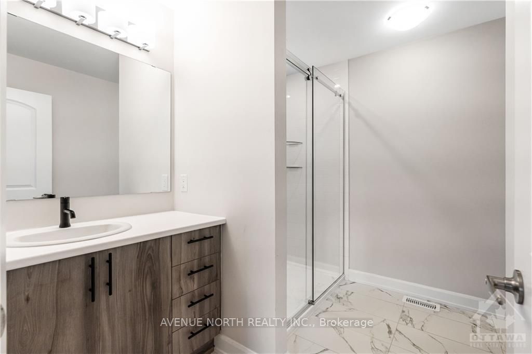
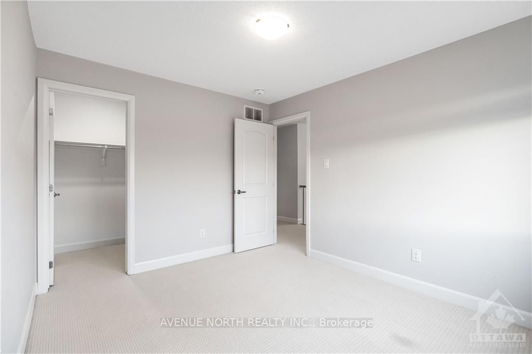
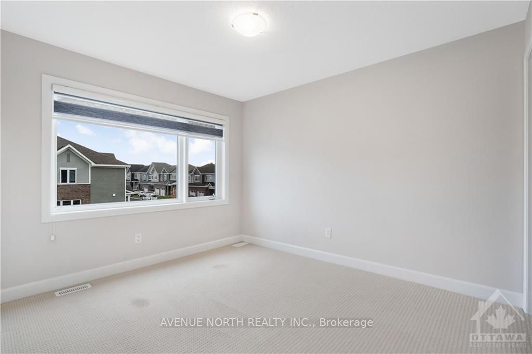
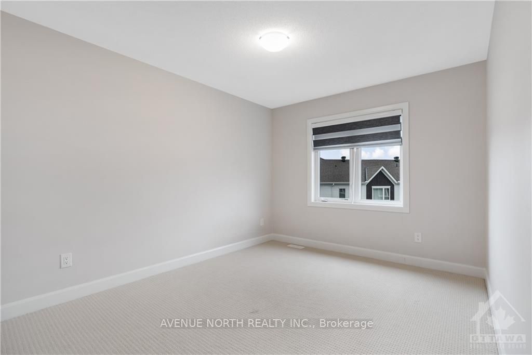
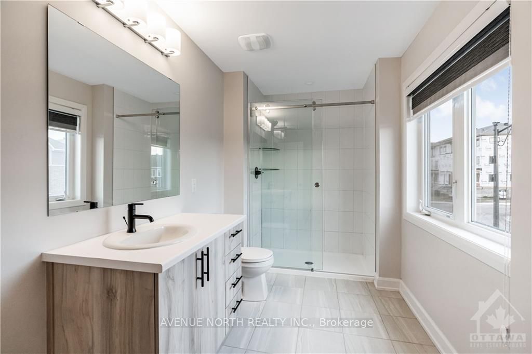
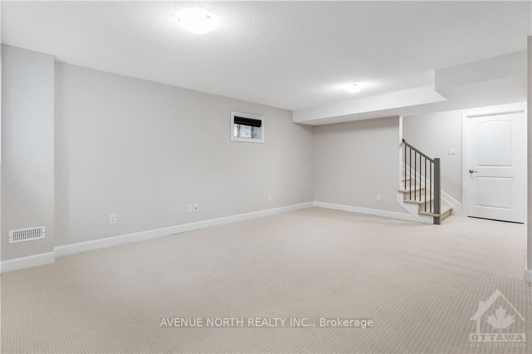
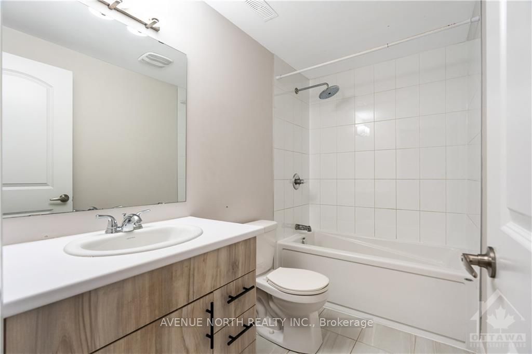
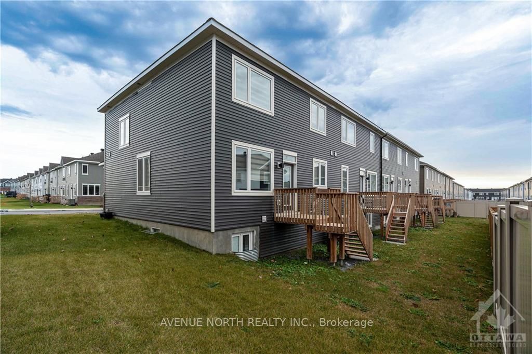
Flooring: Hardwood, Flooring: Ceramic, Welcome to 651 Chillerton Dr. in Half Moon Bay! This stunning 2022 end-unit townhome, crafted by Caivan, boasts 2,052 sqft of elegant living space(as per builder), featuring 3 bedrooms, 3.5 bathrooms, and countless upgrades. The main floor showcases 9' ceilings..., an open-concept dining and living area, and a chef's kitchen with walk-in pantry, stainless steel appliances, quartz countertops, and breakfast bar. The upper level invites relaxation with 3 spacious bedrooms, including a primary retreat with walk-in closet and 3-piece ensuite bathroom, while the two additional bedrooms feature walk-in closets and share a 3-piece bathroom. Completing this haven is a fully finished basement with open entertainment space and full bathroom, perfect for relaxing or entertaining., Flooring: Carpet Wall To Wall
Full Property Details
Interior
Bedrooms
3
Bedrooms Plus
0
Total Bedrooms
3
Washrooms
4
Basement
Full,Finished
Heating Source
Gas
Heating Fuel
Forced Air
Air Conditioning
Central Air
Family Room
No
Kitchens
1
Kitchens Plus
0
Total Kitchens
1
Bedrooms
3
Bedrooms Plus
0
Total Bedrooms
3
Washrooms
4
Basement
Full,Finished
Heating Source
Gas
Heating Fuel
Forced Air
Air Conditioning
Central Air
Family Room
No
Kitchens
1
Kitchens Plus
0
Total Kitchens
1
Exterior
Depth
69.81
Front
34.08
Driveway
Unknown
Lot Size
34 x 69.81 ft
Pool
None
Parking Spaces
2
Total Parking Spaces
2.00
Parking Description
Attached
Garage Spaces
1
Zoning
R3Y
Depth
69.81
Front
34.08
Driveway
Unknown
Lot Size
34 x 69.81 ft
Pool
None
Parking Spaces
2
Total Parking Spaces
2.00
Parking Description
Attached
Garage Spaces
1
Zoning
R3Y
Building Description
Style
2-Storey
Home Type
Townhome
Subtype
Att/Row/Townhouse
Property Orientation
North
Exterior Finish
Brick,Other
Sewers
Sewer
Water Supply
Municipal
Possession Date
No Data
Style
2-Storey
Home Type
Townhome
Subtype
Att/Row/Townhouse
Property Orientation
North
Exterior Finish
Brick,Other
Sewers
Sewer
Water Supply
Municipal
Possession Date
No Data
Community
Community
Half Moon Bay
Community
Half Moon Bay
Taxes & Fees
Taxes
$4,103 /yr
Tax Year
2024
Taxes
$4,103 /yr
Tax Year
2024
Other
Pets
Unknown
Pets
Unknown
Room Types
Bedroom
-
Dimensions 9.65 x 11.98 feet
115.61 sqft
Bedroom
-
Dimensions 9.91 x 11.32 feet
112.18 sqft
Dining Room
-
Dimensions 14.07 x 6.33 feet
89.06 sqft
Kitchen
-
Dimensions 10.5 x 12.3 feet
129.15 sqft
Living Room
-
Dimensions 14.9 x 12.66 feet
188.63 sqft
Primary Bedroom
-
Dimensions 14.3 x 10.07 feet
144 sqft
Similar Properties(No results)
Mortgage Calculator
Calculate your estimated monthly mortgage payment
Price
$625,000
$
%
%
Total cost of mortgage
$0
Monthly payment
By clicking Save, we will calculate your estimated mortgage for all properties using the saved values (down payment percentage, interest rate, and amortization).
The accuracy and applicability of this calculator are not guaranteed.