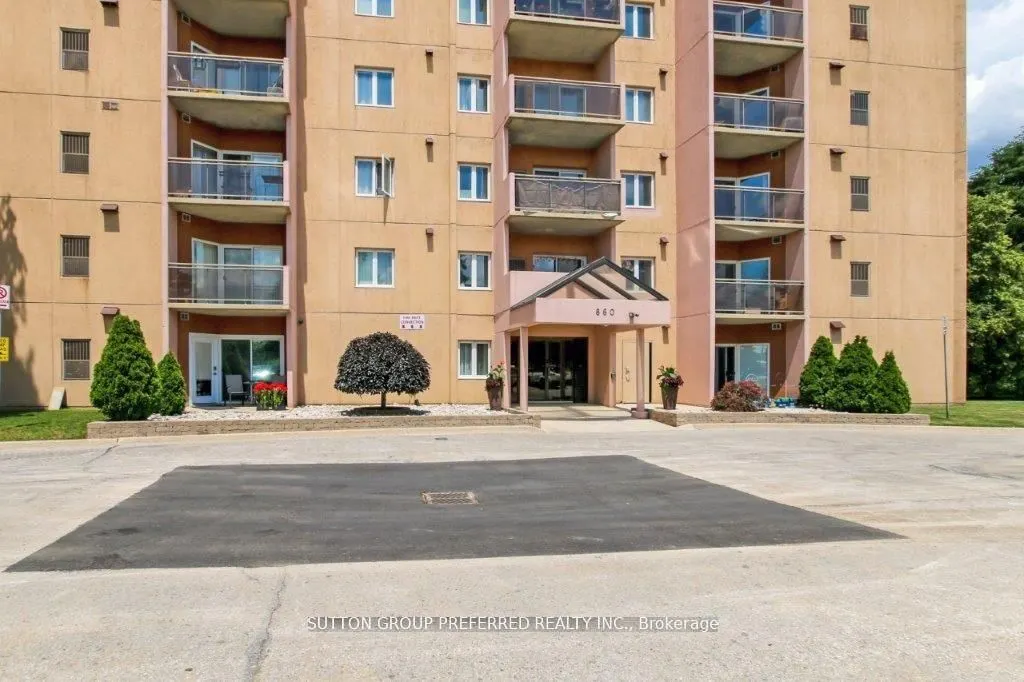
Sign In or Create a Free Account to see full details of this property
Key Facts
Key facts for 860 Commissioners Road E #202
Property Type
Condo, Apartment
Parking
Surface 0 garage, 1 parking
MLS #
X14152342
Size
700-799 sqft
Basement
Apartment
Listed on
2026-11-05
Lot size
-
Tax
$1,626 /yr
Days on Market
0
Approximate Age
-
Maintenance Fee
$418/mo
Common Elements, Par...
Description
Incredible opportunity just steps to Victoria Hospital, Children's Hospital, and Parkwood Hospital. Ideal for first-time buyers and investors. Condo features a spacious living/dining/kitchen, large primary bedroom and walk-in-closet. In-suite laundry, central air, and plenty of storage. Roseland Par...k features an Amenity Centre for owners including a swimming pool, tennis court, and exercise area. Minutes to shopping, school, and highway access. Ideally located on the second floor with a private balcony facing west. Roseland Part II is a well run and maintained self managed condominium with proactive management. Fantastic position located to many amenities with easy access to hwy and public transportation.
Full Property Details
Interior
Bedrooms
1
Total Bedrooms
1
Washrooms
1
Square Footage
700-799 sqft
Basement
Apartment
Heating Source
Gas
Heating Fuel
Heat Pump
Air Conditioning
Central Air
Family Room
No
Kitchens
1
Total Kitchens
1
Fireplace Features
No
Bedrooms
1
Total Bedrooms
1
Washrooms
1
Square Footage
700-799 sqft
Basement
Apartment
Heating Source
Gas
Heating Fuel
Heat Pump
Air Conditioning
Central Air
Family Room
No
Kitchens
1
Total Kitchens
1
Fireplace Features
No
Exterior
Driveway
Surface
Pool
Outdoor Pool
Parking Spaces
1
Total Parking Spaces
1.00
Parking Description
Surface
Garage Spaces
0
Zoning
R9-7
Balcony
Open
Driveway
Surface
Pool
Outdoor Pool
Parking Spaces
1
Total Parking Spaces
1.00
Parking Description
Surface
Garage Spaces
0
Zoning
R9-7
Balcony
Open
Building Description
Style
Apartment
Home Type
Condo
Subtype
Condo Apartment
Property Orientation
West
Exterior Finish
Stucco (Plaster)
Possession Date
2/4/2027
Locker
None
Style
Apartment
Home Type
Condo
Subtype
Condo Apartment
Property Orientation
West
Exterior Finish
Stucco (Plaster)
Possession Date
2/4/2027
Locker
None
Community
Community
South H
Community
South H
Taxes & Fees
Taxes
$1,626 /yr
Tax Year
2025
Occupancy
Tenant
Maintenance Fee
$418/mo
Common Elements
Included
Parking
Included
Water
Included
Building Insurance
Included
Taxes
$1,626 /yr
Tax Year
2025
Occupancy
Tenant
Maintenance Fee
$418/mo
Common Elements
Included
Parking
Included
Water
Included
Building Insurance
Included
Other
Pets
Yes-with Restrictions
Pets
Yes-with Restrictions
Room Types
Dining Room
-
Dimensions 14.99 x 8.01 feet
120.07 sqft
Kitchen
-
Dimensions 10.5 x 10.5 feet
110.25 sqft
Library
-
Dimensions 23.69 x 10.99 feet
260.35 sqft
Living Room
-
Dimensions 14.67 x 10.99 feet
161.22 sqft
Primary Bedroom
-
Dimensions 20.44 x 10.2 feet
208.49 sqft
Similar Properties(No results)
Mortgage Calculator
Calculate your estimated monthly mortgage payment
Price
$234,900
$
%
%
Monthly payment
By clicking Save, we will calculate your estimated mortgage for all properties using the saved values (down payment percentage, interest rate, and amortization).
The accuracy and applicability of this calculator are not guaranteed.