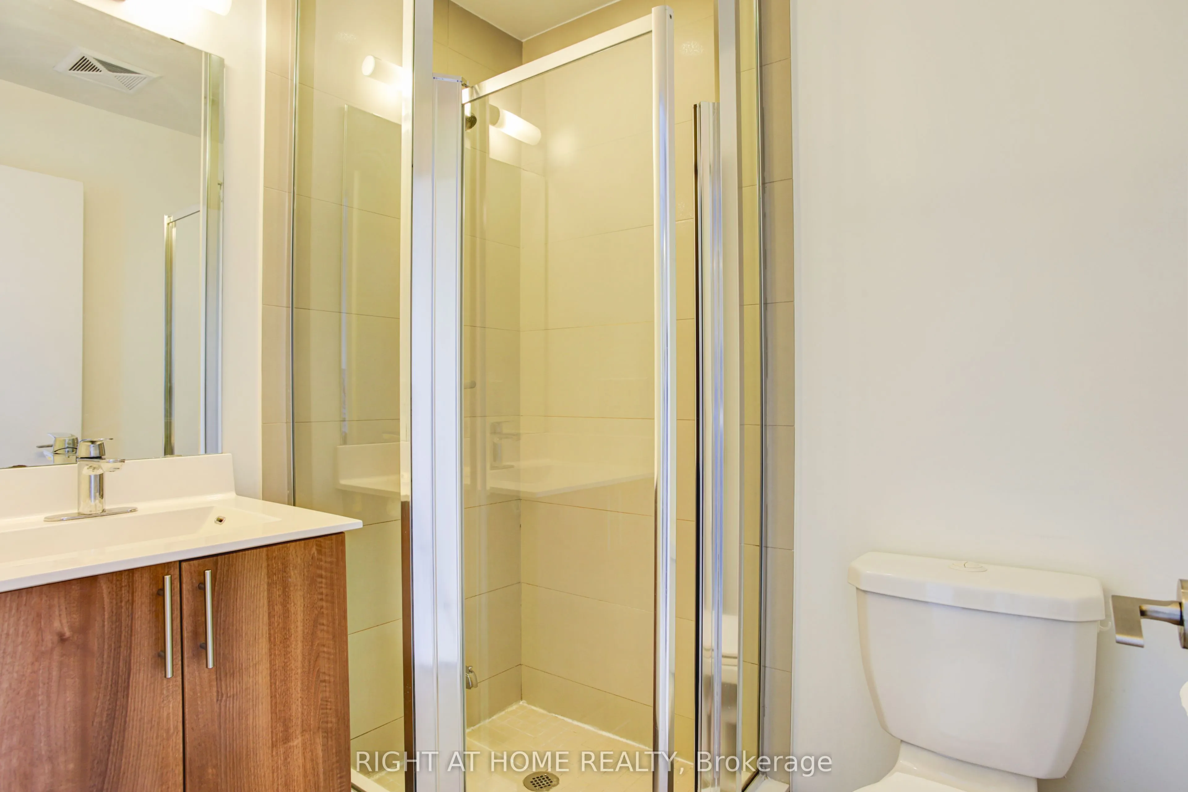
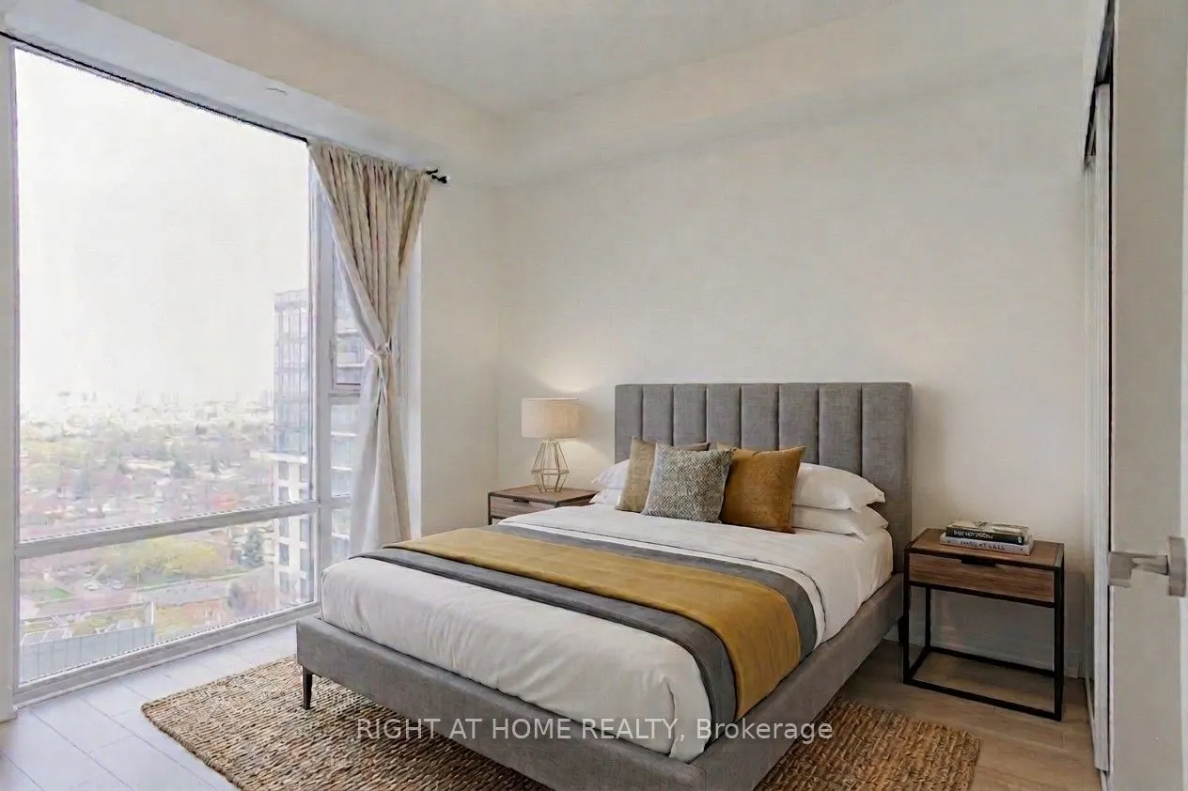
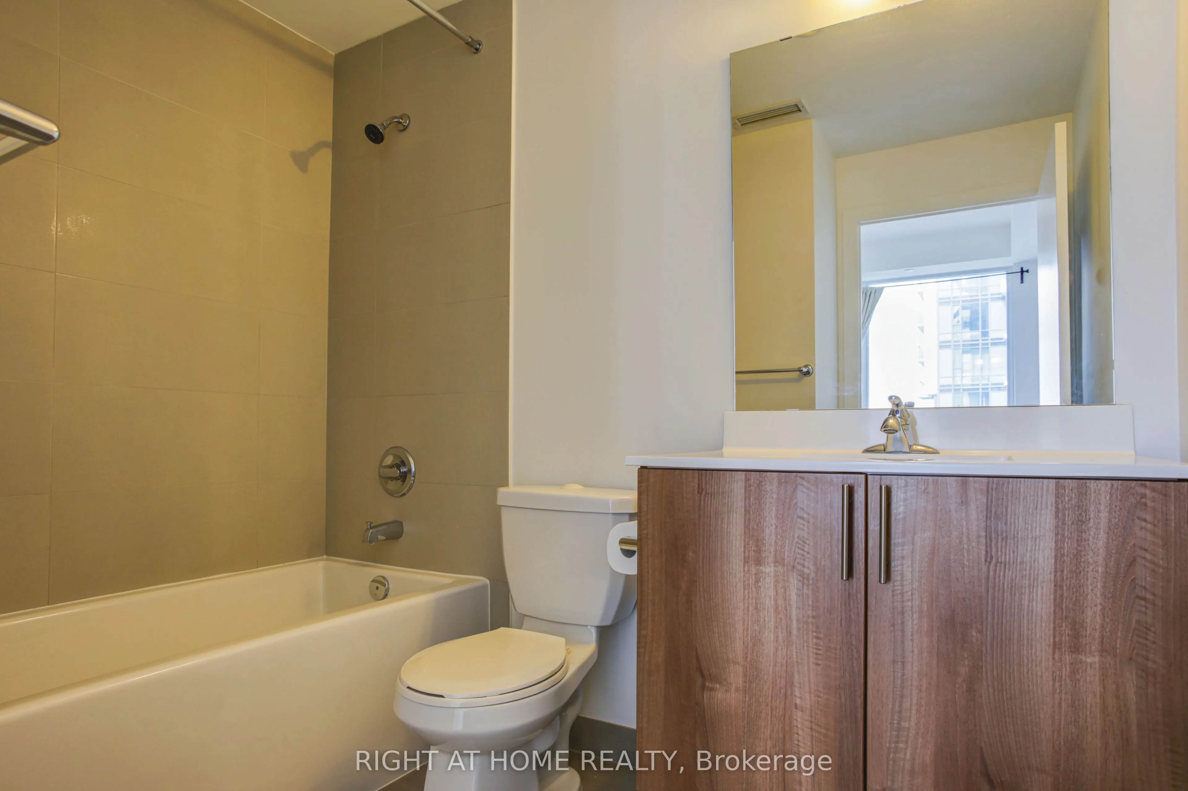
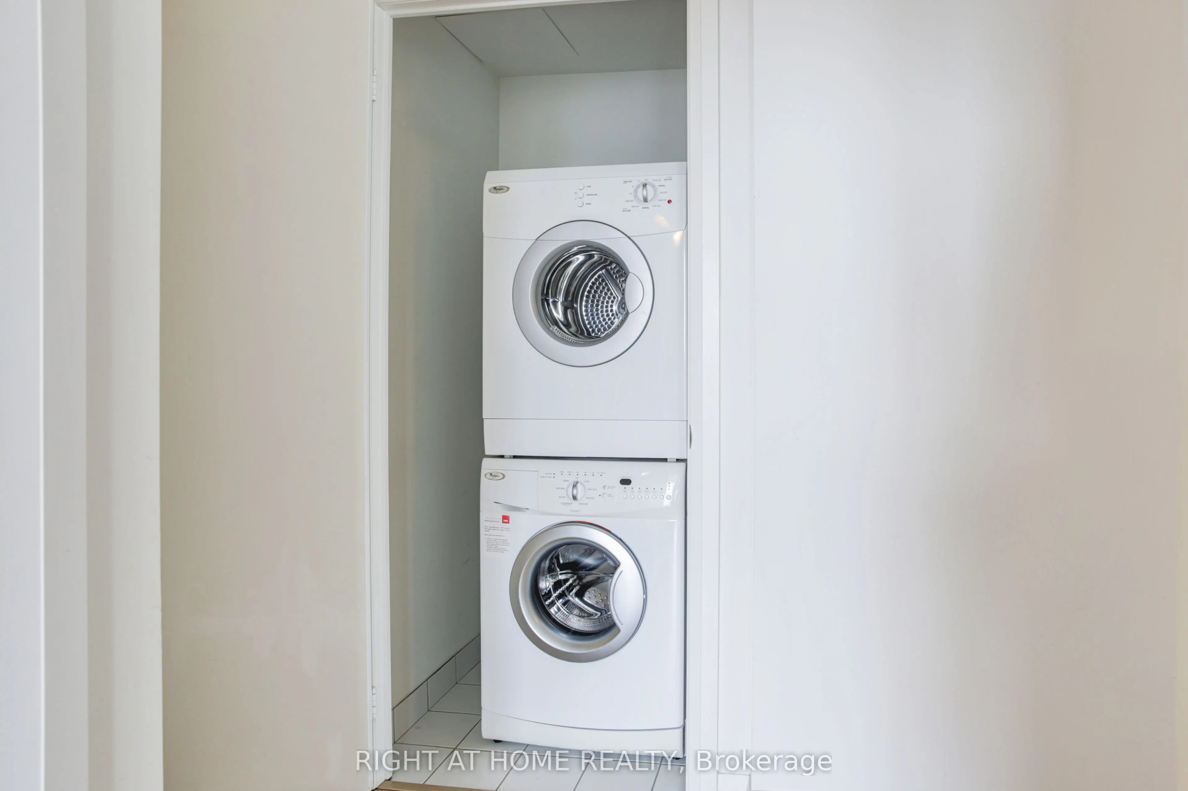
Sign In or Create a Free Account to see full details of this property
Key Facts
Key facts for 55 Ann O'reilly Road #1702
Property Type
Condo, Apartment
Parking
1 garage, 1 parking
MLS #
C13492082
Size
700-799 sqft
Basement
None
Listed on
2026-06-26
Lot size
-
Tax
$2,888 /yr
Days on Market
109
Approximate Age
-
Maintenance Fee
$550.07/mo
Common Elements, Par...
Description
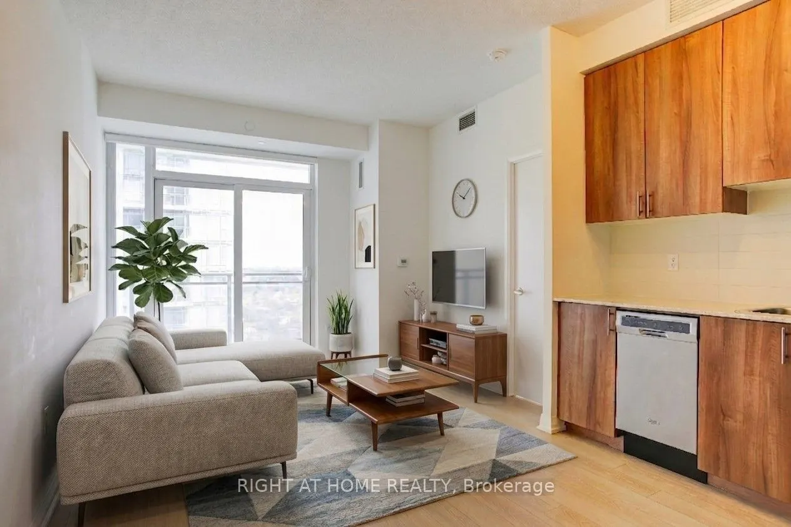
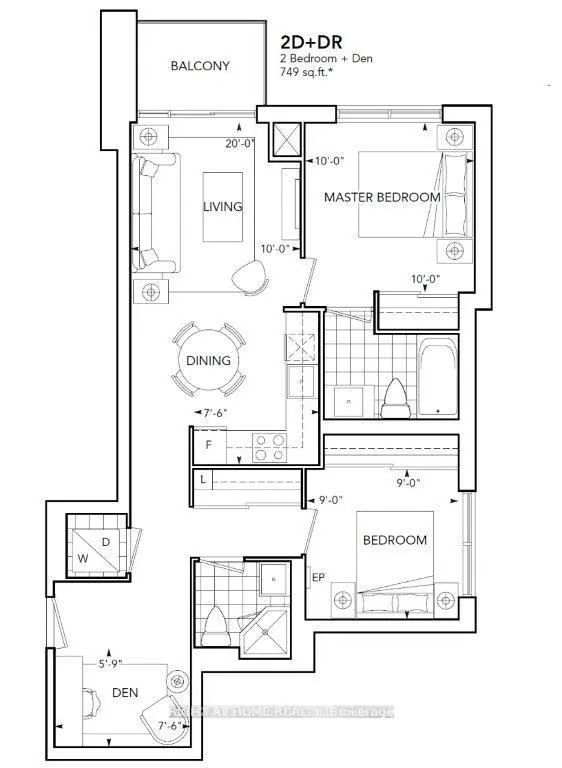
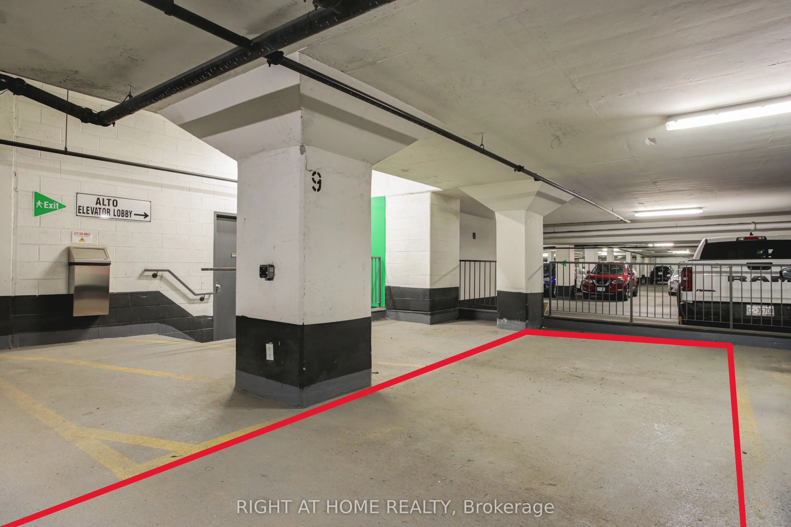
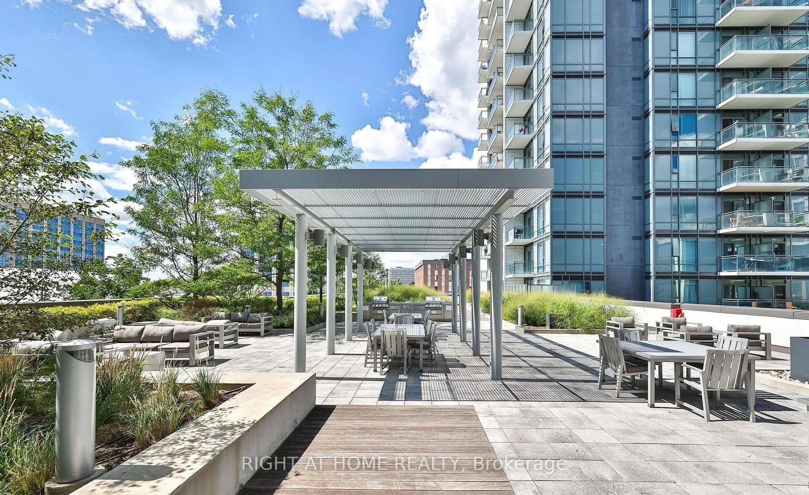
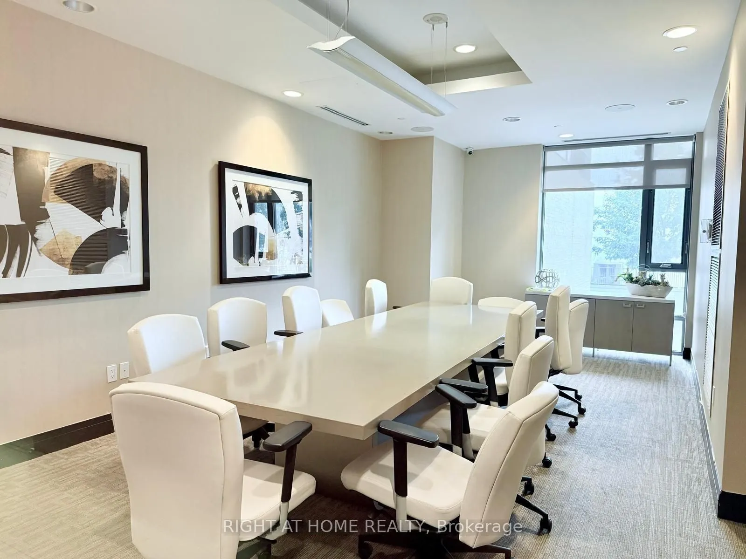
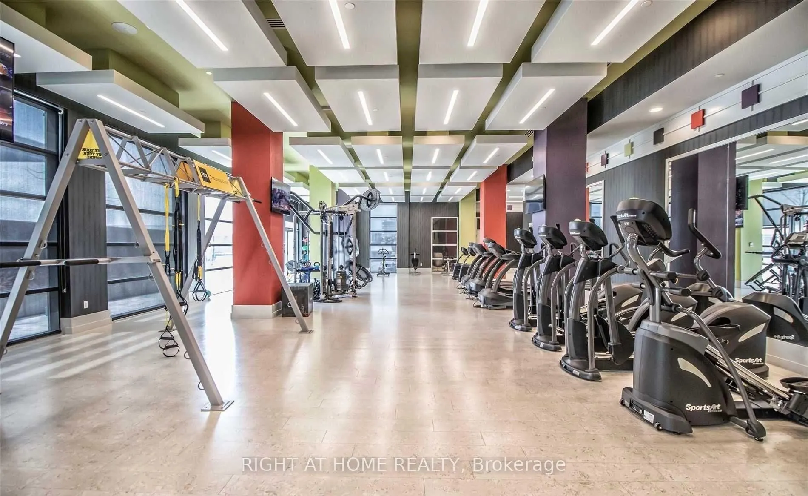
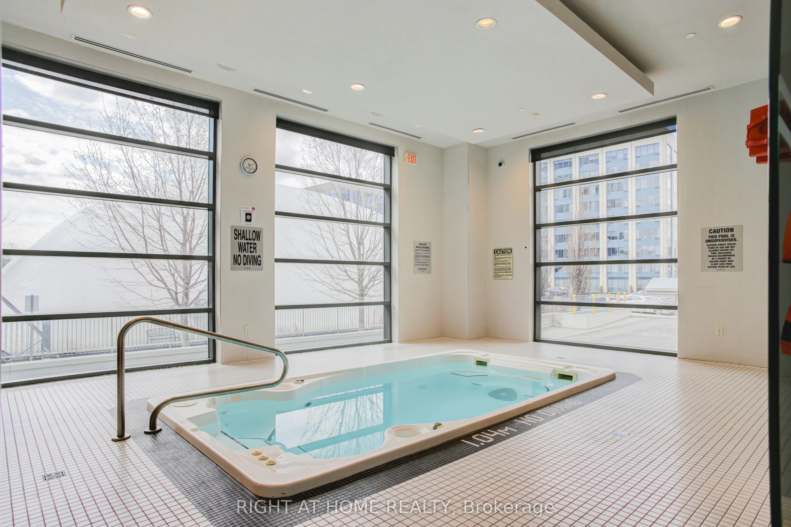
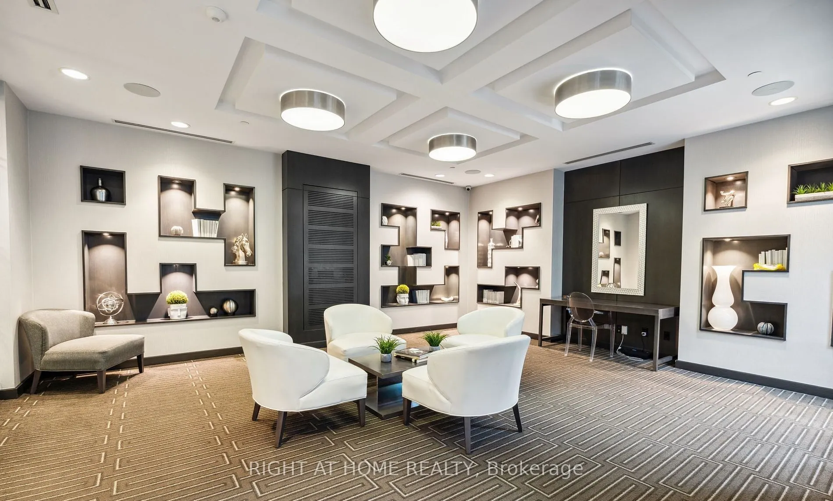
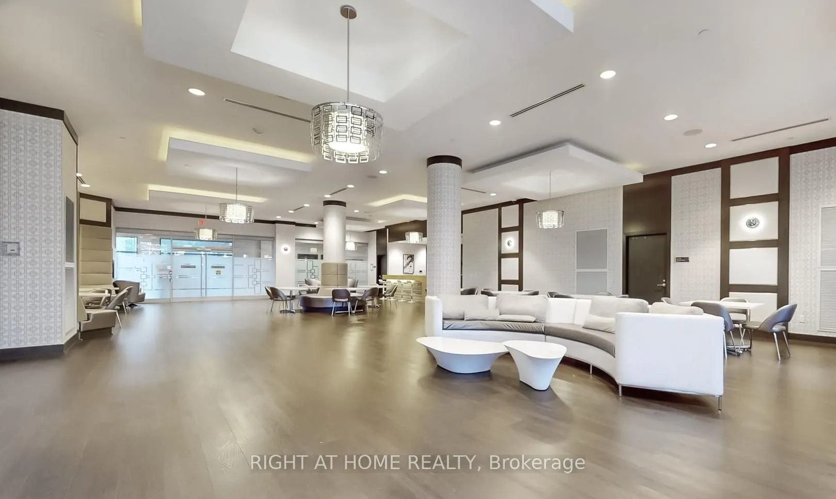
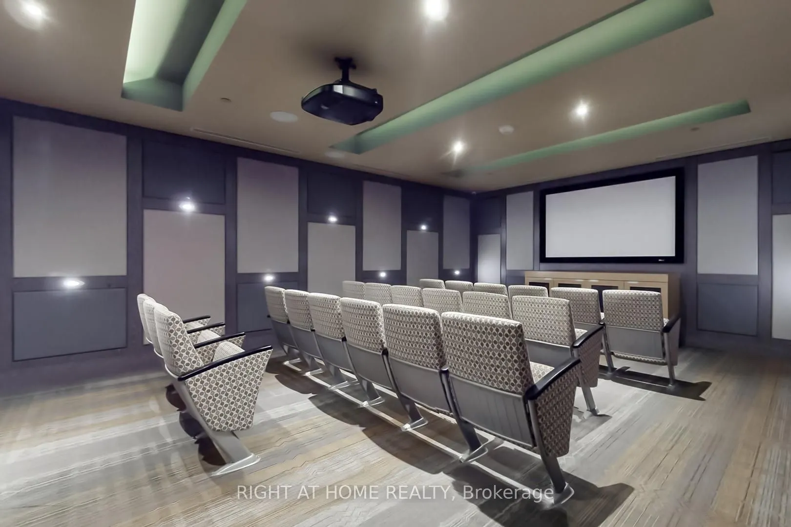
2 Bedroom + Den Corner Unit w/ 2 Full Bathrooms & 9' Feet Ceilings in the highly desired Tridel Alto Community. Quite, Private & Lots Of Natural Sunlight. 24/7 Concierge/Security, 1 underground parking RIGHT NEXT TO THE ELEVATOR LOBBY and access to a plethora of condo living amenities including, gym..., hot tub, steam room, meeting room, theatre room & library/study room. Steps to the TTC & conveniently located within walking distance of Fairview Mall, TTC Don Mills Subway Station, Asian and Western Grocery stores, Restaurants,Hwy 401 & Hwy 404. Don't miss out on one of North York's most sought-after communities designed with accessibility & comfort.
Full Property Details
Interior
Bedrooms
2
Bedrooms Plus
1
Total Bedrooms
3
Washrooms
2
Square Footage
700-799 sqft
Basement
None
Heating Source
Gas
Heating Fuel
Forced Air
Air Conditioning
Central Air
Family Room
No
Kitchens
1
Total Kitchens
1
Fireplace Features
No
Bedrooms
2
Bedrooms Plus
1
Total Bedrooms
3
Washrooms
2
Square Footage
700-799 sqft
Basement
None
Heating Source
Gas
Heating Fuel
Forced Air
Air Conditioning
Central Air
Family Room
No
Kitchens
1
Total Kitchens
1
Fireplace Features
No
Exterior
Parking Spaces
1
Total Parking Spaces
1.00
Garage Spaces
1
Balcony
Open
Parking Spaces
1
Total Parking Spaces
1.00
Garage Spaces
1
Balcony
Open
Building Description
Style
Apartment
Home Type
Condo
Subtype
Condo Apartment
Property Orientation
North East
Exterior Finish
Concrete
Possession Date
8/1/2026
Locker
None
Style
Apartment
Home Type
Condo
Subtype
Condo Apartment
Property Orientation
North East
Exterior Finish
Concrete
Possession Date
8/1/2026
Locker
None
Community
Community
Henry Farm
Community
Henry Farm
Taxes & Fees
Taxes
$2,888 /yr
Tax Year
2025
Maintenance Fee
$550.07/mo
Common Elements
Included
Parking
Included
Water
Included
Building Insurance
Included
Taxes
$2,888 /yr
Tax Year
2025
Maintenance Fee
$550.07/mo
Common Elements
Included
Parking
Included
Water
Included
Building Insurance
Included
Other
Pets
Yes-with Restrictions
Pets
Yes-with Restrictions
Room Types
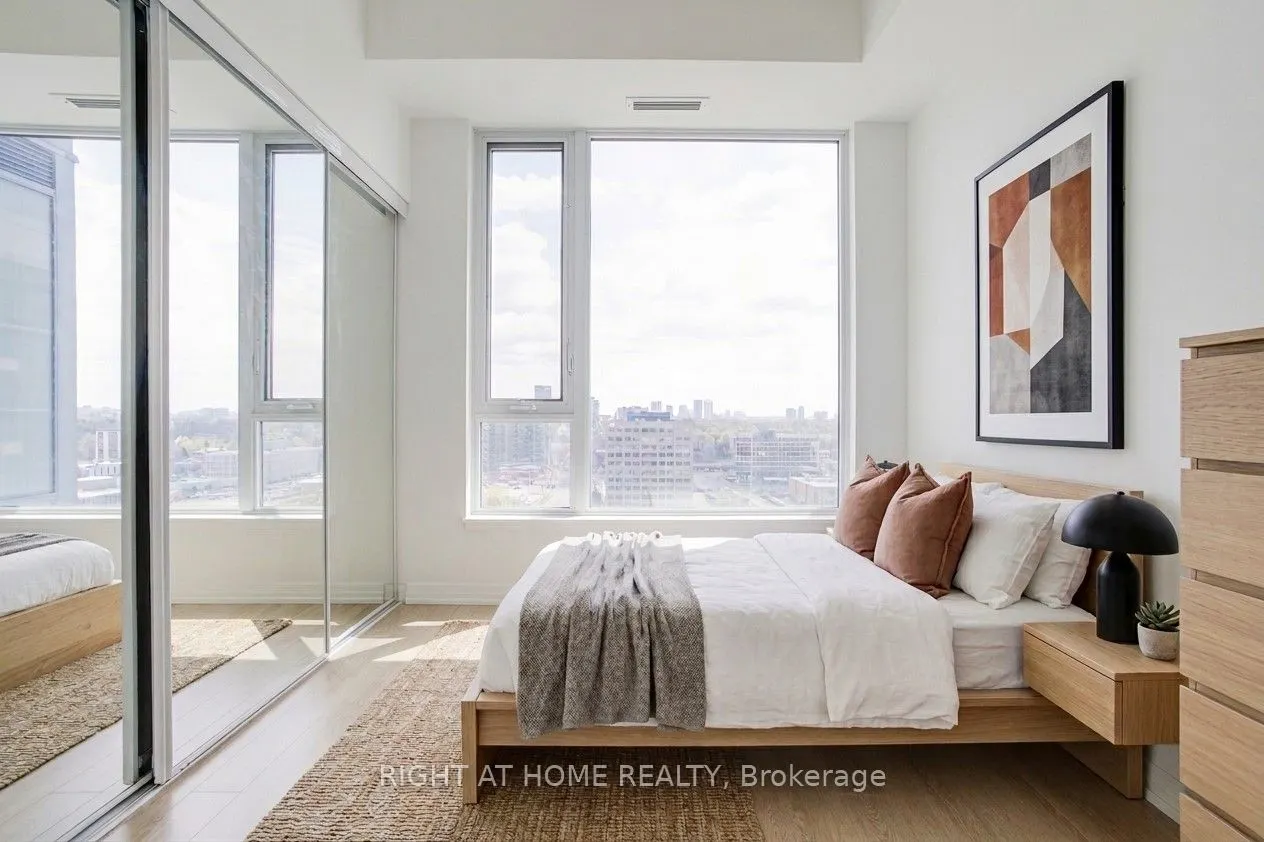
Bedroom 2
Large Closet, Laminate
Dimensions 9.51 x 10.89 feet
103.56 sqft
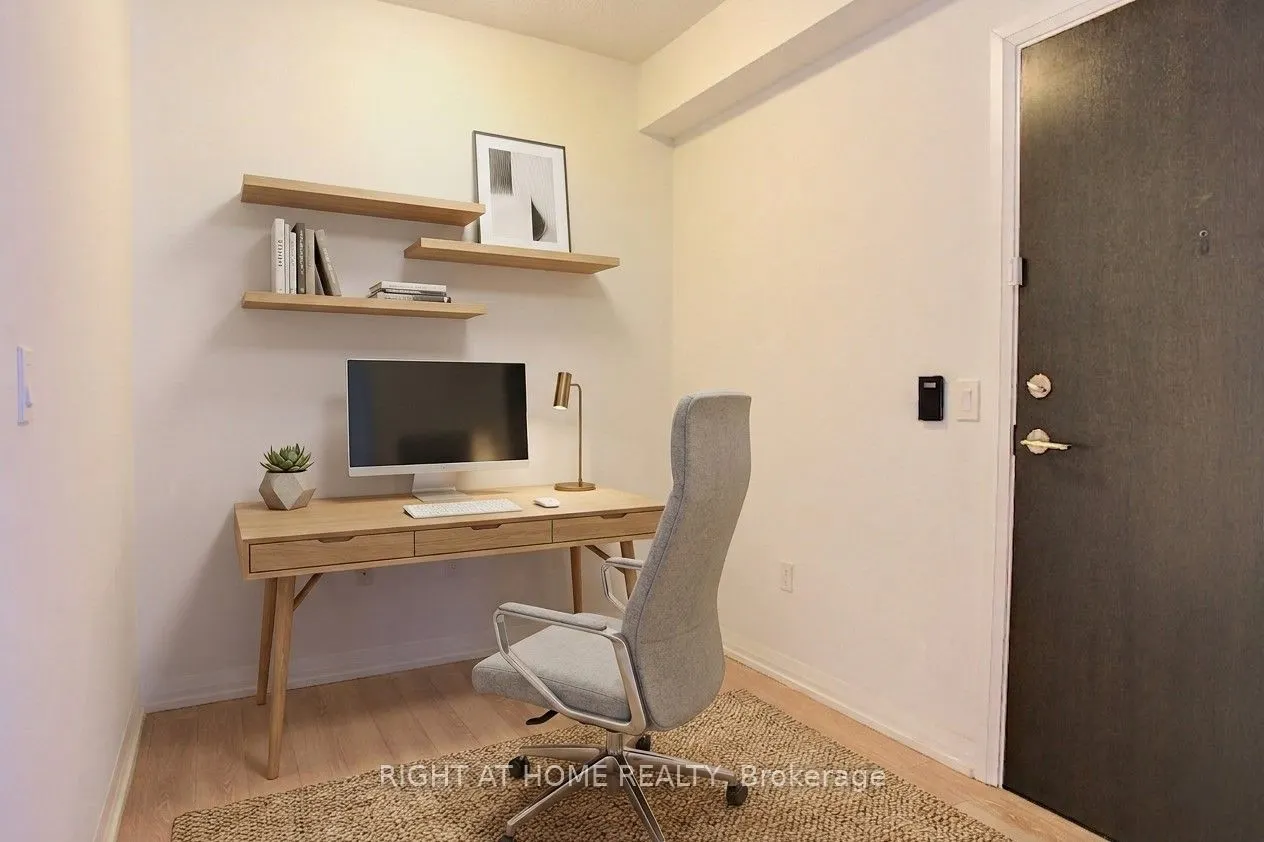
Den
Open Concept, Laminate
Dimensions 7.32 x 9.48 feet
69.39 sqft
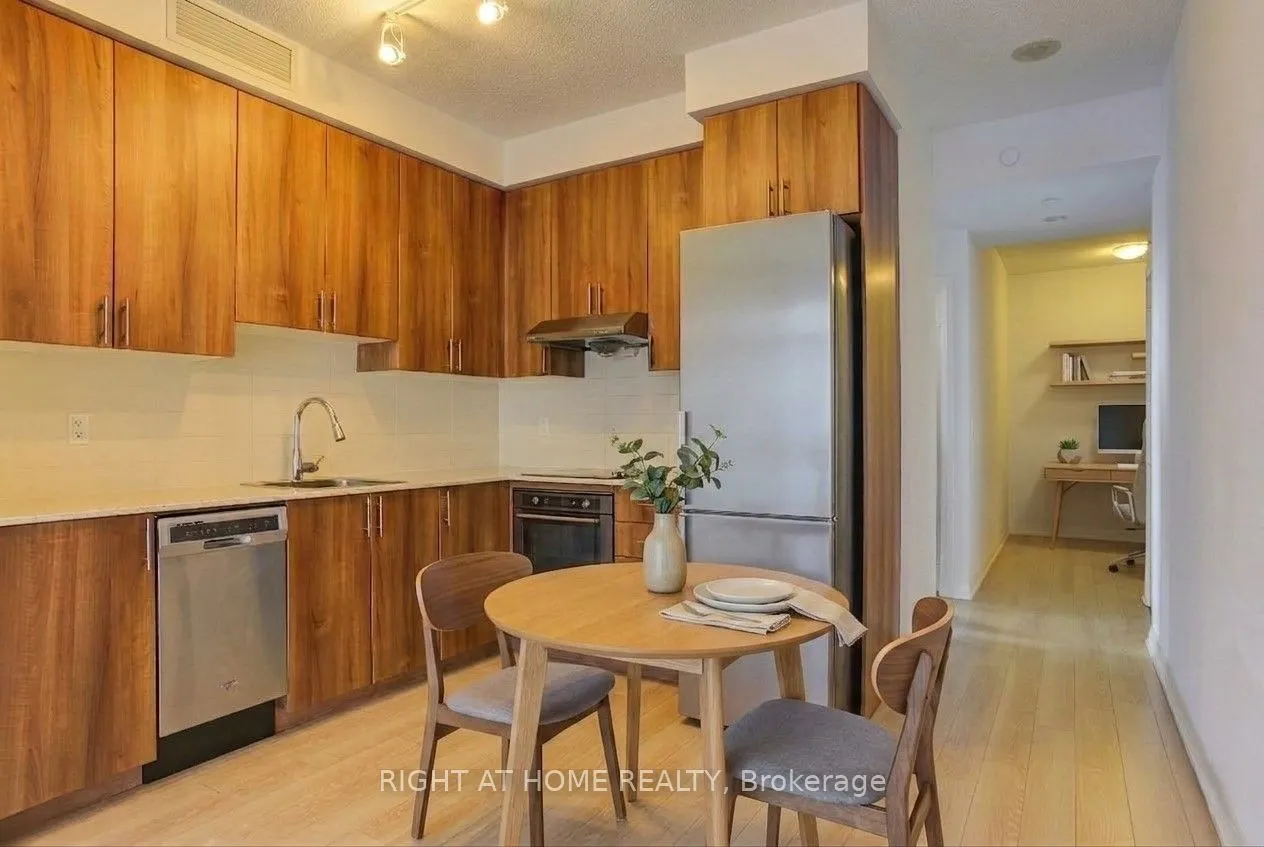
Dining Room
Open Concept, Combined w/Kitchen, Laminate
Dimensions 19.98 x 7.58 feet
151.45 sqft
Kitchen
Stainless Steel Appl, Quartz Counter, Open Concept