Sign In or Create a Free Account to see full details of this property
Key Facts
Key facts for 55 Ann O'reilly Road #1702
Property Type
Condo, Apartment
Parking
1 garage, 1 parking
MLS #
C13717304
Size
700-799 sqft
Basement
None
Listed on
2026-08-27
Lot size
-
Tax
$2,888.15 /yr
Days on Market
47
Approximate Age
-
Maintenance Fee
$550.07/mo
Common Elements, Par...
Description
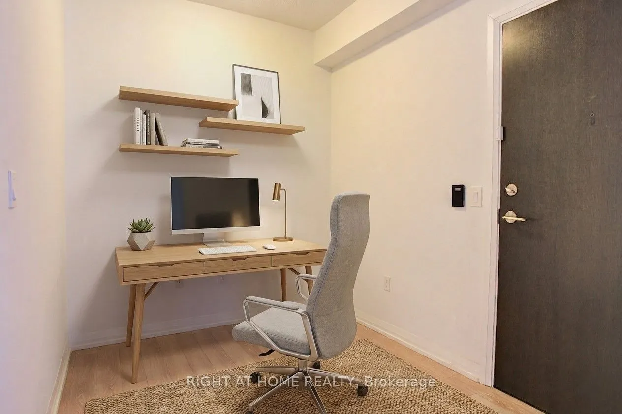
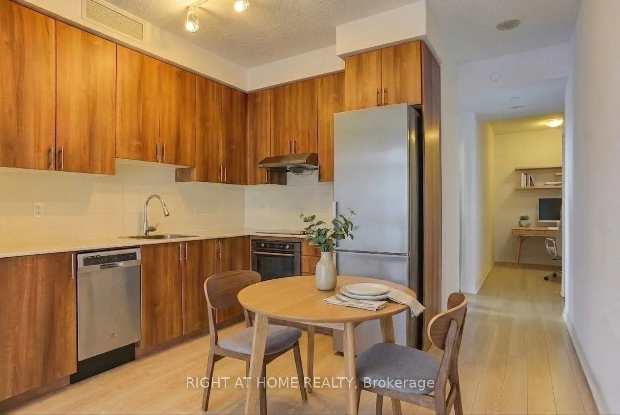
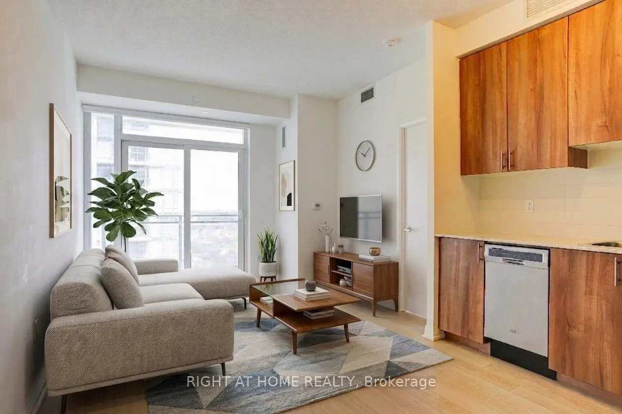
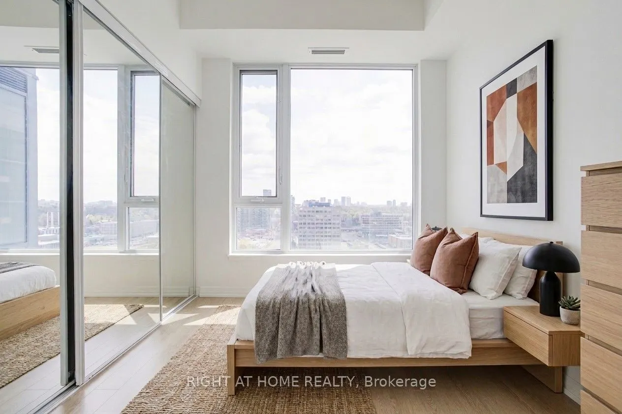
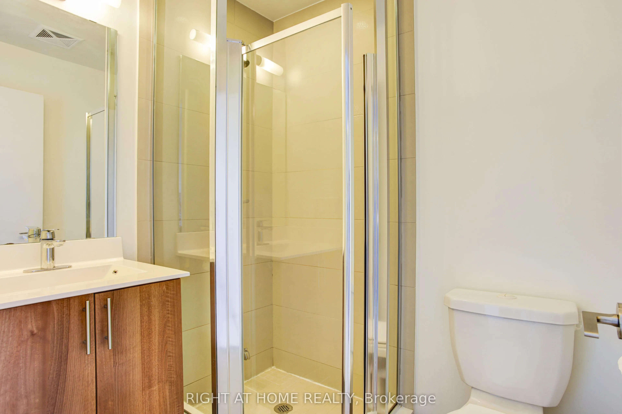
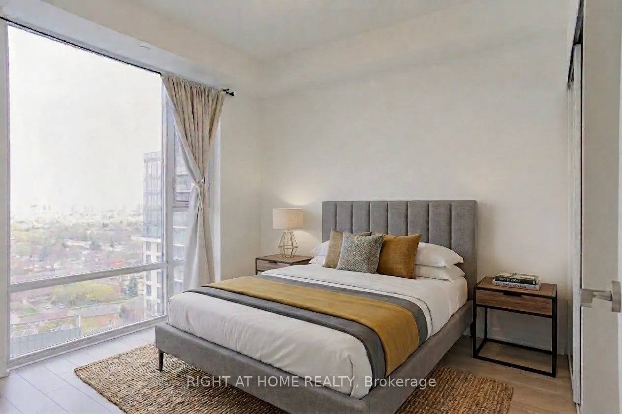
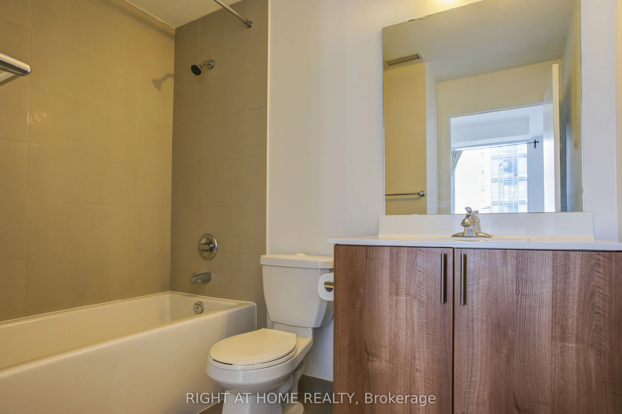
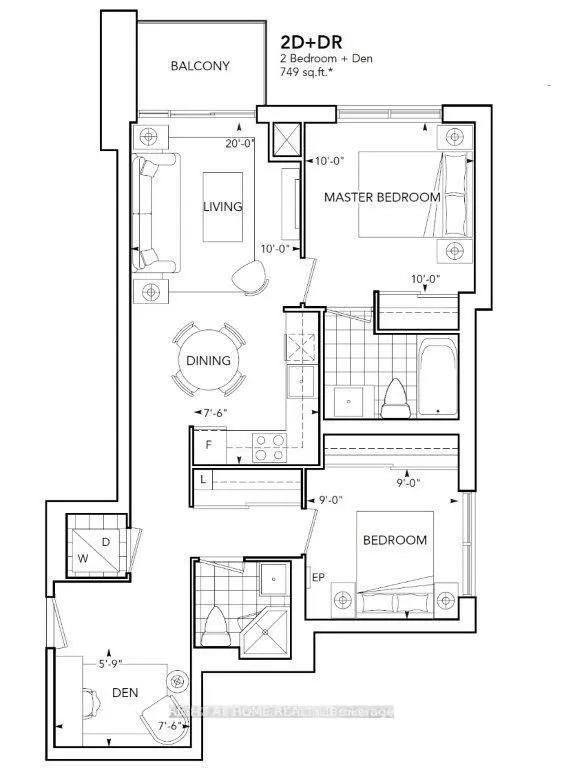
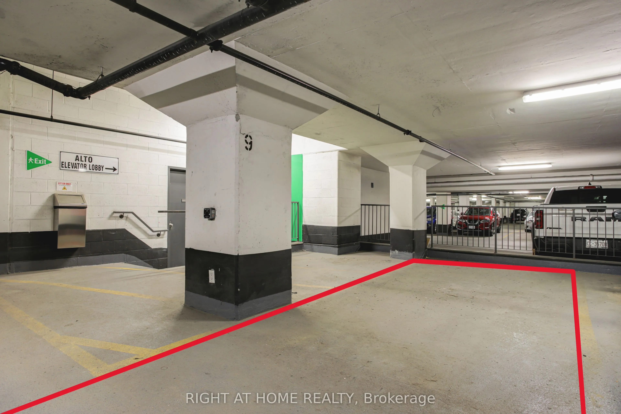
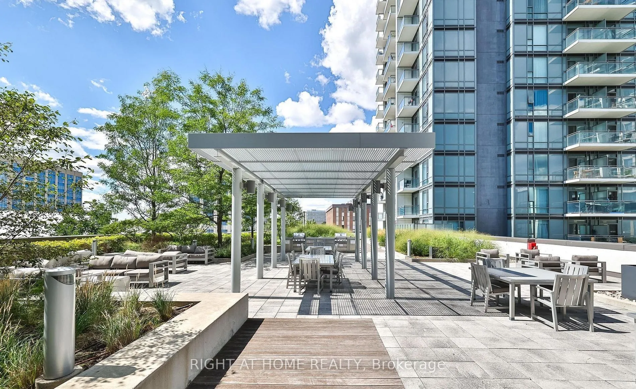
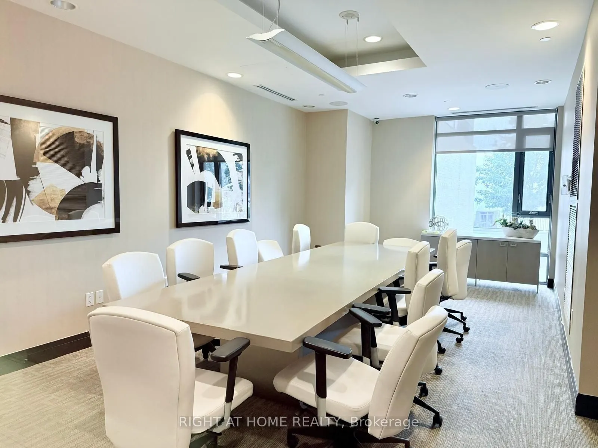
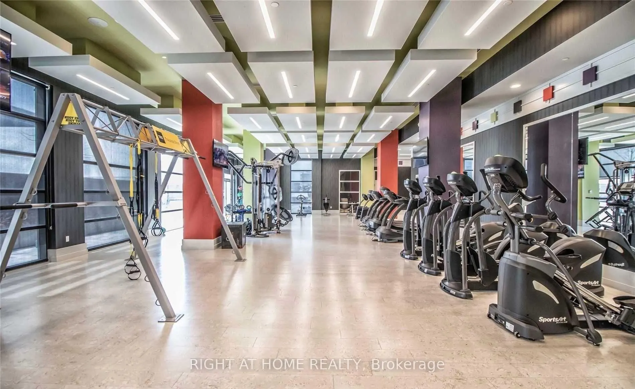
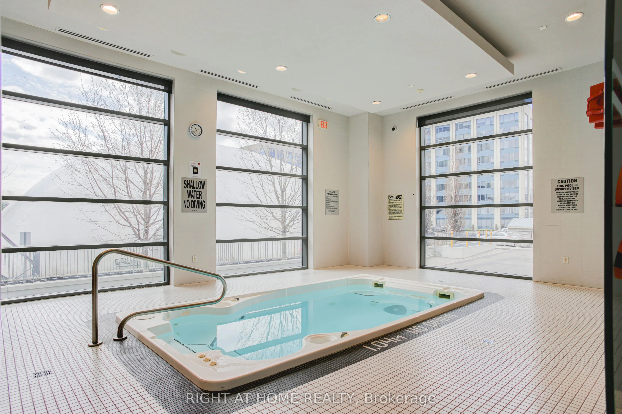
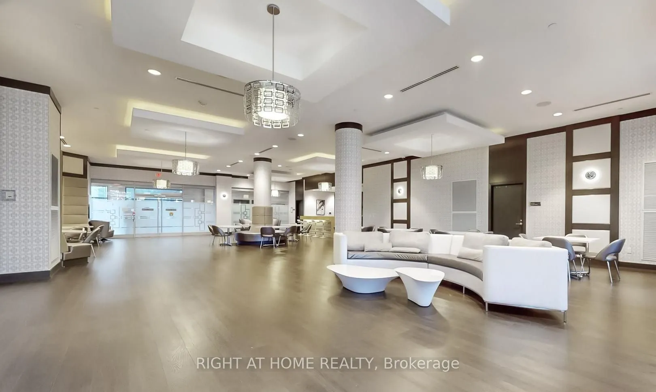
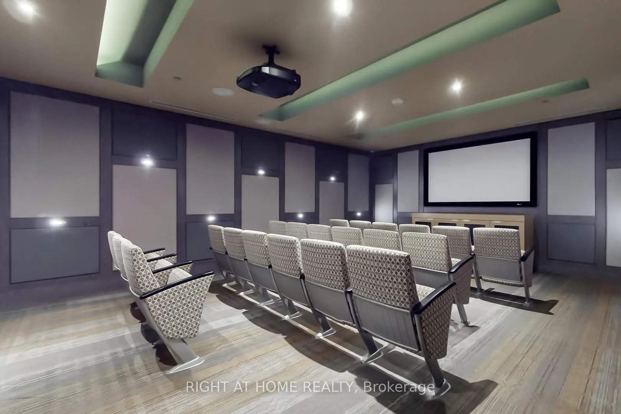
2 Bedroom + Den Corner Unit w/ 2 Full Bathrooms & 9' Feet Ceilings in the highly desired Tridel Alto Community. Quite, Private & Lots Of Natural Sunlight. 24/7 Concierge/Security, 1 underground parking RIGHT NEXT TO THE ELEVATOR LOBBY and access to a plethora of condo living amenities including, gym..., hot tub, steam room, meeting room, theatre room & library/study room. Steps to the TTC & conveniently located within walking distance of Fairview Mall, TTC Don Mills Subway Station, Asian and Western Grocery stores, Restaurants, Hwy 401 & Hwy 404. Don't miss out on one of North York's most sought-after communities designed with accessibility & comfort.
Full Property Details
Interior
Bedrooms
2
Bedrooms Plus
1
Total Bedrooms
3
Washrooms
2
Square Footage
700-799 sqft
Basement
None
Heating Source
Gas
Heating Fuel
Forced Air
Air Conditioning
Central Air
Family Room
No
Kitchens
1
Total Kitchens
1
Fireplace Features
No
Bedrooms
2
Bedrooms Plus
1
Total Bedrooms
3
Washrooms
2
Square Footage
700-799 sqft
Basement
None
Heating Source
Gas
Heating Fuel
Forced Air
Air Conditioning
Central Air
Family Room
No
Kitchens
1
Total Kitchens
1
Fireplace Features
No
Exterior
Parking Spaces
1
Total Parking Spaces
1.00
Garage Spaces
1
Balcony
Open
Parking Spaces
1
Total Parking Spaces
1.00
Garage Spaces
1
Balcony
Open
Building Description
Style
Apartment
Home Type
Condo
Subtype
Condo Apartment
Property Orientation
North East
Exterior Finish
Concrete
Possession Date
10/27/2026
Locker
None
Style
Apartment
Home Type
Condo
Subtype
Condo Apartment
Property Orientation
North East
Exterior Finish
Concrete
Possession Date
10/27/2026
Locker
None
Community
Community
Henry Farm
Community
Henry Farm
Taxes & Fees
Taxes
$2,888.15 /yr
Tax Year
2025
Occupancy
Owner
Maintenance Fee
$550.07/mo
Common Elements
Included
Parking
Included
Water
Included
Building Insurance
Included
Taxes
$2,888.15 /yr
Tax Year
2025
Occupancy
Owner
Maintenance Fee
$550.07/mo
Common Elements
Included
Parking
Included
Water
Included
Building Insurance
Included
Other
Pets
Yes-with Restrictions
Pets
Yes-with Restrictions
Room Types
Bedroom 2
Large Closet, Laminate
Dimensions 9.51 x 10.89 feet
103.56 sqft
Den
Open Concept, Laminate
Dimensions 7.32 x 9.48 feet
69.39 sqft
Dining Room
Open Concept, Combined w/Kitchen, Laminate
Dimensions 19.98 x 7.58 feet
151.45 sqft
Kitchen
Stainless Steel Appl, Quartz Counter, Open Concept
Dimensions 19.98 x 7.58 feet
151.45 sqft
Living Room
Open Concept, W/O To Balcony, Laminate
Dimensions 19.98 x 9.97 feet
199.2 sqft
Primary Bedroom
Large Closet, 4 Pc Ensuite, Large Window
Dimensions 10.04 x 12.34 feet
123.89 sqft
Similar Properties(No results)
Mortgage Calculator
Calculate your estimated monthly mortgage payment
Price
$599,800
$
%
%
Total cost of mortgage
$0
Monthly payment
By clicking Save, we will calculate your estimated mortgage for all properties using the saved values (down payment percentage, interest rate, and amortization).
The accuracy and applicability of this calculator are not guaranteed.